
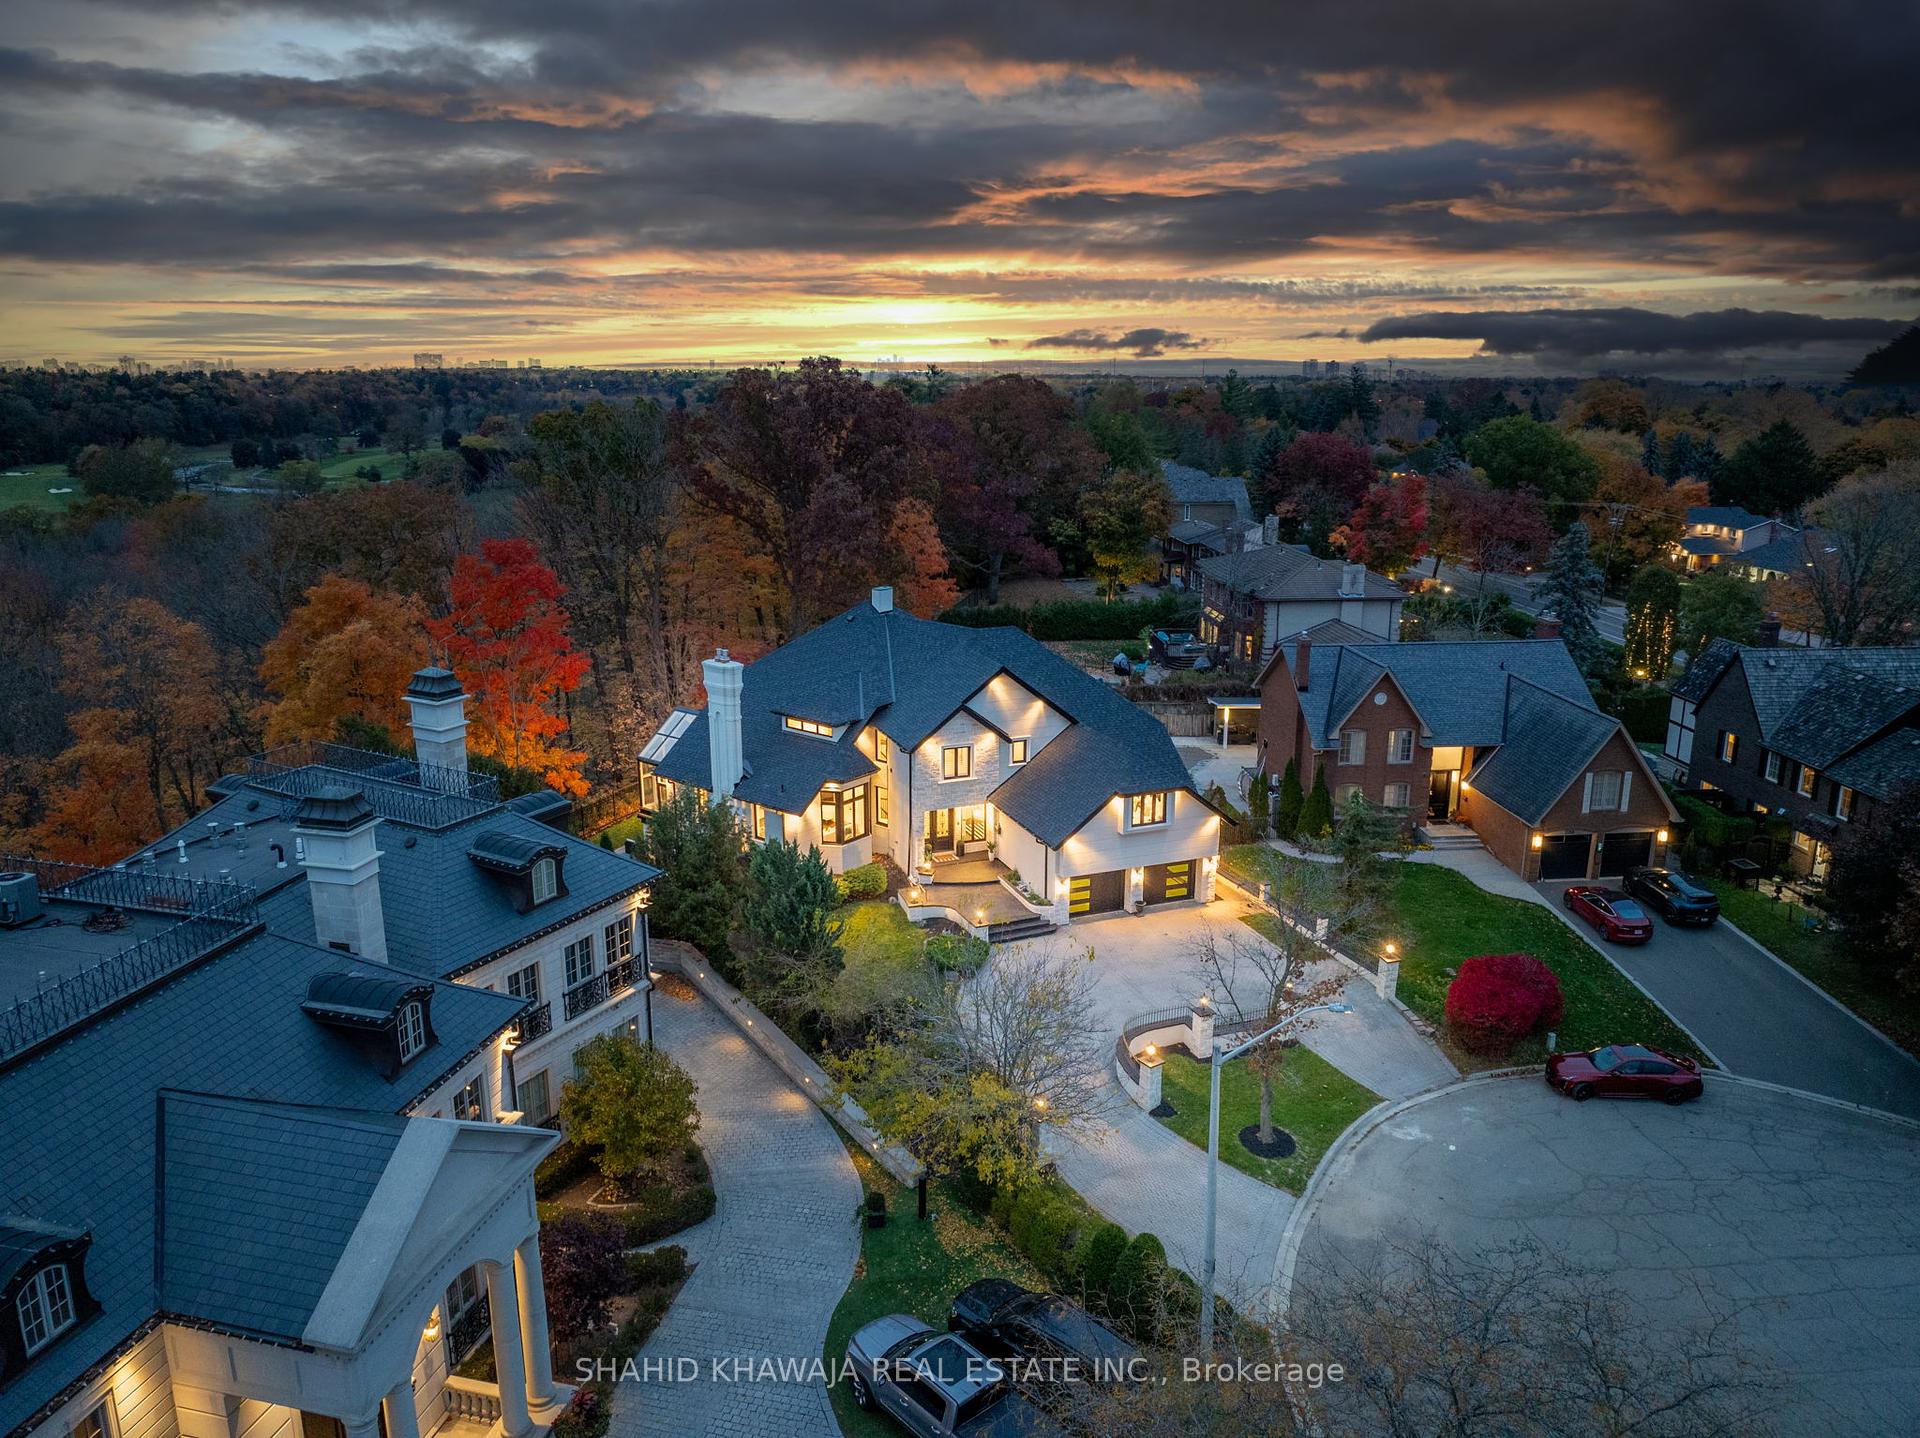


2279 Saxony Court
Sheridan / Mississauga, ON L5H 4B5
About This Property
Welcome to This Exceptionally Custom-Built Home & Premium Lot Nestled On A Private Cul-De-Sac ** Prestigious Mississauga Rd Sheridan Community ** Backing onto Breathtaking Million Dollars serene Views of Woods, Credit River & Mississauga Golf Country Club. Finished Walk Out Basement * This Stunning 4+2 Bdrms & 5 Bath Residence Offers Unparalleled Luxury & Privacy w/ Apprx 6500 + Sf of Luxury Living Space & 3 Car Garage** Start your Morning W/ Fresh Breeze & Tranquility ** As You Drive Up The Circular Driveway You're Met w/ An Exterior Adorned w Majestic Stone & Stucco Facade ** Home Office Exudes Class, Ft Custom B/I Bookcase & Coffered Ceiling **Foyer W/Heated Marble Floors ,Custom Design Soaring Ceilings ,Crystal Chandeliers ,Hardwood Flrs, Picturesque Solarium , LED Pot Lights thru-out , An idyllic Layout & Many W/O's to Pvt Balconies , O/Ls Perfectly Manicured Garden W/ Fully Fenced Backyard Featuring A complete Privacy w No Back Neighbors *Magnificent Kitchen Gives Access To Your Formal Dining Rm & Fts Heated Floors , Lrg Centre Island, Granite Counters, B/I High-end Jenn Air Appliances W/ Butler's Pantry for Additinl Storage. Eat-in-Kitchen with W/O to Deck for Privacy & BBQ ** Floor to Ceiling Custom Mantel Gas Fireplace In The Great Rm Striking 22Ft Ceiling , Bay window, Massive Chandelier & Fully Glass Solarium Makes it a Perfect Space for Huge Gatherings. The Primary Bedroom Offers Custom design vaulted Ceiling ,Pot lights , An Elegant 6pc Ensuite , A Large W/I Closet W/ Organizers **Walk-out thru Glass Doors to A Private Balcony for Amazing Downtown Views . Bedrooms Down The Hall with their own Ensuites & W/I Closets** Walk Out Basement boasting 2bdrms ,3pc Bath, cedar Sauna, Cedar Coat Closet ,A Large Rec Rm with Linear Gas Fire Place , A Wet Bar & huge Glass Sliding doors ** 100 ft wide Backyard w/ a covered porch ,Gazebo ,Stone Interlocking & Multiple Sitting Areas W/ Gas BBQ Line* A Spectacular Design Enticing Home Radiates Elegance & Sophistication
Property Details
Sign in for full listing history and the exact list date.
Features & Amenities
- View
- Fireplace
- Air Conditioning
- Basement
Thinking of selling in Mississauga?
Filipe & Isabel Ferreira and the Team Filipe track every sale on this street. Get a free, no-obligation valuation and see what your home would list for today.
- What it costs to sell a house in Ontario
- How much are REALTOR® fees in Ontario?
- Real estate agents in Toronto & the GTA
TRREB MLS® Attribution
MLS® W10388369
Listed by SHAHID KHAWAJA REAL ESTATE INC.
The trademarks MLS®, Multiple Listing Service® and the associated logos are owned by The Canadian Real Estate Association (CREA) and identify the quality of services provided by real estate professionals who are members of CREA. The trademarks REALTOR®, REALTORS® and the REALTOR® logo are controlled by CREA and identify real estate professionals who are members of CREA. Listing data provided by the Toronto Regional Real Estate Board (TRREB). The information contained herein is from sources believed to be reliable but is not guaranteed. Information deemed reliable but not guaranteed accurate by TRREB or Team Filipe / RE/MAX.
Team Filipe · RE/MAX · (647) 210-6070
Listed By
SHAHID KHAWAJA REAL ESTATE INC.