227 Jeffery Street Unit 17
Lynde Creek / Whitby, ON L1N 6E4
About This Property
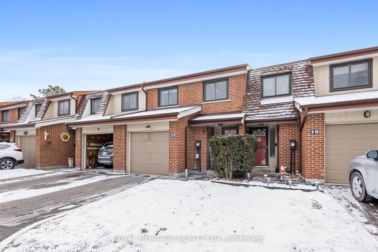
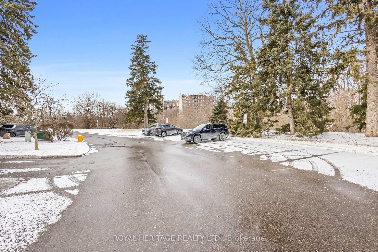
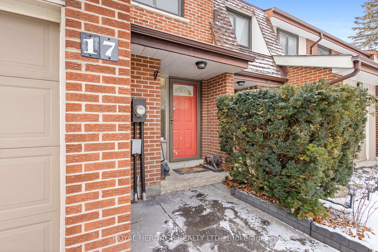
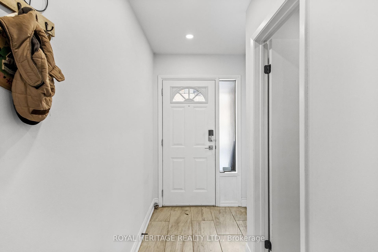
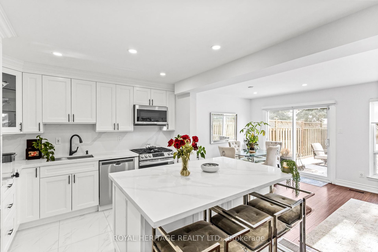
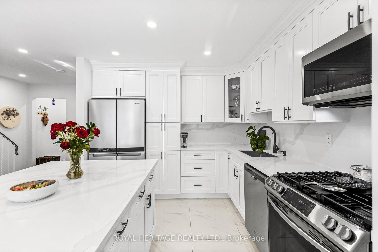
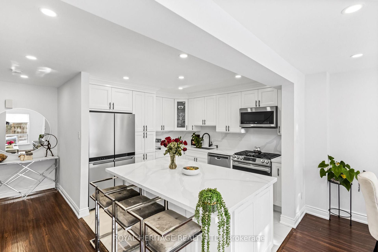
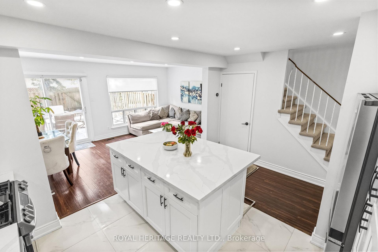
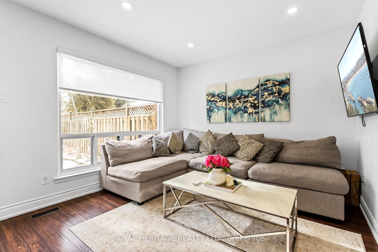
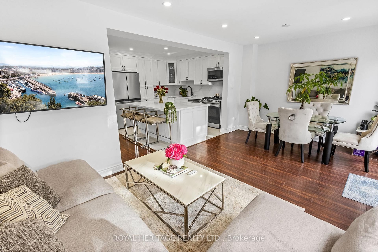
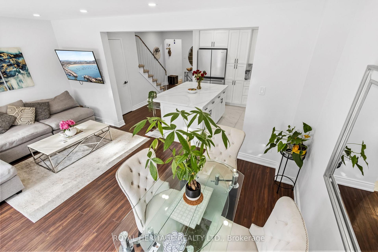
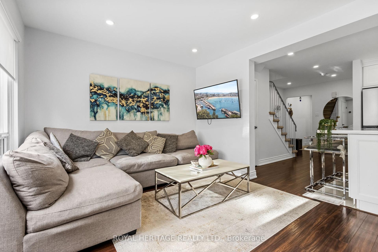
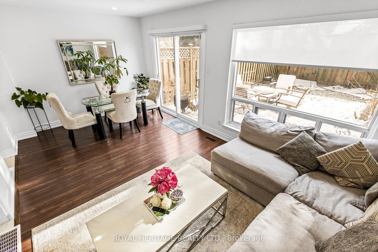
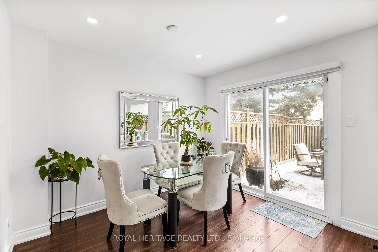
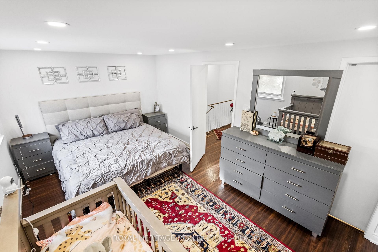
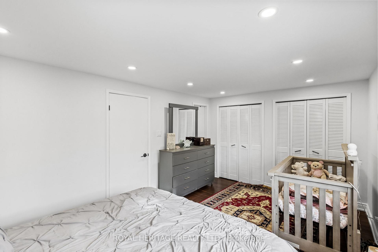
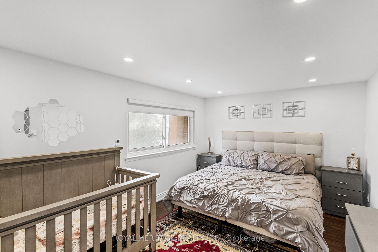
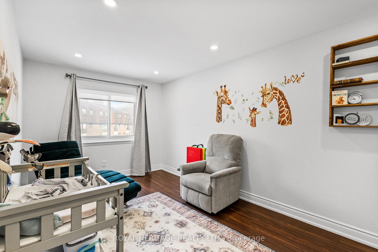
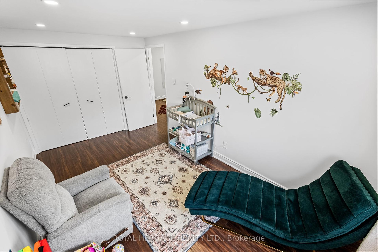
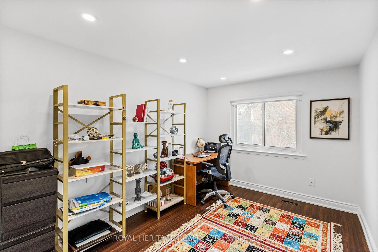
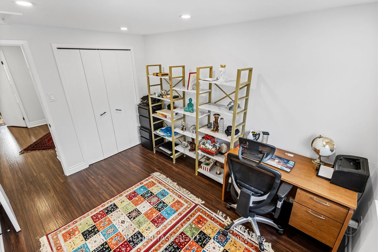
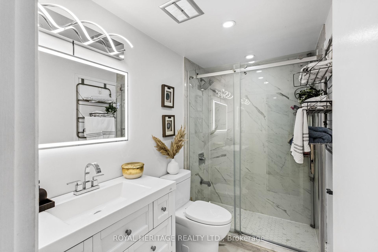
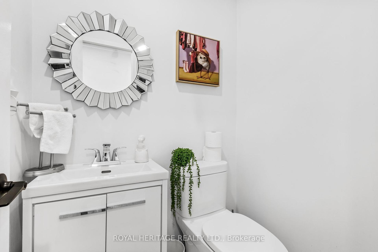
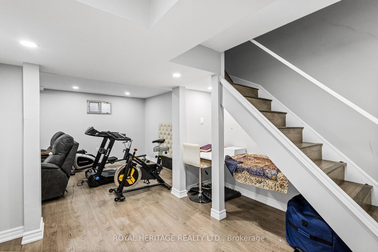
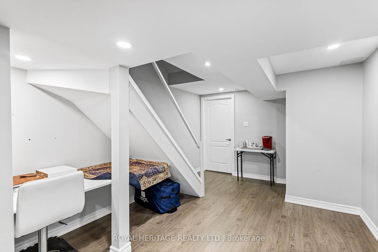
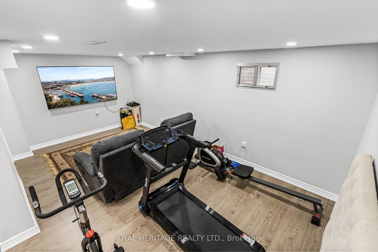
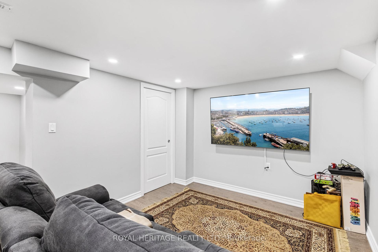
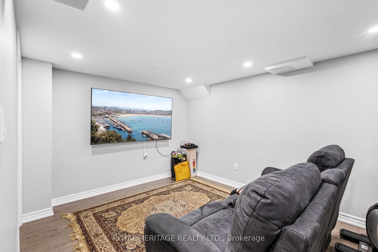
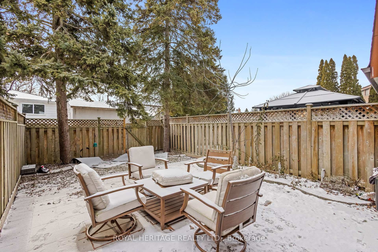
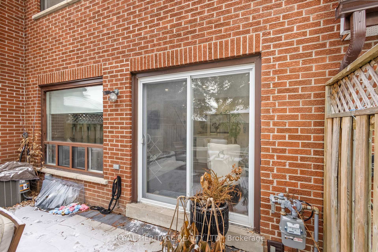
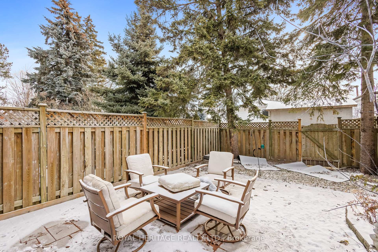
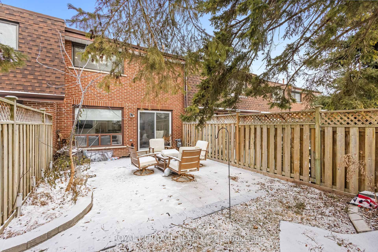
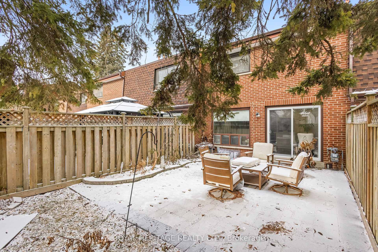
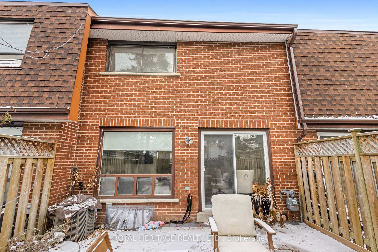
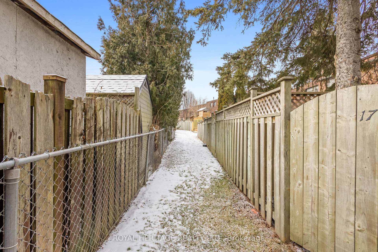
This beautiful townhome sits in the perfect cul-de-sac location, and has many custom features throughout. Highlights include a chefs kitchen with quartz countertops and a large island. The primary bedroom features his/hers closets and a gorgeous renovated semi-ensuite bathroom. Fully finished basement with a spacious rec room + laundry and utility rooms. Conveniently located just steps to two local shopping plazas, parks, schools, public transit and downtown Whitby. Minutes to Hwy 401 and 407 and Go Transit. Monthly fees cover exterior maintenance, lawn care, water, trash pick up, building insurance, parking and more. This lovely home offers a perfect blend of location and convenience **EXTRAS** 4 extra potlights + 1 box of laminate flooring
Property Details
Sign in for full listing history and the exact list date.
Features & Amenities
- View
- Air Conditioning
- Basement
Thinking of selling in Whitby?
Filipe & Isabel Ferreira and the Team Filipe track every sale on this street. Get a free, no-obligation valuation and see what your home would list for today.
- What it costs to sell a house in Ontario
- How much are REALTOR® fees in Ontario?
- Real estate agents in Toronto & the GTA
TRREB MLS® Attribution
MLS® E11936864
Listed by ROYAL HERITAGE REALTY LTD.
The trademarks MLS®, Multiple Listing Service® and the associated logos are owned by The Canadian Real Estate Association (CREA) and identify the quality of services provided by real estate professionals who are members of CREA. The trademarks REALTOR®, REALTORS® and the REALTOR® logo are controlled by CREA and identify real estate professionals who are members of CREA. Listing data provided by the Toronto Regional Real Estate Board (TRREB). The information contained herein is from sources believed to be reliable but is not guaranteed. Information deemed reliable but not guaranteed accurate by TRREB or Team Filipe / RE/MAX.
Team Filipe · RE/MAX · (647) 210-6070
Listed By
ROYAL HERITAGE REALTY LTD.