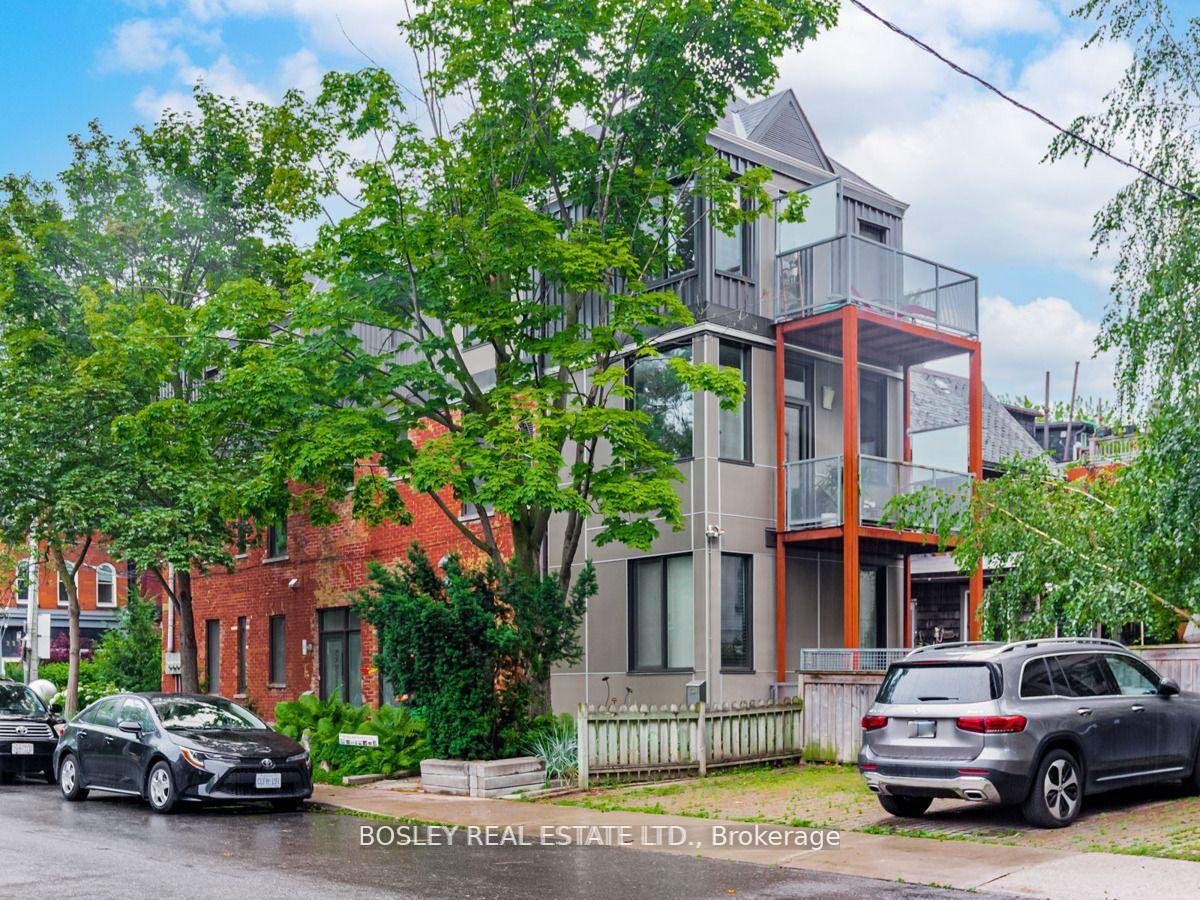
226 Major Street
University / Toronto C01, ON M5S 2L3
About This Property
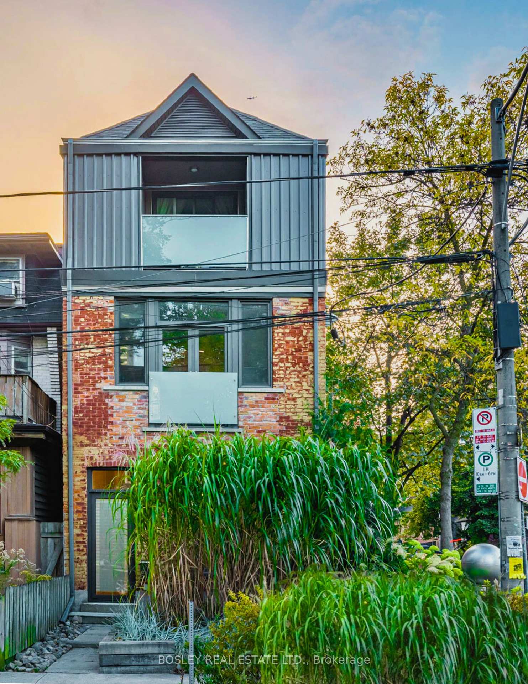
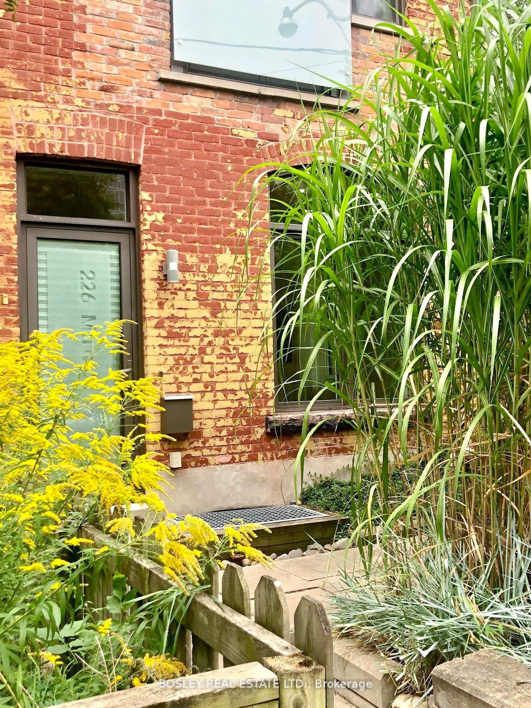
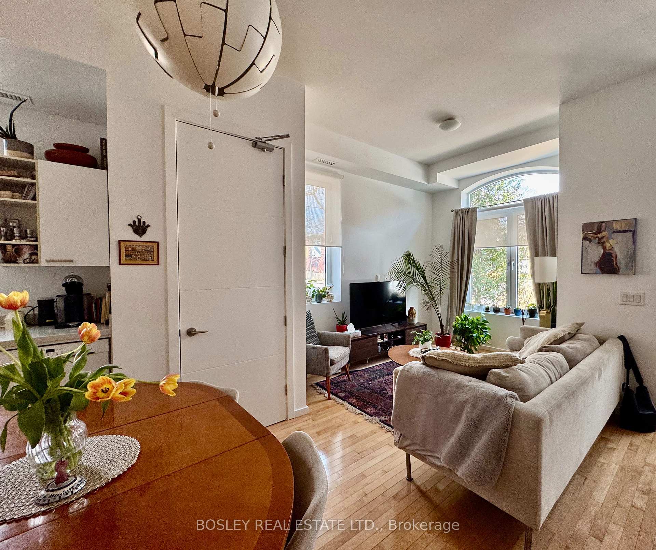
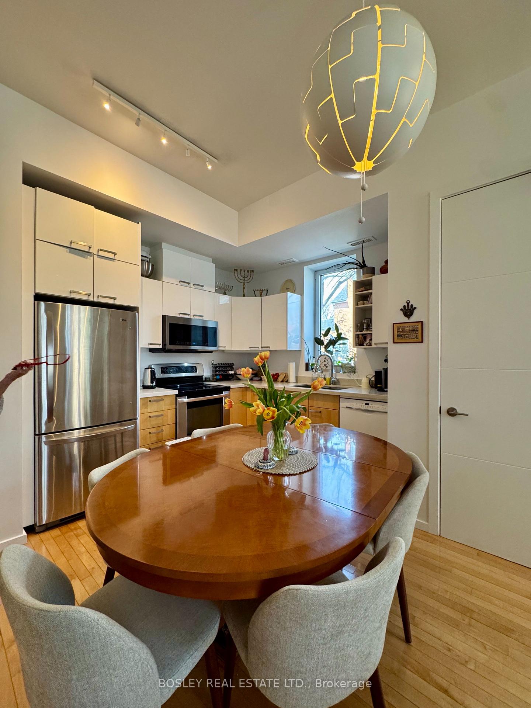
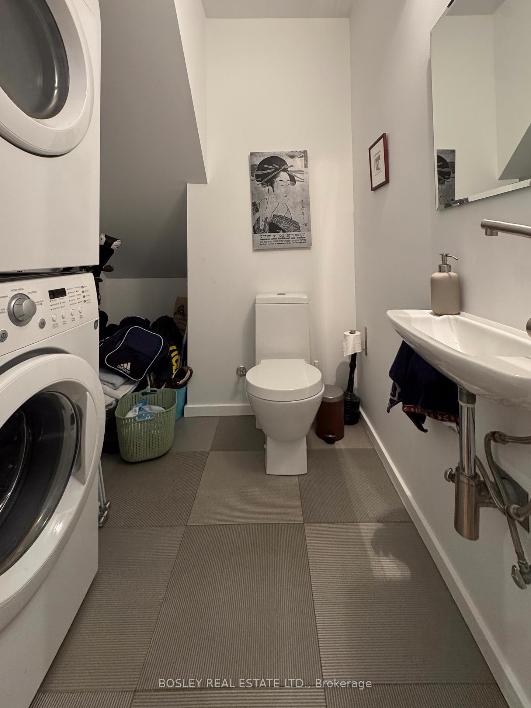
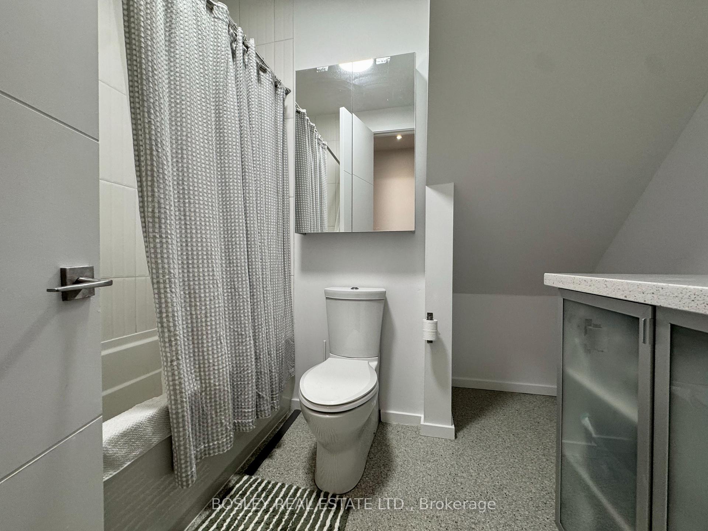
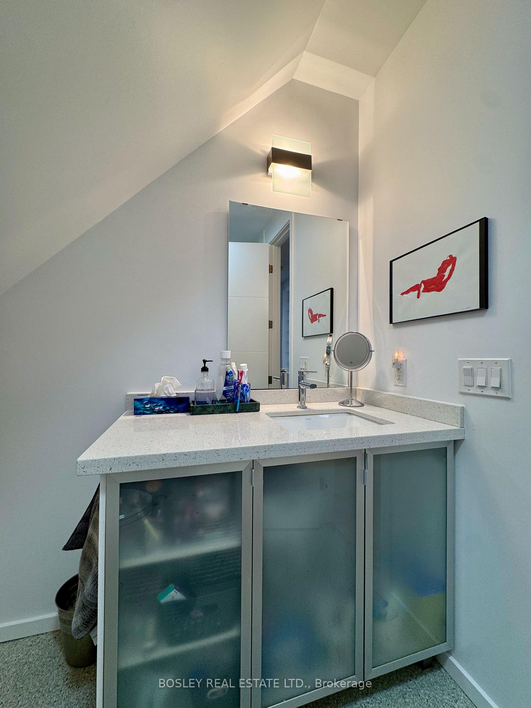
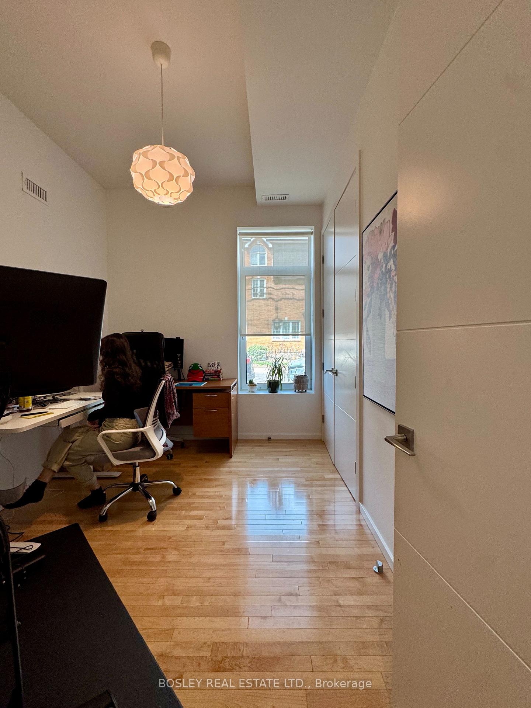
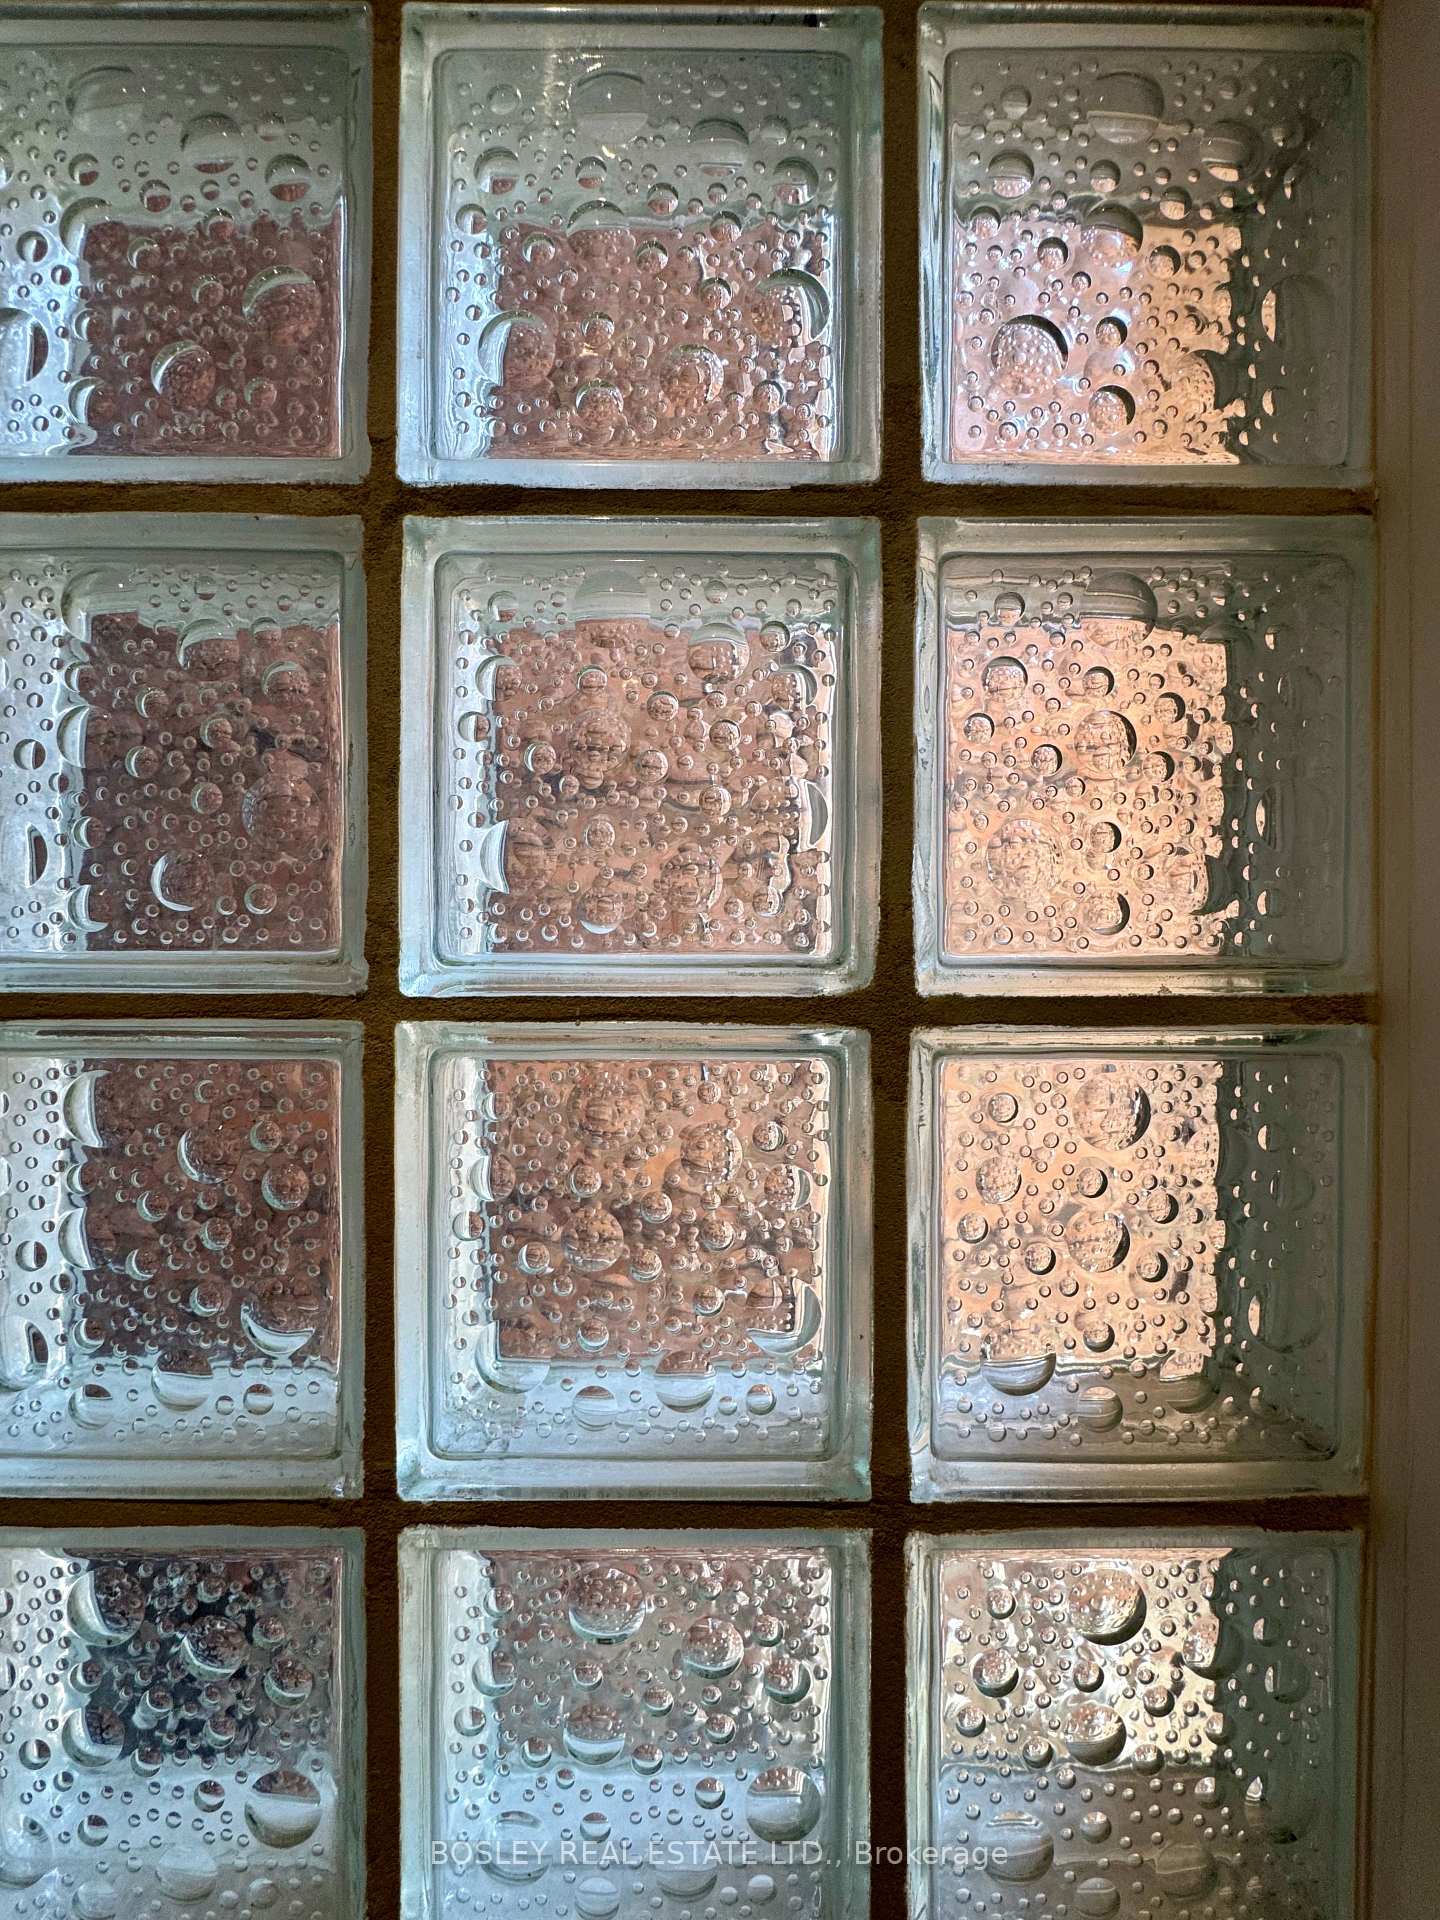

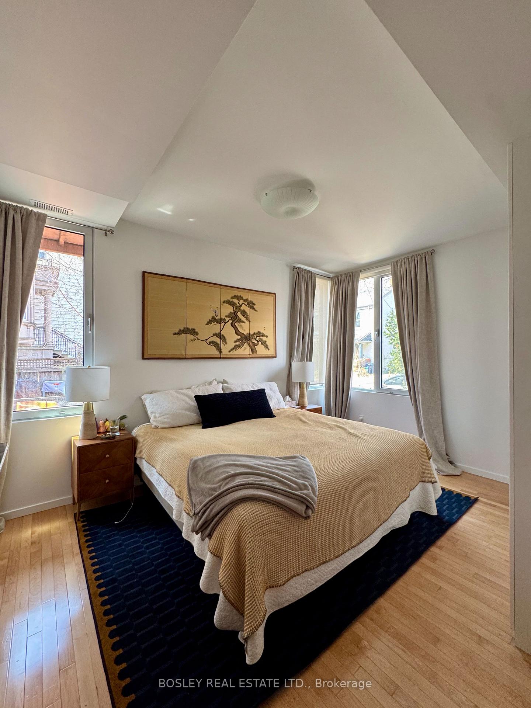
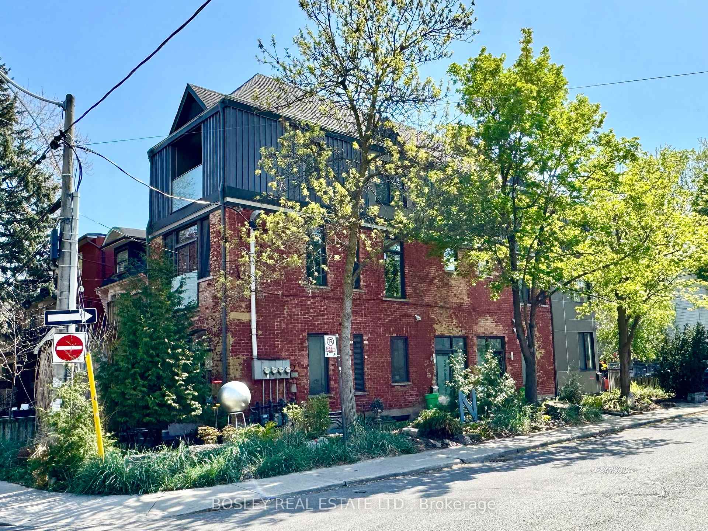
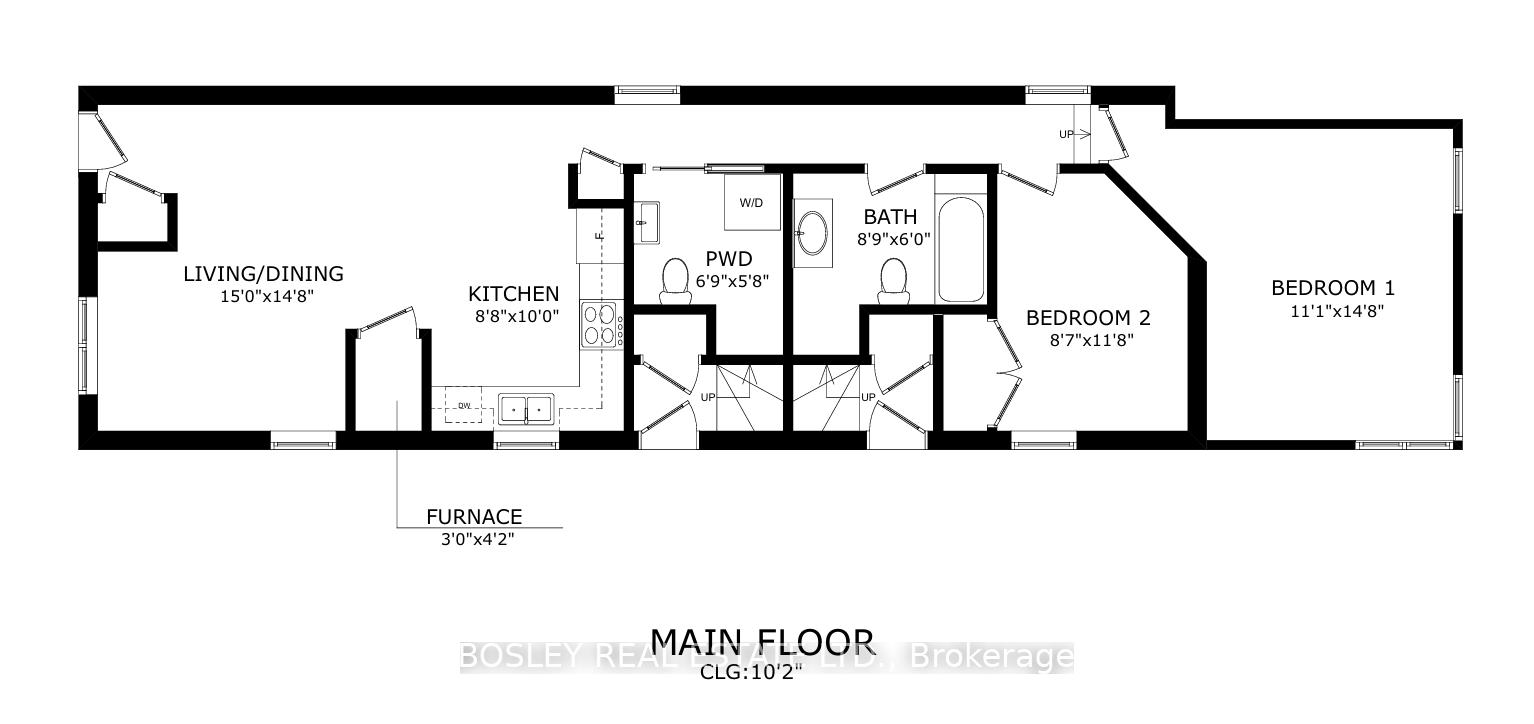
Welcome to your perfect home-away-from-home in one of Torontos most charming and walkable neighbourhoods. This stylish, professionally designed main-floor suite in Harbord Village offers a quiet and comfortable escape - ideal for those temporarily relocating, on a work assignment, or undergoing home renovations. Thoughtfully furnished and meticulously maintained, this inviting space blends modern comforts with elegant finishes. Enjoy soaring 10-foot ceilings, gleaming hardwood floors, full-sized stainless steel appliances, central vacuum, and in-suite stacked laundry. Please note: current photos feature the residents personal furnishings, but the unit comes fully furnished with tasteful, modern pieces, fresh linens, towels, and all essentials. The open-concept layout includes: A sunlit living room, perfect for cozy movie nights; A dining area that comfortably seats six; A well-equipped kitchen with ample space for cooking and entertaining; A versatile second bedroom ideal as a private office or work out space; A spacious primary bedroom with a large custom closet and loads of windows. Step outside to a charming terrace surrounded by lush greenery, perfect for your morning coffee or an evening unwind. The home is framed by a beautifully maintained garden, with several parkettes just steps away. Take relaxing strolls along Harbord or Bloor Street West, or explore nearby Yorkville for upscale dining, shopping, and entertainment. Everyday conveniences like Metro, Shoppers Drug Mart, and the Jewish Community Centre (JCC) or University of Toronto Athletic Centre are just around the corner. The heart of UofT is only minutes away. All utilities, including high-speed internet, are included for a truly stress-free stay. Parking is also inclusive.
Property Details
Sign in for full listing history and the exact list date.
Features & Amenities
- View
- Air Conditioning
- Basement
Thinking of selling in Toronto?
Filipe & Isabel Ferreira and the Team Filipe track every sale on this street. Get a free, no-obligation valuation and see what your home would list for today.
- Real estate agents in Toronto
- Rental agent in Toronto
- Recently sold homes in Toronto
- What it costs to sell a house in Ontario
- How much are REALTOR® fees in Ontario?
TRREB MLS® Attribution
MLS® C12191116
Listed by BOSLEY REAL ESTATE LTD.
The trademarks MLS®, Multiple Listing Service® and the associated logos are owned by The Canadian Real Estate Association (CREA) and identify the quality of services provided by real estate professionals who are members of CREA. The trademarks REALTOR®, REALTORS® and the REALTOR® logo are controlled by CREA and identify real estate professionals who are members of CREA. Listing data provided by the Toronto Regional Real Estate Board (TRREB). The information contained herein is from sources believed to be reliable but is not guaranteed. Information deemed reliable but not guaranteed accurate by TRREB or Team Filipe / RE/MAX.
Team Filipe · RE/MAX · (647) 210-6070
Listed By
BOSLEY REAL ESTATE LTD.