


2257 Highway 592 N/A
Perry, ON P0A 1J0
About This Property
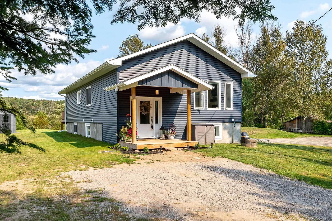
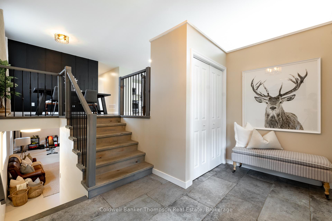
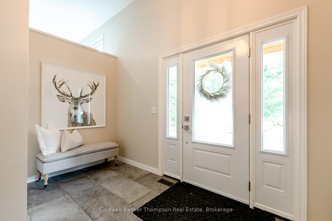
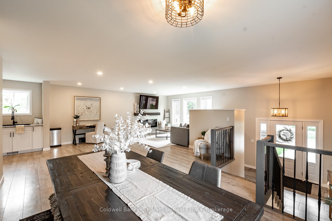
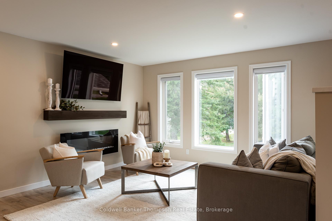
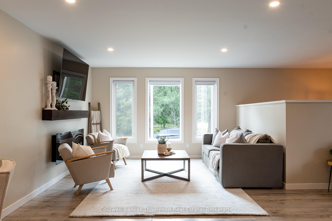
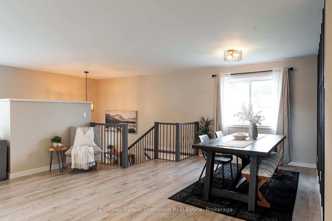
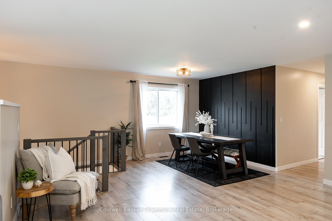
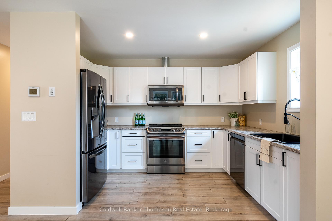
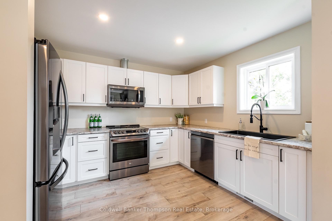
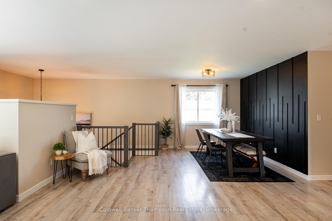
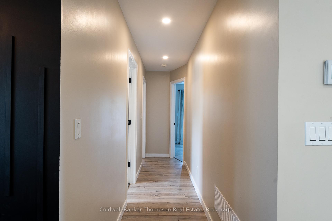
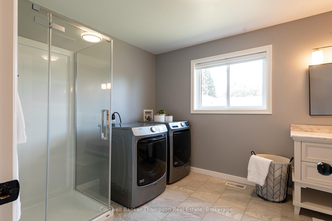
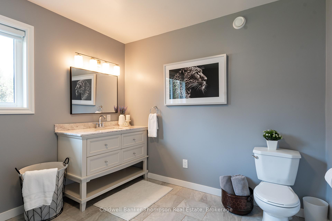
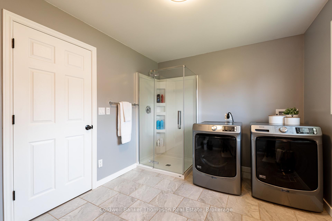
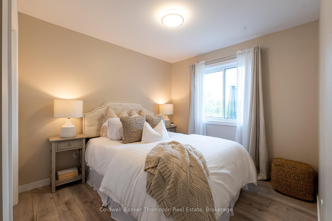
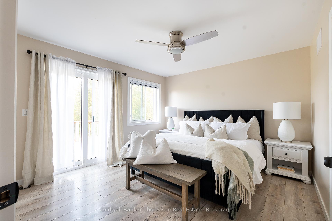
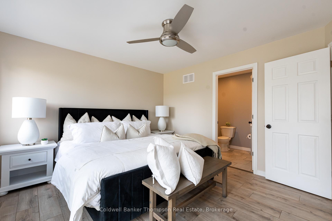
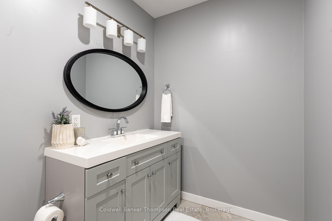
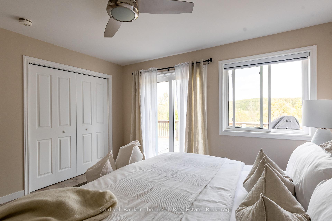
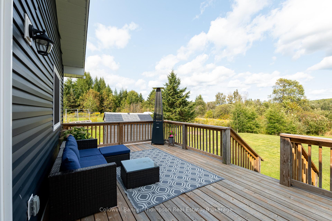
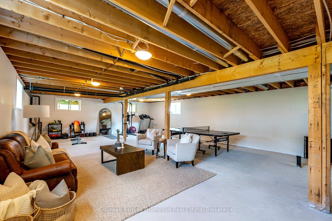
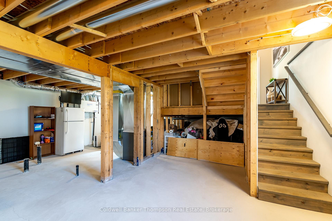
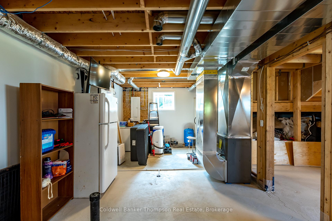
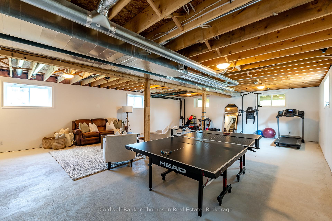
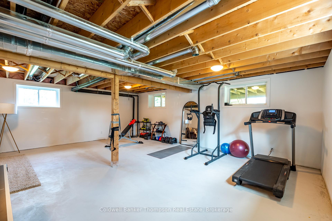
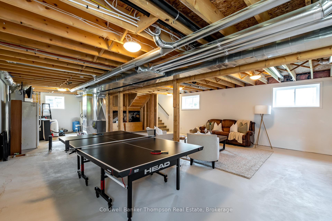
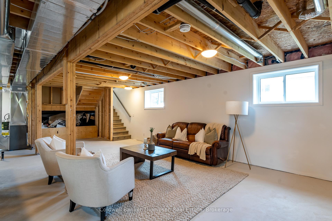
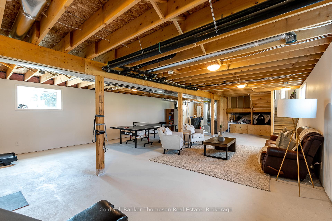
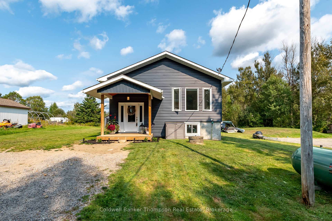
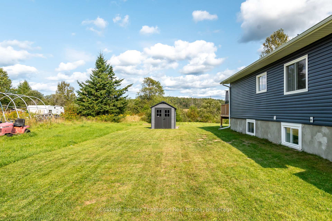
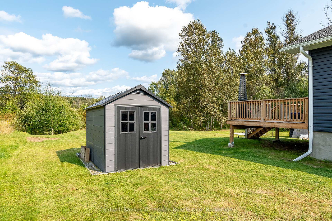
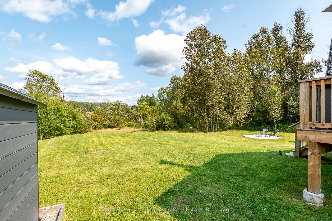
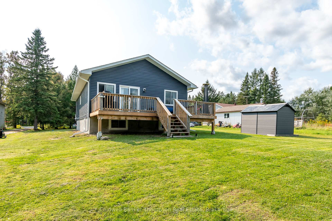
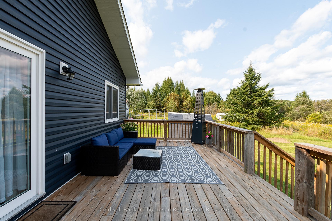
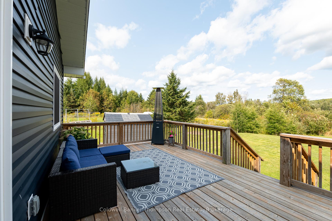
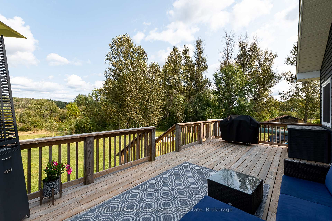
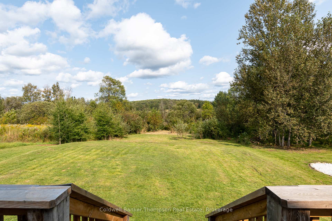
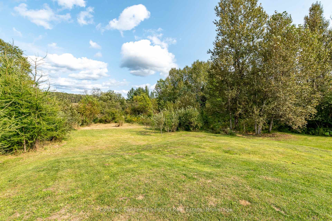
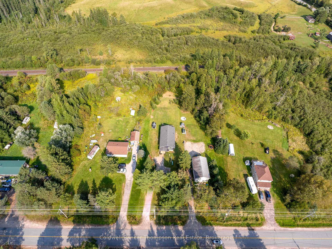
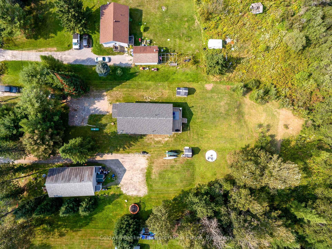
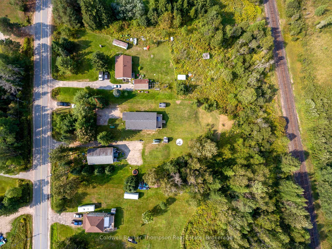
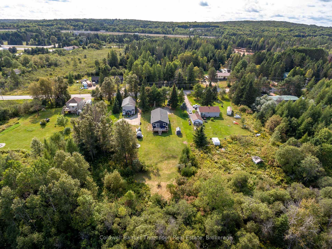
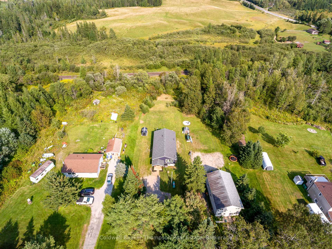
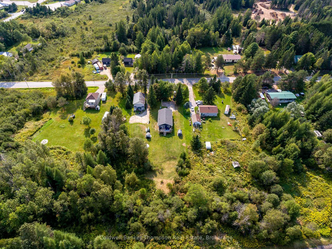
Welcome to this stunning newer built bungalow, where modern design meets the tranquillity of small-town living in the peaceful Village of Emsdale. Nestled on a spacious 1.25-acre lot, this home boasts a foundation, ensuring exceptional energy efficiency and durability for years to come. As you step inside, a welcoming and expansive foyer sets the tone, leading you into a sun-filled, open-concept living, dining, and kitchen area. The layout effortlessly blends style and functionality, creating a space perfect for both everyday living and entertaining. The primary bedroom offers a private escape, complete with a four-piece ensuite and sliding doors that open to your spacious rear deck ideal for enjoying your morning coffee or evening stargazing. A second bedroom, generously sized, provides flexibility for family, guests, or a home office. The oversized three-piece guest washroom is both practical and stylish, with laundry facilities conveniently located on the main floor to simplify your daily routine. Venture downstairs to the unfinished lower level, where the possibilities are endless. Large windows flood the space with natural light, making it a perfect blank canvas for creating additional living areas, a home gym, or whatever suits your lifestyle. The rough-in for an additional bathroom adds further potential for expansion. Outside, the property offers plenty of space to make your own. A handy shed provides extra storage, while the thoughtfully placed fire pit invites you to gather around for cozy evenings under the stars. The level, usable land offers endless opportunities for play, gardening, or simply enjoying your surroundings. With its blend of modern comforts, spacious interiors, and the tranquillity of village life, this Emsdale gem offers a perfect balance of relaxation and opportunity.
Property Details
Sign in for full listing history and the exact list date.
Features & Amenities
- View
- Air Conditioning
- Basement
Thinking of selling in Perry?
Filipe & Isabel Ferreira and the Team Filipe track every sale on this street. Get a free, no-obligation valuation and see what your home would list for today.
- What it costs to sell a house in Ontario
- How much are REALTOR® fees in Ontario?
- Real estate agents in Toronto & the GTA
TRREB MLS® Attribution
MLS® X12185752
Listed by Coldwell Banker Thompson Real Estate
The trademarks MLS®, Multiple Listing Service® and the associated logos are owned by The Canadian Real Estate Association (CREA) and identify the quality of services provided by real estate professionals who are members of CREA. The trademarks REALTOR®, REALTORS® and the REALTOR® logo are controlled by CREA and identify real estate professionals who are members of CREA. Listing data provided by the Toronto Regional Real Estate Board (TRREB). The information contained herein is from sources believed to be reliable but is not guaranteed. Information deemed reliable but not guaranteed accurate by TRREB or Team Filipe / RE/MAX.
Team Filipe · RE/MAX · (647) 210-6070
Listed By
Coldwell Banker Thompson Real Estate