2254 Kwinter Road
1019 - WM Westmount / Oakville, ON L6M 0H2
About This Property
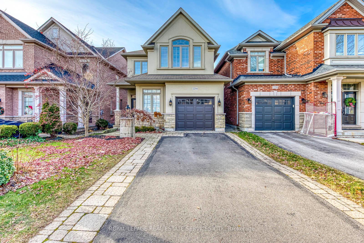
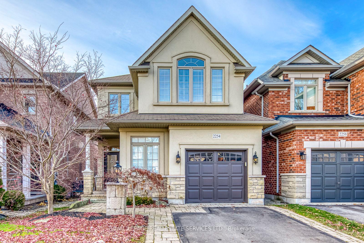
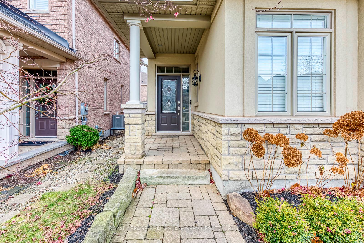
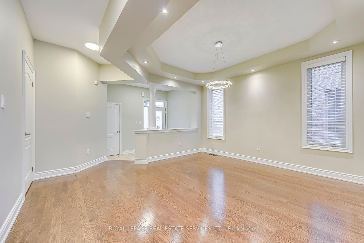
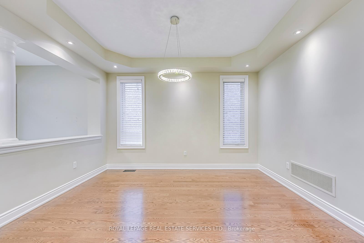
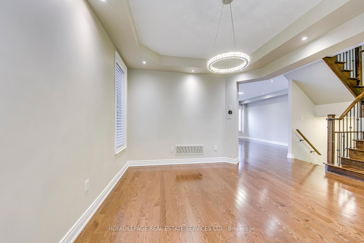
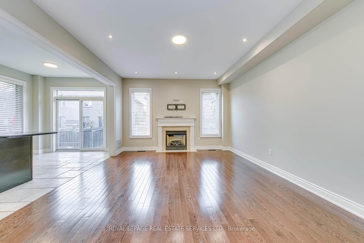
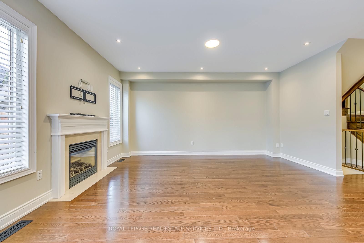
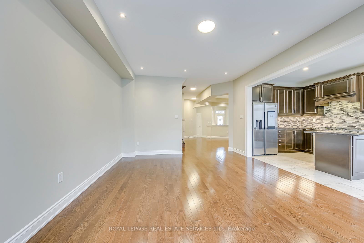
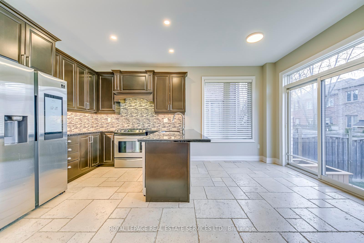
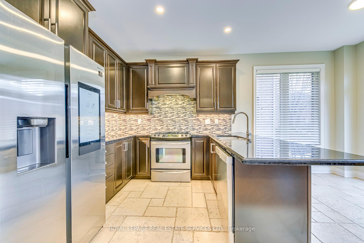
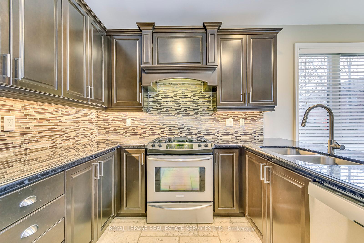
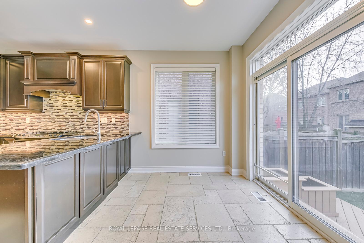
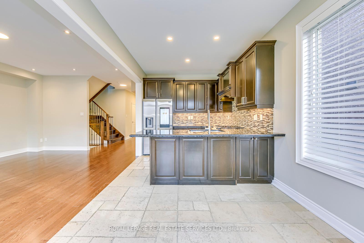
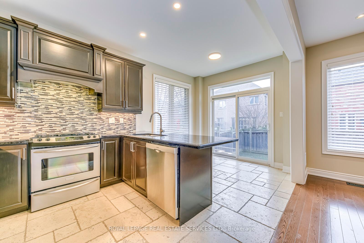
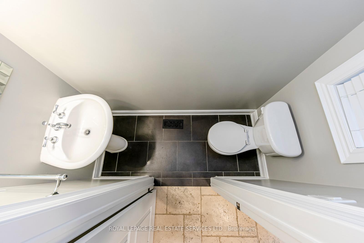
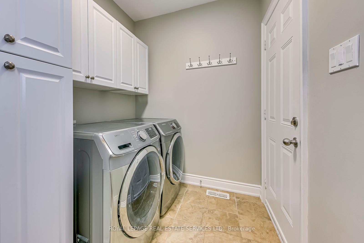
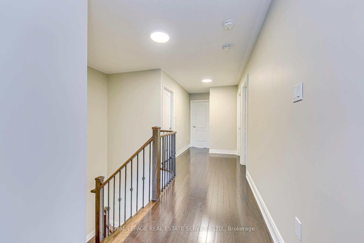
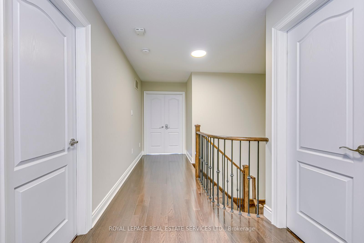
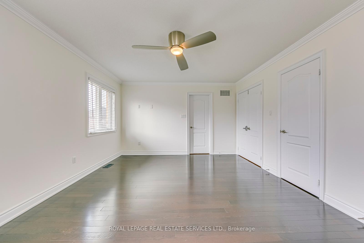
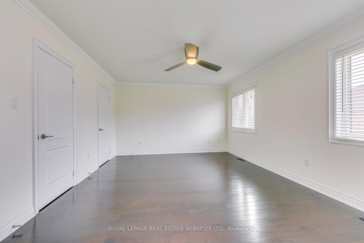
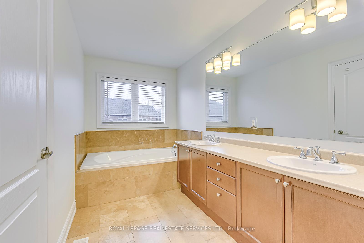
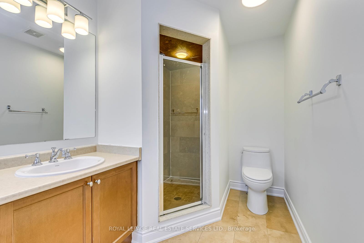
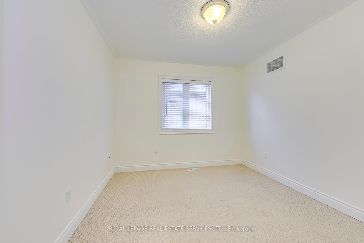
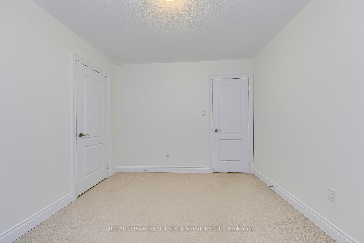
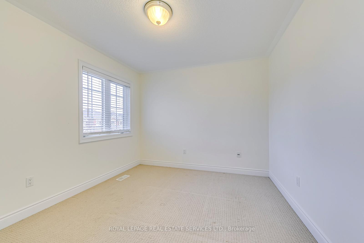
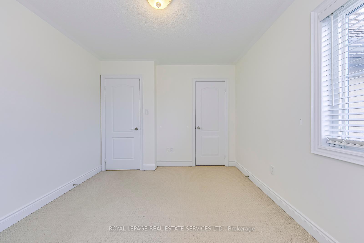
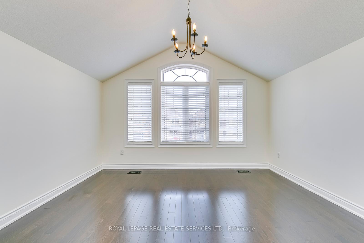
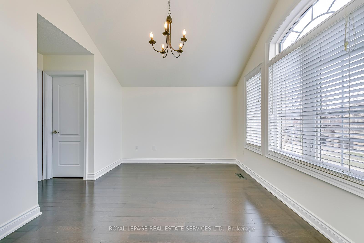
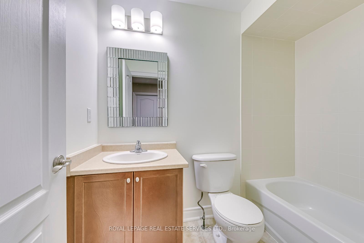
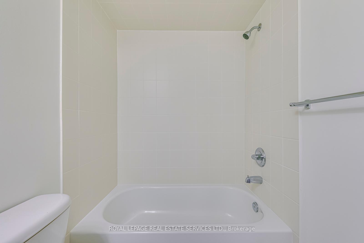
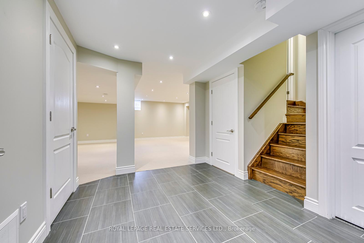
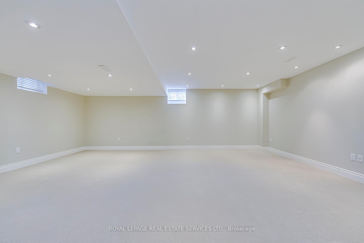
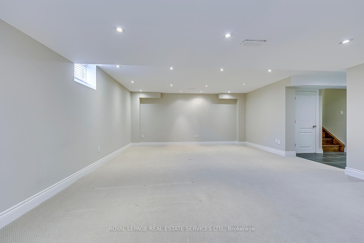
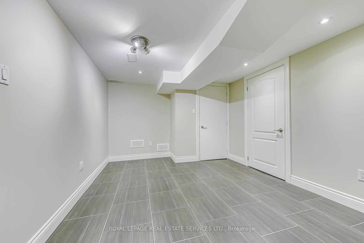
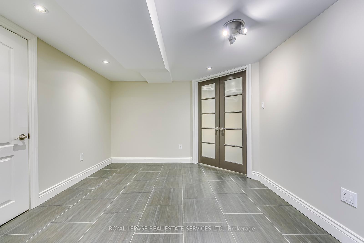
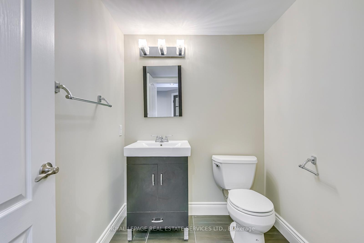
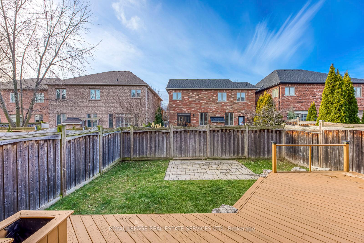
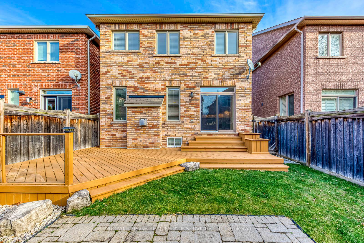
Amazing FERNBROOK family home with 4 bedrooms, 4 bathrooms, over 2000 ft. plus finished basement. Spectacular detailsinclude beautifully landscaped exterior, dark hardwoods on two levels & 9 foot smooth ceilings with extensive use of pot lights.Rare, one and a half car garage with parking for three additional vehicles. Open concept Great room with cozy gas fireplace.Kitchen boasts dark extended espresso cabinetry, granite counters & breakfast bar, mosaic tile backsplash, crown moulding,stainless steel appliances including gas stove, Bosch dishwasher, Samsung side by side fridge. Kitchen eat-in area with patiodoor access to backyard. Main floor laundry room with 1.5 car garage access. Bonus garage storage space.Spacious primarybedroom with double closets including walk-in closet with organizers, Ensuite Bathroom with large soaker tub, separate shower,double sink vanity.Three additional well size bedrooms and four piece main bathroom. Lower level is professionally finished. Spacious recreationroom complete with pot lights . Great for entertaining & family fun time! Private lower level office. 2 piece bathroom. Plenty ofstorage including cold room. Outdoors enjoy a fully fenced backyard with deck & planter boxes, gas BBQ line, interlockpatio.This quiet family friendly street is close to schools, parks, transit, 407, new hospital. A true gem!
Property Details
Sign in for full listing history and the exact list date.
Features & Amenities
- Fireplace
- Air Conditioning
- Basement
Thinking of selling in Oakville?
Filipe & Isabel Ferreira and the Team Filipe track every sale on this street. Get a free, no-obligation valuation and see what your home would list for today.
- What it costs to sell a house in Ontario
- How much are REALTOR® fees in Ontario?
- Real estate agents in Toronto & the GTA
TRREB MLS® Attribution
MLS® W11899268
Listed by ROYAL LEPAGE REAL ESTATE SERVICES LTD.
The trademarks MLS®, Multiple Listing Service® and the associated logos are owned by The Canadian Real Estate Association (CREA) and identify the quality of services provided by real estate professionals who are members of CREA. The trademarks REALTOR®, REALTORS® and the REALTOR® logo are controlled by CREA and identify real estate professionals who are members of CREA. Listing data provided by the Toronto Regional Real Estate Board (TRREB). The information contained herein is from sources believed to be reliable but is not guaranteed. Information deemed reliable but not guaranteed accurate by TRREB or Team Filipe / RE/MAX.
Team Filipe · RE/MAX · (647) 210-6070
Listed By
ROYAL LEPAGE REAL ESTATE SERVICES LTD.