

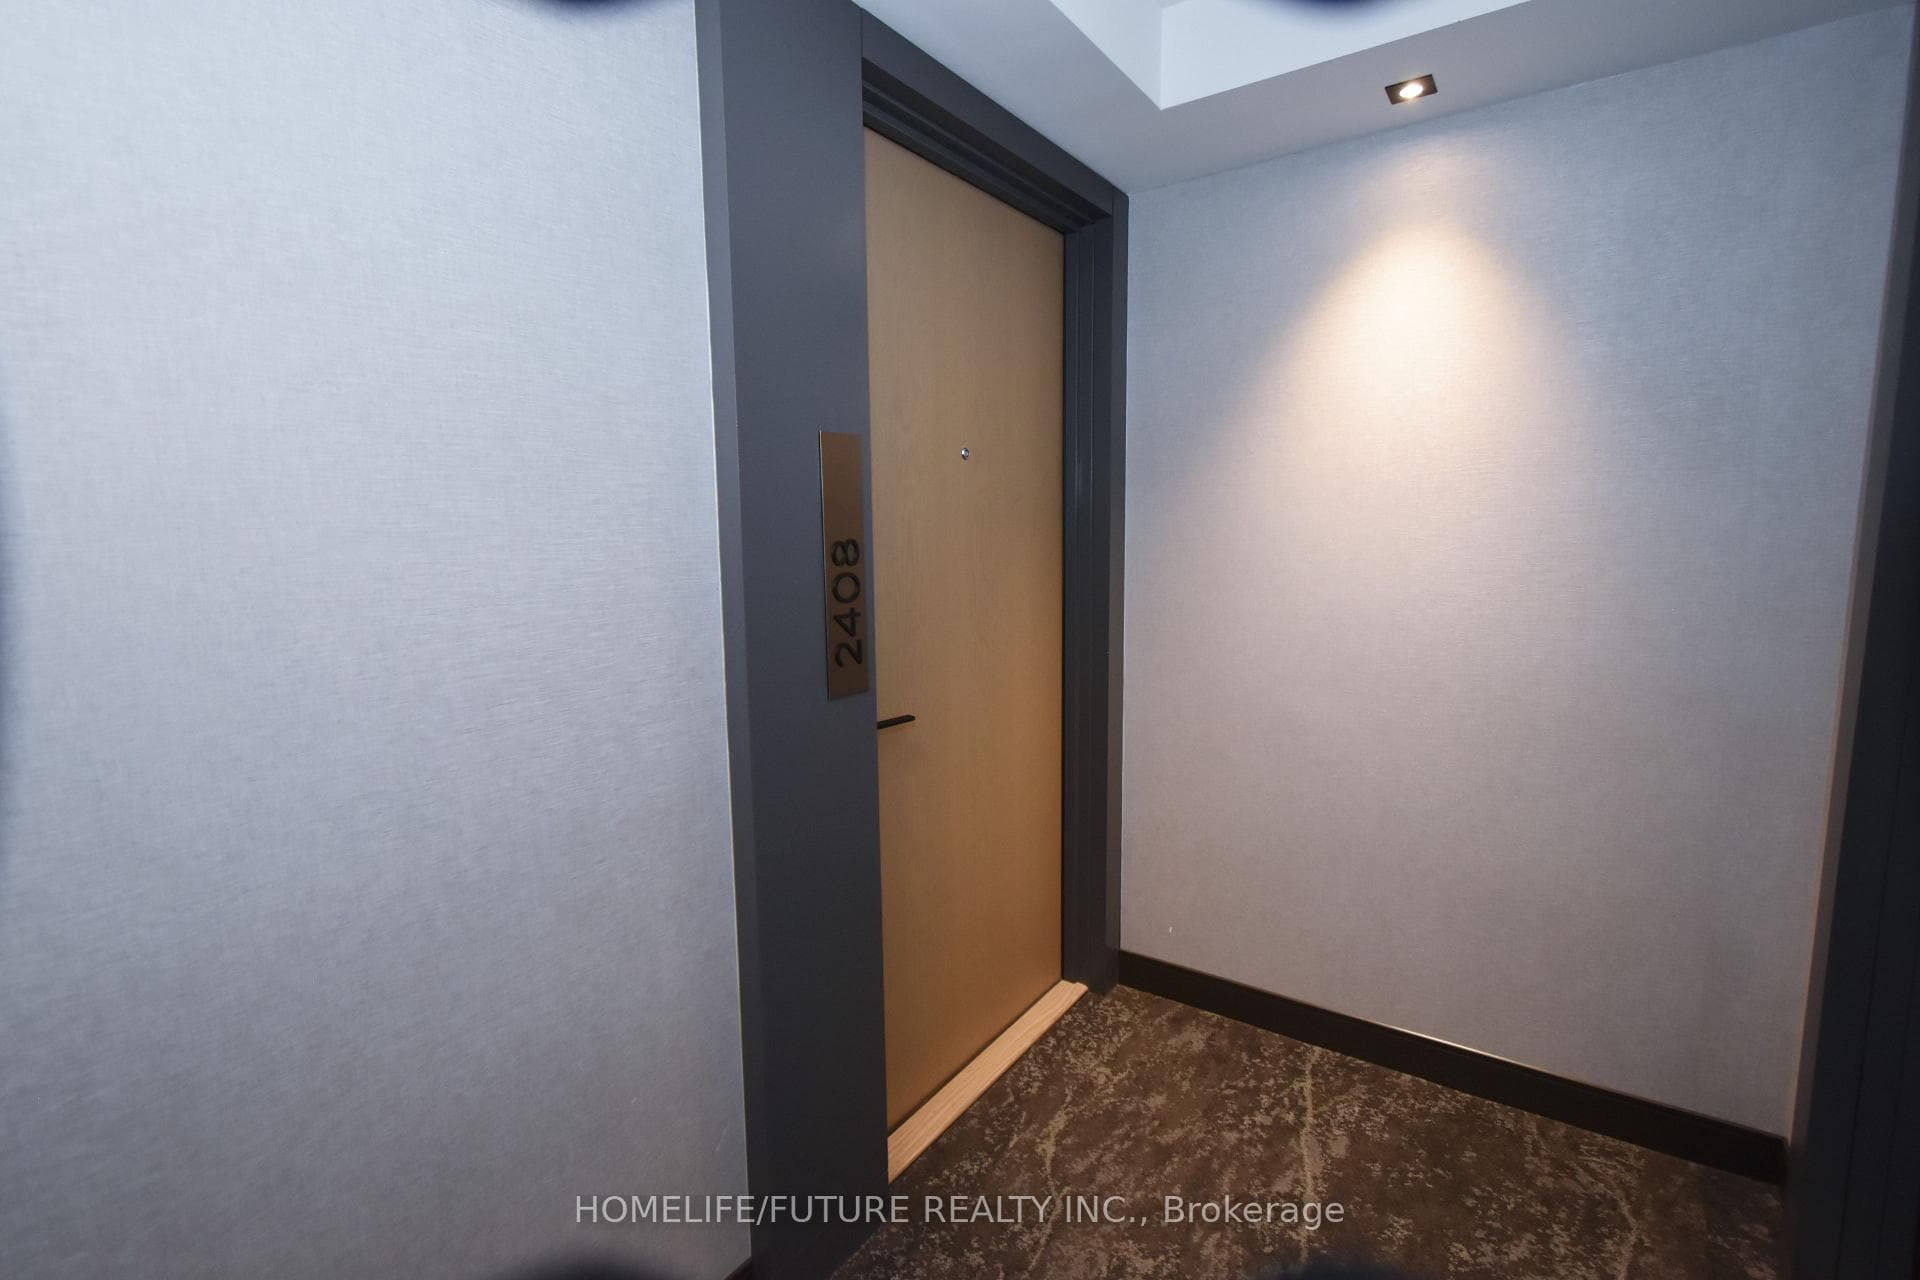














225 Village Green Square Unit 2408
Agincourt South-Malvern West / Toronto E07, ON M1S 0L7
About This Property
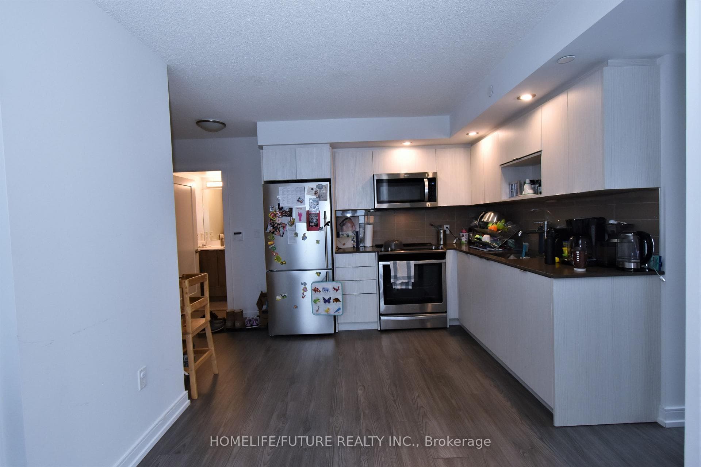
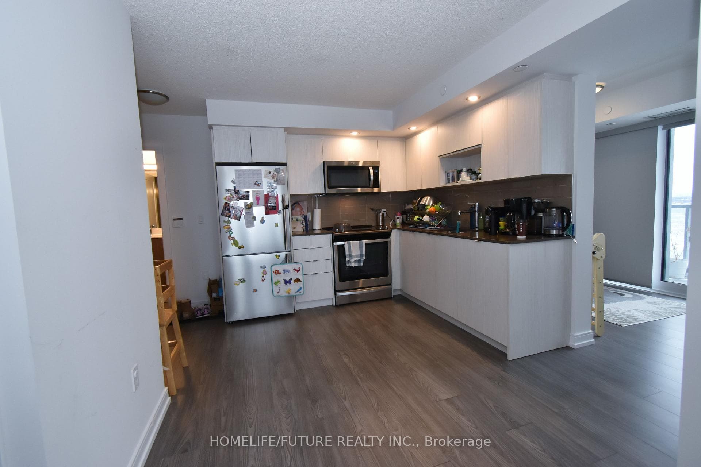
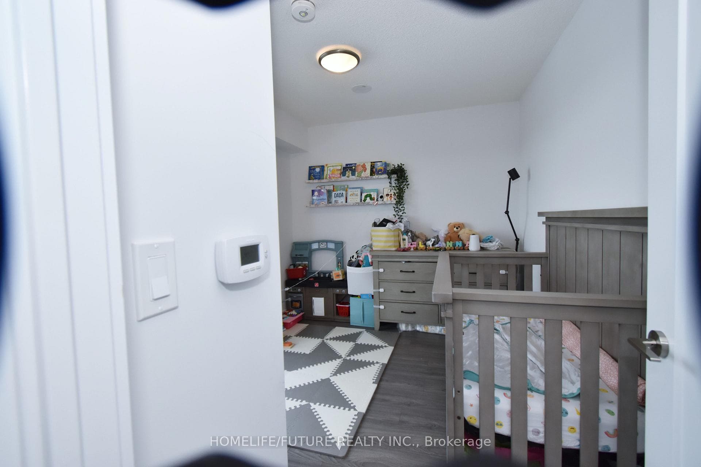
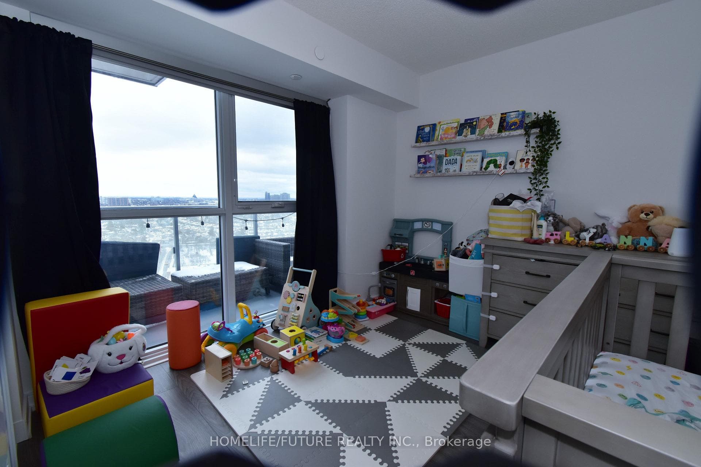
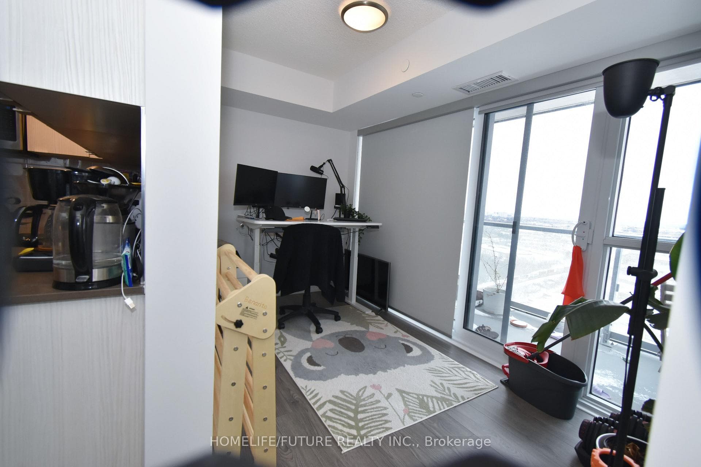
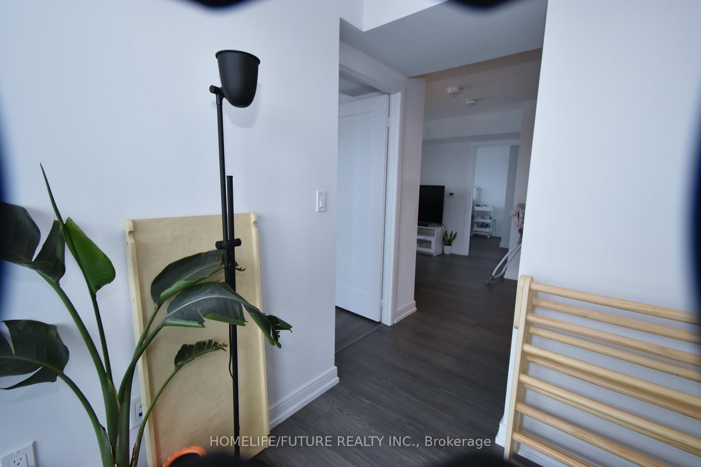
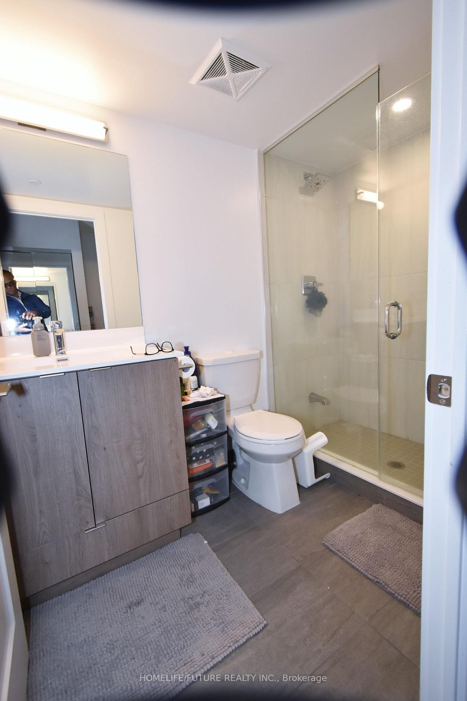
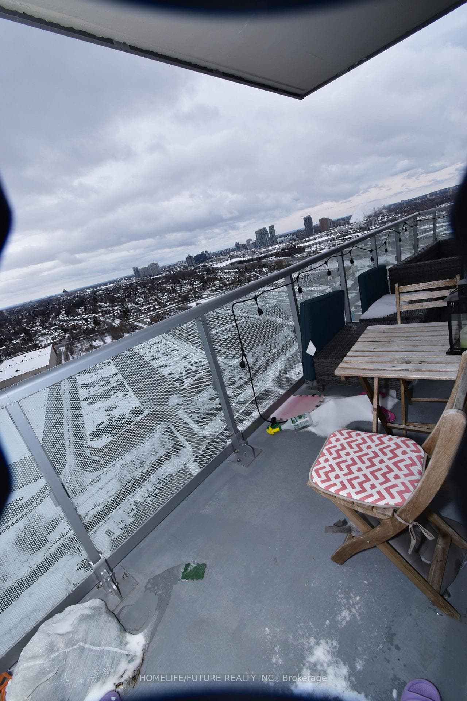
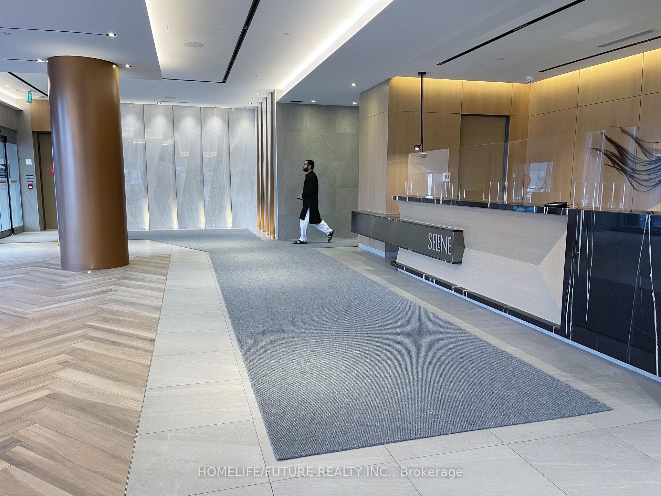
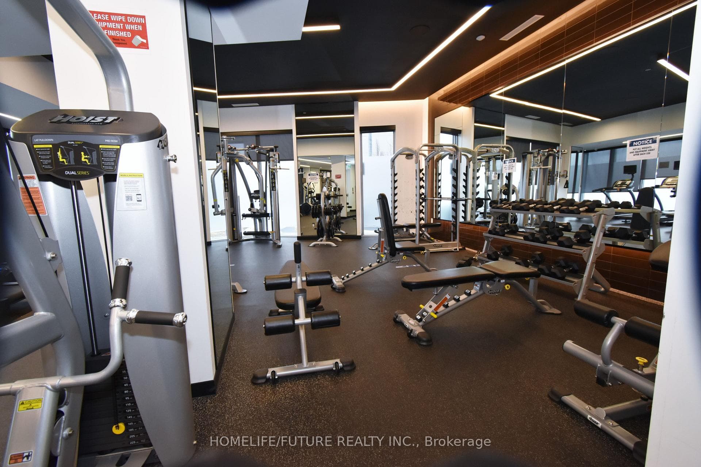
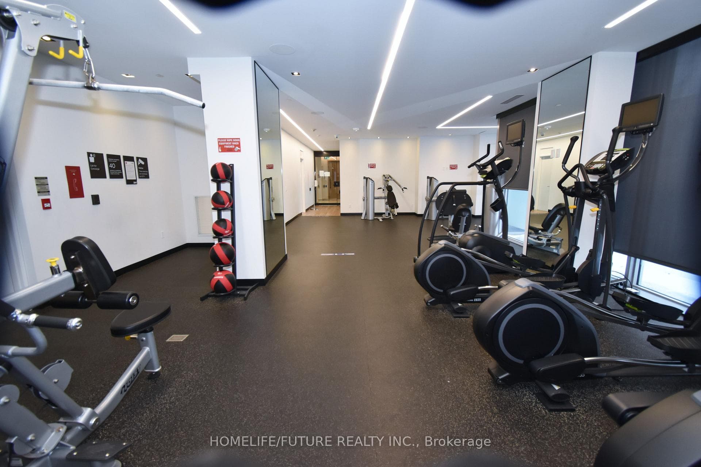
Stunning 2 Bedroom + Den, 2 Bathroom Corner Unit With Wraparound Balcony | Sq. Ft.This Beautifully Designed Unit Offers Breathtaking Views And An Abundance Of Natural Light Through Floor-To-Ceiling Windows. Featuring A Spacious Open-Concept Layout With A Large Living Room, This Home Perfectly Blends Modern Elegance With Everyday Comfort.Enjoy A Gourmet Kitchen With Quartz Countertops, Premium Finishes, And Wide-Plank Laminate Flooring Throughout. Smooth Ceilings Add A Sophisticated Touch, While The Expansive Wraparound Balcony Provides The Perfect Space To Relax Or Entertain.The Unit Also Includes 1 Parking Space And 1 Locker For Added Convenience.Ideally Located Just Steps To TTC, With Easy Access To Highways 401 And 404, The GO Station, Grocery Stores, Scarborough Town Centre, Restaurants, Parks, Schools, And Many Other Everyday Amenities.Perfect For Professionals Or Families Seeking Style, Convenience, And Connectivity.
Property Details
Features & Amenities
- View
- Balcony
- Air Conditioning
- Basement
- Locker
TRREB MLS® Attribution
MLS® E13551978
Listed by HOMELIFE/FUTURE REALTY INC.
The trademarks MLS®, Multiple Listing Service® and the associated logos are owned by The Canadian Real Estate Association (CREA) and identify the quality of services provided by real estate professionals who are members of CREA. The trademarks REALTOR®, REALTORS® and the REALTOR® logo are controlled by CREA and identify real estate professionals who are members of CREA. Listing data provided by the Toronto Regional Real Estate Board (TRREB). The information contained herein is from sources believed to be reliable but is not guaranteed. Information deemed reliable but not guaranteed accurate by TRREB or Team Filipe / RE/MAX.
Team Filipe · RE/MAX · (647) 210-6070
Mortgage Estimate
Est. Monthly Payment
$14
/month · $2,236 mortgage
Amortization
Total Interest
$1,859
Total Cost
$4,095
Estimate only. Based on Canadian semi-annual compounding, 25-yr amortization at 5.5%.
Full Mortgage Calculator →Listed By
HOMELIFE/FUTURE REALTY INC.