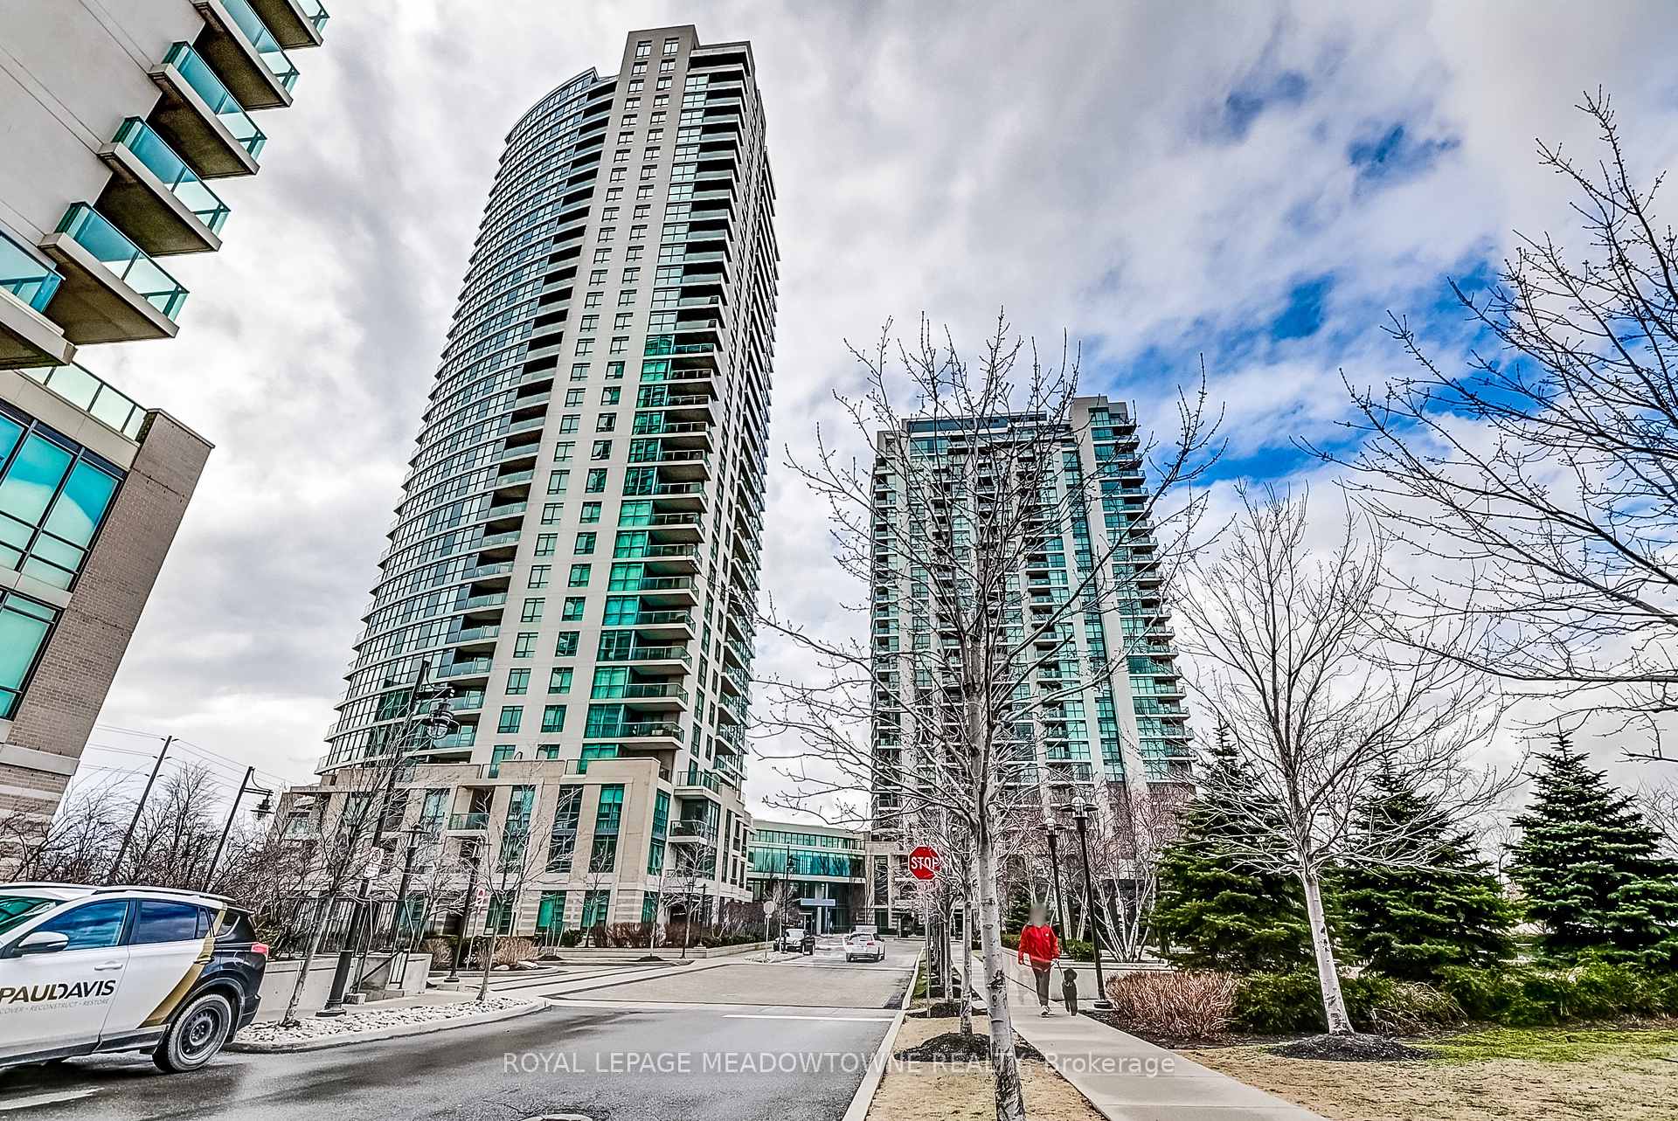
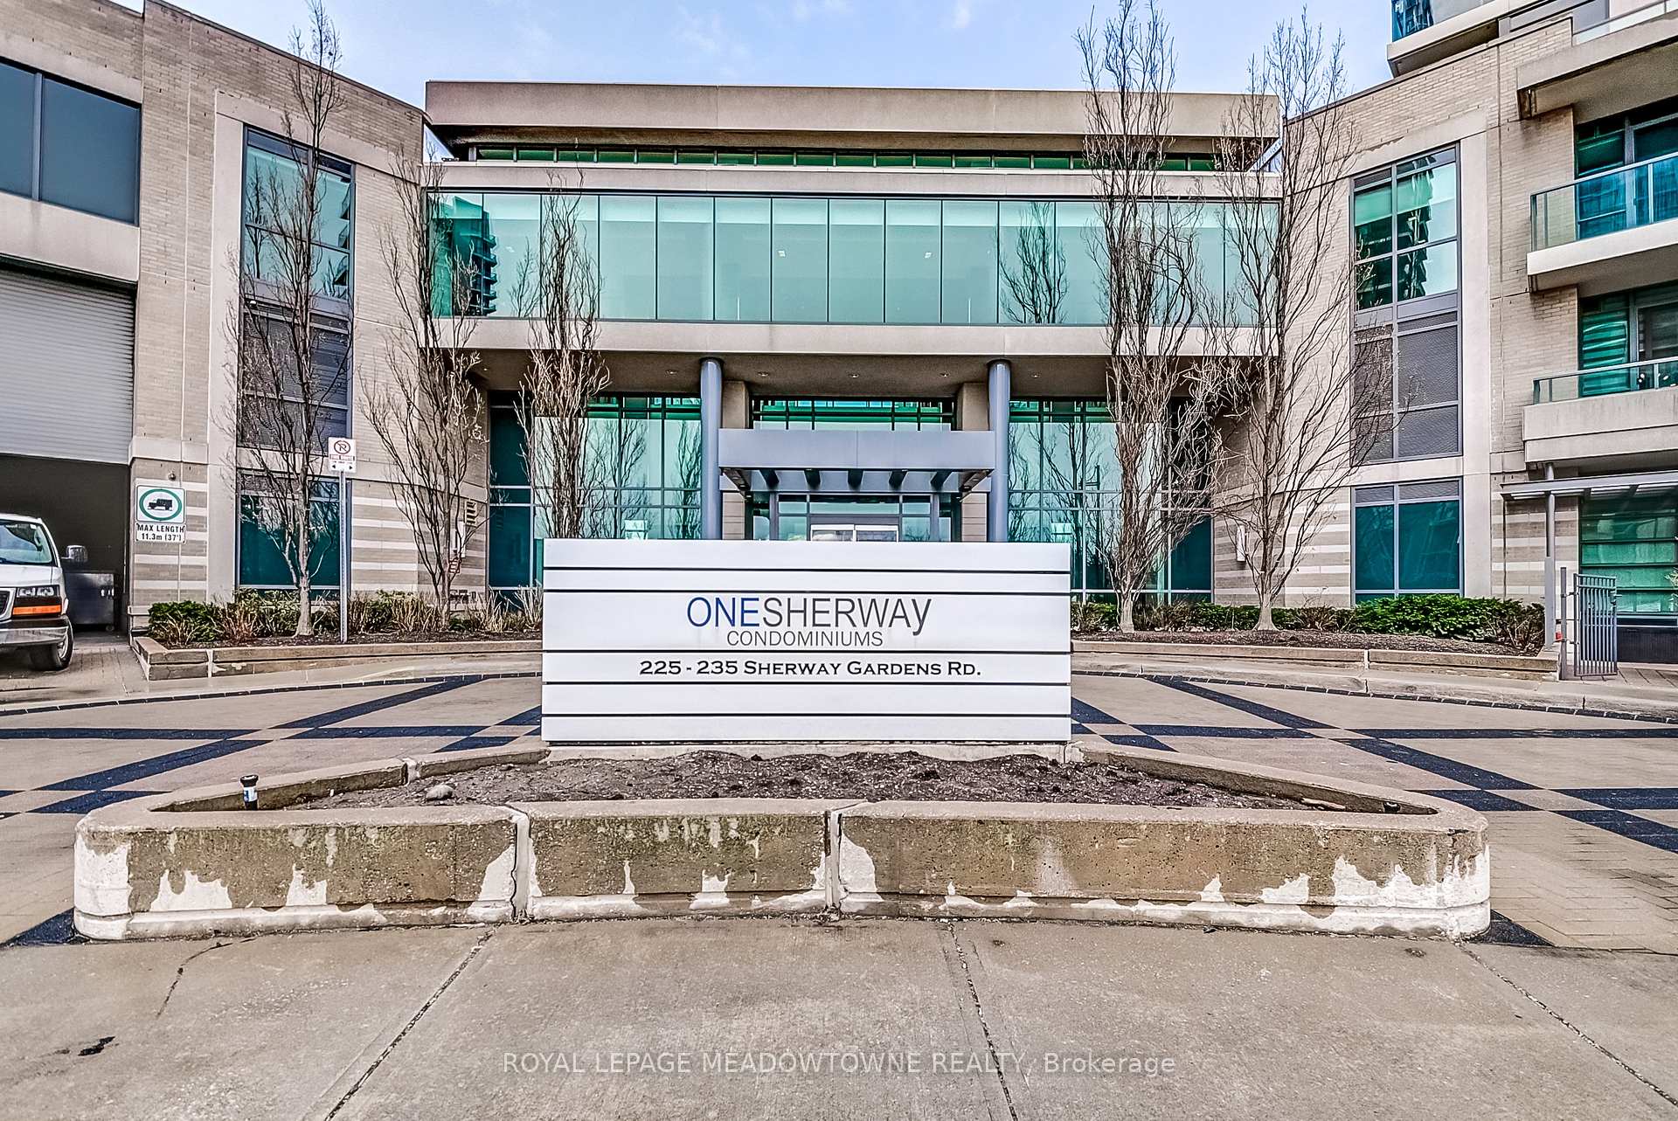
225 Sherway Gardens Road Unit 807
Islington-City Centre West / Toronto W08, ON M9C 0A3
About This Property
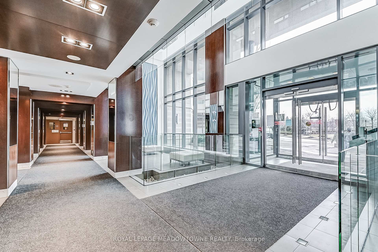
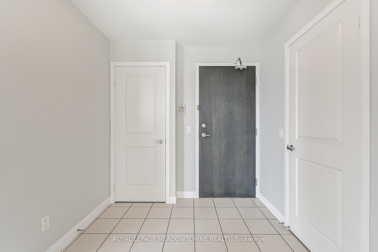
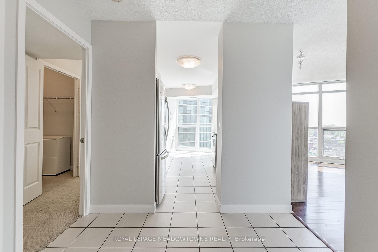
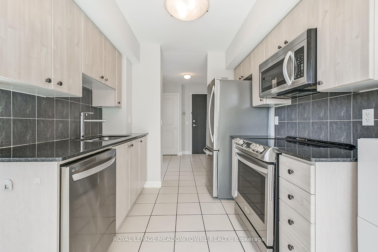
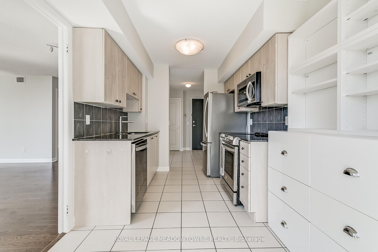
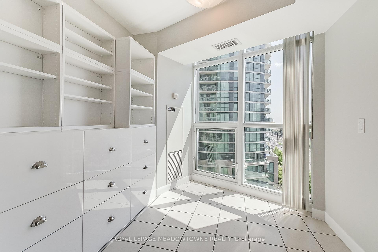
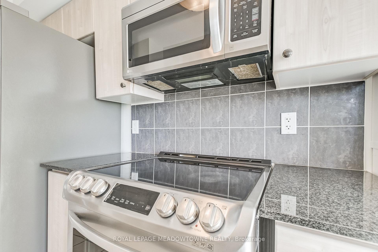
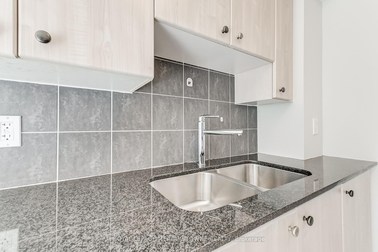
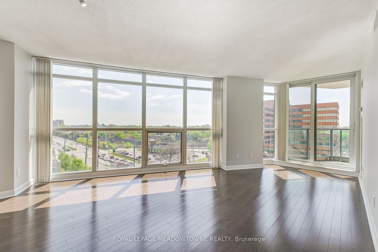
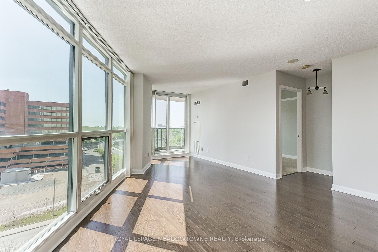
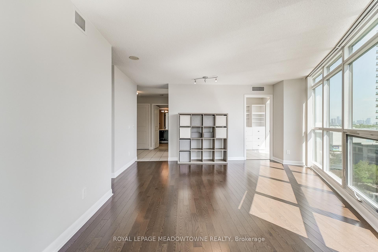
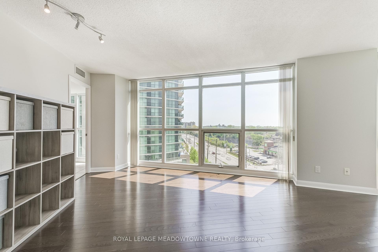


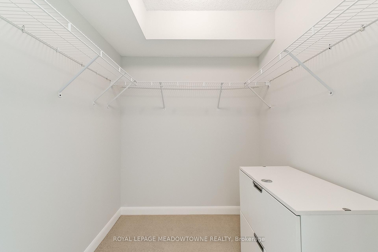
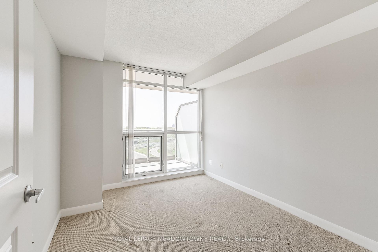
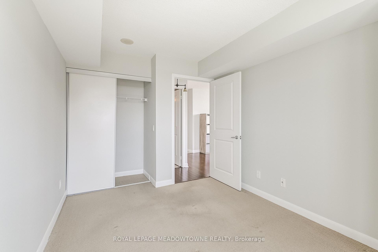
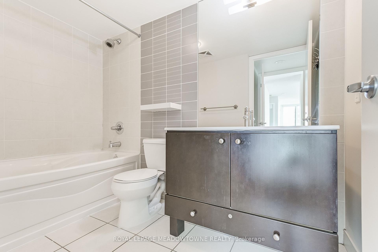
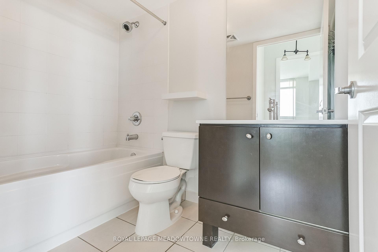
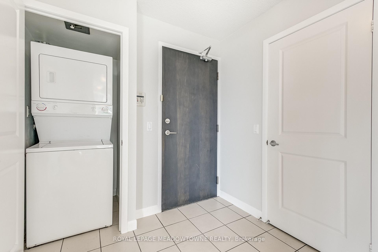
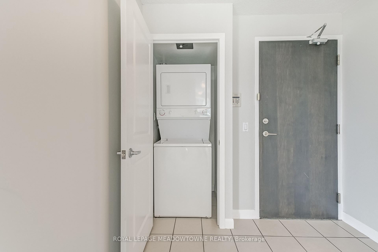
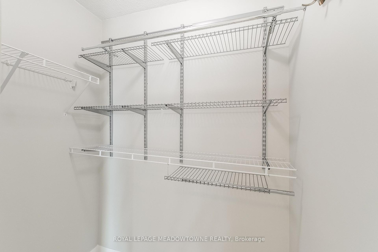
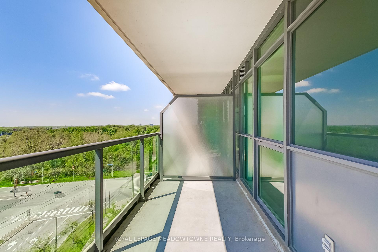
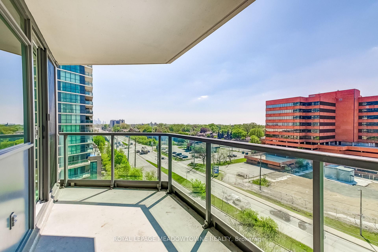
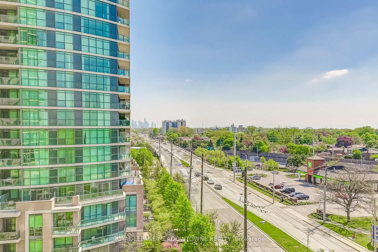
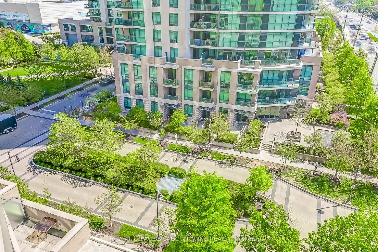
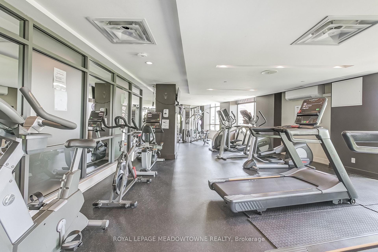
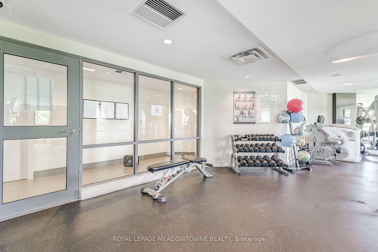
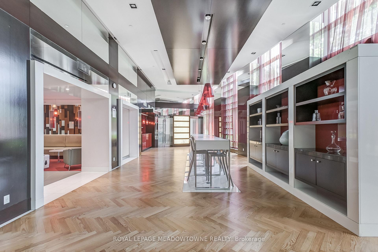
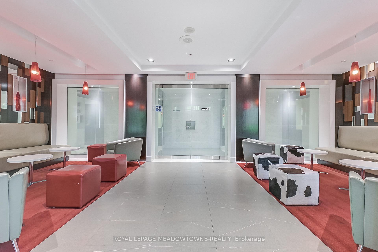
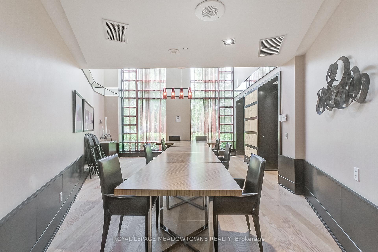
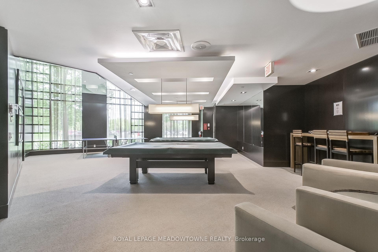
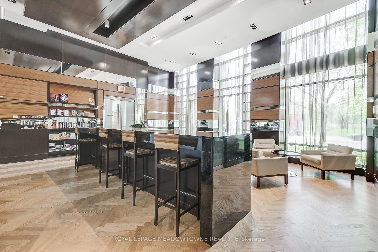
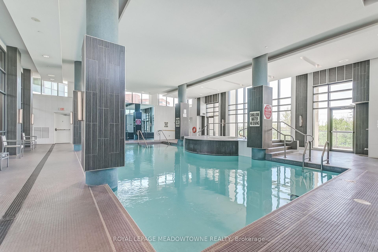
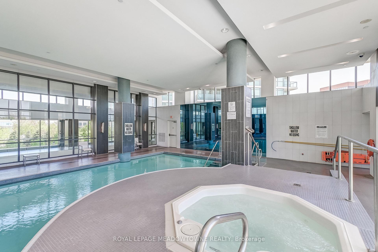
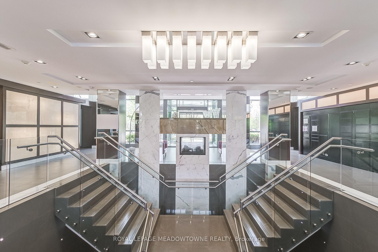
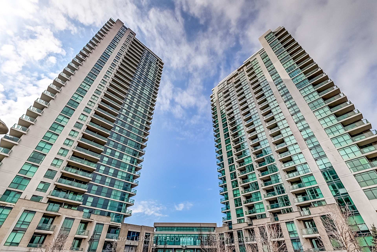
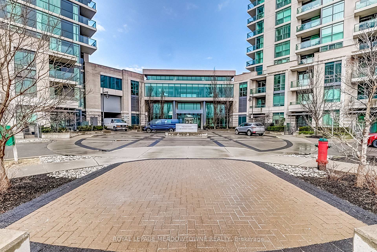
Have you been looking for a family friendly condo apartment that is not another shoebox? Then you have to check out this unit. This spacious apartment offers more than just four walls; it's a lifestyle. This unit is so convenient to almost everything that it just about screams "Buy Me!" Not only is the building fully equipped with amenities, but the area amenities are also some of the best. Such as quick and easy access to the 427 and the QEW to get you anywhere in the GTHA and beyond. You also have transit just in front of the building. Plus, you cannot miss that class A regional mall across the street called Sherway Gardens. Stores include Apple, Eataly, Harry Rosen, H&M, UNIQLO and many others. Area stores include Home Depot, FarmBoy, WalMart, Winners and BestBuy. For peace of mind, Trillium Hospital is just across the street. If you like hiking, there are nature trails just behind the hospital. Once you're done exploring the building and the neighbourhood, return home to enjoy your unit. You'll have clear and unobstructed views of the downtown Toronto skyline. In the mornings, you'll enjoy the sunrise. Ready to make this your next or first home?
Property Details
Sign in for full listing history and the exact list date.
Features & Amenities
- View
- Balcony
- Air Conditioning
- Basement
- Locker
Thinking of selling in Etobicoke?
Filipe & Isabel Ferreira and the Team Filipe track every sale on this street. Get a free, no-obligation valuation and see what your home would list for today.
- Real estate agents in Etobicoke
- Real estate agents in Toronto
- Recently sold homes in Etobicoke
- What it costs to sell a house in Ontario
- How much are REALTOR® fees in Ontario?
TRREB MLS® Attribution
MLS® W12159690
Listed by ROYAL LEPAGE MEADOWTOWNE REALTY
The trademarks MLS®, Multiple Listing Service® and the associated logos are owned by The Canadian Real Estate Association (CREA) and identify the quality of services provided by real estate professionals who are members of CREA. The trademarks REALTOR®, REALTORS® and the REALTOR® logo are controlled by CREA and identify real estate professionals who are members of CREA. Listing data provided by the Toronto Regional Real Estate Board (TRREB). The information contained herein is from sources believed to be reliable but is not guaranteed. Information deemed reliable but not guaranteed accurate by TRREB or Team Filipe / RE/MAX.
Team Filipe · RE/MAX · (647) 210-6070
Listed By
ROYAL LEPAGE MEADOWTOWNE REALTY