


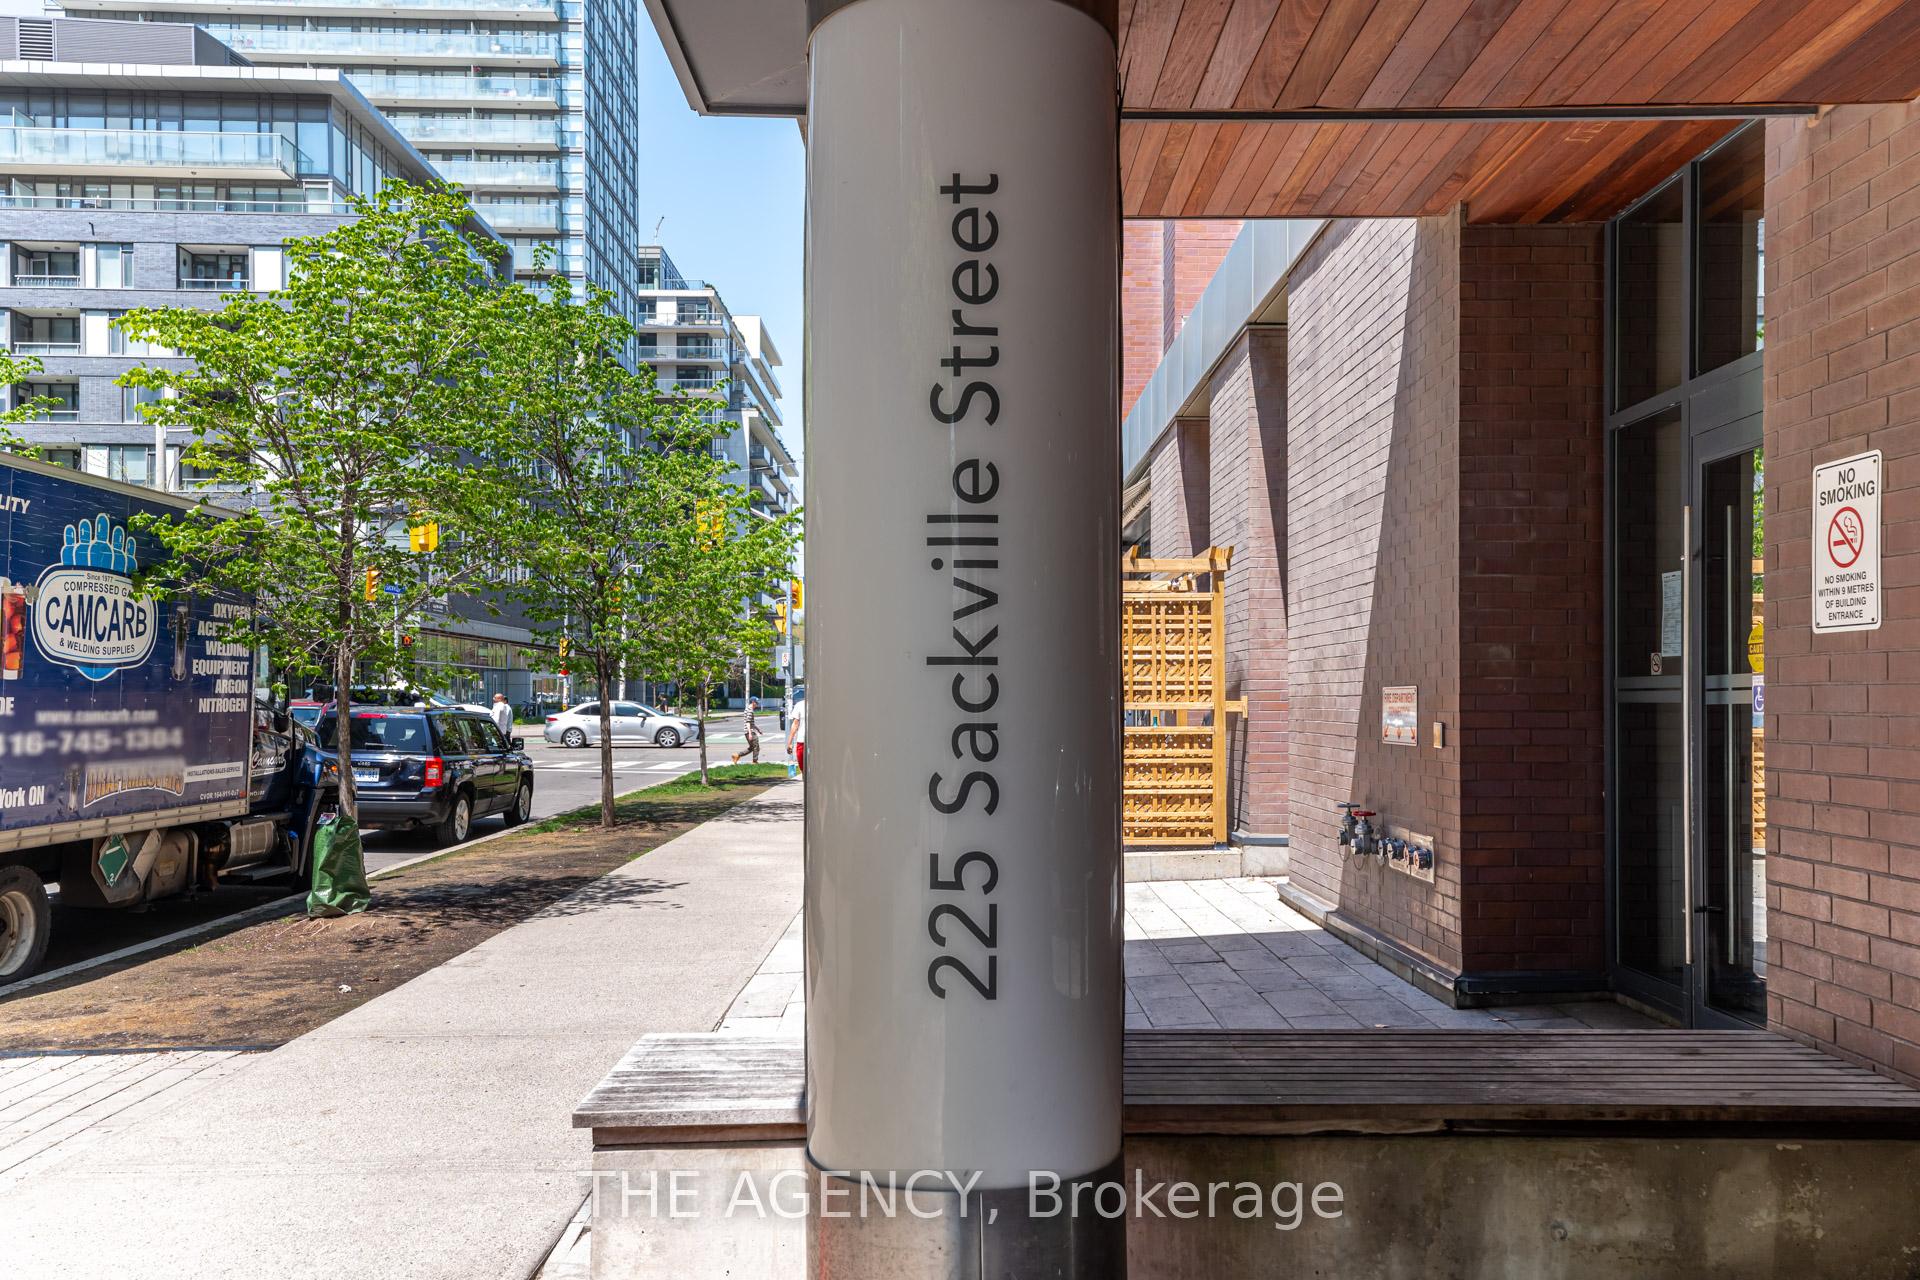
225 Sackville Street Unit 2009
Regent Park / Toronto C08, ON M5A 0B9
About This Property
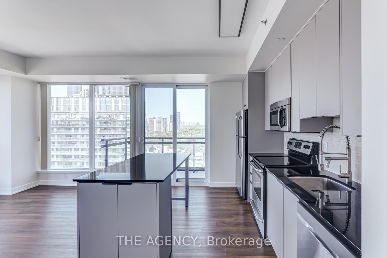
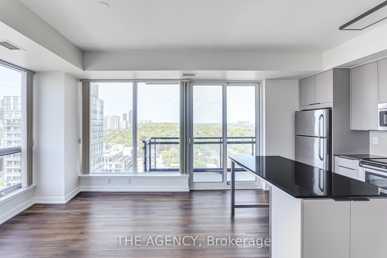
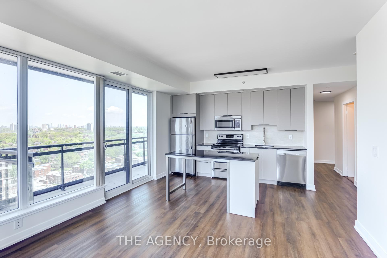
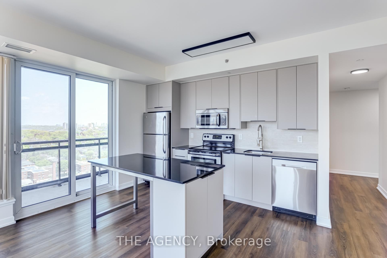
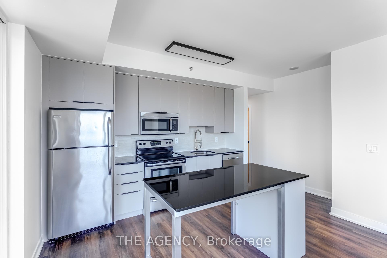
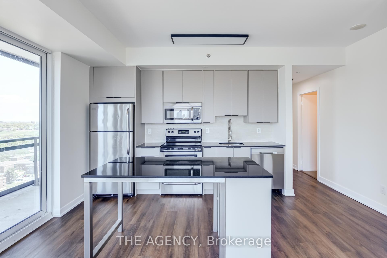
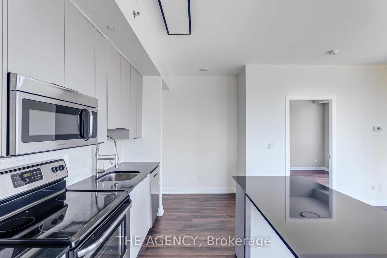
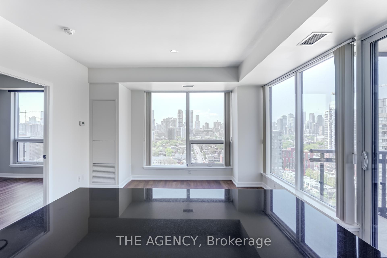
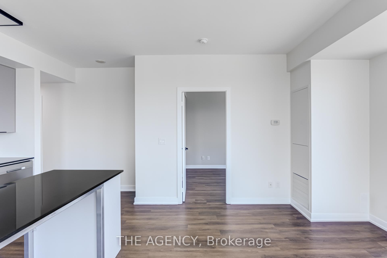

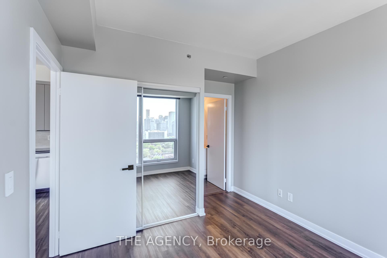
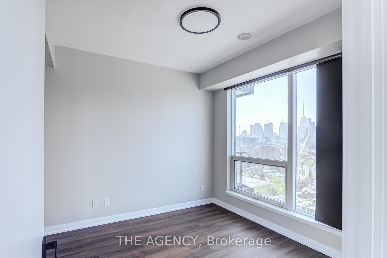
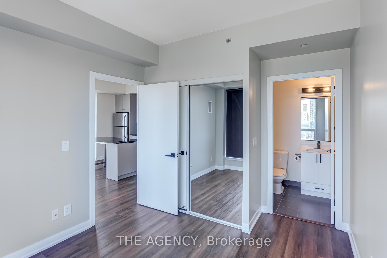
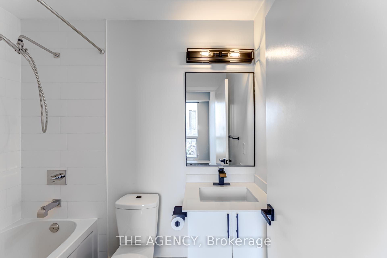
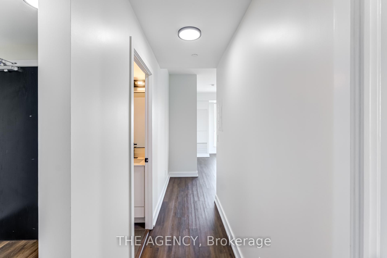
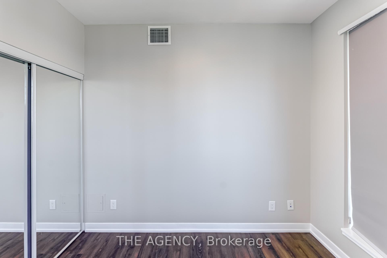
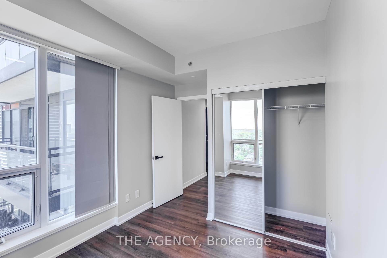
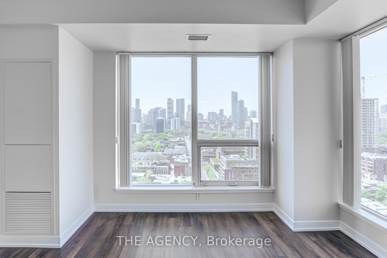
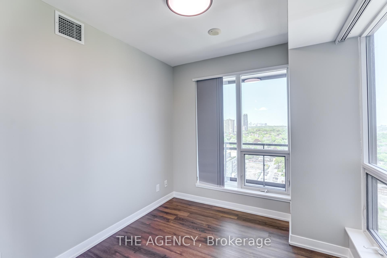
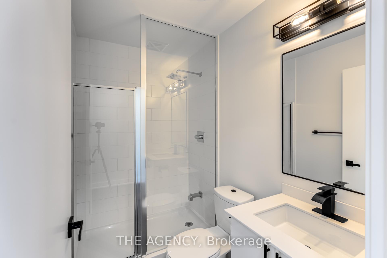
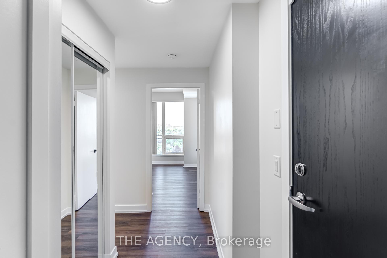
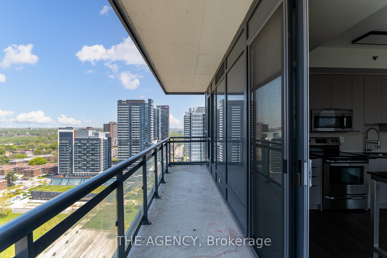
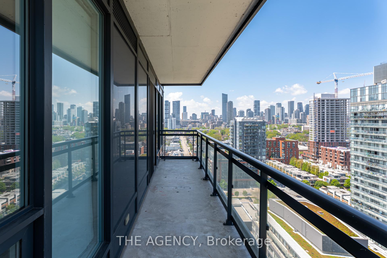
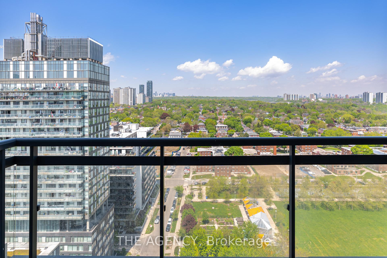
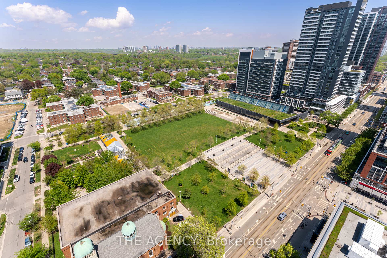
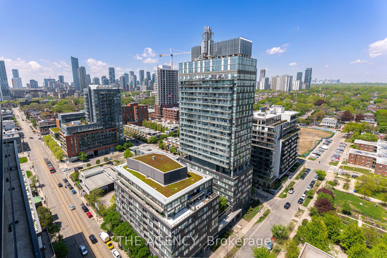
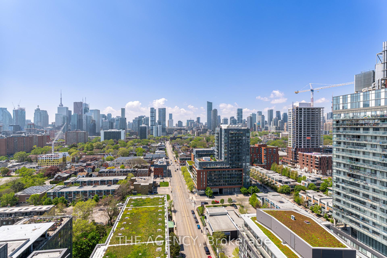
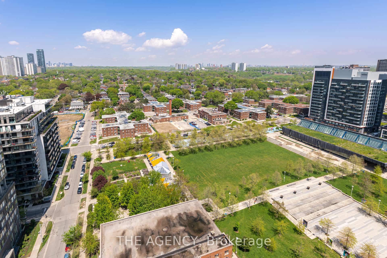
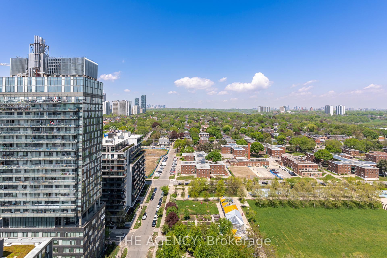
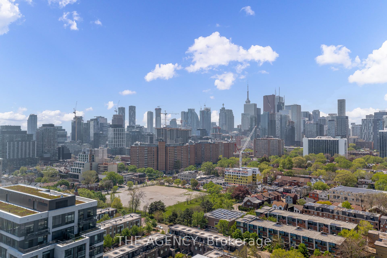
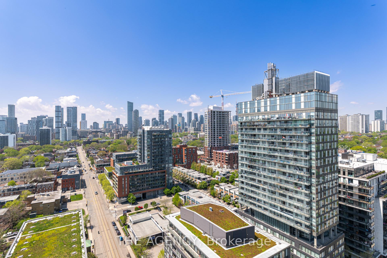
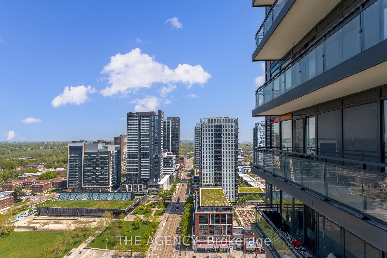
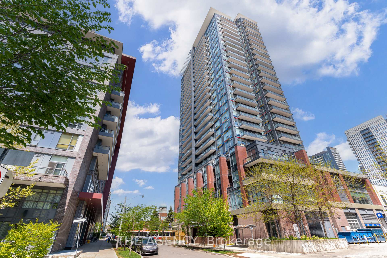
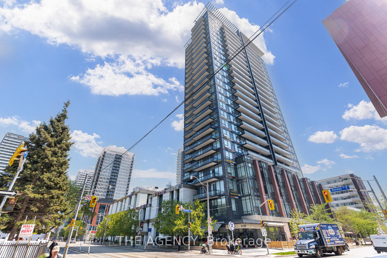
Bright & newly renovated 2 Bed, 2 Bath NW corner suite at Paintbox Condos! Offers 756 sqft of interior space + a large 119 sqft private north-facing balcony with stunning city skyline views overlooking Regent Park. Features a smart split-bedroom layout, floor-to-ceiling windows, modern kitchen with stainless steel appliances, laminate flooring, and a primary bedroom with ensuite. Includes 1 parking & 1 locker. Enjoy top-notch amenities: gym, theatre room, outdoor patio with BBQs, lounges, 24hr concierge, guest suite, and visitor parking. Prime location steps to downtown, TTC, Cafe Zuzu, FreshCo, Park,Soccer Pitch,Aquatic Center & More.
Property Details
Sign in for full listing history and the exact list date.
Features & Amenities
- View
- Balcony
- Air Conditioning
- Basement
- Locker
Thinking of selling in Toronto?
Filipe & Isabel Ferreira and the Team Filipe track every sale on this street. Get a free, no-obligation valuation and see what your home would list for today.
- Real estate agents in Toronto
- Recently sold homes in Toronto
- What it costs to sell a house in Ontario
- How much are REALTOR® fees in Ontario?
TRREB MLS® Attribution
MLS® C12158150
Listed by THE AGENCY
The trademarks MLS®, Multiple Listing Service® and the associated logos are owned by The Canadian Real Estate Association (CREA) and identify the quality of services provided by real estate professionals who are members of CREA. The trademarks REALTOR®, REALTORS® and the REALTOR® logo are controlled by CREA and identify real estate professionals who are members of CREA. Listing data provided by the Toronto Regional Real Estate Board (TRREB). The information contained herein is from sources believed to be reliable but is not guaranteed. Information deemed reliable but not guaranteed accurate by TRREB or Team Filipe / RE/MAX.
Team Filipe · RE/MAX · (647) 210-6070
Listed By
THE AGENCY