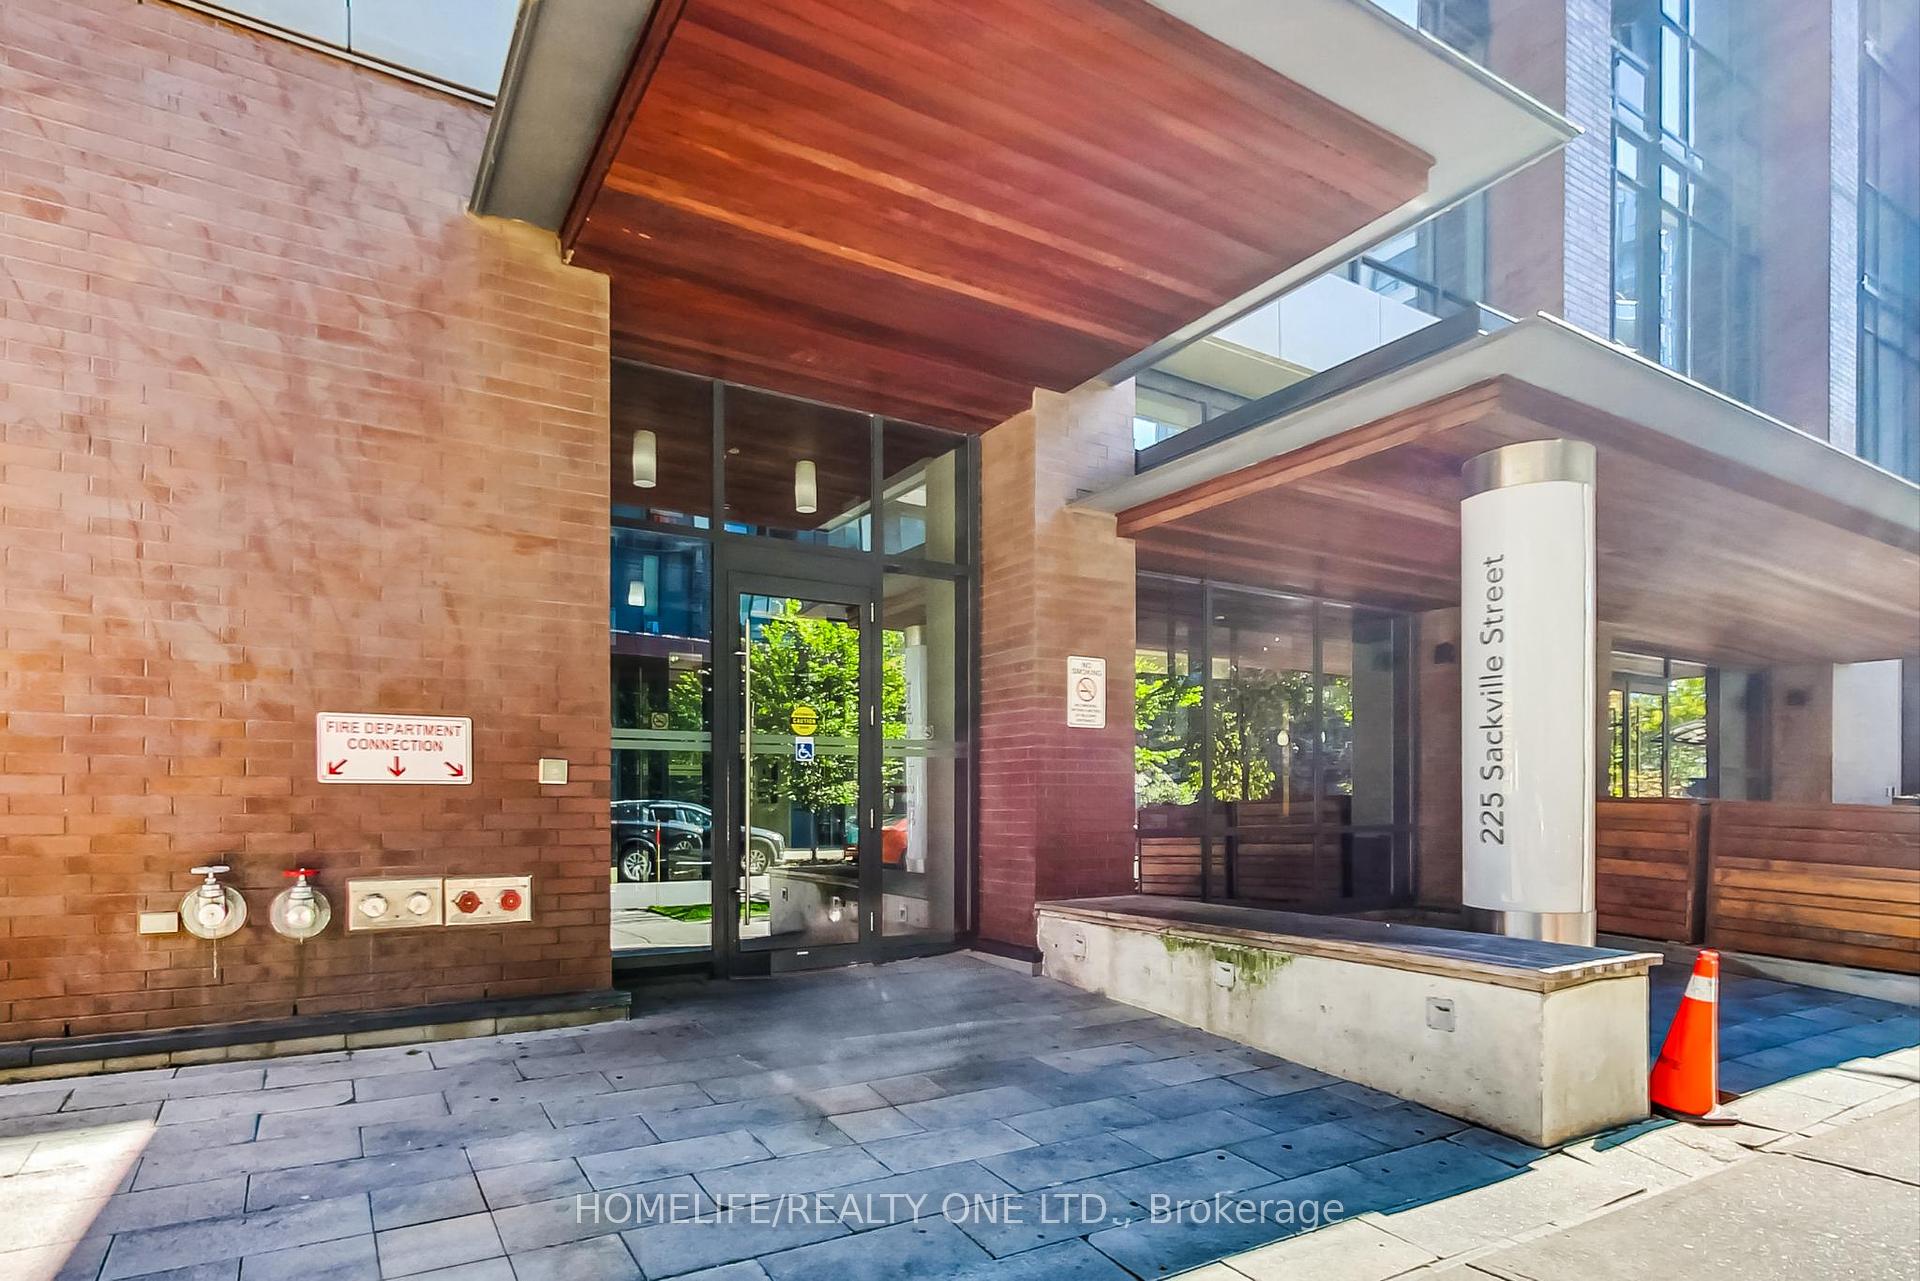


225 Sackville Street Unit 1206
Regent Park / Toronto C08, ON M5A 0B9
About This Property
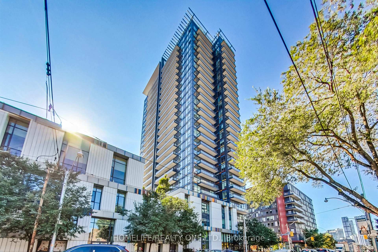
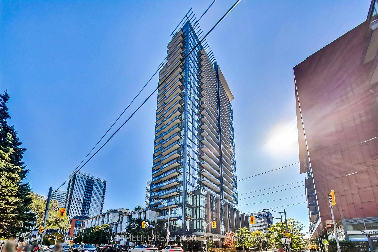
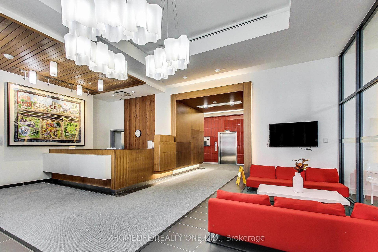
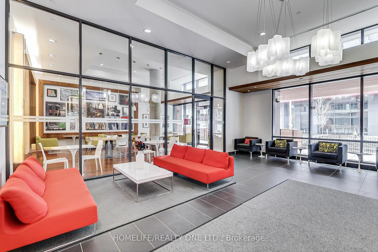
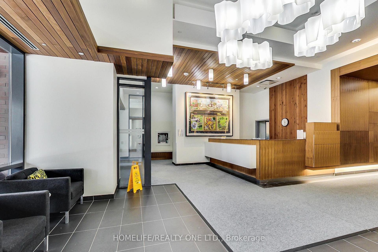
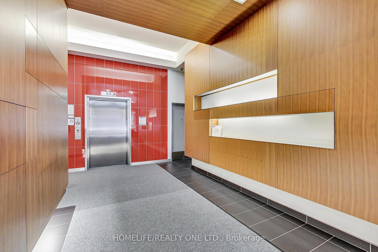
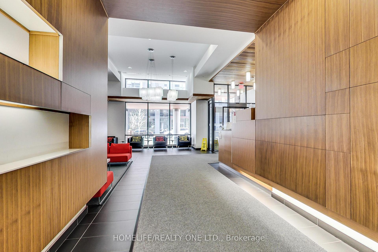
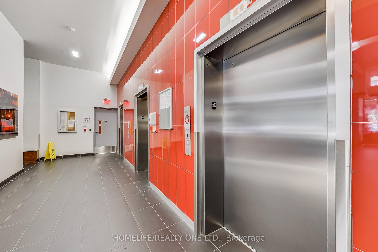
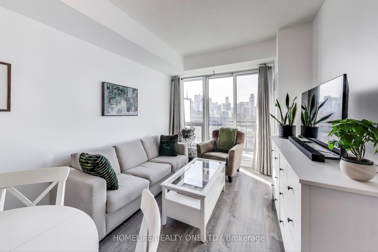
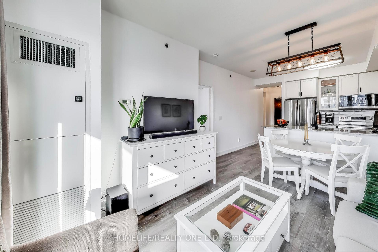
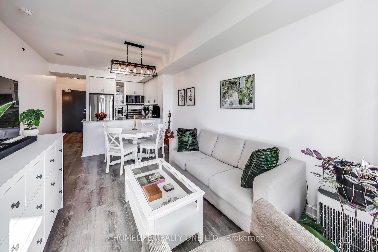
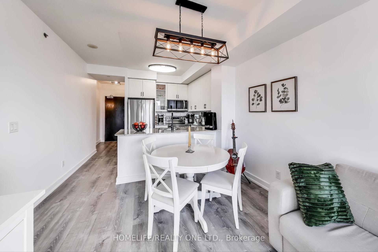
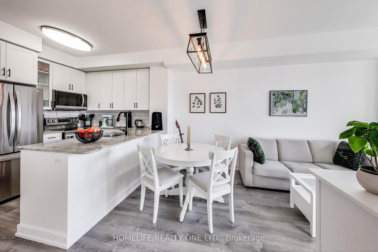
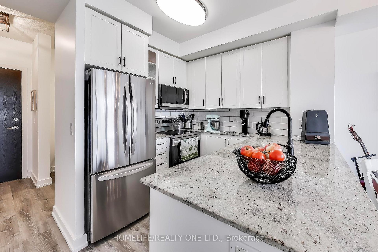
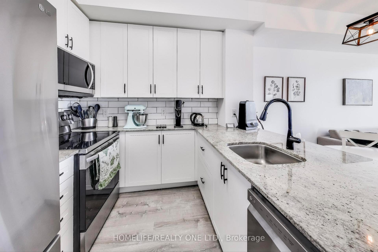
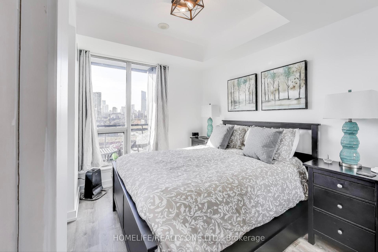
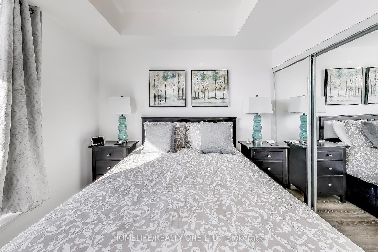
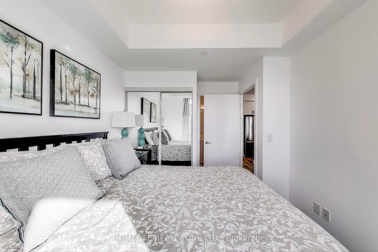
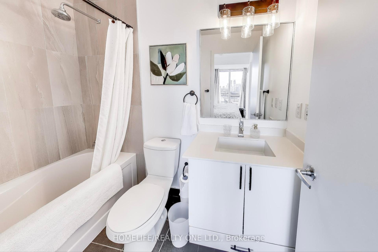
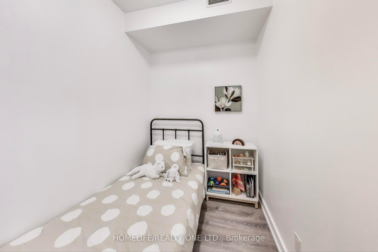
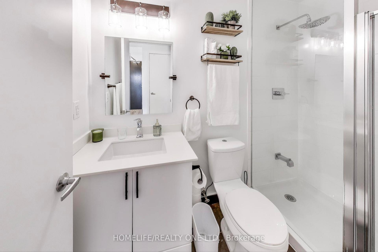
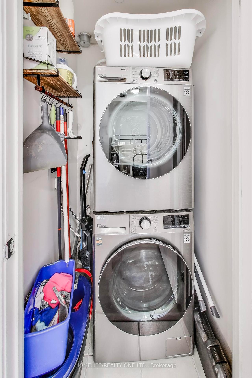
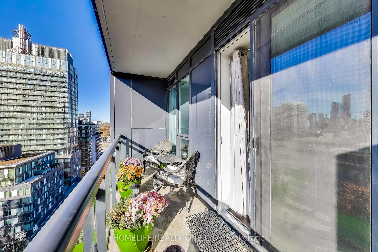
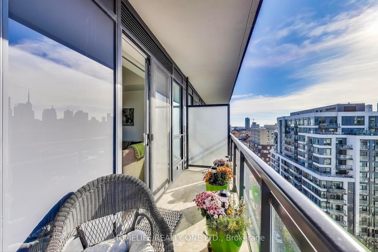
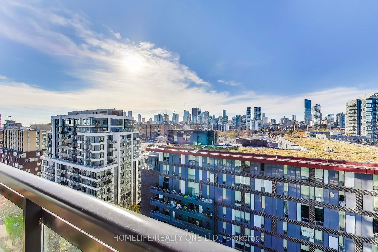
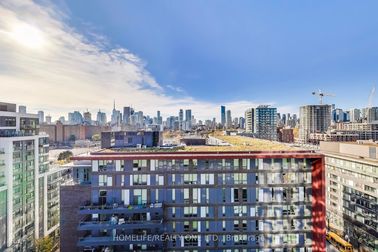
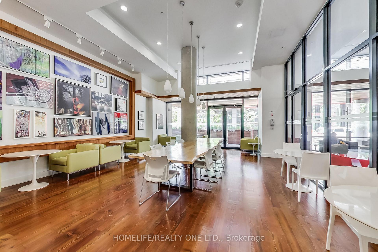
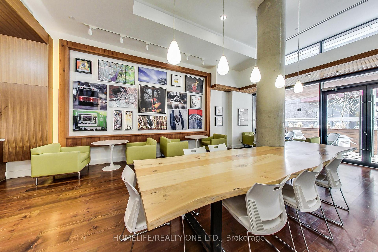
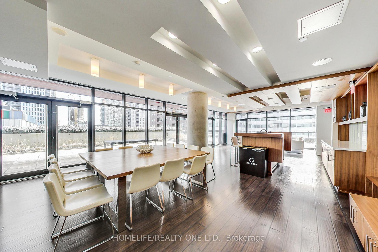
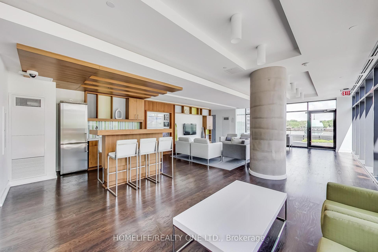
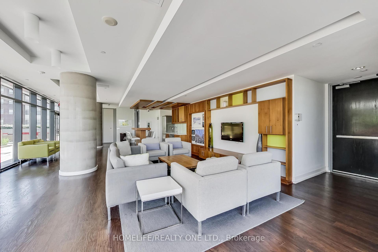
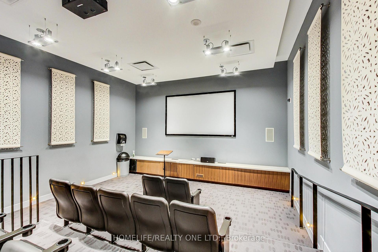
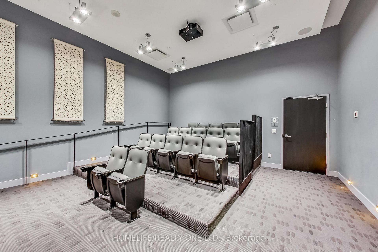
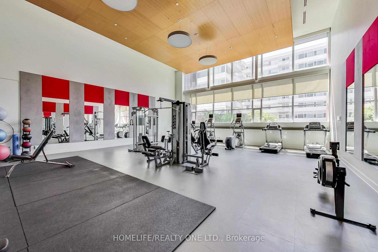
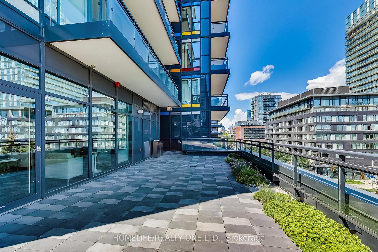
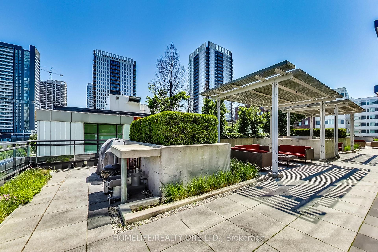
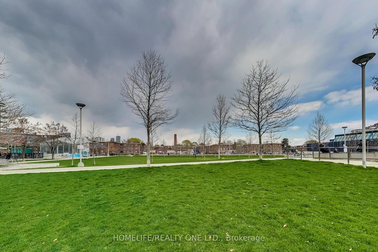
Superb west-facing one bedroom plus den in Toronto's Downtown East. This condo is light and bright, with a full-width balcony where you can enjoy unobstructed views of the downtown skyline. Owners have taken pride of ownership in this unit, with gorgeous upgrades to the full-size peninsula kitchen (2022), new stainless steel appliances (2024), high-efficiency washer and condenser dryer (2023), vinyl plank flooring (2022), and more. Freshly painted throughout, so you can move straight in and enjoy. The spacious den can easily be used as a spare bedroom or home office. Two full bathrooms, one with a large shower, and the other an ensuite where you can take a relaxing soak in the tub at the end of a long day. One parking underground, and one spacious locker are included. The building amenities include an excellent gym, a theatre room, wi-fi lounge, social room, party room, barbecue terrace, and there's even a garden club. With a walk score of 100, you can easily reach everything you need. Imagine a huge, vibrant park, an aquatic centre, community centre, shopping, and restaurants all within a block or two of your front door. On the 505 streetcar line, and just a few minutes' walk to the 501, 504, and 506. Ready to hop in the car and head out of town to explore? There's quick and easy access to the DVP just a few minutes away.
Property Details
Sign in for full listing history and the exact list date.
Features & Amenities
- View
- Balcony
- Air Conditioning
- Locker
Thinking of selling in Toronto?
Filipe & Isabel Ferreira and the Team Filipe track every sale on this street. Get a free, no-obligation valuation and see what your home would list for today.
- Real estate agents in Toronto
- Recently sold homes in Toronto
- What it costs to sell a house in Ontario
- How much are REALTOR® fees in Ontario?
TRREB MLS® Attribution
MLS® C11946738
Listed by HOMELIFE/REALTY ONE LTD.
The trademarks MLS®, Multiple Listing Service® and the associated logos are owned by The Canadian Real Estate Association (CREA) and identify the quality of services provided by real estate professionals who are members of CREA. The trademarks REALTOR®, REALTORS® and the REALTOR® logo are controlled by CREA and identify real estate professionals who are members of CREA. Listing data provided by the Toronto Regional Real Estate Board (TRREB). The information contained herein is from sources believed to be reliable but is not guaranteed. Information deemed reliable but not guaranteed accurate by TRREB or Team Filipe / RE/MAX.
Team Filipe · RE/MAX · (647) 210-6070
Listed By
HOMELIFE/REALTY ONE LTD.