






2244 Delkus Crescent
Cooksville / Mississauga, ON L5A 1K7
About This Property
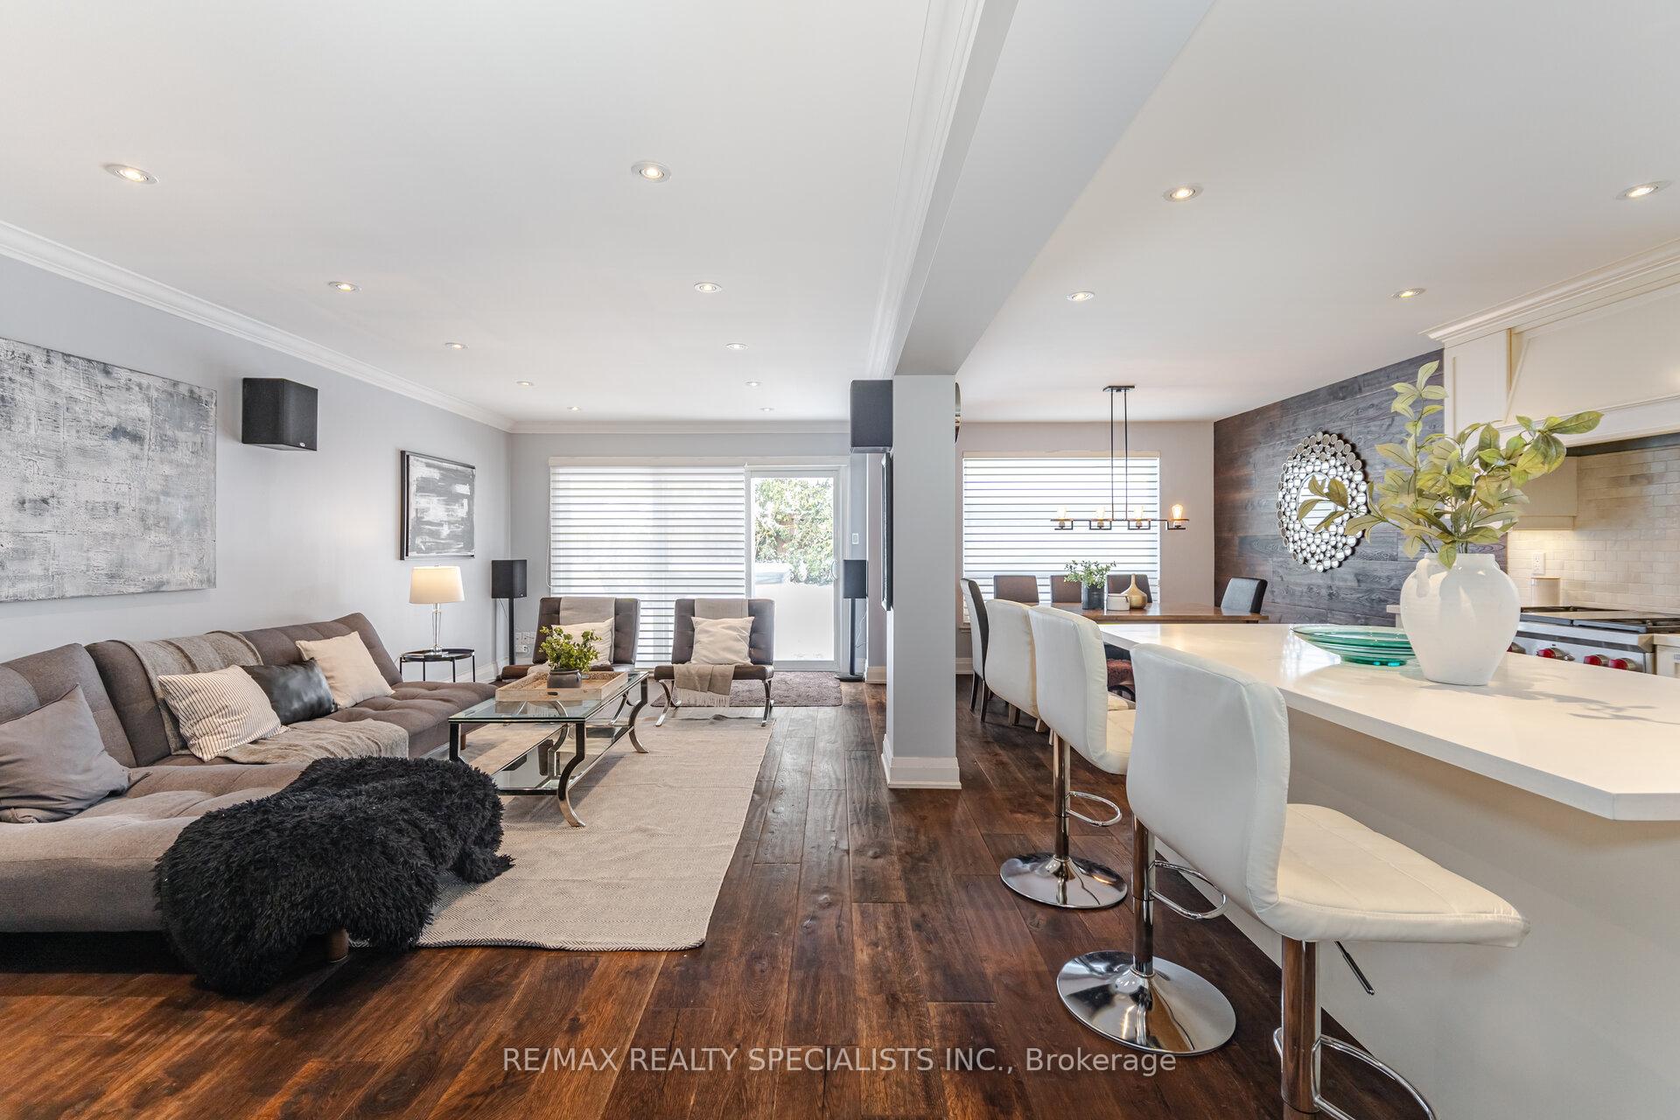

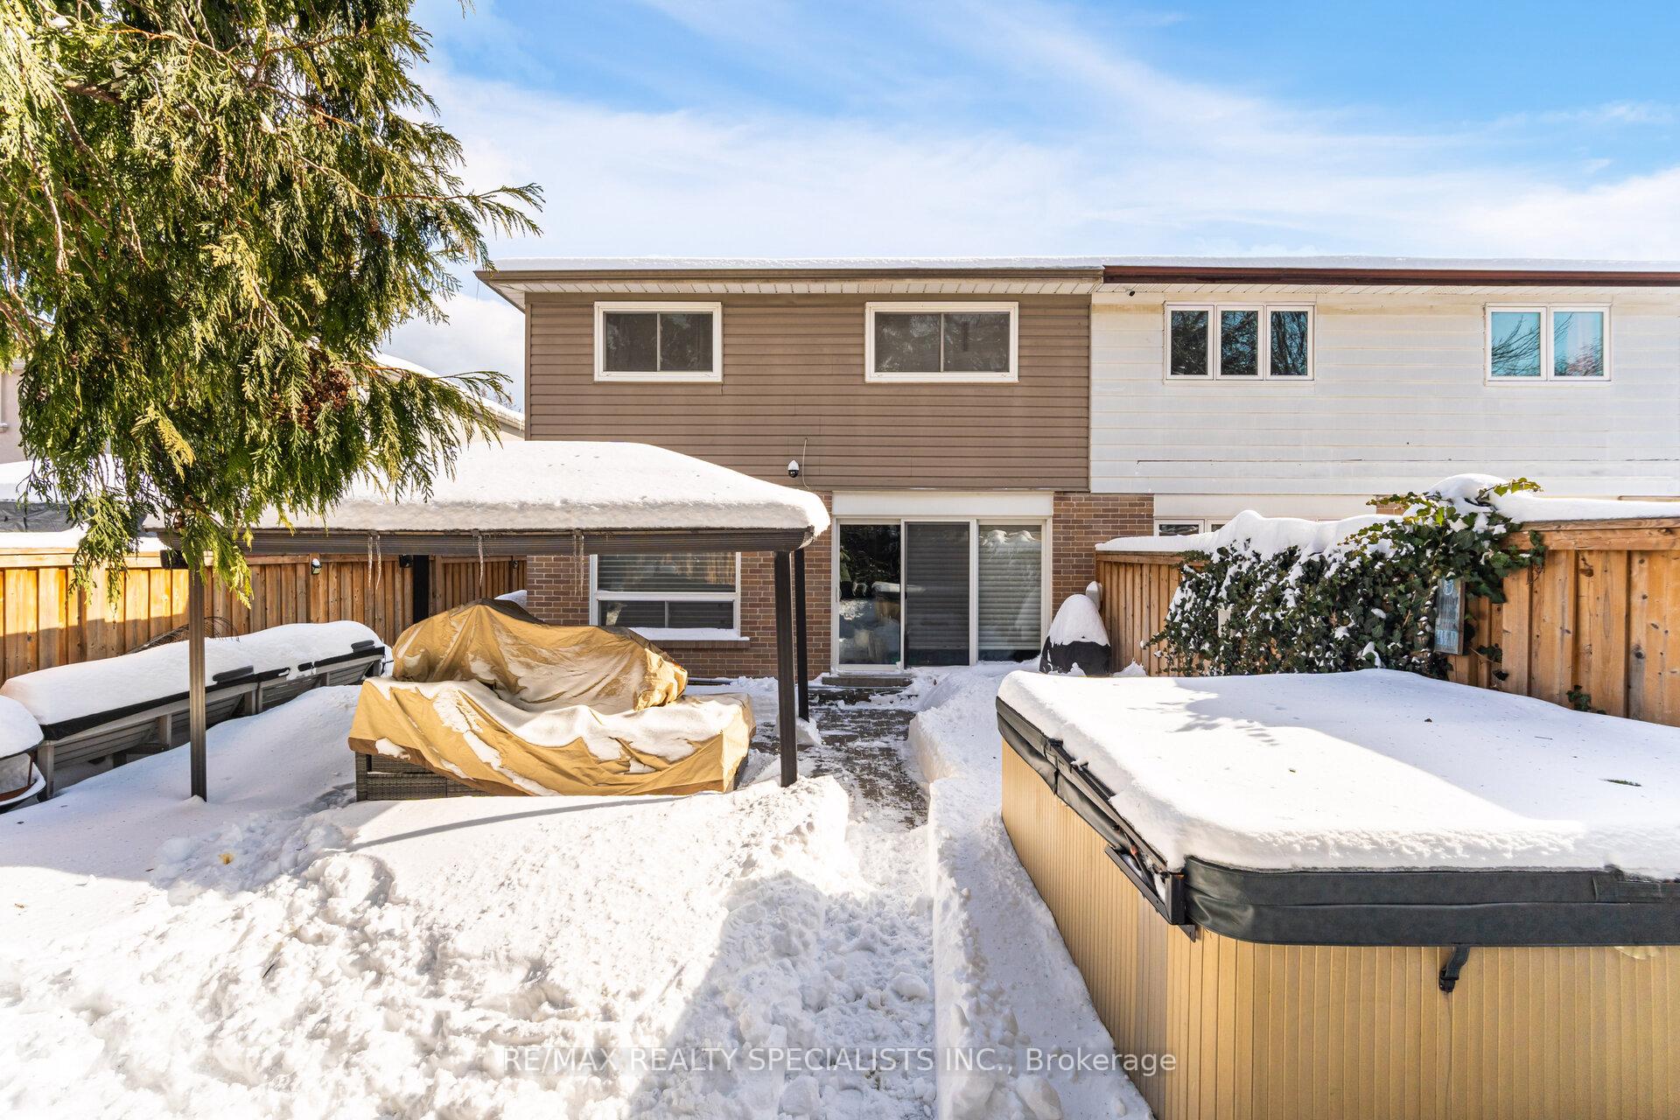
Located on a quiet, family-friendly crescent, this beautifully updated 3 bedroom home offers luxury, comfort, and convenience. Thoughtfully upgraded throughout, it features solid hardwood floors that are fully glued down, elegant crown moulding and millwork. The bright and sun-filled living room is a welcoming space with detailed wall paneling and crown moulding, perfect for showcasing art. From there, step into the stunning chef-inspired kitchen, equipped with high-end Wolf and Sub-Zero appliances, quartz countertops, a marble subway tile backsplash, soft-close drawers, and a spacious center island with breakfast bar seating. A built-in wine fridge and beverage center make this kitchen perfect for entertaining. The adjacent family room provides a warm and inviting atmosphere, with a seamless walkout to the backyard patio, ideal for relaxing or hosting guests. Upstairs, the primary bedroom features a custom-built closet with ample drawers and hanging space. The luxurious renovated main bath is a true retreat, complete with porcelain floors, a floating vanity with an integrated sink, Riobel fixtures, a deep free standing soaker tub with handheld showerhead, and a separate shower with both handheld and above head rainfall showerheads. The two additional bedrooms are spacious, one featuring a custom wall-to-wall closet. The fully finished lower level offers incredible flexibility with a separate entrance, a second kitchen, a second laundry room, two recreational areas, and a three-piece bath featuring an oversized walk-in shower with tumbled Turkish marble tile floors and walls. This exceptional home is conveniently located with quick access to top-rated schools, beautiful parks, major highways, and public transit, making it an easy commute to downtown Toronto.
Property Details
Sign in for full listing history and the exact list date.
Features & Amenities
- View
- Air Conditioning
- Basement
Thinking of selling in Mississauga?
Filipe & Isabel Ferreira and the Team Filipe track every sale on this street. Get a free, no-obligation valuation and see what your home would list for today.
- What it costs to sell a house in Ontario
- How much are REALTOR® fees in Ontario?
- Real estate agents in Toronto & the GTA
TRREB MLS® Attribution
MLS® W11976843
Listed by RE/MAX REALTY SPECIALISTS INC.
The trademarks MLS®, Multiple Listing Service® and the associated logos are owned by The Canadian Real Estate Association (CREA) and identify the quality of services provided by real estate professionals who are members of CREA. The trademarks REALTOR®, REALTORS® and the REALTOR® logo are controlled by CREA and identify real estate professionals who are members of CREA. Listing data provided by the Toronto Regional Real Estate Board (TRREB). The information contained herein is from sources believed to be reliable but is not guaranteed. Information deemed reliable but not guaranteed accurate by TRREB or Team Filipe / RE/MAX.
Team Filipe · RE/MAX · (647) 210-6070
Listed By
RE/MAX REALTY SPECIALISTS INC.