





2241 Blue Beech Crescent
Erin Mills / Mississauga, ON L5L 1C2
About This Property
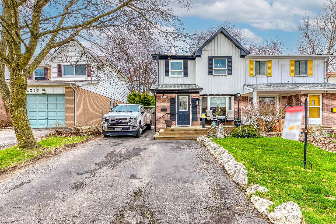
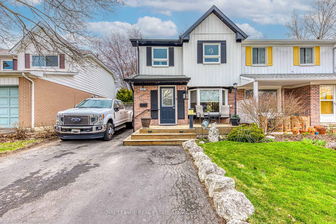
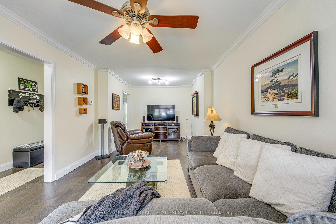
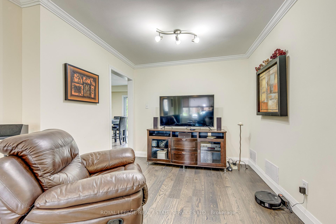
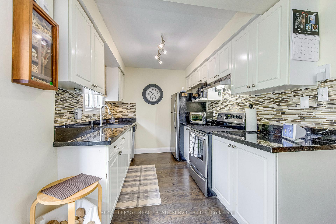
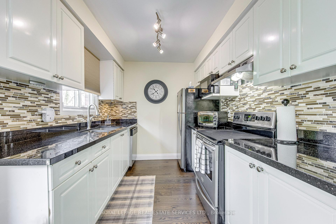
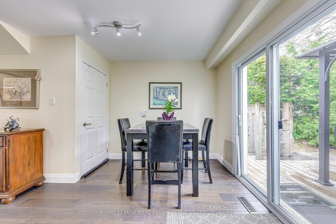
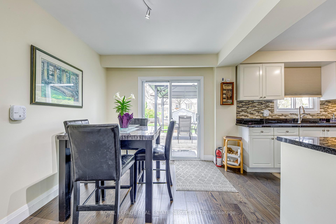
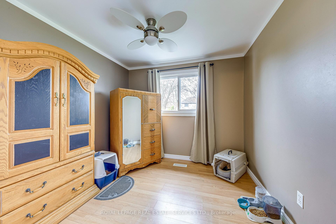
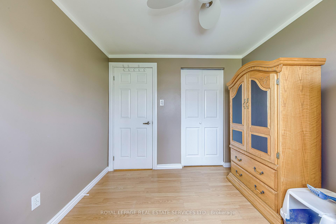
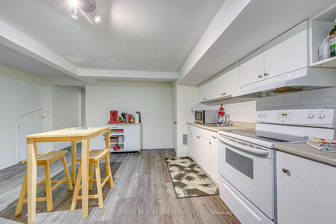
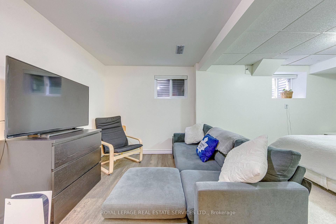
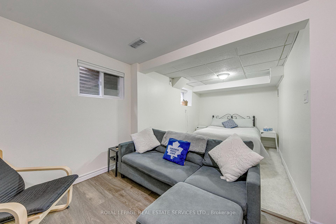
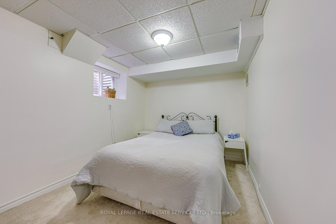
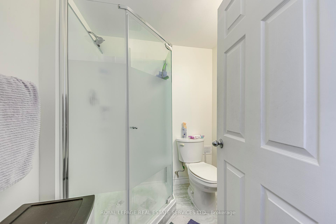
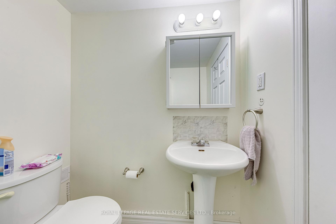
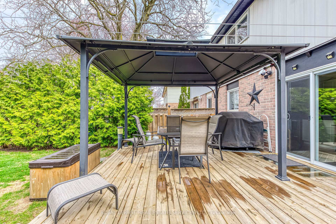
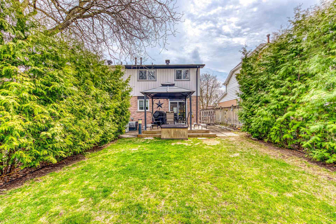
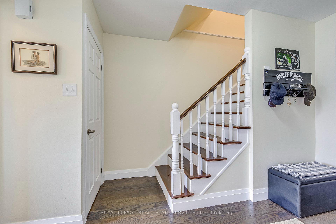
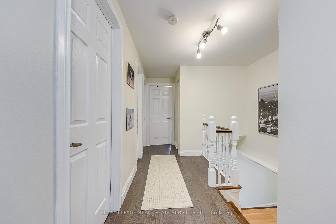
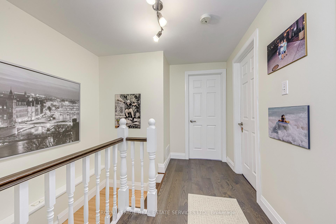
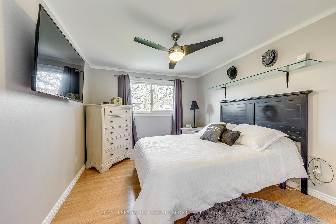
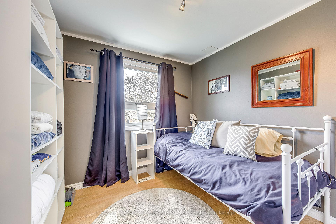
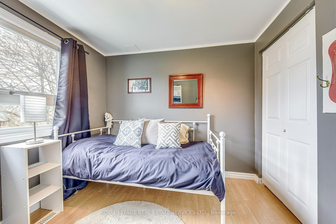
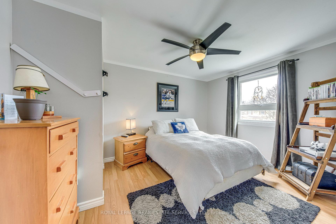
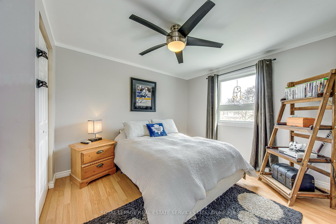
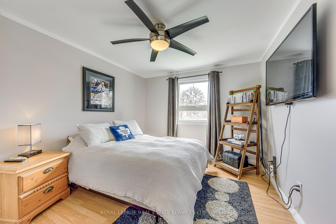
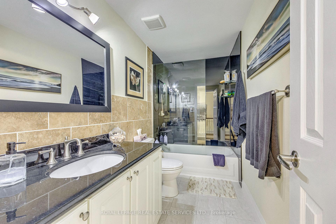
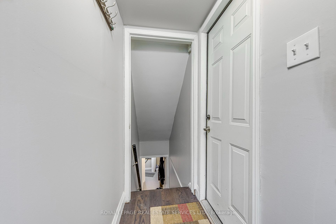
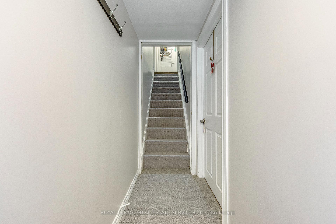
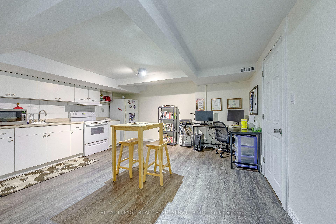
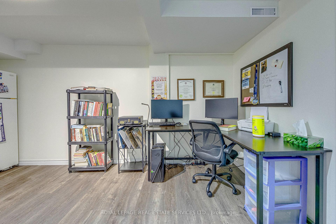
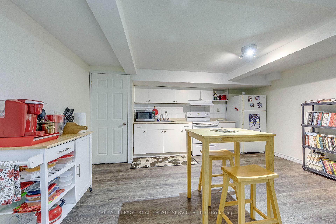
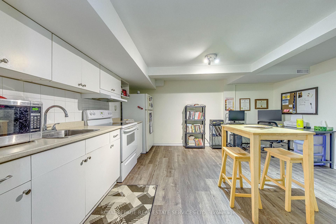
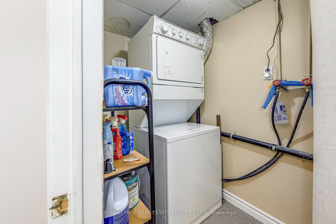
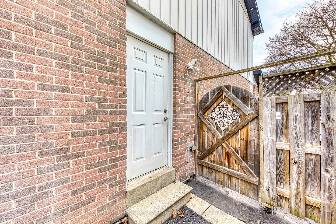
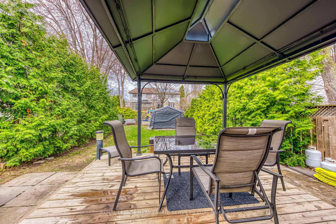
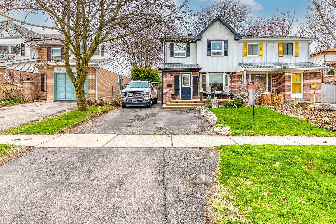
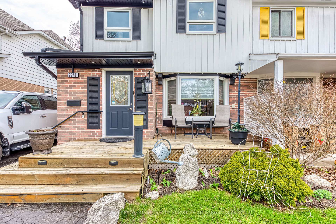
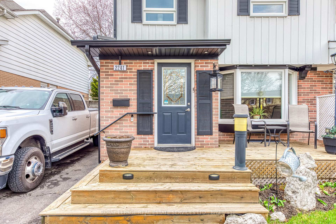
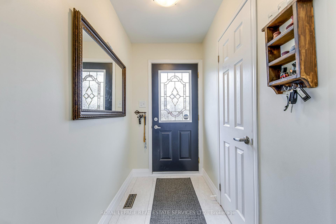
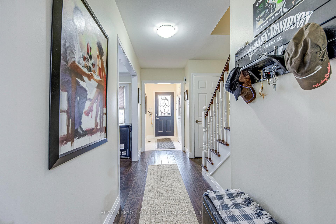
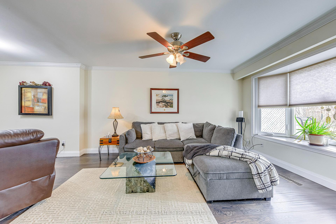
Absolutely Stunning Renovated Turnkey Home! Nestled on a quiet, family-friendly crescent, this meticulously maintained home offers the perfect blend of modern finishes and thoughtful design. From the moment you step inside, you'll notice the gleaming 3/4 engineered hardwood floors throughout and the abundance of natural light pouring in from the large bay window. The kitchen is a chef s dream featuring granite countertops, soft-close cabinetry, a stainless steel double sink, and top-of-the-line stainless steel appliances. The layout is masterfully designed to suit both families and entertainers alike. The upper level features four spacious bedrooms, ideal for a growing family. On the lower level, you'll find a large one-bedroom open-concept suite complete with a generously sized kitchen, an eat-in area, and its own private entrance perfect for extended family, guests. Step outside to your own private oasis: a beautifully manicured garden, a spacious deck for entertaining, a fully fenced yard, storage shed, and a charming gazebo. Enjoy your morning coffee on the sun-filled front porch, and the convenience of a bathroom on every level. This home radiates pride of ownership, with recent upgrades including the roof, furnace, A/C, and windows all under 5 years old. What's holding you back? Come see it today!
Property Details
Sign in for full listing history and the exact list date.
Features & Amenities
- Air Conditioning
- Basement
Thinking of selling in Mississauga?
Filipe & Isabel Ferreira and the Team Filipe track every sale on this street. Get a free, no-obligation valuation and see what your home would list for today.
- What it costs to sell a house in Ontario
- How much are REALTOR® fees in Ontario?
- Real estate agents in Toronto & the GTA
TRREB MLS® Attribution
MLS® W12095603
Listed by ROYAL LEPAGE REAL ESTATE SERVICES LTD.
The trademarks MLS®, Multiple Listing Service® and the associated logos are owned by The Canadian Real Estate Association (CREA) and identify the quality of services provided by real estate professionals who are members of CREA. The trademarks REALTOR®, REALTORS® and the REALTOR® logo are controlled by CREA and identify real estate professionals who are members of CREA. Listing data provided by the Toronto Regional Real Estate Board (TRREB). The information contained herein is from sources believed to be reliable but is not guaranteed. Information deemed reliable but not guaranteed accurate by TRREB or Team Filipe / RE/MAX.
Team Filipe · RE/MAX · (647) 210-6070
Listed By
ROYAL LEPAGE REAL ESTATE SERVICES LTD.