
224 Muriel Street
Shelburne / Shelburne, ON L0N 1S1
About This Property
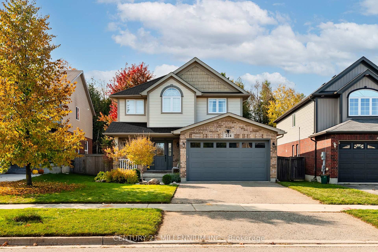
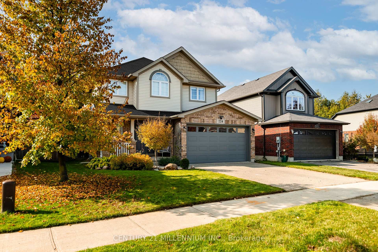
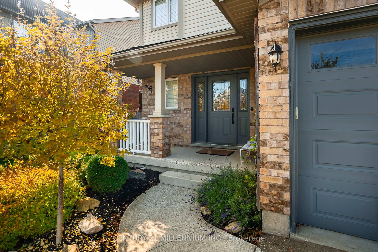
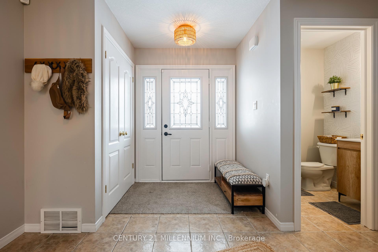
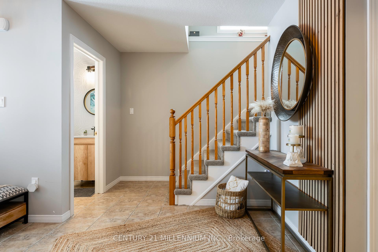
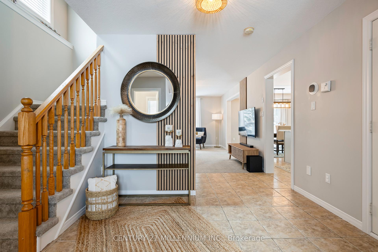
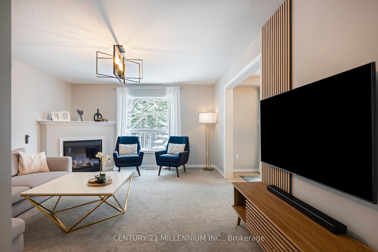
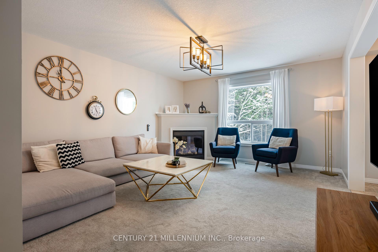
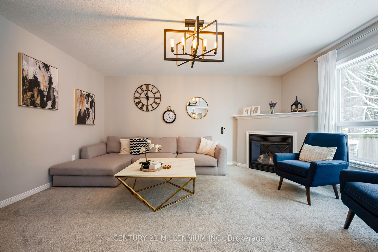
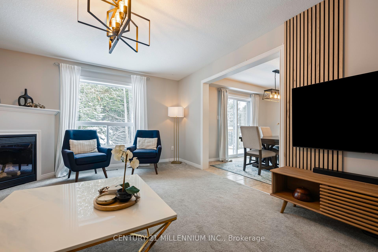
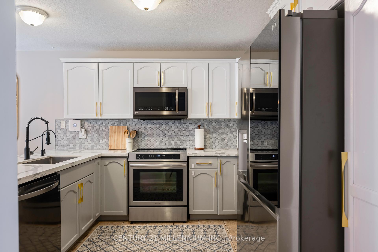
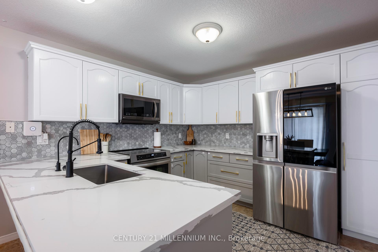
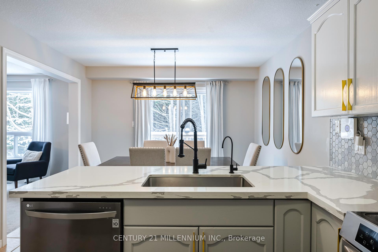
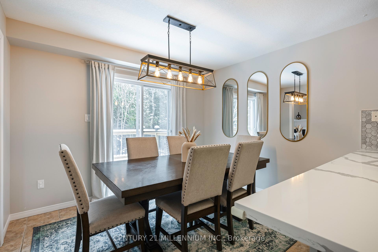
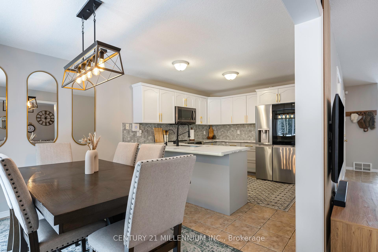
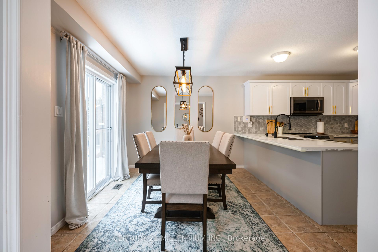
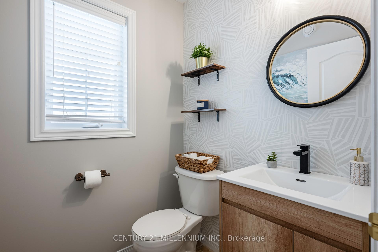
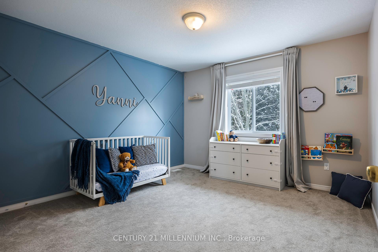
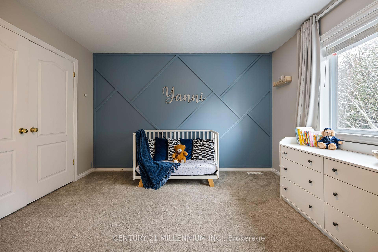
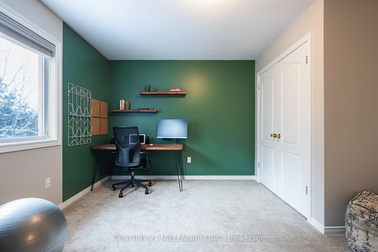
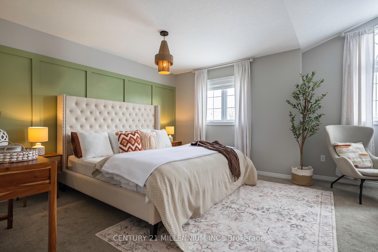
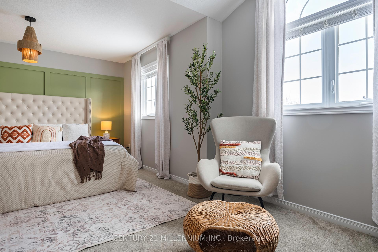
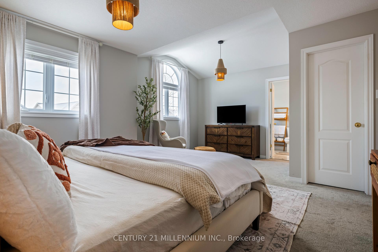
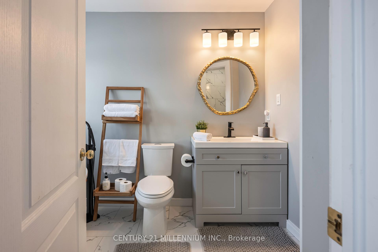
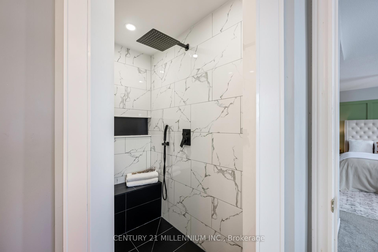
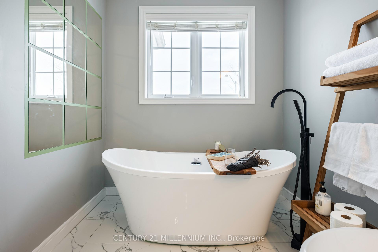
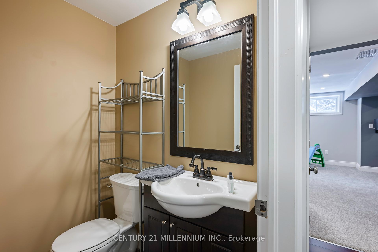
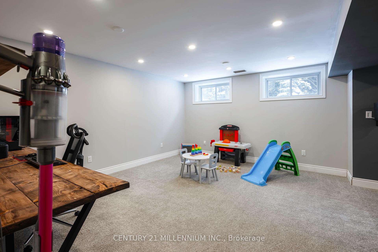
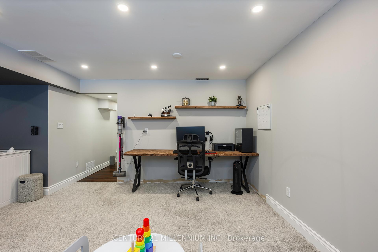
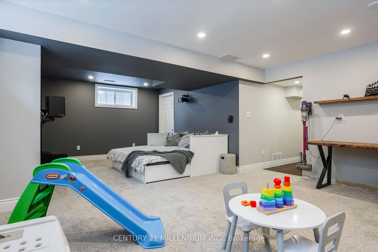
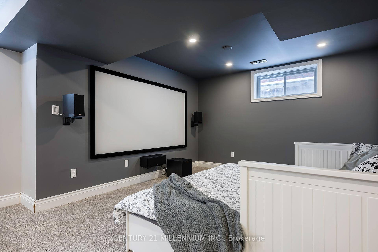
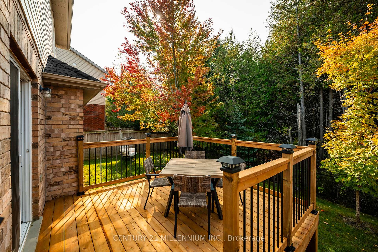
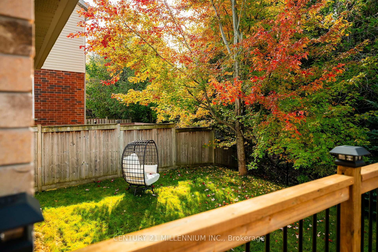
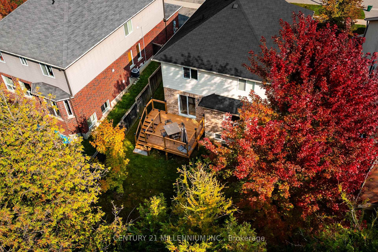
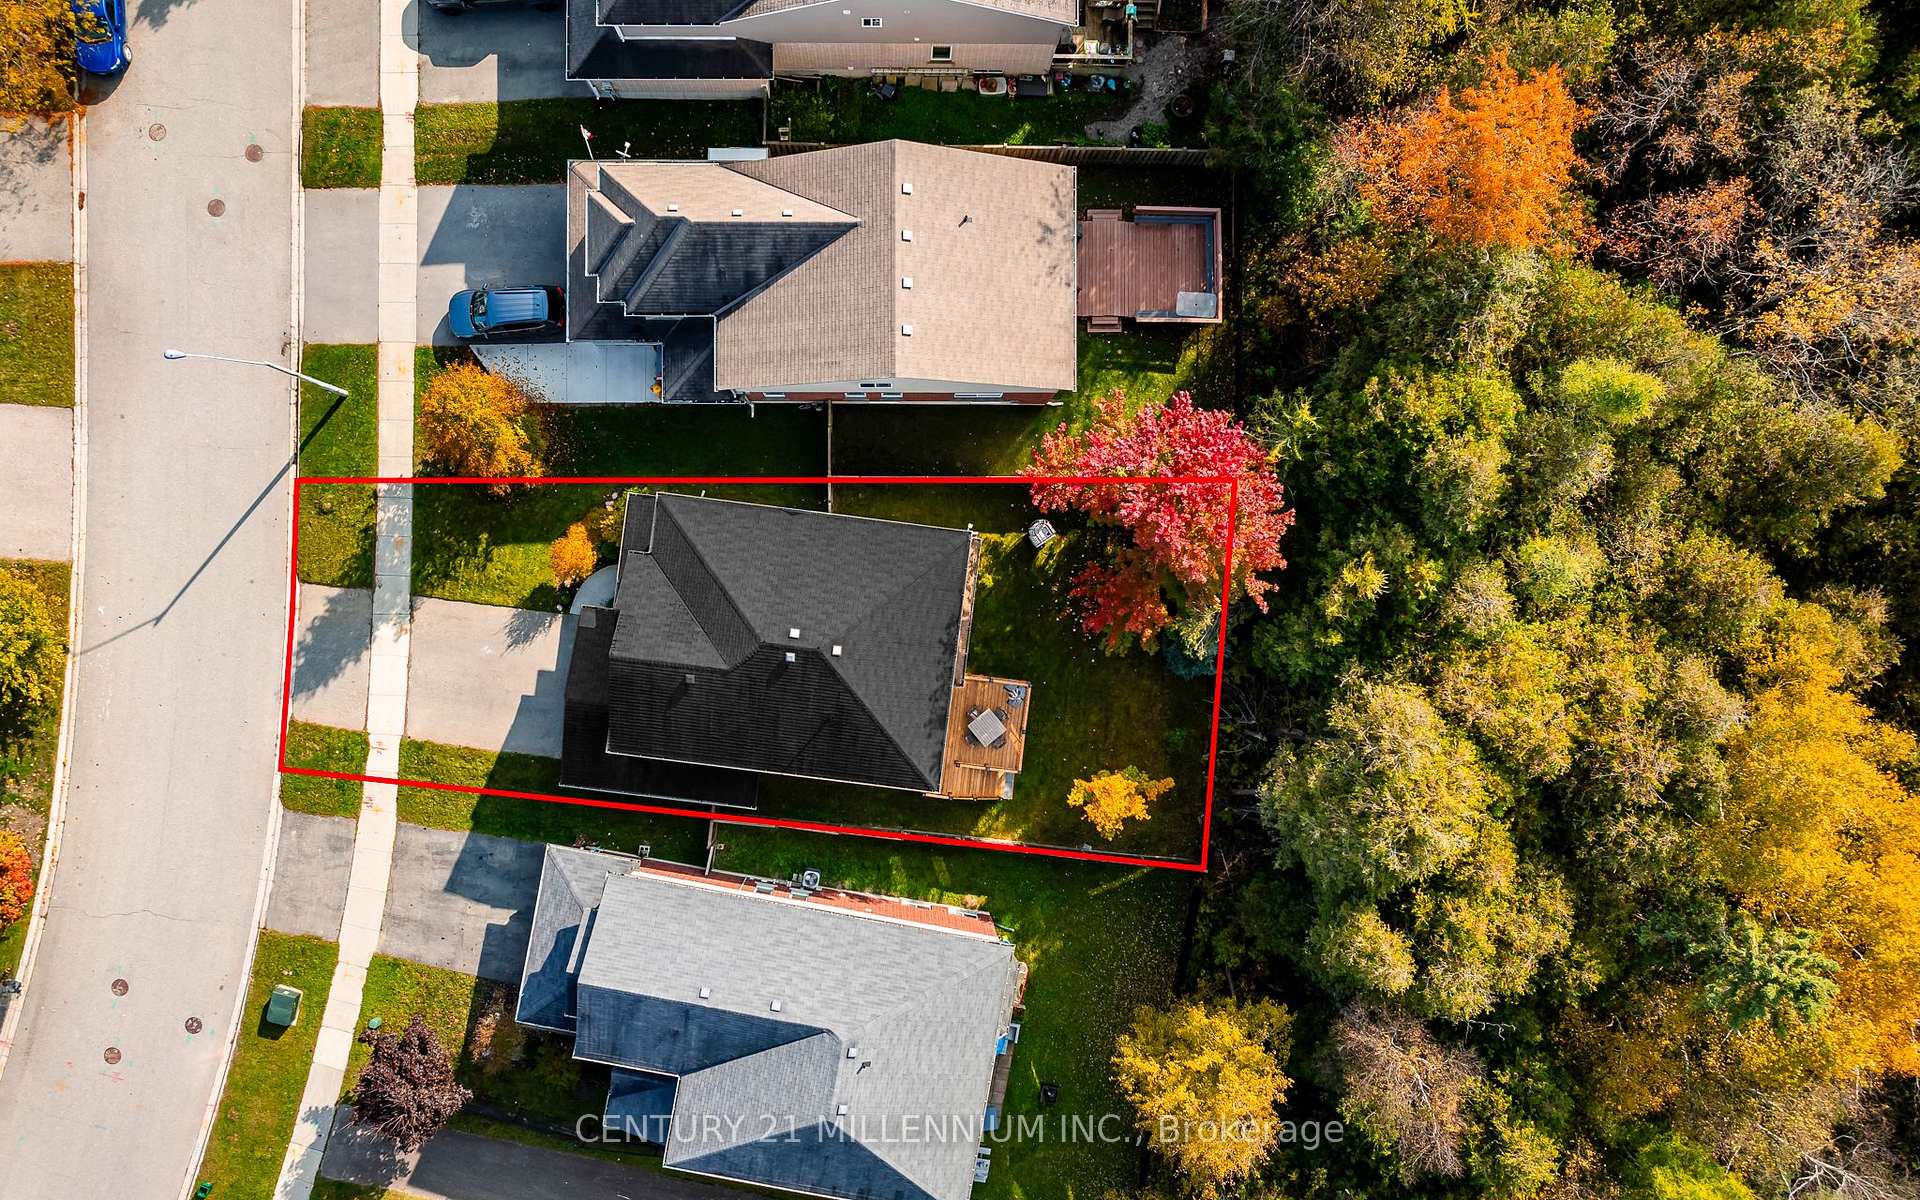
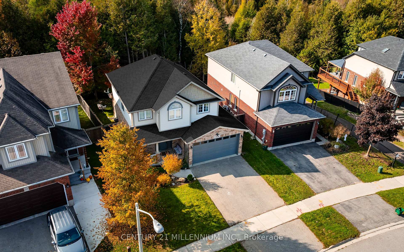
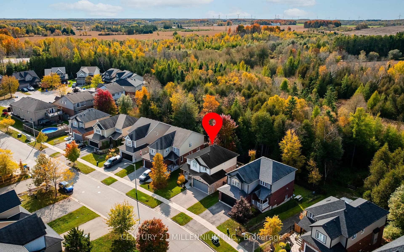
ROOF 2024 - PRIMARY ENSUITE 2024 - DECK 2024 - UPDATED KITCHEN 2021. Welcome to 224 Muriel St! This home is perched on a quiet street with a 4mn walk from the High School, Elementary, and Daycare centre. Backing onto a conservation ravine, this home is perfect for a starting family looking for peace and quiet. As you enter, you're greeted by a beautiful large foyer, an updated powder room (2024), and a beautifully updated two-tone kitchen with quartz countertop/mosaic backsplash (2021) equipped with a state-of-the-art fridge (2023) and an induction stove (2023). The living room features a beautiful and peaceful view of the conservation and a fully-functioning natural gas fireplace, and the open dining room overlooks the large 12x12 deck (2024) and the same view of the trees, offering tranquility, peace and privacy! Upstairs you'll find a very large, beautifully crafted, and comforting primary bedroom(260sqft approx.). The walk-in closet features custom shelves to provide so much more storage space. Step into the 4pc ensuite, fully renovated (2024) from to to bottom with a free-standing tub, toilet, large vanity, and a large shower. The basement is your entertainment space for you and your family, and comes with its own 2pc bathroom. Whether you want to have your home office, kid's play area, or kick back for movie night, it will be your go-to space. It features3 larger than usual windows, a fully equipped home theatre system with 110inch projector screen, projector, a 3.1 premium speakers surround sound, and a sound receiver. Cherry on the cake, the house features new premium-grade black architectural asphalt shingles (2024). Don't miss out on this rare find! **EXTRAS** ROOF 2024 - PRIMARY ENSUITE 2024 - DECK 2024 - UPDATED KITCHEN 2021 - SMART GARAGE DOOR OPENER- 3.1 SURROUND HOME THEATRE - RAVINE LOT - WALKING DISTANCE TO SCHOOLS/DAYCARE -
Property Details
Sign in for full listing history and the exact list date.
Features & Amenities
- Fireplace
- Air Conditioning
- Basement
Thinking of selling in Shelburne?
Filipe & Isabel Ferreira and the Team Filipe track every sale on this street. Get a free, no-obligation valuation and see what your home would list for today.
- What it costs to sell a house in Ontario
- How much are REALTOR® fees in Ontario?
- Real estate agents in Toronto & the GTA
TRREB MLS® Attribution
MLS® X11913743
Listed by CENTURY 21 MILLENNIUM INC.
The trademarks MLS®, Multiple Listing Service® and the associated logos are owned by The Canadian Real Estate Association (CREA) and identify the quality of services provided by real estate professionals who are members of CREA. The trademarks REALTOR®, REALTORS® and the REALTOR® logo are controlled by CREA and identify real estate professionals who are members of CREA. Listing data provided by the Toronto Regional Real Estate Board (TRREB). The information contained herein is from sources believed to be reliable but is not guaranteed. Information deemed reliable but not guaranteed accurate by TRREB or Team Filipe / RE/MAX.
Team Filipe · RE/MAX · (647) 210-6070
Listed By
CENTURY 21 MILLENNIUM INC.