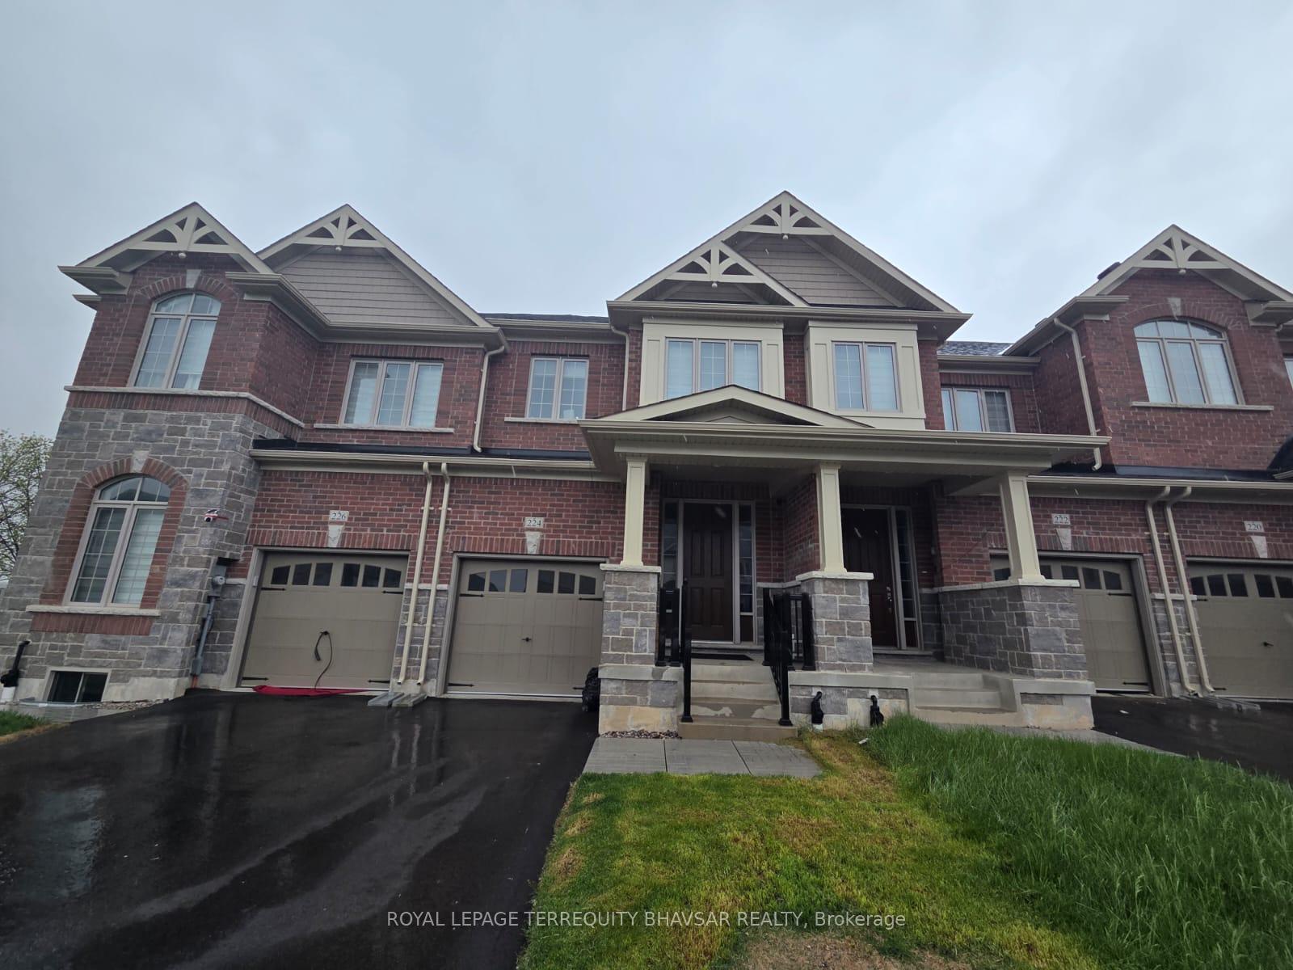

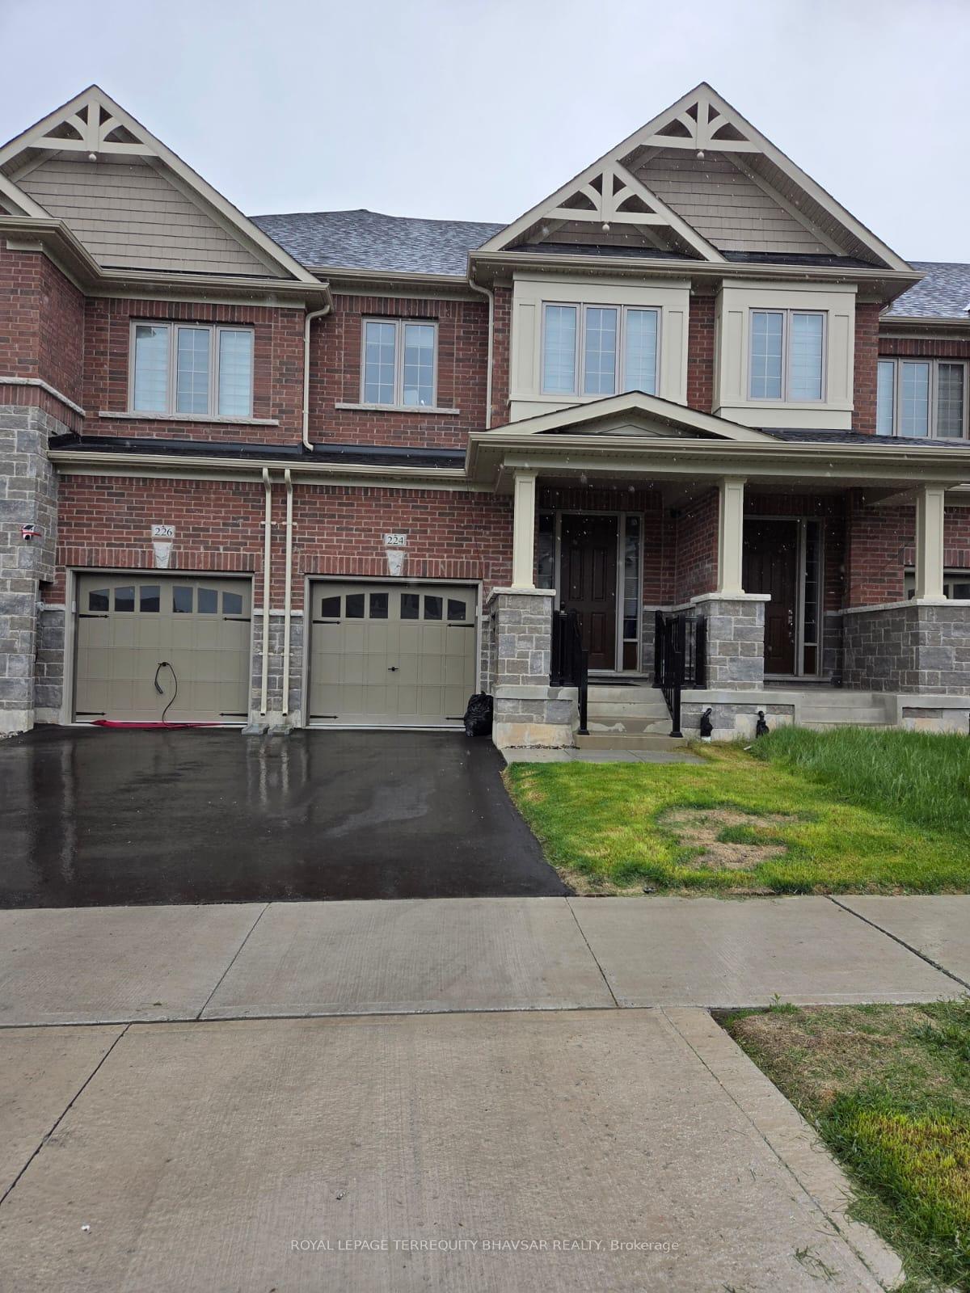
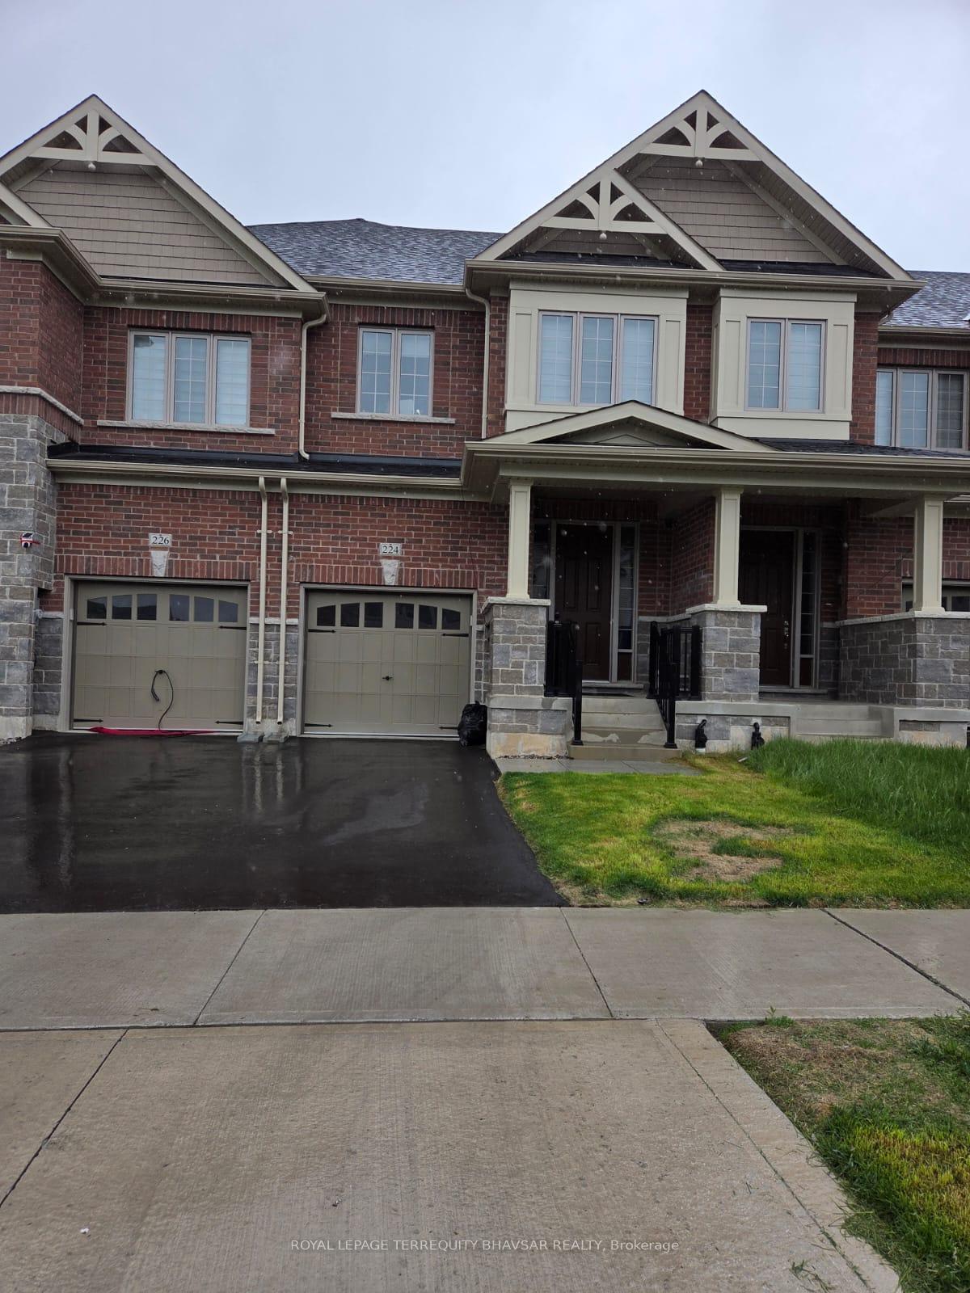

224 Broadacre Drive
Kitchener, ON N2R 0S6
About This Property
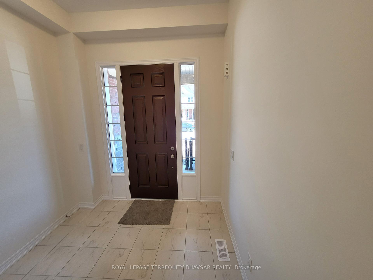
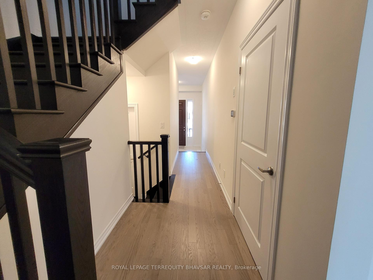
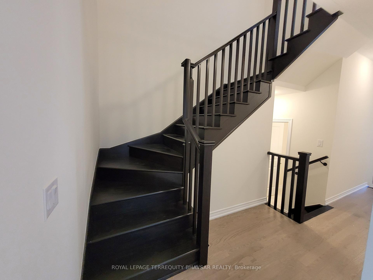

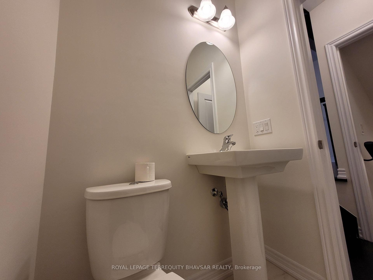
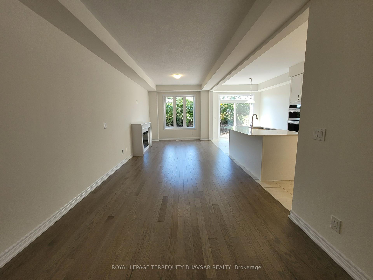
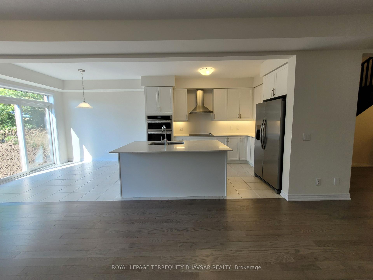
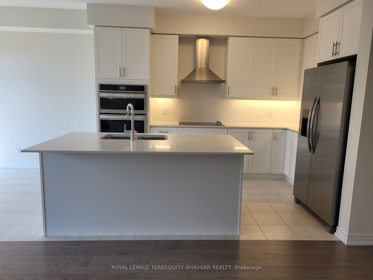
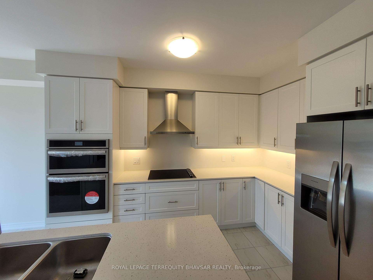
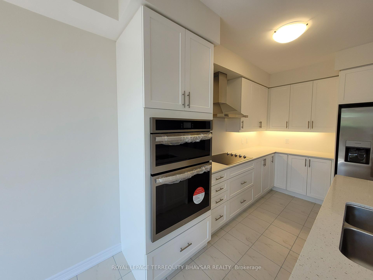
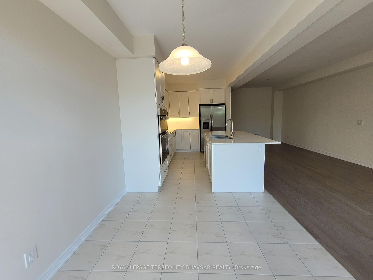
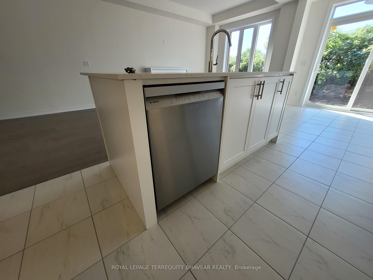
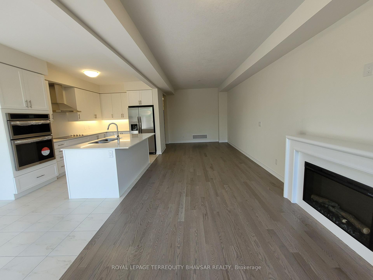
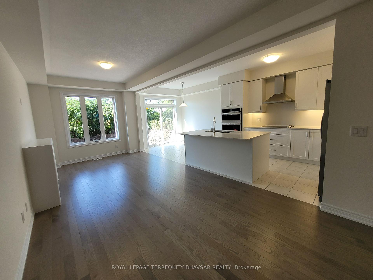
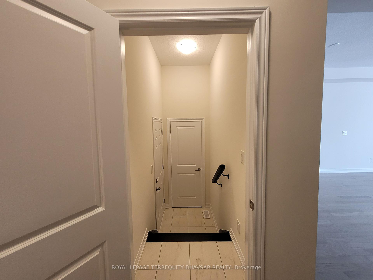
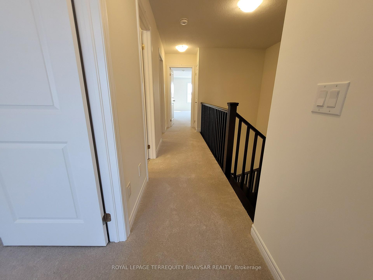
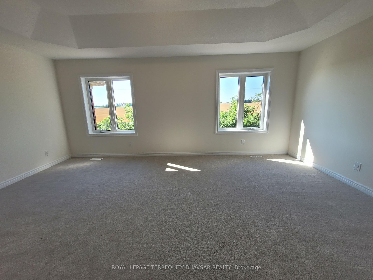
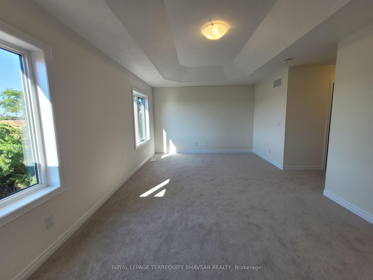
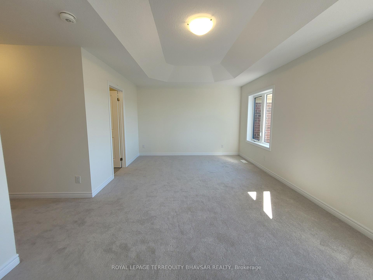
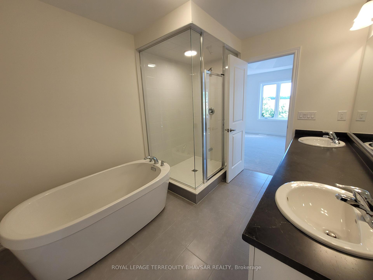
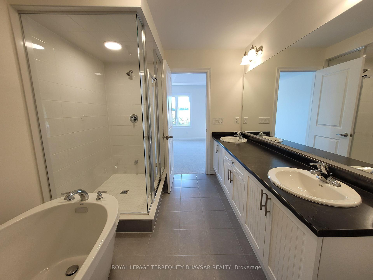
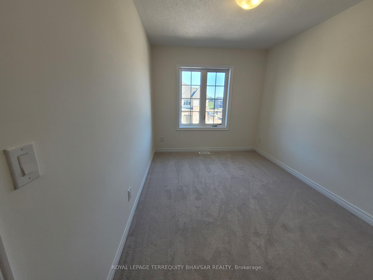
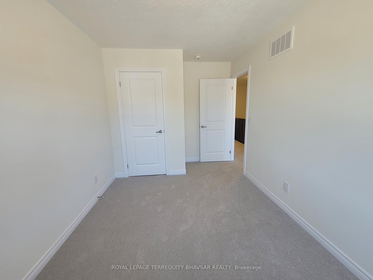
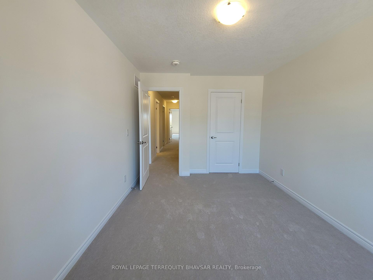
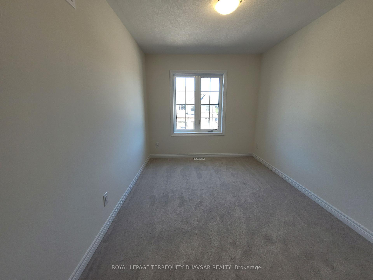
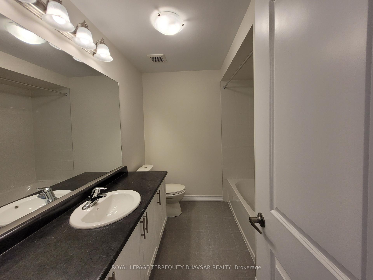
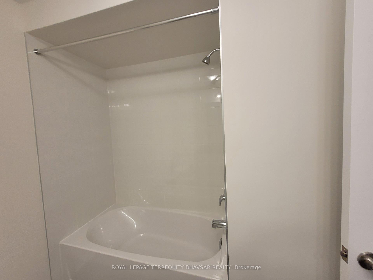
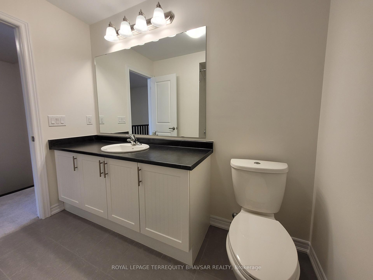
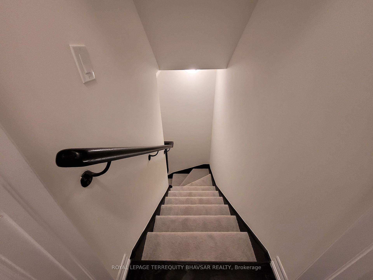
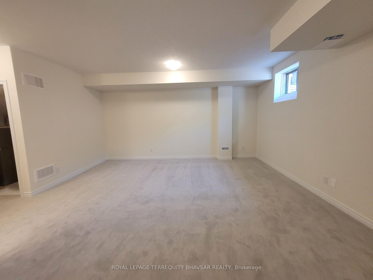
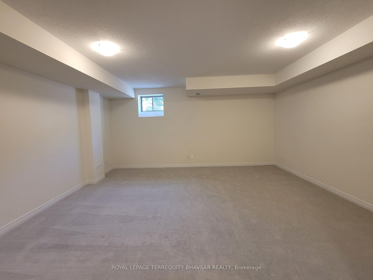
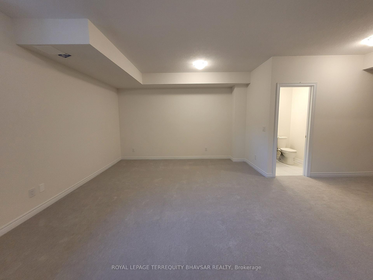
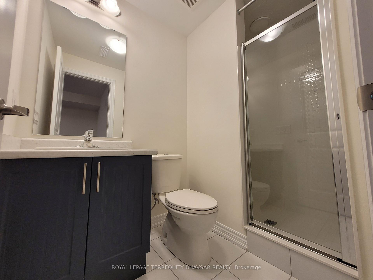
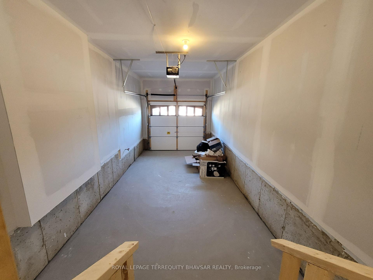
Welcome to this rarely offered, just 1 year old fully upgraded townhouse offering 2,263 sq. ft. of beautifully finished living space, including a professionally finished basement, located in the highly desirable community of Wallaceton. The spacious great room features large windows and a sleek electric fireplace, creating a bright and welcoming atmosphere. A sliding patio door leads to a charming backyard, perfect for enjoying your morning coffee or evening relaxation. The gourmet kitchen is thoughtfully designed with quartz countertops, a matching backsplash, a center island with seating, soft-close cabinetry, and stainless steel appliances including a gas cooktop, built-in oven, and microwave. Upstairs, the primary bedroom serves as a private retreat with a luxurious 5-piece ensuite and a generous walk-in closet. With 9 ft. ceilings on both the main floor and the basement, the home feels open and airy throughout. Featuring 3+1 bedrooms and 3.5 bathrooms, this property is ideal for families or professionals. Additional conveniences include a second-floor laundry room, direct access from the garage, and proximity to newly built parks, top-rated schools, and a state-of-the-art recreation center. This is a fantastic opportunity to rent a turnkey home in one of Kitchener's most vibrant new communities.
Property Details
Sign in for full listing history and the exact list date.
Features & Amenities
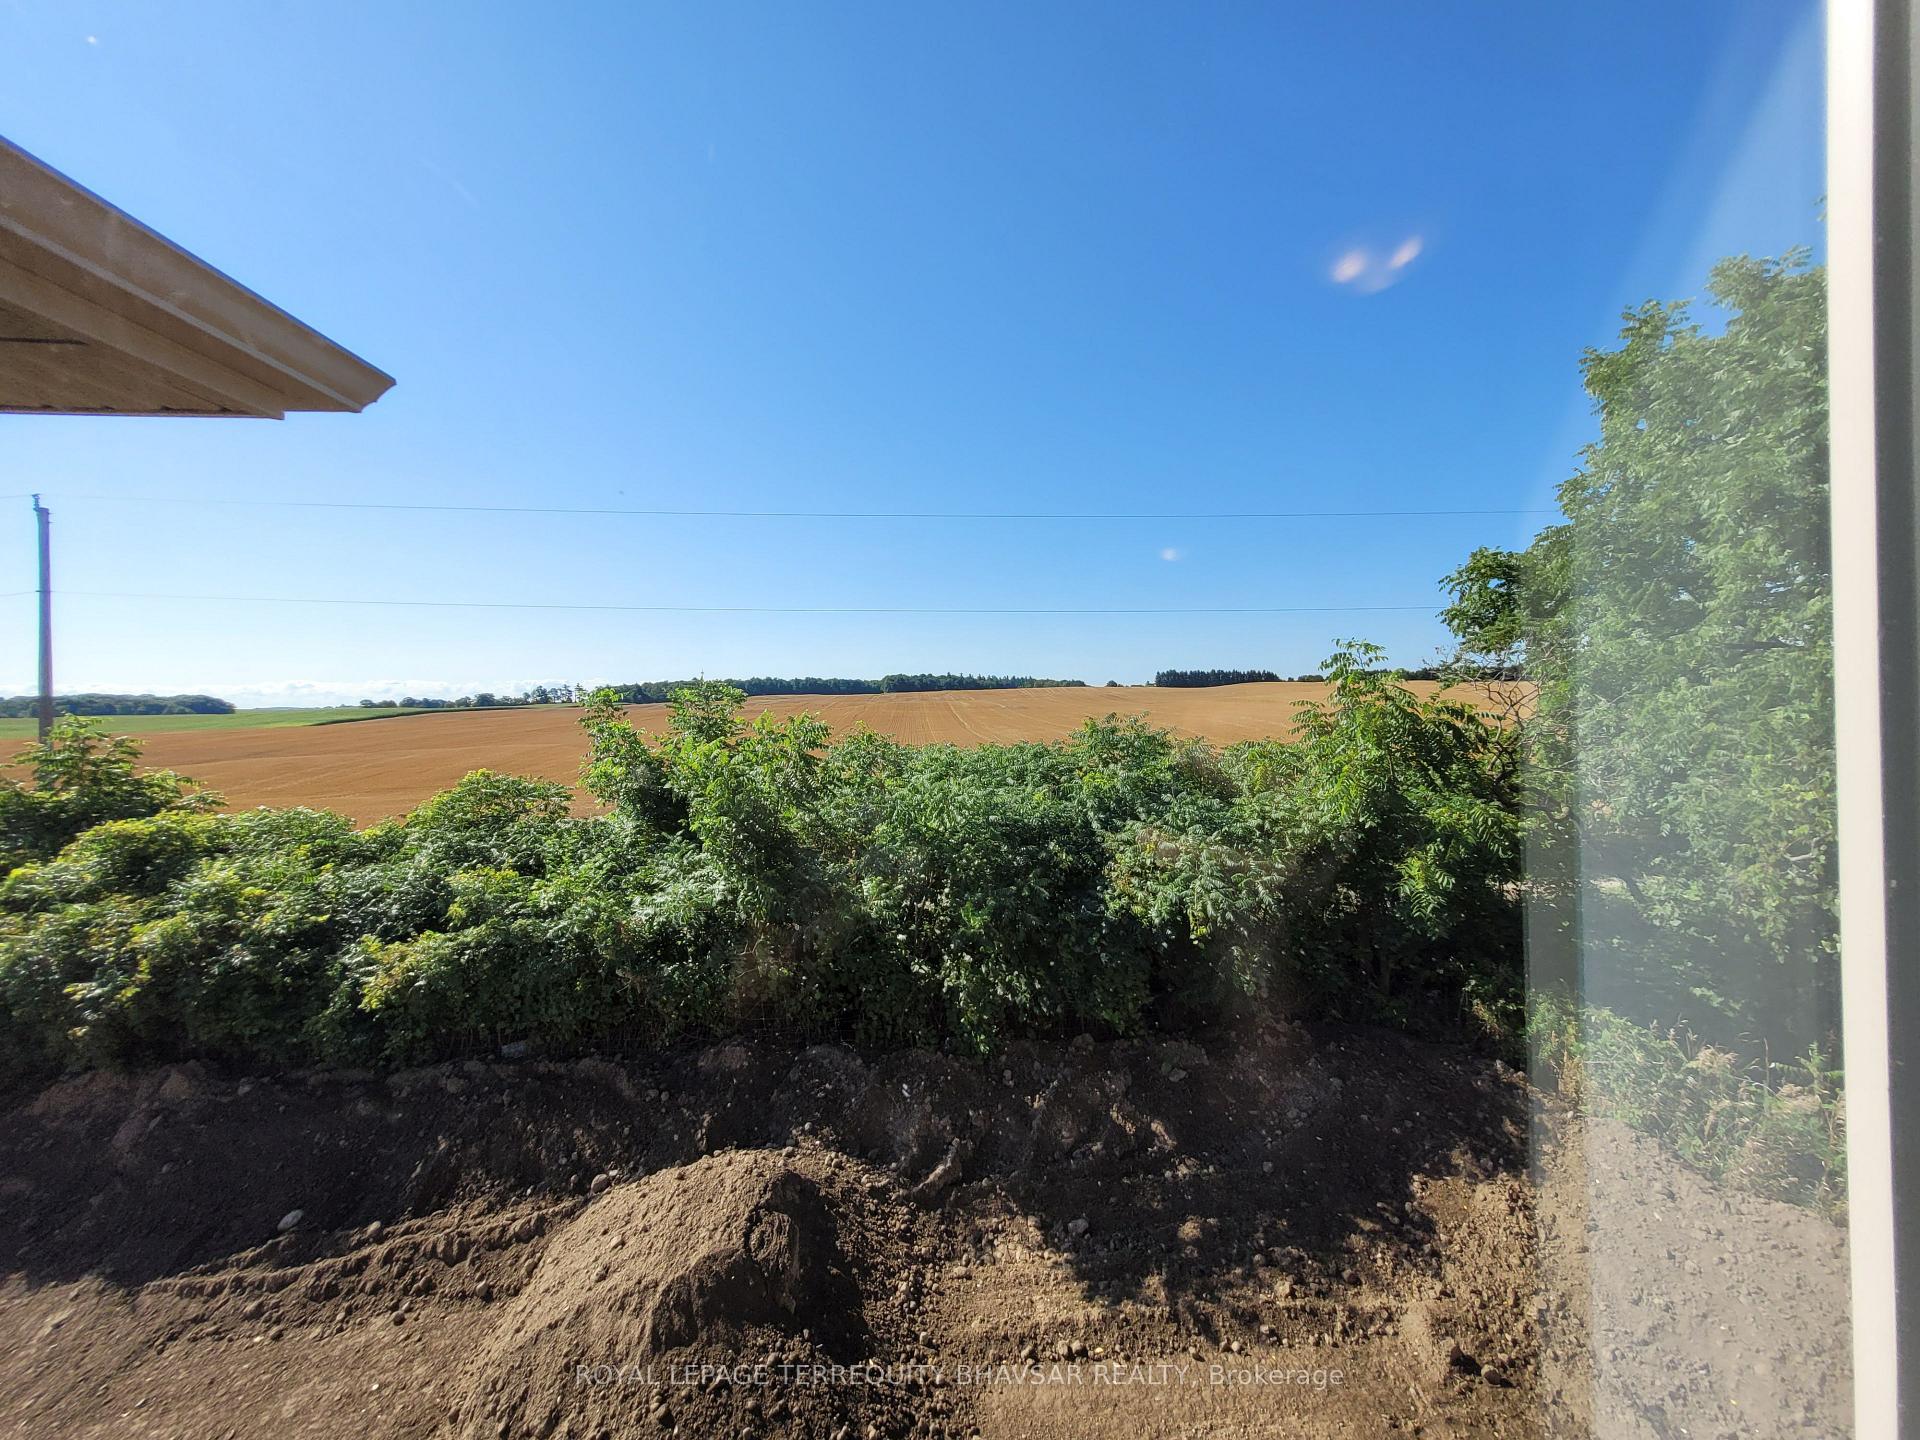
- View
- Fireplace
- Air Conditioning
- Basement
Thinking of selling in Kitchener?
Filipe & Isabel Ferreira and the Team Filipe track every sale on this street. Get a free, no-obligation valuation and see what your home would list for today.
- What it costs to sell a house in Ontario
- How much are REALTOR® fees in Ontario?
- Real estate agents in Toronto & the GTA
TRREB MLS® Attribution
MLS® X12163261
Listed by ROYAL LEPAGE TERREQUITY BHAVSAR REALTY
The trademarks MLS®, Multiple Listing Service® and the associated logos are owned by The Canadian Real Estate Association (CREA) and identify the quality of services provided by real estate professionals who are members of CREA. The trademarks REALTOR®, REALTORS® and the REALTOR® logo are controlled by CREA and identify real estate professionals who are members of CREA. Listing data provided by the Toronto Regional Real Estate Board (TRREB). The information contained herein is from sources believed to be reliable but is not guaranteed. Information deemed reliable but not guaranteed accurate by TRREB or Team Filipe / RE/MAX.
Team Filipe · RE/MAX · (647) 210-6070
Listed By
ROYAL LEPAGE TERREQUITY BHAVSAR REALTY