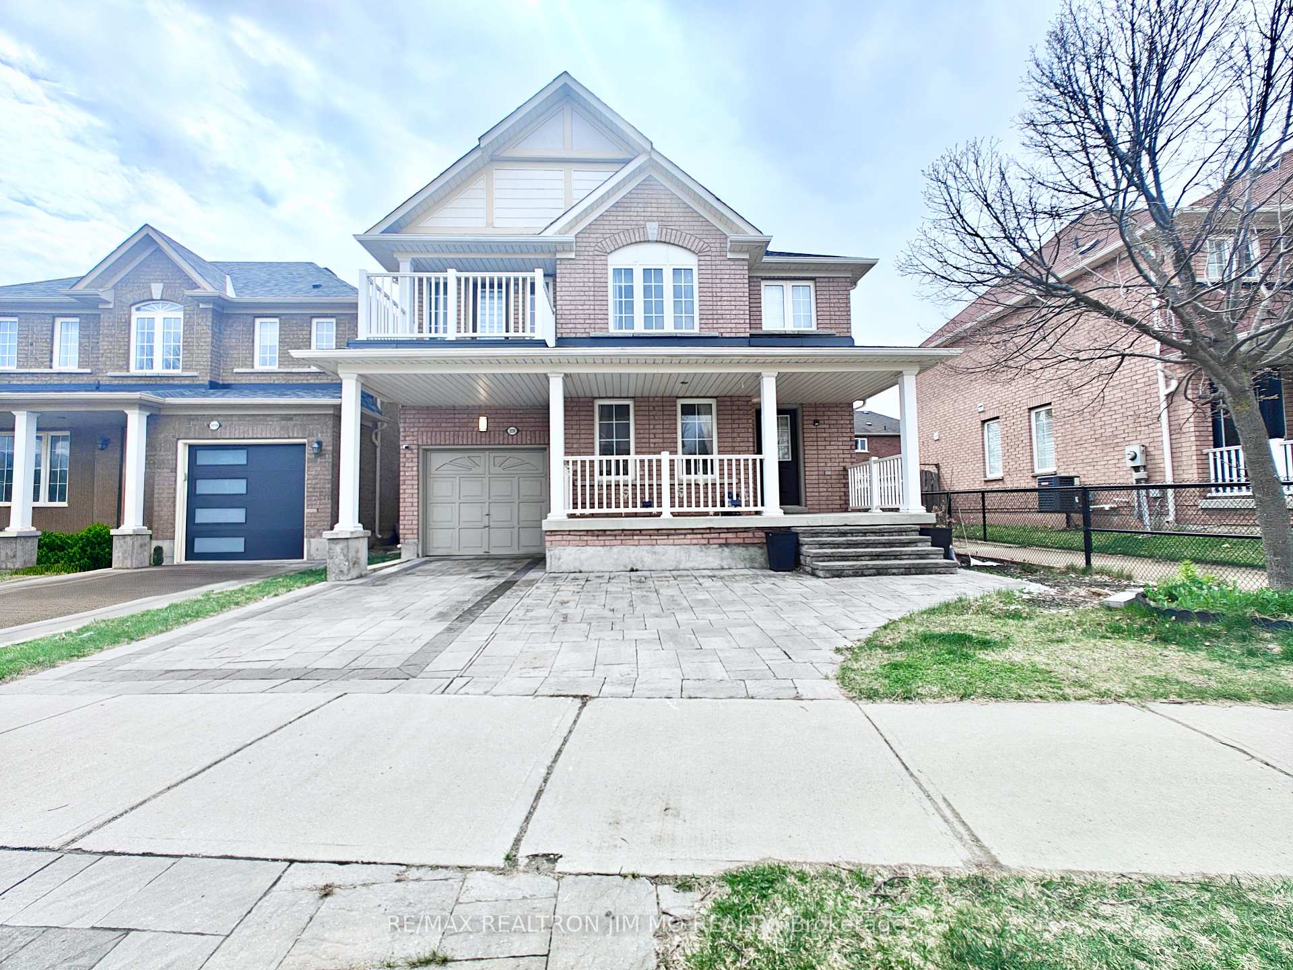
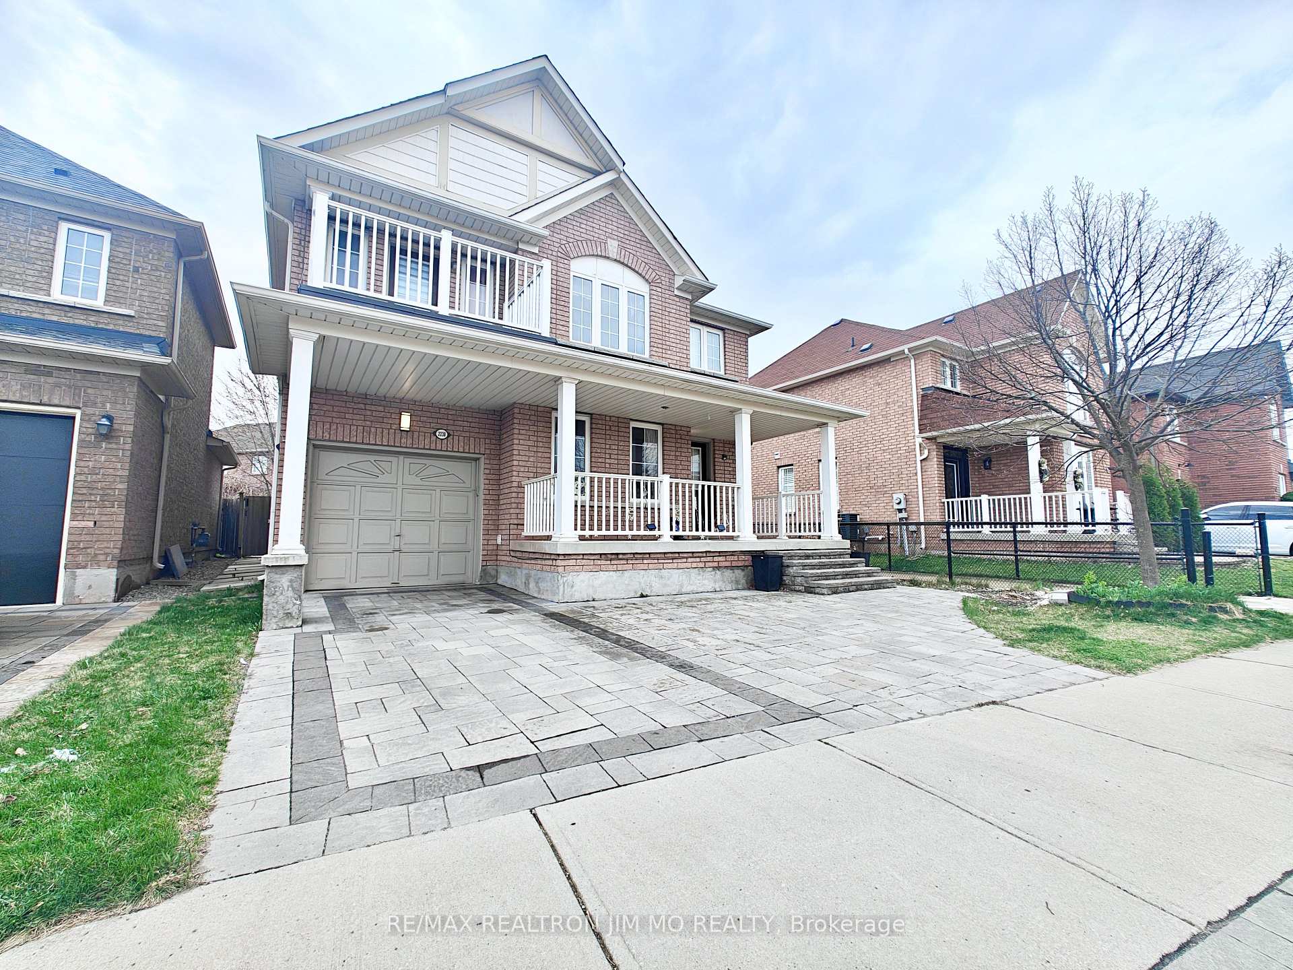
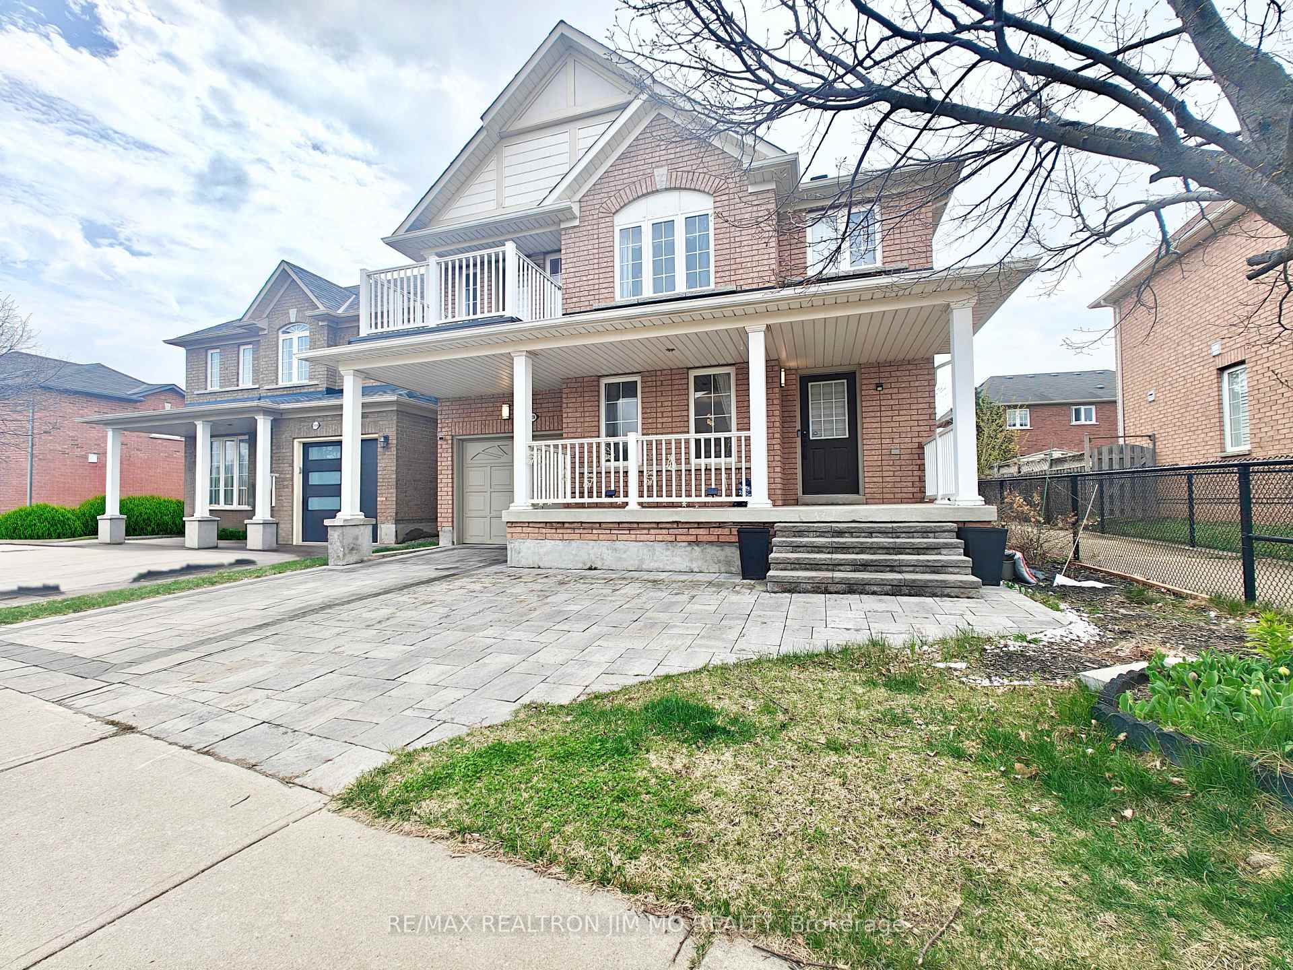


2238 Fairmount Drive
1019 - WM Westmount / Oakville, ON L6M 5J6
About This Property
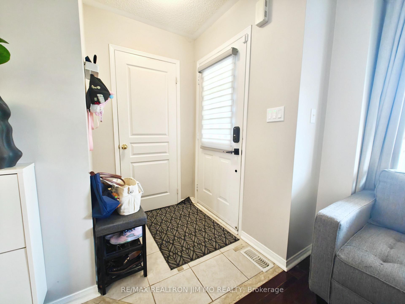
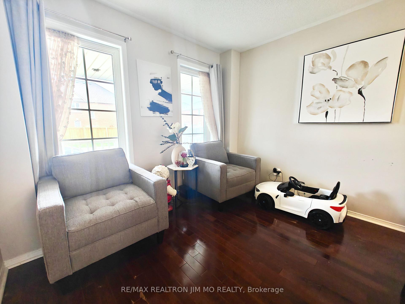
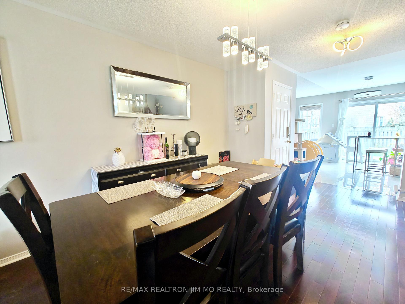
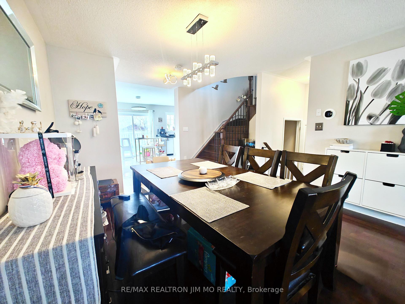
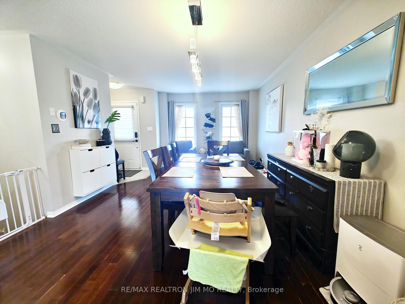
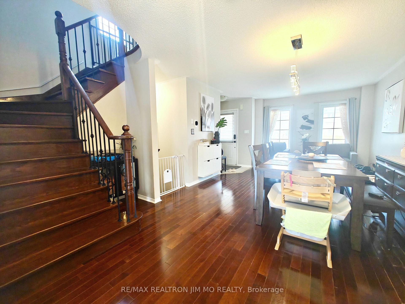
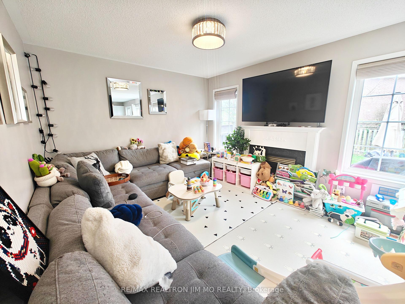
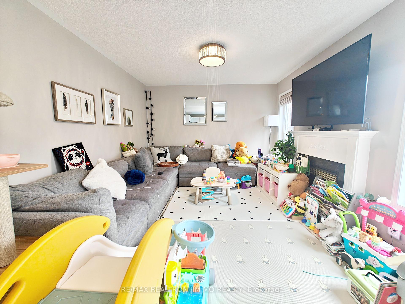
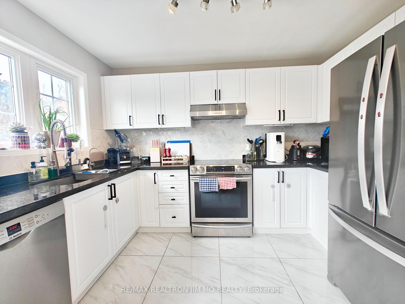
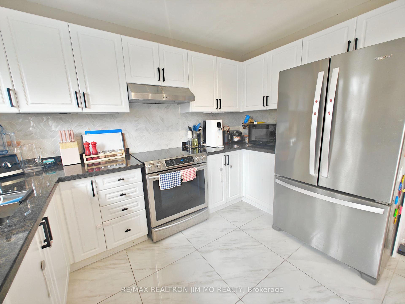
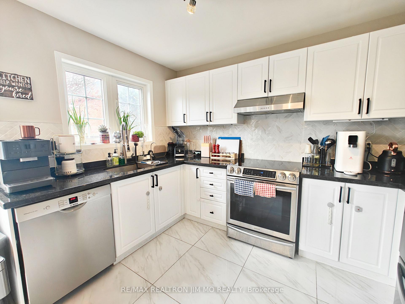
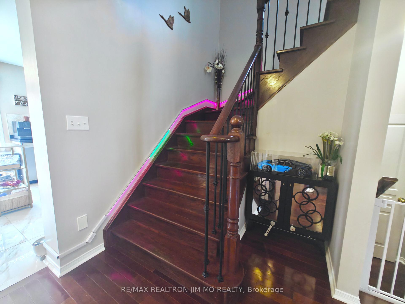
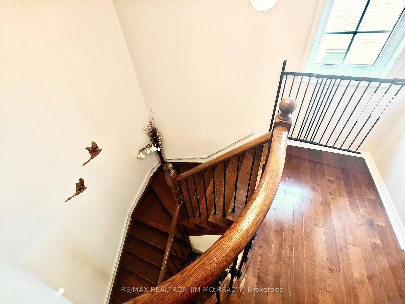
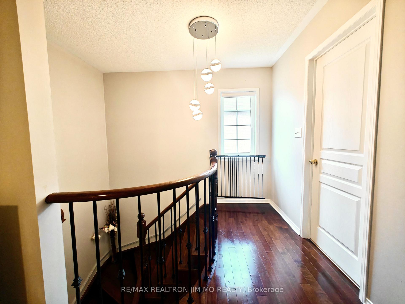
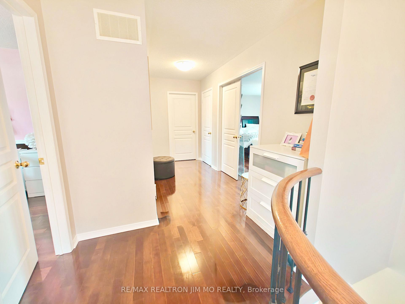
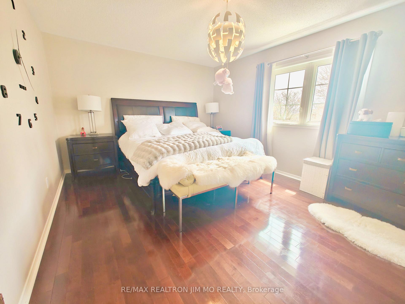
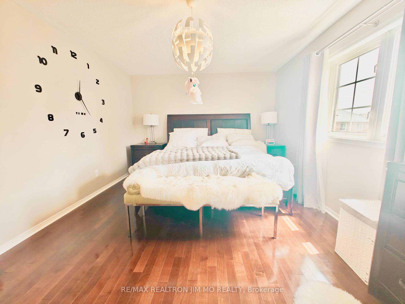
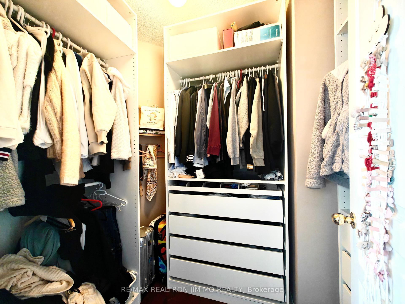
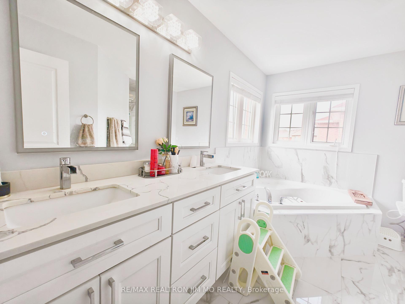
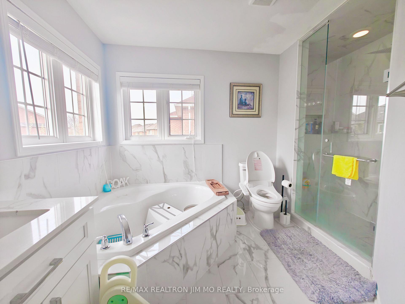
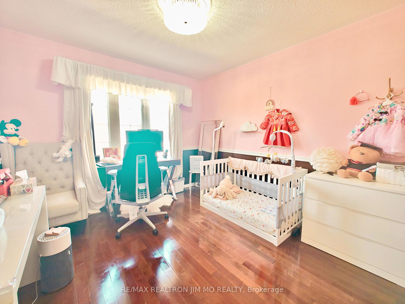
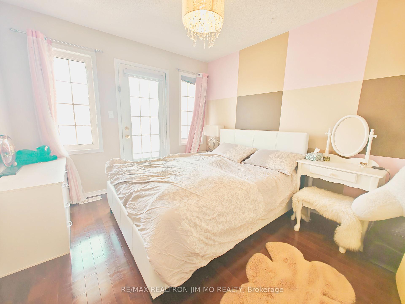
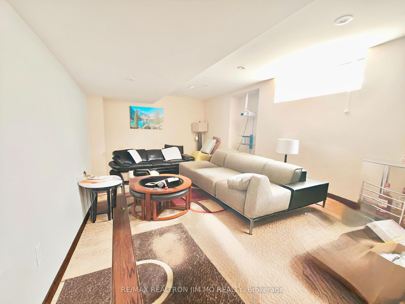
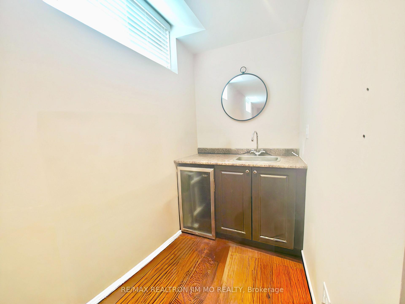
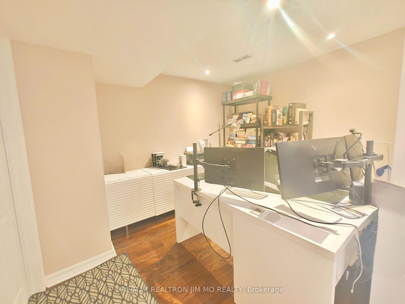
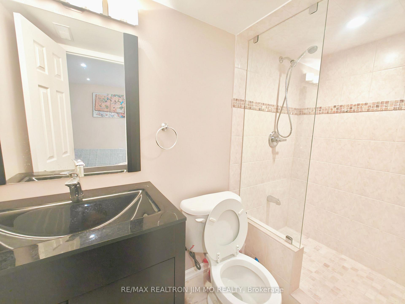
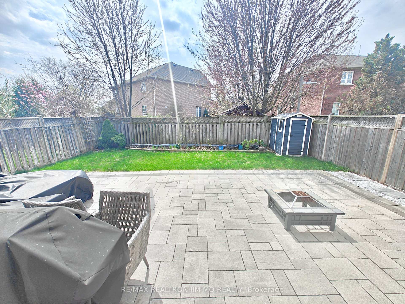
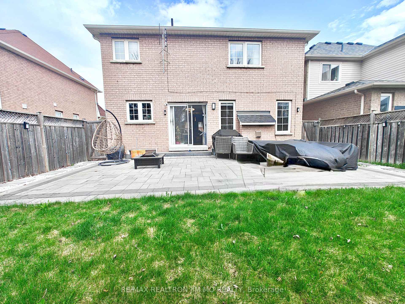
Lease this beautiful home in Oakville's highly sought-after Westmount community! This well-maintained property features hardwood floors, an updated kitchen with granite counters and stainless steel appliances, and a walk-out to a private interlocking patio. The upper level offers 3 bedrooms including a primary suite with ensuite bath. Benefit from significantly expanded living space in the professionally finished basement, featuring a large rec room, wet bar, and an additional full bathroom.Experience exceptional living in Westmount! Nestled on a serene, family-friendly street, this prime location offers unparalleled convenience. You're just minutes away from top-rated schools including Garth Webb S.S. and Captain R. Wilson P.S., numerous parks, and picturesque walking trails. Enjoy close proximity to vibrant shopping plazas, diverse dining options, and the state-of-the-art Oakville Trafalgar Memorial Hospital. Commuting is effortless with easy access to Hwys 407/QEW and nearby public transit options. Don't miss this fantastic leasing opportunity in a truly desirable Oakville neighbourhood!
Property Details
Sign in for full listing history and the exact list date.
Features & Amenities
- View
- Fireplace
- Air Conditioning
- Basement
Thinking of selling in Oakville?
Filipe & Isabel Ferreira and the Team Filipe track every sale on this street. Get a free, no-obligation valuation and see what your home would list for today.
- What it costs to sell a house in Ontario
- How much are REALTOR® fees in Ontario?
- Real estate agents in Toronto & the GTA
TRREB MLS® Attribution
MLS® W12113590
Listed by RE/MAX REALTRON JIM MO REALTY
The trademarks MLS®, Multiple Listing Service® and the associated logos are owned by The Canadian Real Estate Association (CREA) and identify the quality of services provided by real estate professionals who are members of CREA. The trademarks REALTOR®, REALTORS® and the REALTOR® logo are controlled by CREA and identify real estate professionals who are members of CREA. Listing data provided by the Toronto Regional Real Estate Board (TRREB). The information contained herein is from sources believed to be reliable but is not guaranteed. Information deemed reliable but not guaranteed accurate by TRREB or Team Filipe / RE/MAX.
Team Filipe · RE/MAX · (647) 210-6070
Listed By
RE/MAX REALTRON JIM MO REALTY