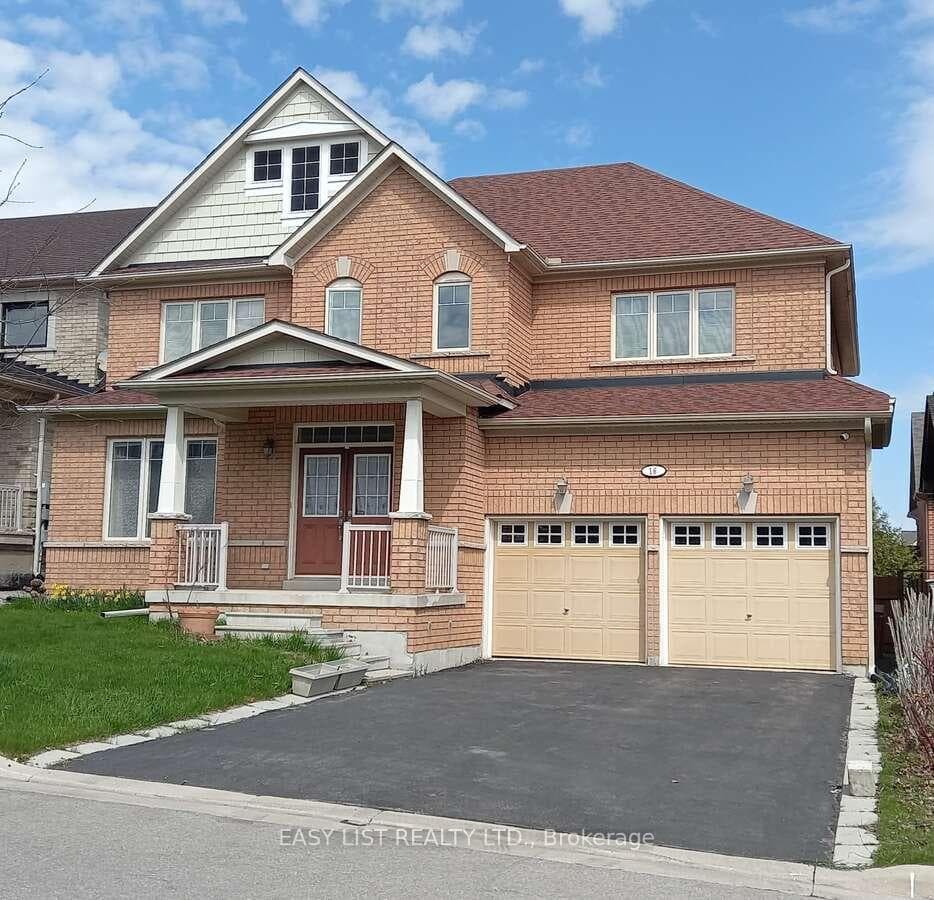
Richmond Hill, ON L4E 4X4
*** Visit the REALTOR website for further information about this Listing *** Immaculately maintained detached two-storey Home (with 2-car garage) nestled in one of the Most desired neighborhood within the Oak Ridges community. Practical layout with no waste of space. 9ft celling and hard wood flooring throughout on main floor. Gas Fireplace in family room, open concept kitchen with breakfast bar and over look family room. Main floor office and laundry. Breakfast area walkout to deck and backyard. Large premium bedroom with 5-piece ensuite and walk-in closet. 8ft high ceiling full basement clean and dry, great potential for new owner to finish it. New roof (2024), new furnace (2025), no front sidewalk, the property is within walking distance to Grovewood Park, daycare, two primary schools and beautiful oak ridge trails. Minutes drive to Gormley & king city Go train station and high ways. Area boasts with top schools, close to shops and restaurants.
TRREB MLS® Attribution
MLS® N13112878
Listed by EASY LIST REALTY LTD.
The trademarks MLS®, Multiple Listing Service® and the associated logos are owned by The Canadian Real Estate Association (CREA) and identify the quality of services provided by real estate professionals who are members of CREA. The trademarks REALTOR®, REALTORS® and the REALTOR® logo are controlled by CREA and identify real estate professionals who are members of CREA. Listing data provided by the Toronto Regional Real Estate Board (TRREB). The information contained herein is from sources believed to be reliable but is not guaranteed. Information deemed reliable but not guaranteed accurate by TRREB or Team Filipe / RE/MAX.
Team Filipe · RE/MAX · (647) 210-6070
Est. Monthly Payment
$7,803
/month · $1,278,400 mortgage
Amortization
Total Interest
$1,062,573
Total Cost
$2,340,973
Estimate only. Based on Canadian semi-annual compounding, 25-yr amortization at 5.5%.
Full Mortgage Calculator →Listed By
EASY LIST REALTY LTD.