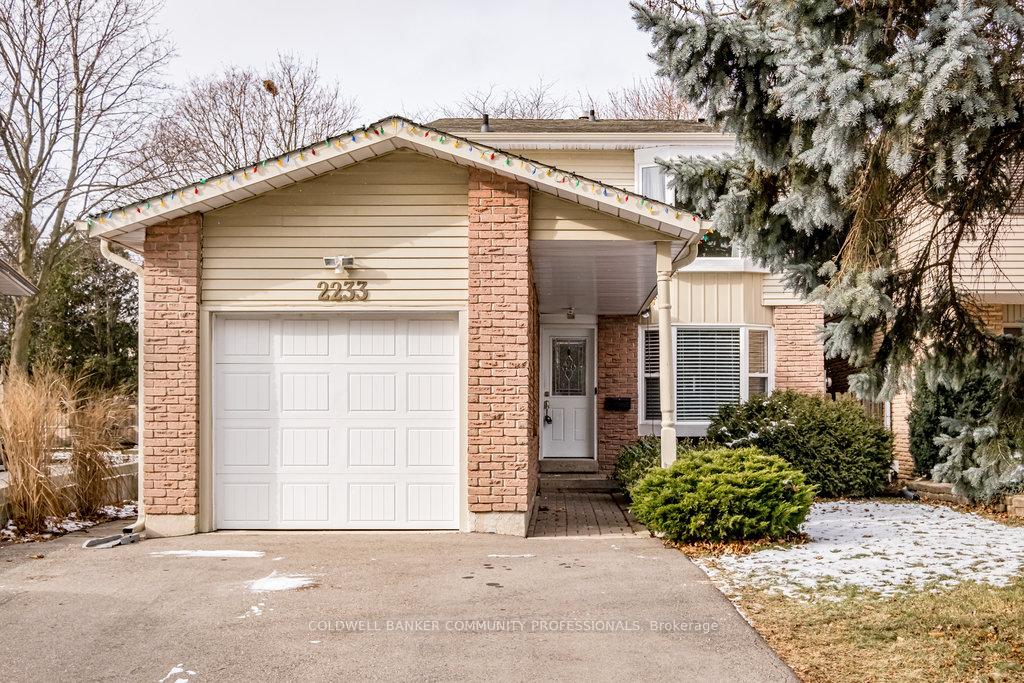


2233 Middlesmoor Crescent
Brant Hills / Burlington, ON L7P 3X2
About This Property
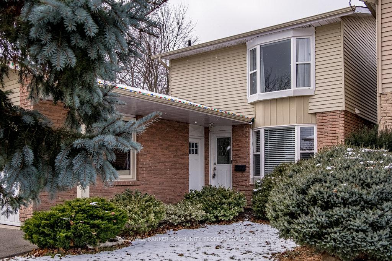
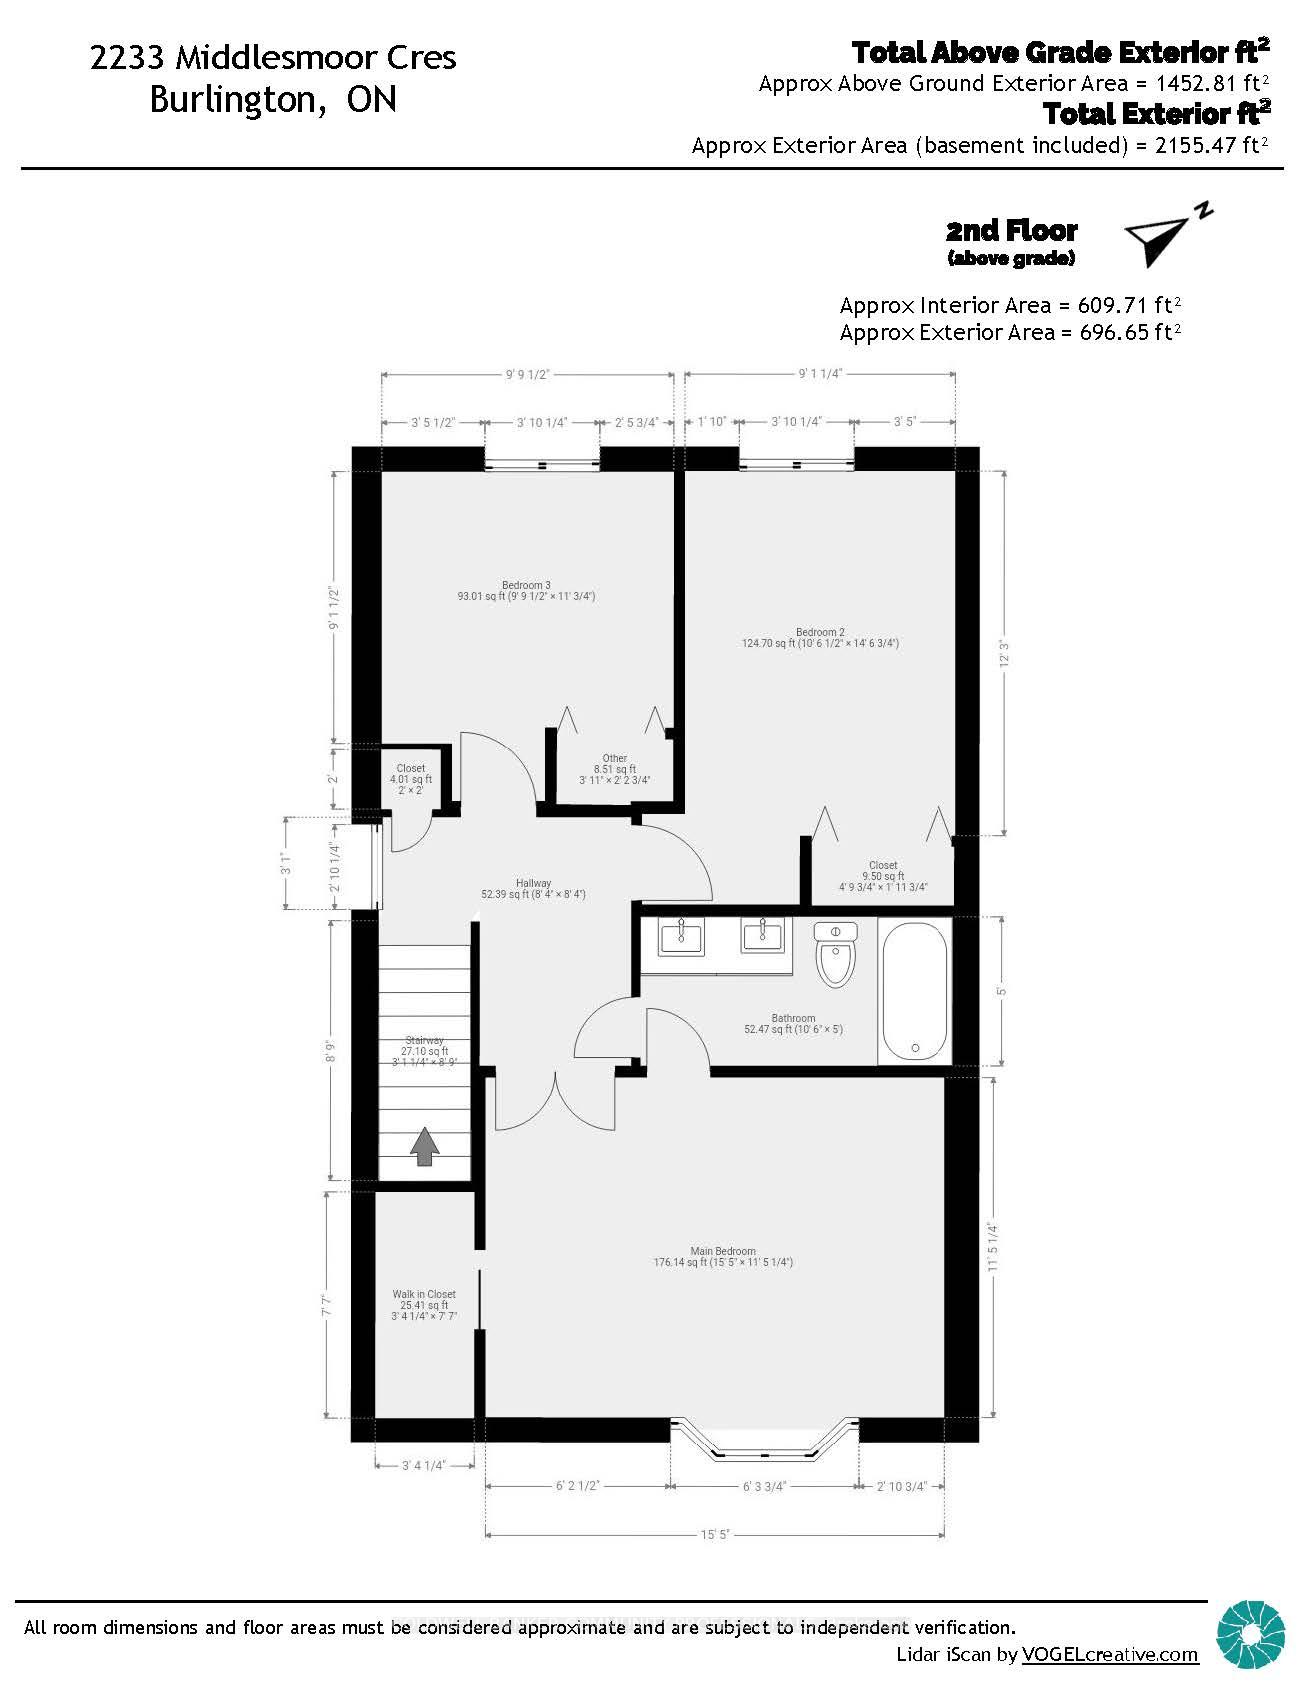
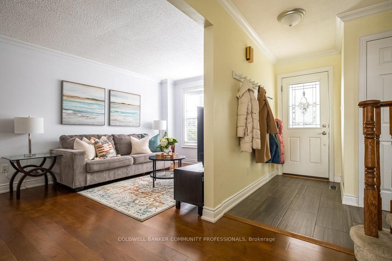
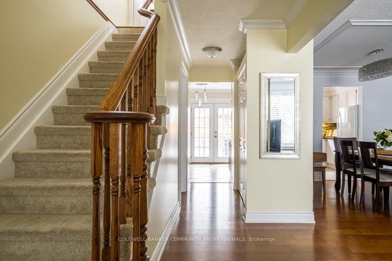
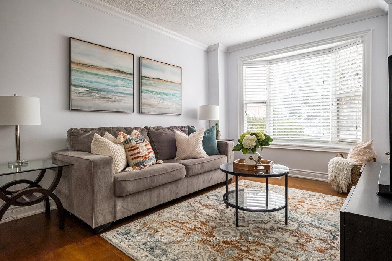
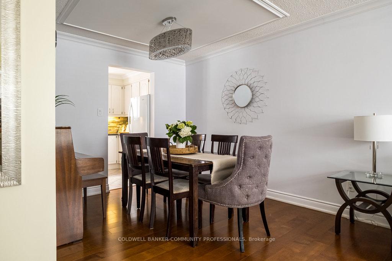
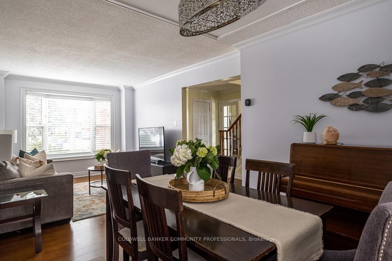
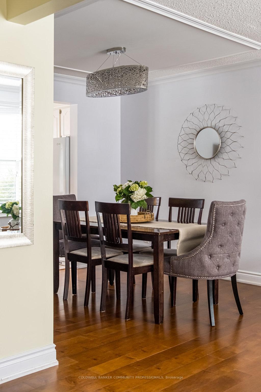
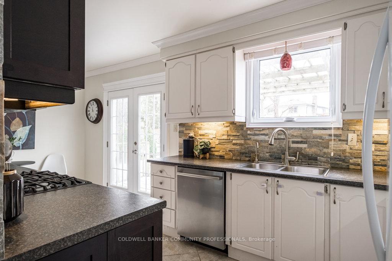
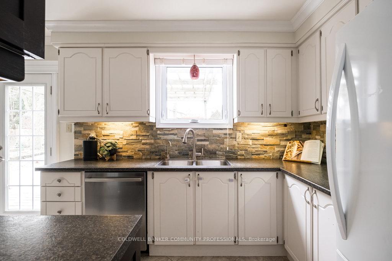
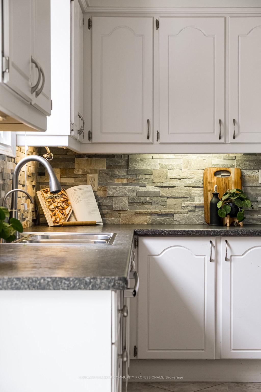
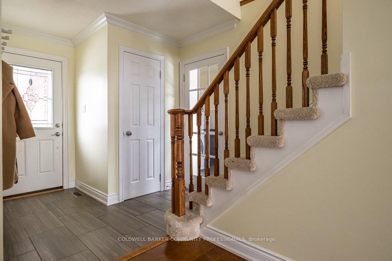
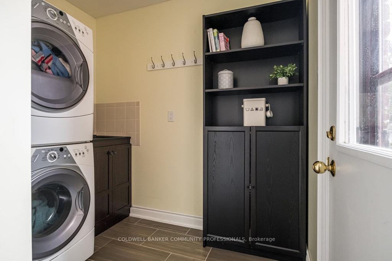
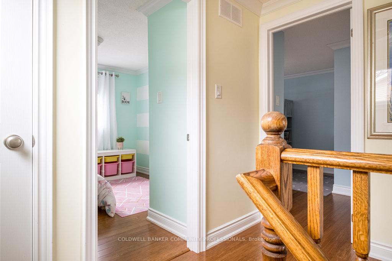
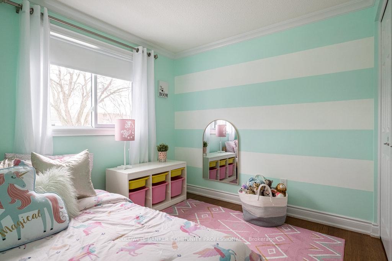
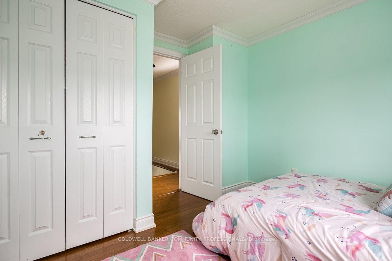
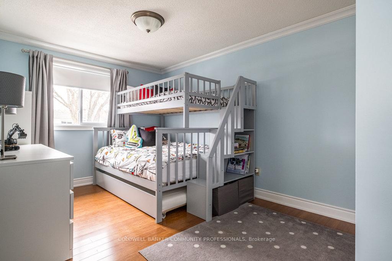
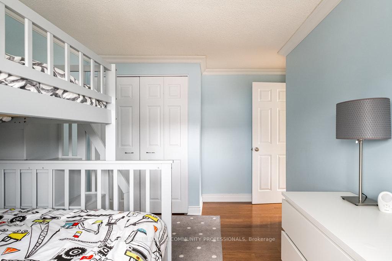
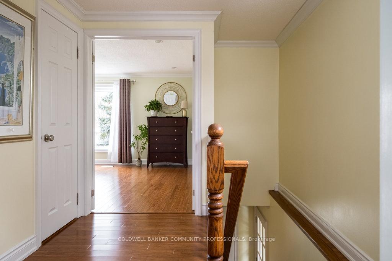
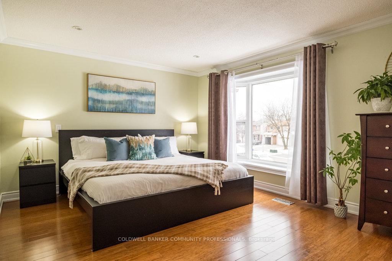
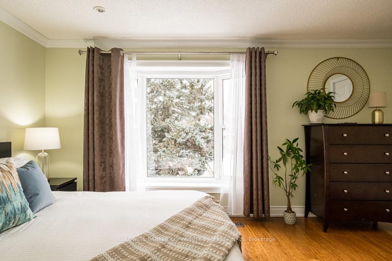
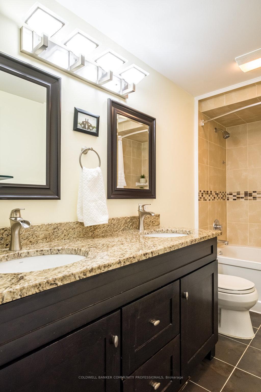
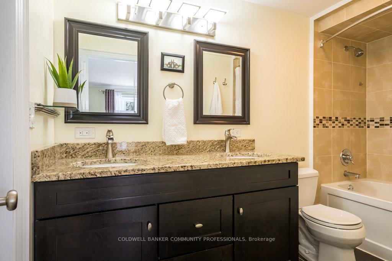
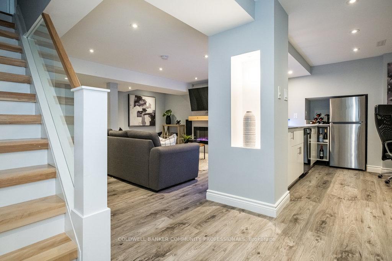
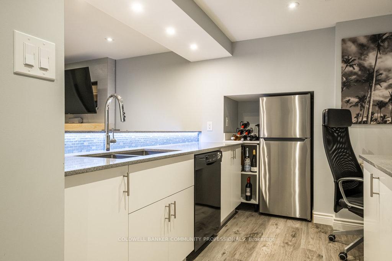
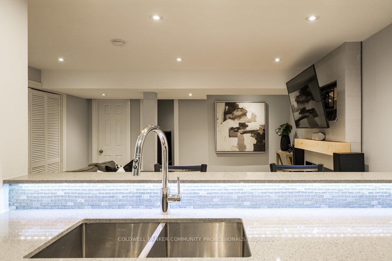
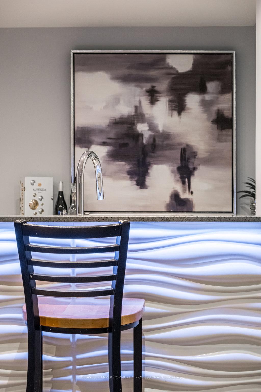
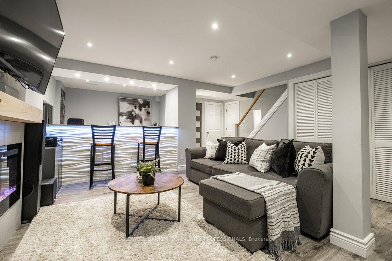
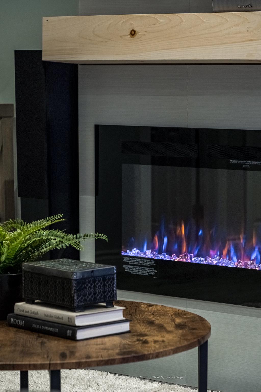
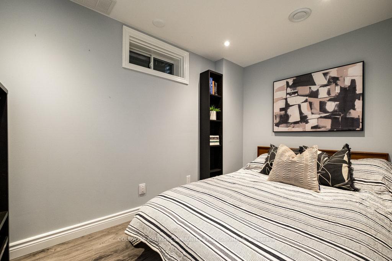
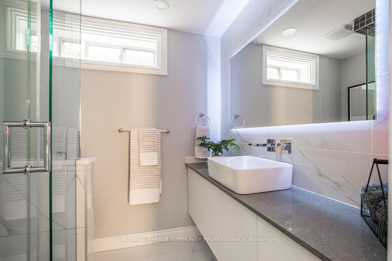
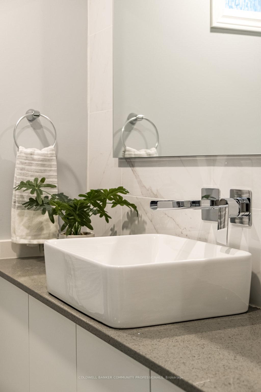
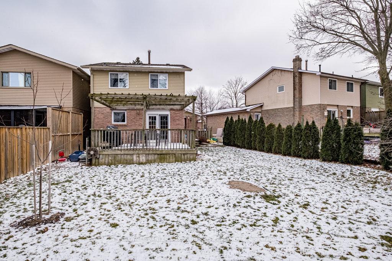
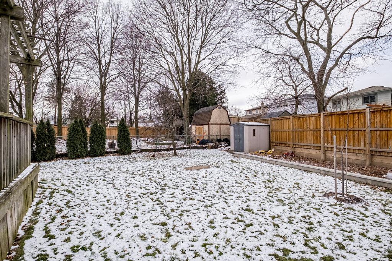
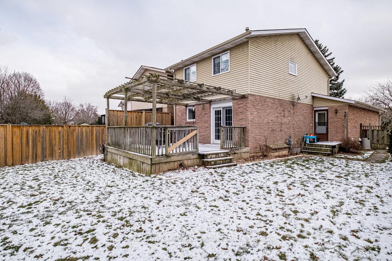
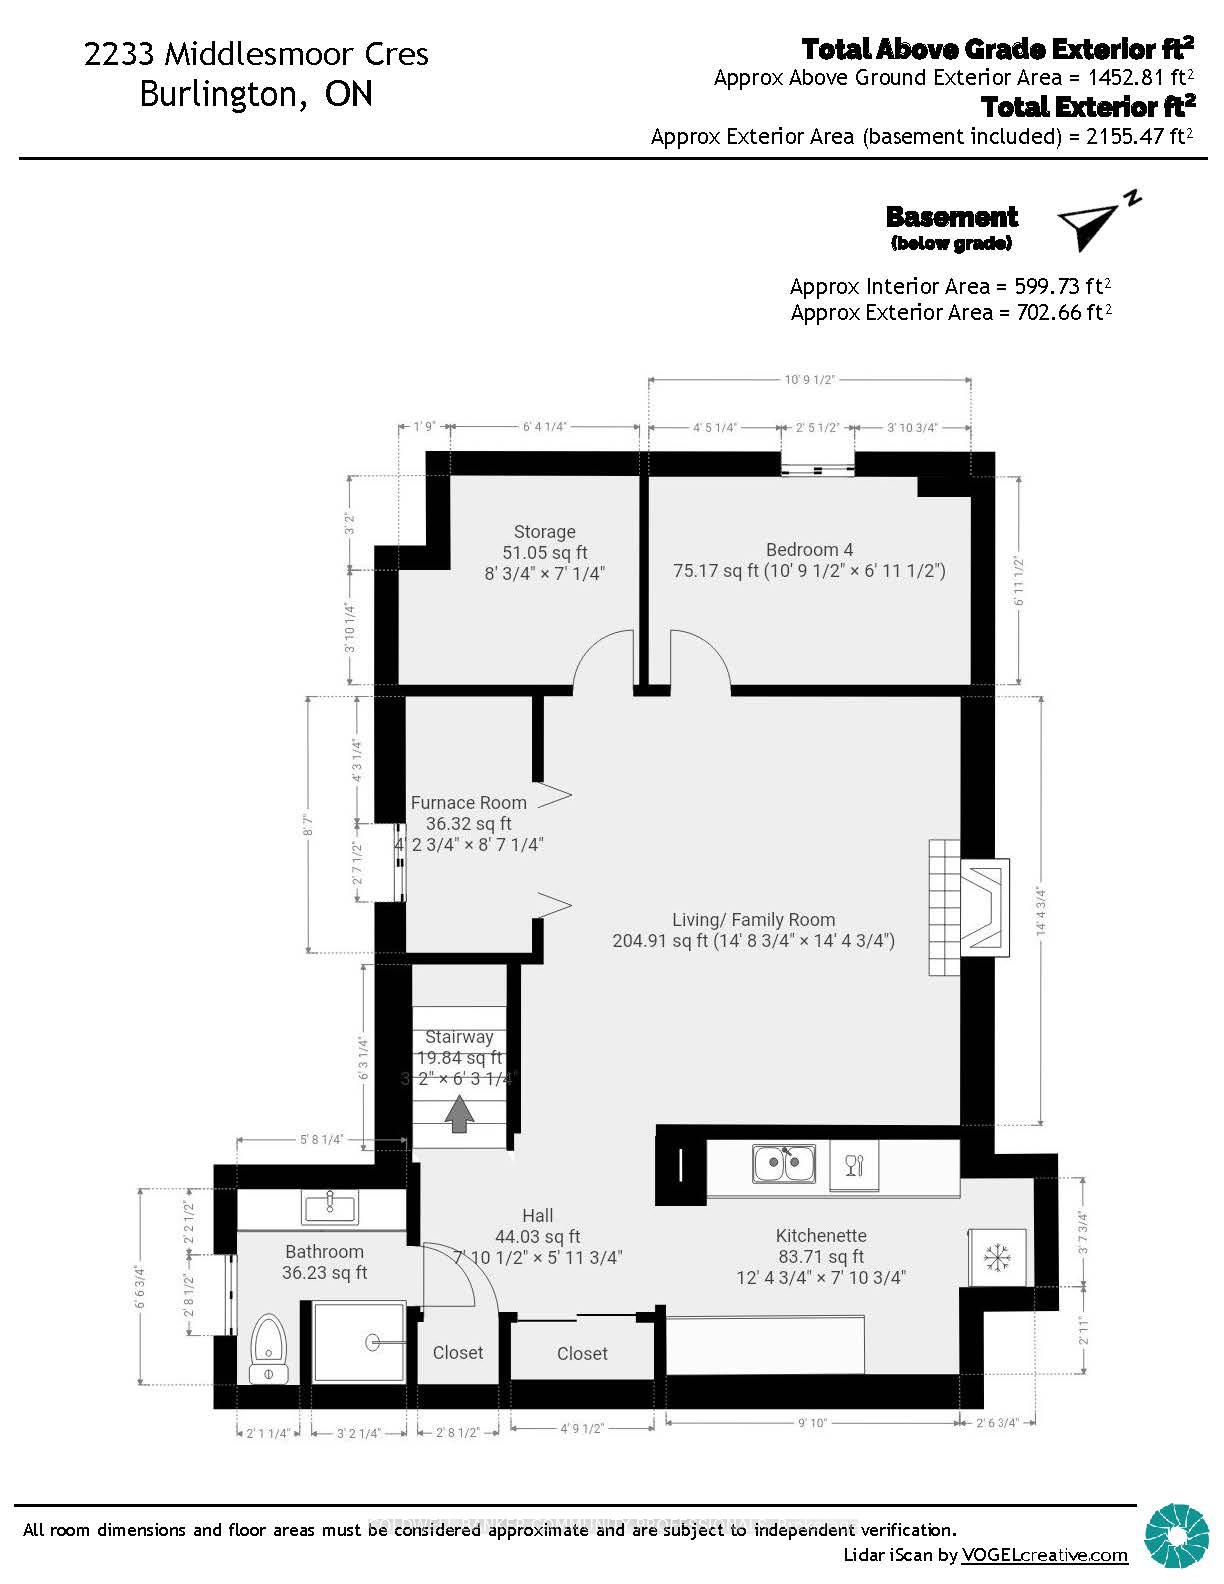
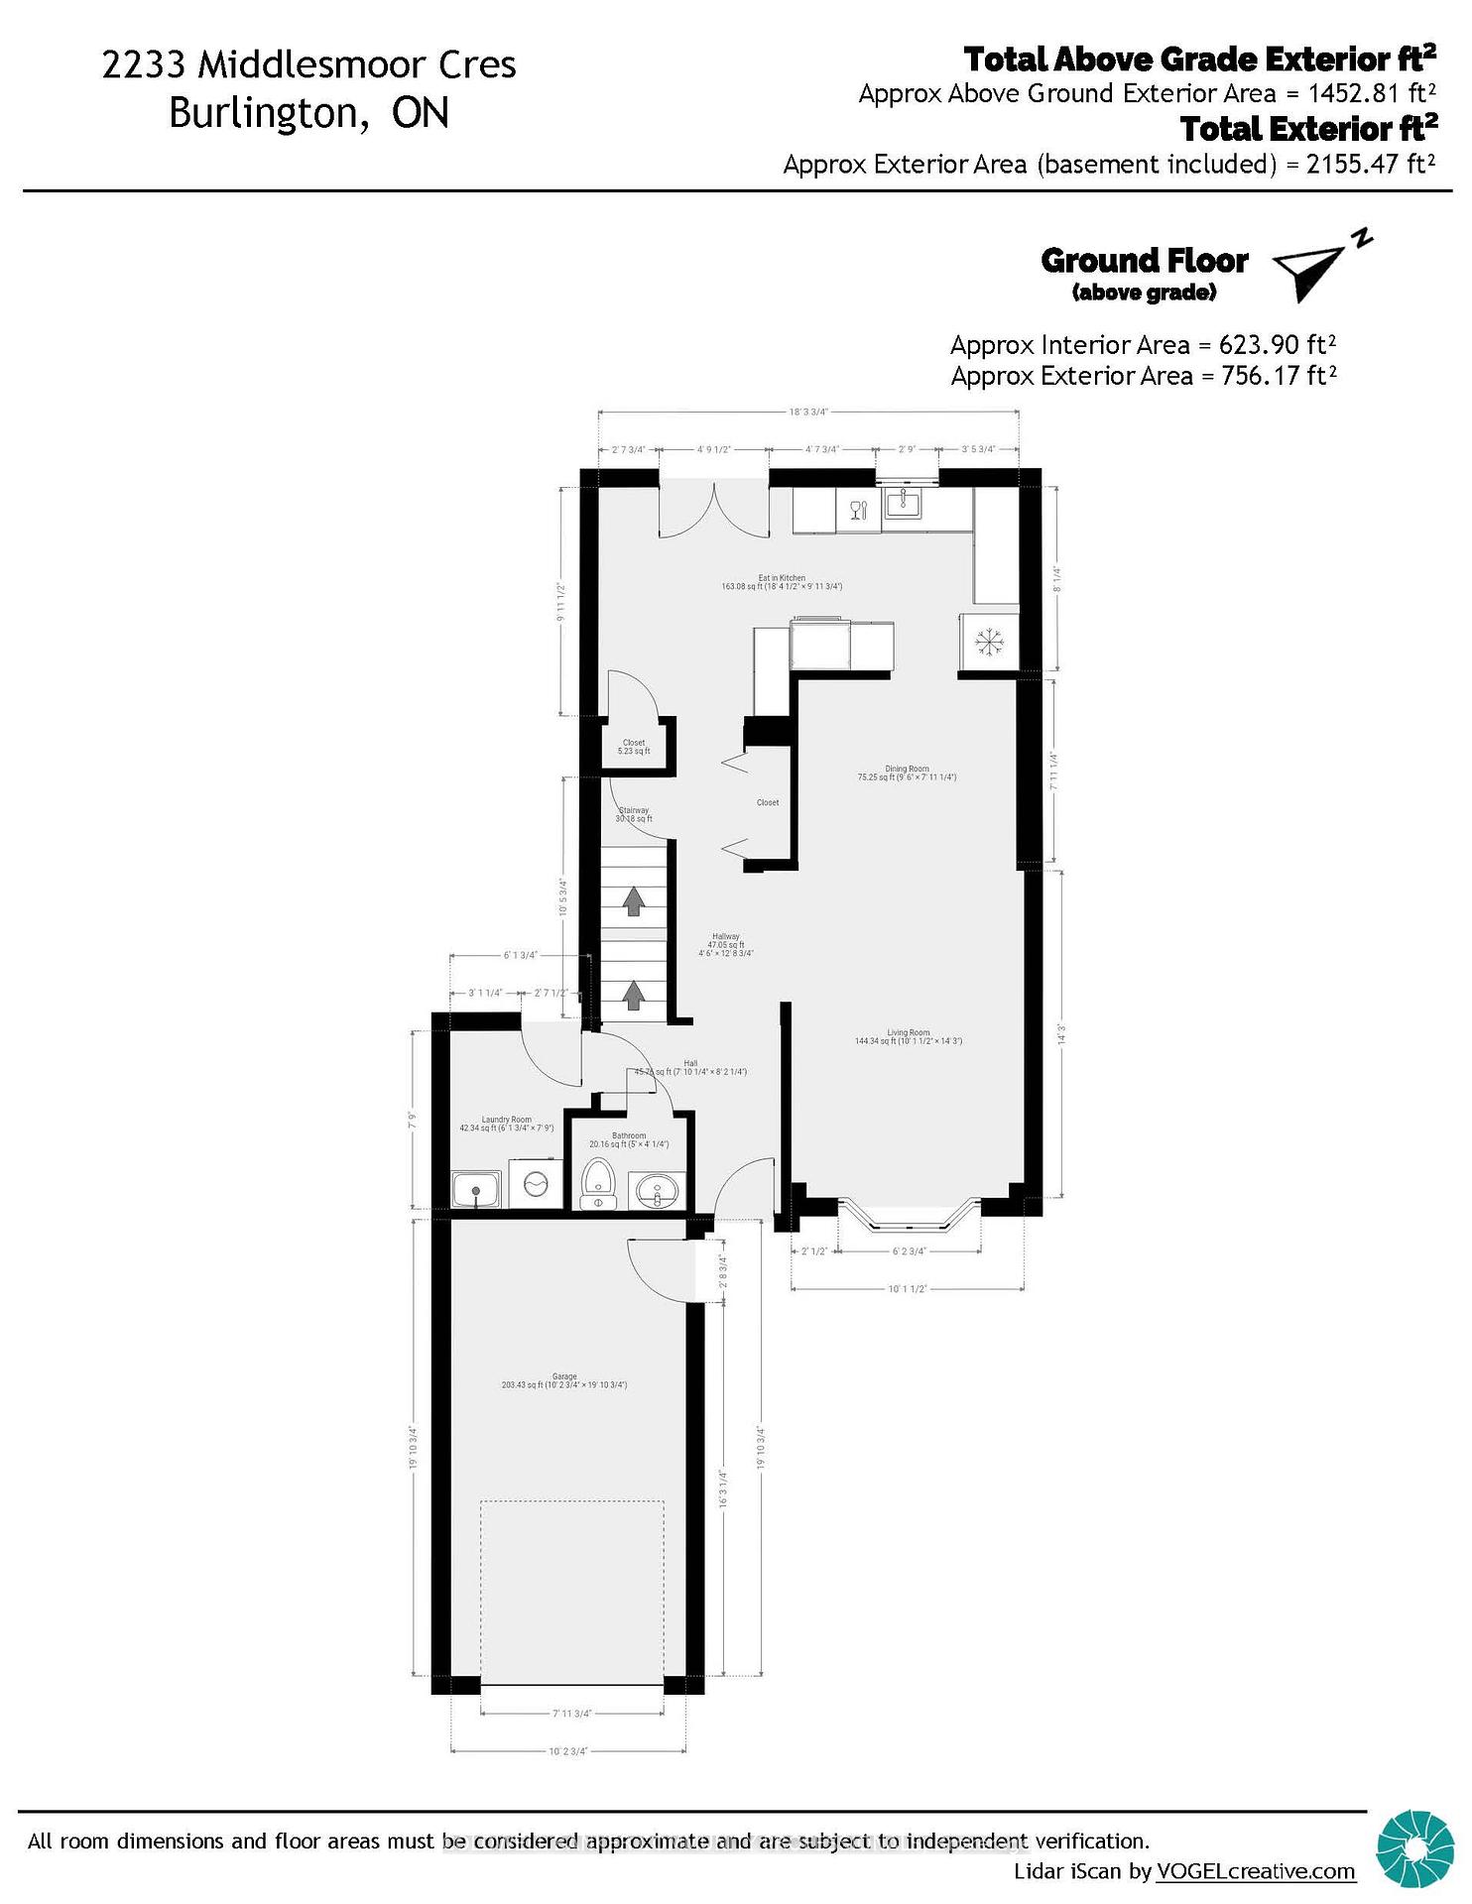
Family friendly Brant Hills! 4 bed 3 bath home on large pie shaped lot offers functional layout and many conveniences busy families appreciate. Main level features engineered hardwood floors, open concept living/dining, large bay window, eat in kitchen w stone backsplash, under cabinet lighting, gas stove and large french doors to huge backyard and large deck. Main floor laundry/ mudroom and powder room complete this level. Upstairs you will find an oversized primary room with walk in closet and ensuite privilege to the main bath with double vanities. Bamboo flooring runs throughout this level including two other generous sized bedrooms. Completed in spring 2023, the lower level has been completely transformed! Large family room perfect for cozy movie nights. Electric fireplace, and custom LED lighting set the mood. Wet bar with quartz countertop, tile backsplash, fridge and dishwasher are set to be the hub of any party. Don't miss stunning 3 piece bathroom and 4th bedroom.
Property Details
Sign in for full listing history and the exact list date.
Features & Amenities
- Fireplace
- Air Conditioning
- Basement
Thinking of selling in Burlington?
Filipe & Isabel Ferreira and the Team Filipe track every sale on this street. Get a free, no-obligation valuation and see what your home would list for today.
- What it costs to sell a house in Ontario
- How much are REALTOR® fees in Ontario?
- Real estate agents in Toronto & the GTA
TRREB MLS® Attribution
MLS® W11913608
Listed by COLDWELL BANKER COMMUNITY PROFESSIONALS
The trademarks MLS®, Multiple Listing Service® and the associated logos are owned by The Canadian Real Estate Association (CREA) and identify the quality of services provided by real estate professionals who are members of CREA. The trademarks REALTOR®, REALTORS® and the REALTOR® logo are controlled by CREA and identify real estate professionals who are members of CREA. Listing data provided by the Toronto Regional Real Estate Board (TRREB). The information contained herein is from sources believed to be reliable but is not guaranteed. Information deemed reliable but not guaranteed accurate by TRREB or Team Filipe / RE/MAX.
Team Filipe · RE/MAX · (647) 210-6070
Listed By
COLDWELL BANKER COMMUNITY PROFESSIONALS