


223 GUTHRIE Drive
23 - Rideau / Kingston, ON K7K 6V6
About This Property
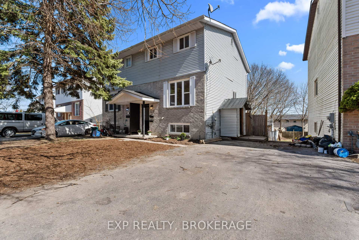
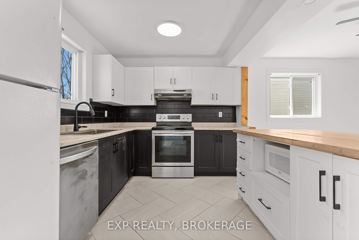
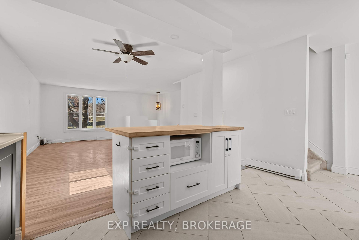
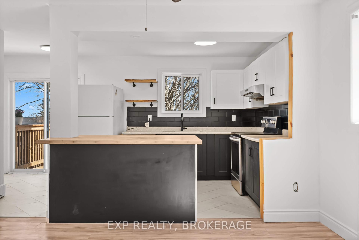
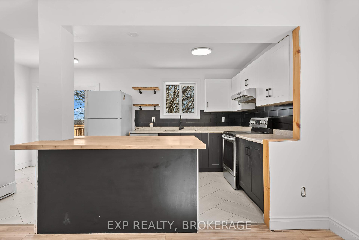
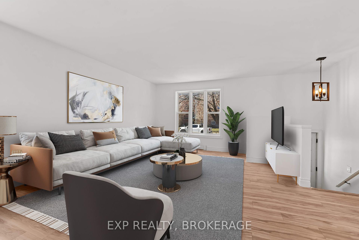
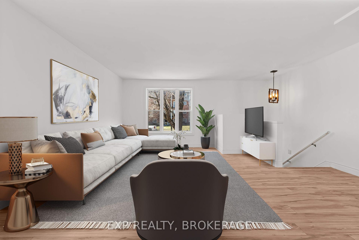
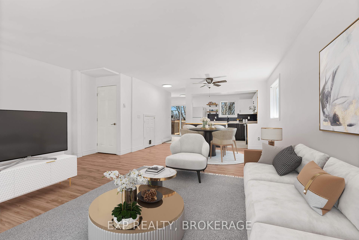
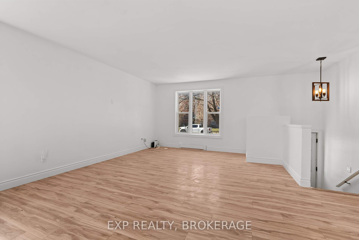
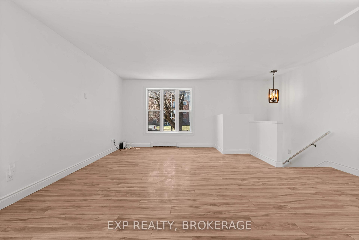
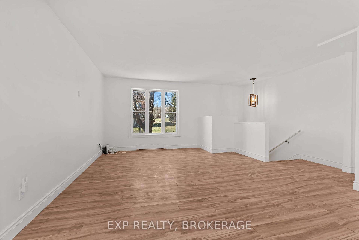
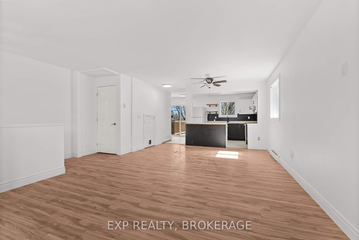
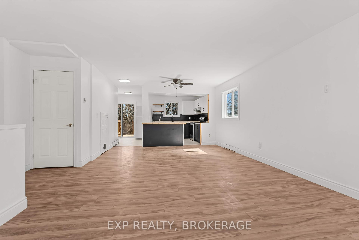
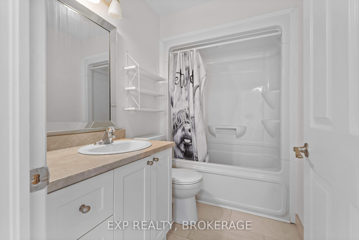
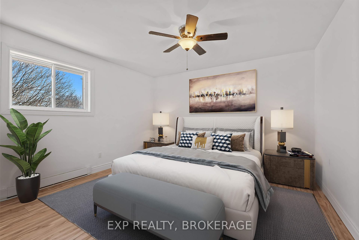
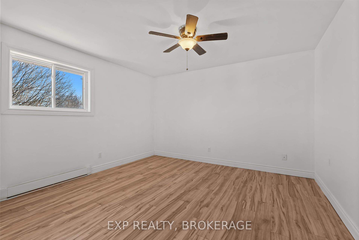
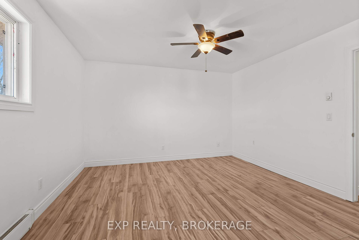
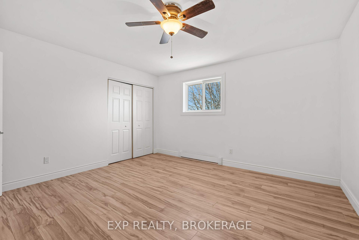
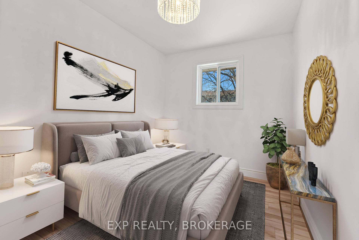
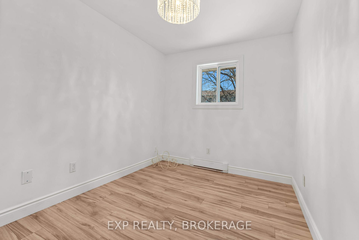
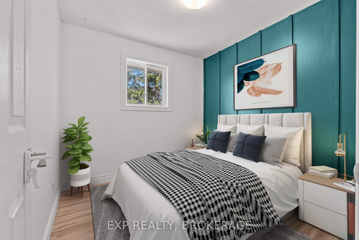
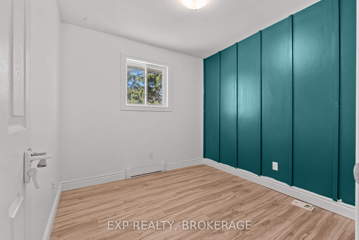
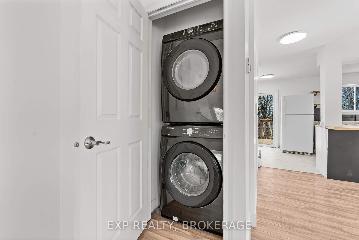
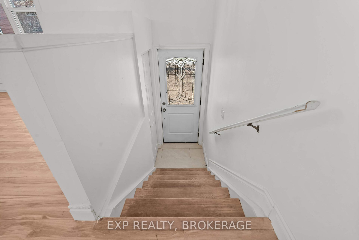
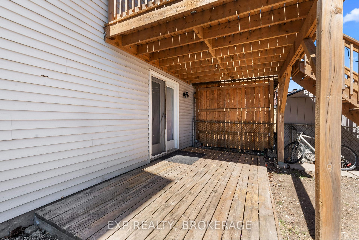
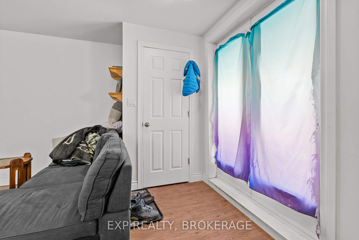
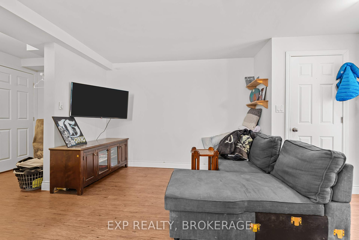
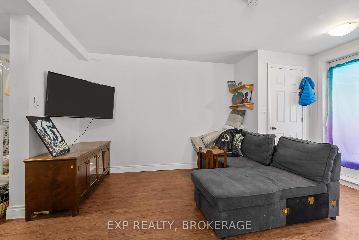
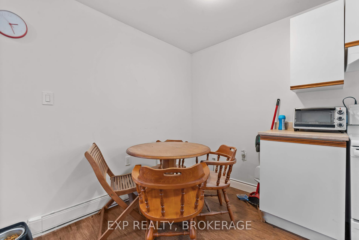
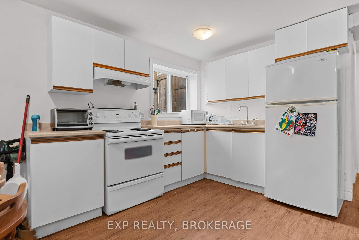
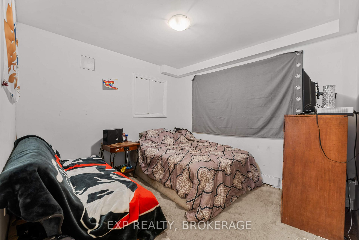
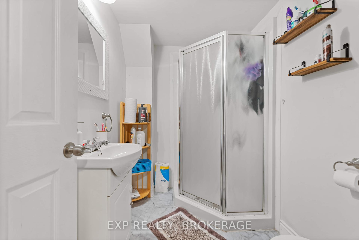
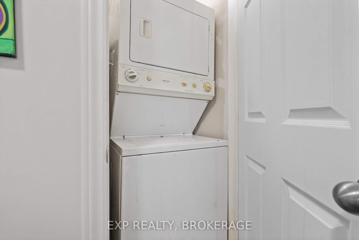
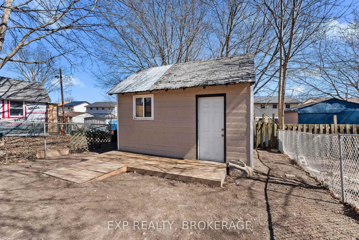
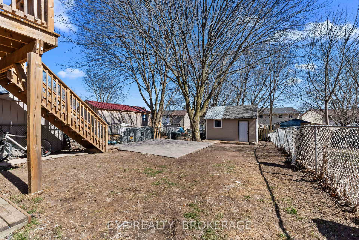
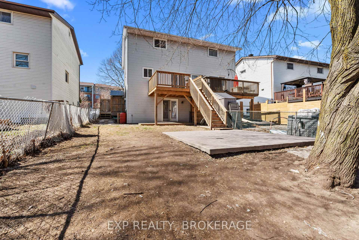
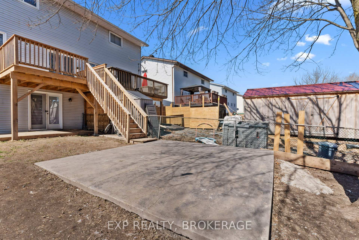
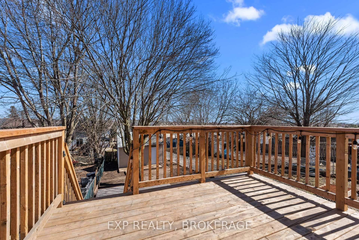
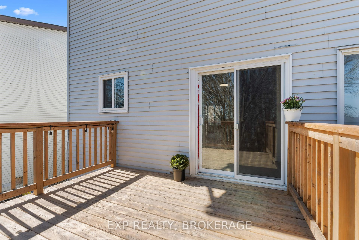
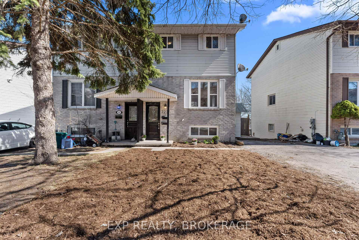
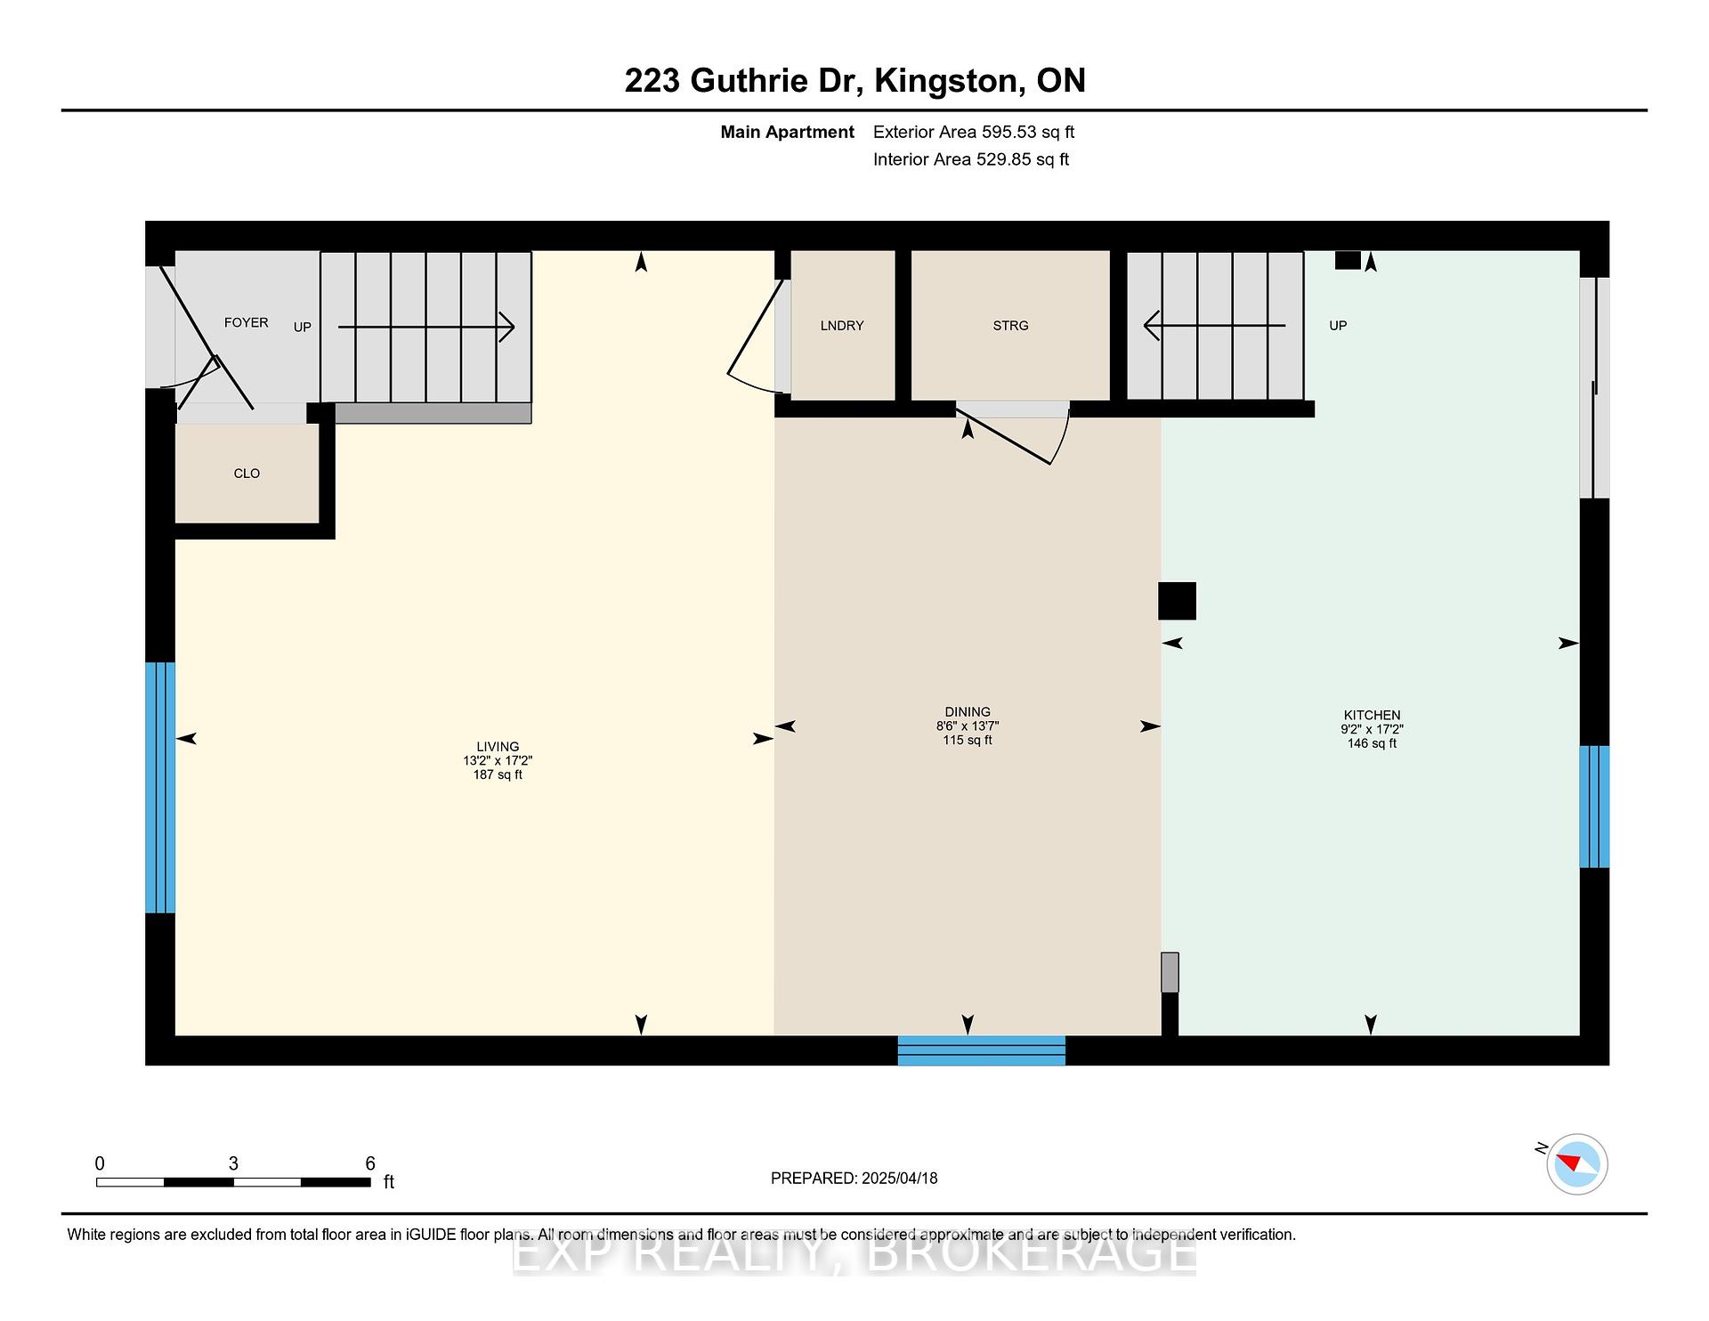
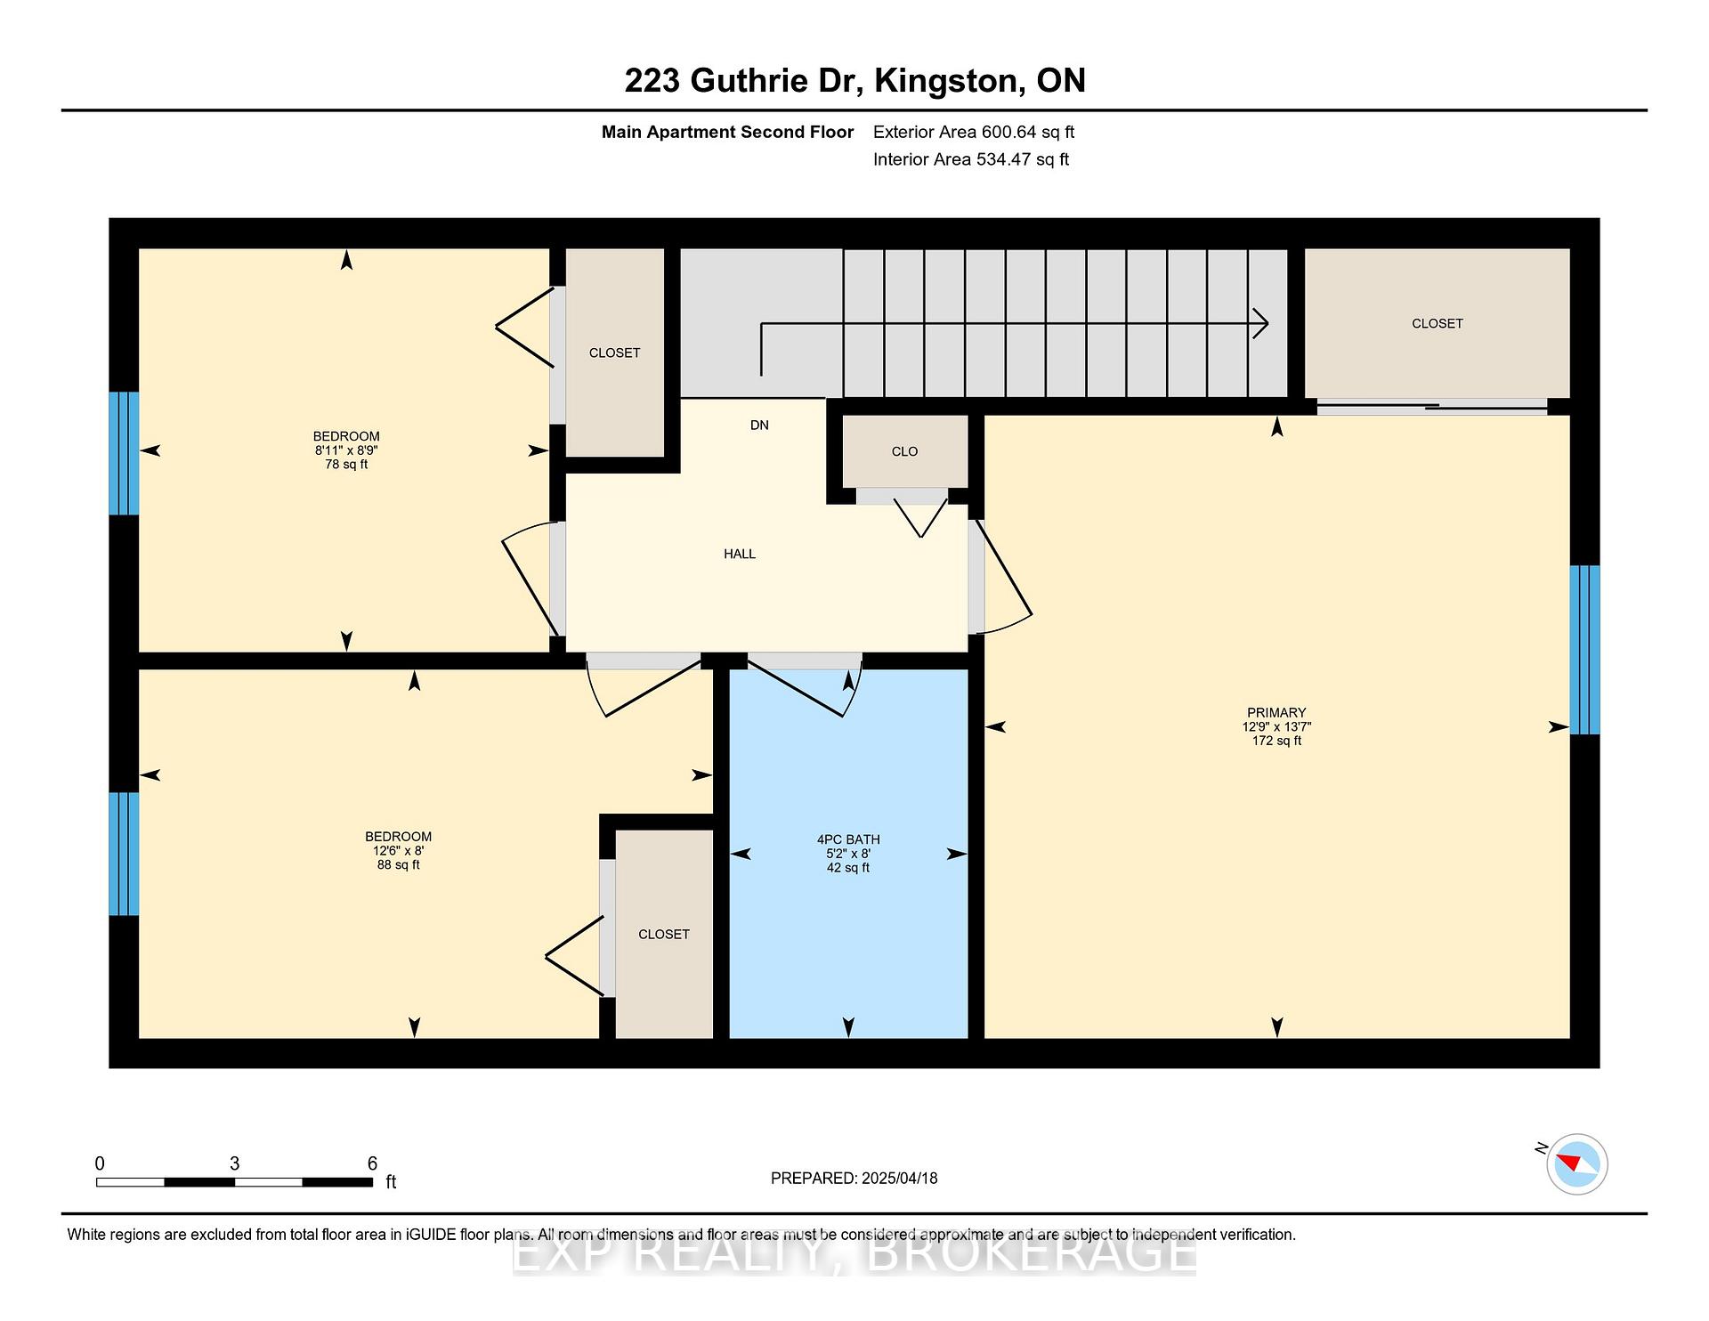
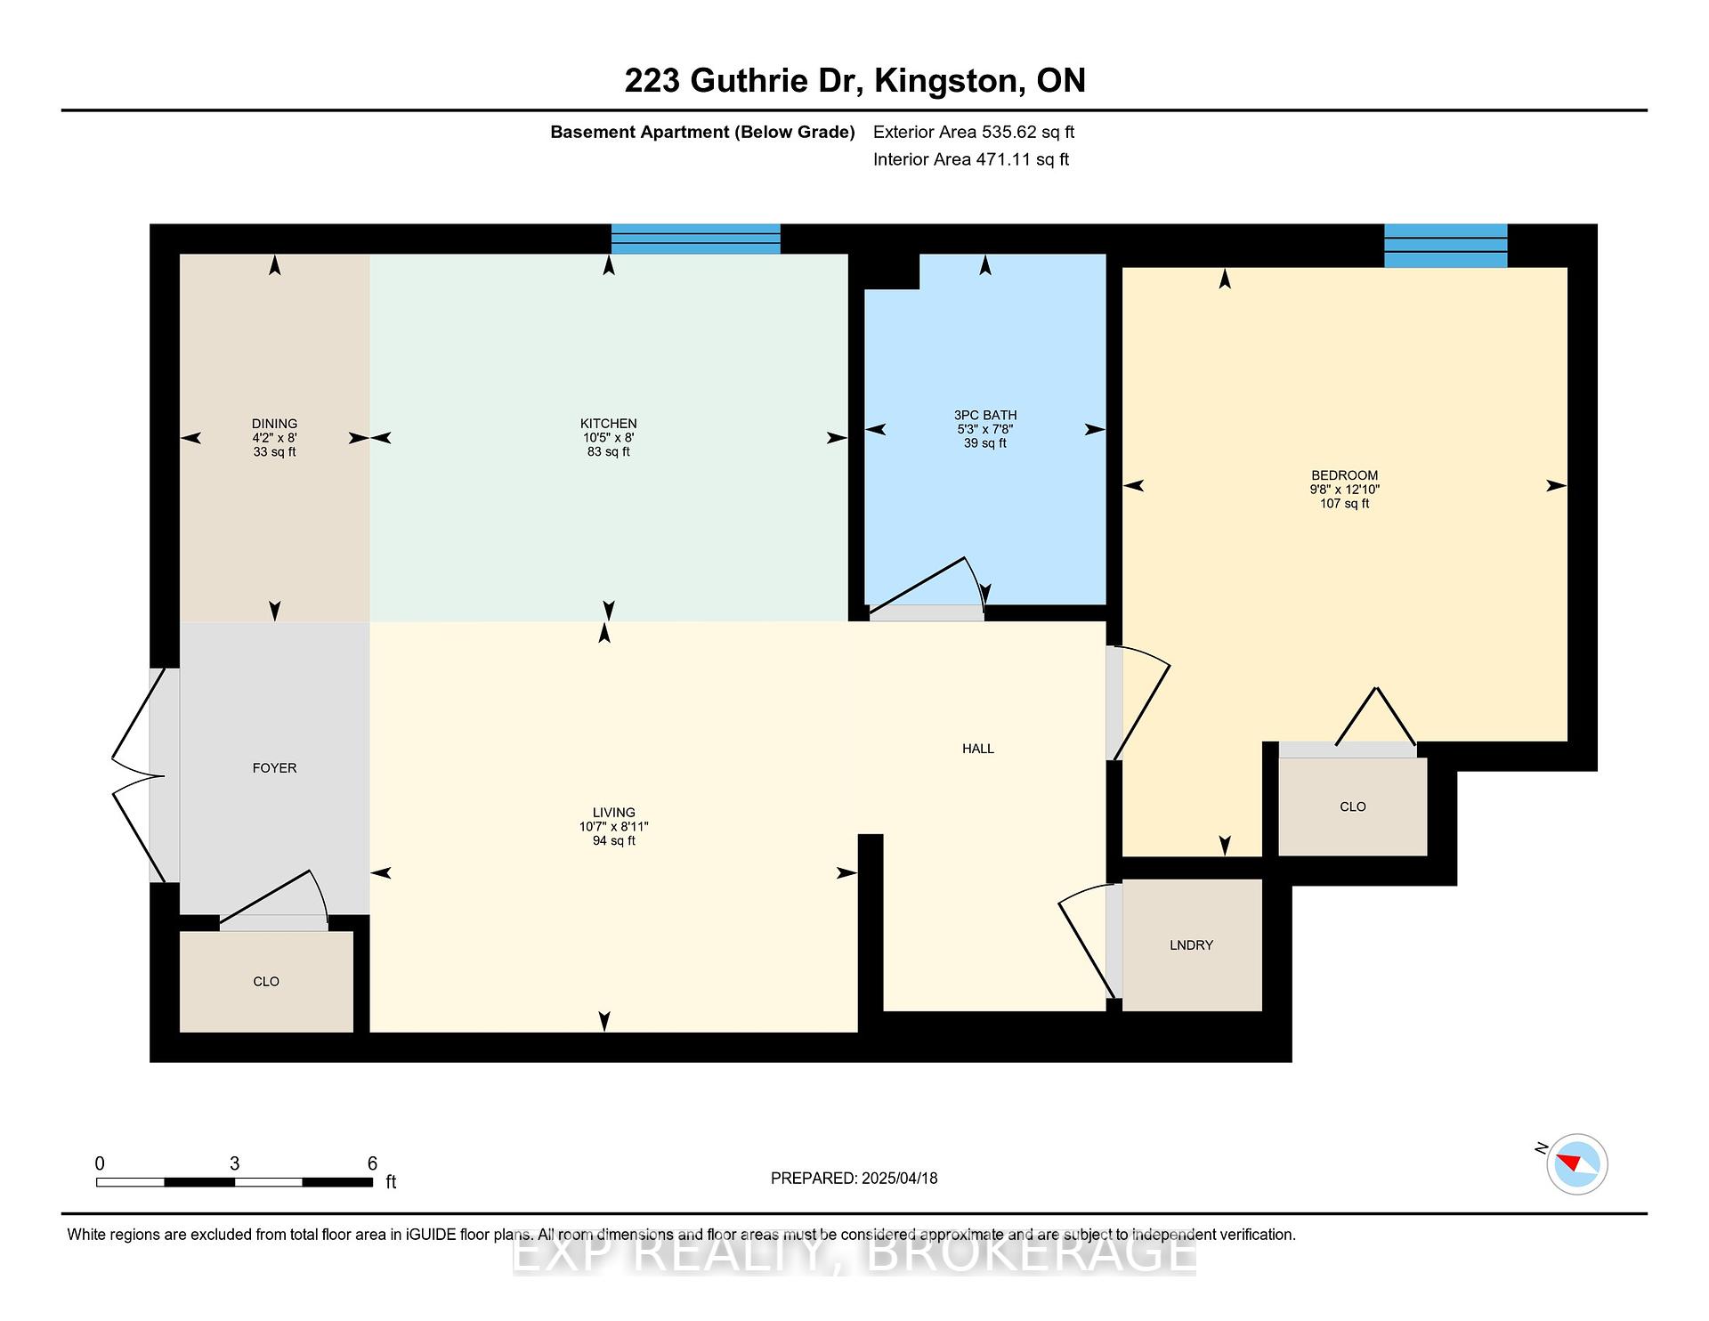
Nestled in Kingston's Rideau community, 223 Guthrie Drive presents an exceptional opportunity for homeowners or investors with its thoughtfully designed two unit layout. The upper unit, fully renovated in 2021, offers three spacious bedrooms, updated flooring, a sleek modern kitchen complete with a dishwasher, and in-unit laundry. The bright, open-concept layout is complemented by a private deck added in 2022 and a new concrete patio in 2023, enhancing outdoor living. The lower-level unit features a separate entrance, one bedroom, a full kitchen, its own laundry, and walk-out access perfect for generating rental income or hosting extended family. Additional highlights include 2-car parking, a large powered shed ideal for storage or hobby use, and a roof replaced within the last 10 years. Located just minutes from Hwy. 401, downtown Kingston, and CFB Kingston, this versatile property combines comfort, modern upgrades, and convenience in one smart investment. Don't miss out on this incredible opportunity!
Property Details
Sign in for full listing history and the exact list date.
Features & Amenities
- View
- Air Conditioning
- Basement
Thinking of selling in Kingston?
Filipe & Isabel Ferreira and the Team Filipe track every sale on this street. Get a free, no-obligation valuation and see what your home would list for today.
- What it costs to sell a house in Ontario
- How much are REALTOR® fees in Ontario?
- Real estate agents in Toronto & the GTA
TRREB MLS® Attribution
MLS® X12134319
Listed by EXP REALTY, BROKERAGE
The trademarks MLS®, Multiple Listing Service® and the associated logos are owned by The Canadian Real Estate Association (CREA) and identify the quality of services provided by real estate professionals who are members of CREA. The trademarks REALTOR®, REALTORS® and the REALTOR® logo are controlled by CREA and identify real estate professionals who are members of CREA. Listing data provided by the Toronto Regional Real Estate Board (TRREB). The information contained herein is from sources believed to be reliable but is not guaranteed. Information deemed reliable but not guaranteed accurate by TRREB or Team Filipe / RE/MAX.
Team Filipe · RE/MAX · (647) 210-6070
Listed By
EXP REALTY, BROKERAGE