



2220 Lake Shore Boulevard Unit LPH07
Mimico / Toronto W06, ON M8V 0C1
About This Property
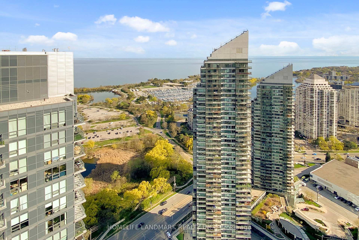
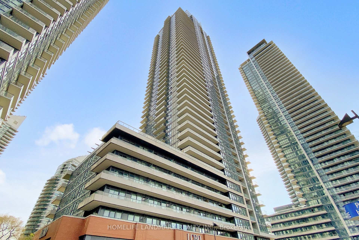
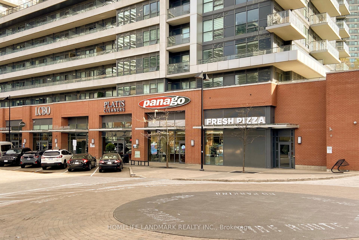
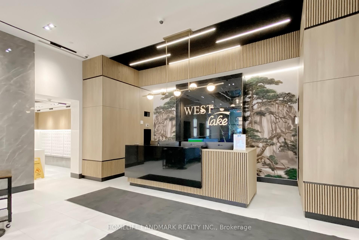
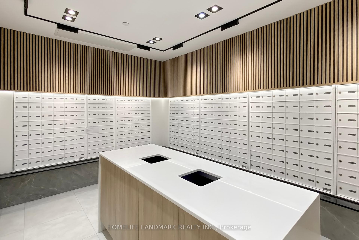
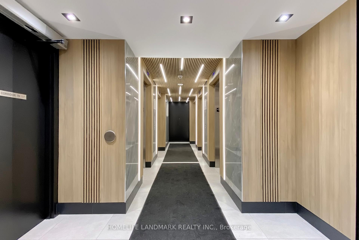
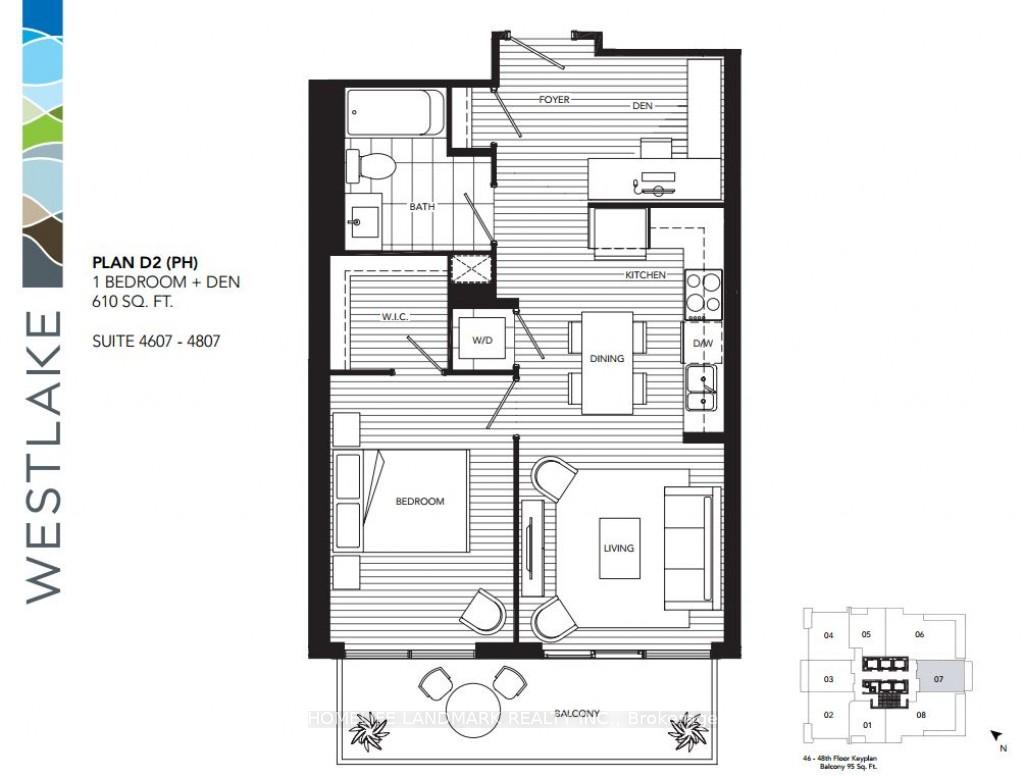
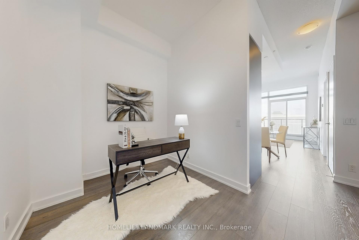
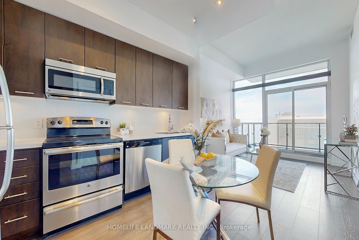
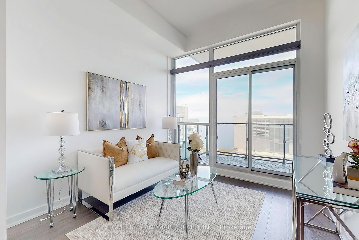
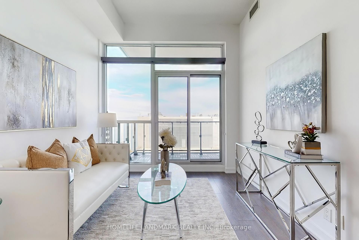
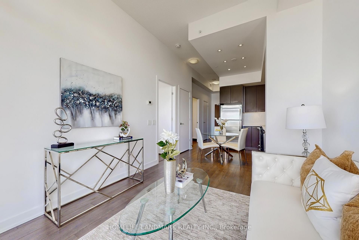
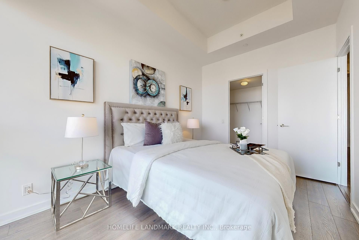
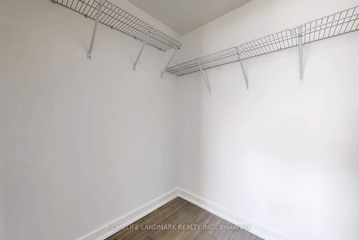
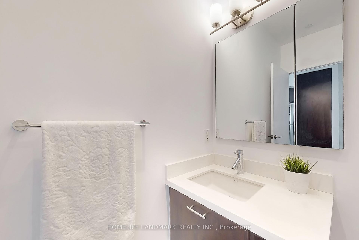
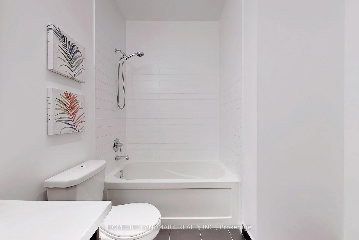
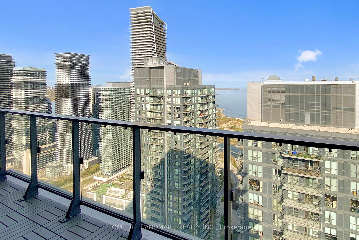
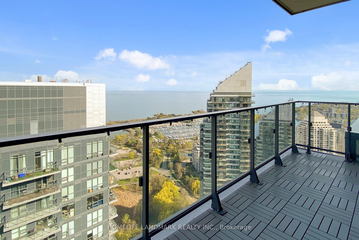
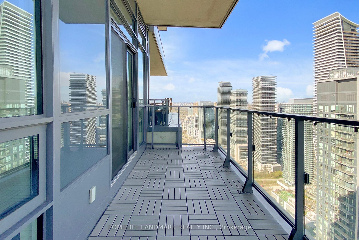
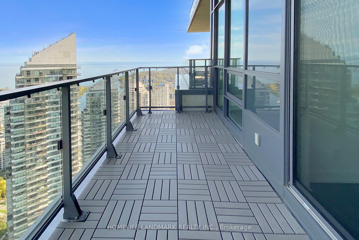
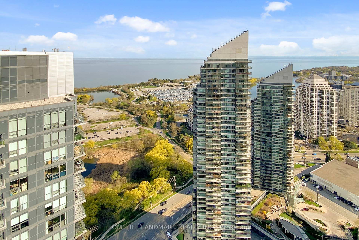
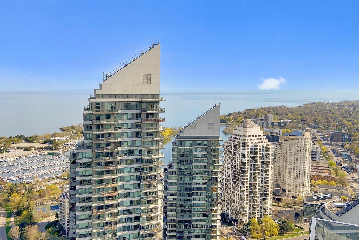
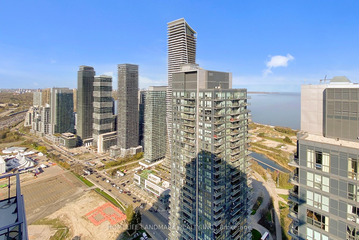
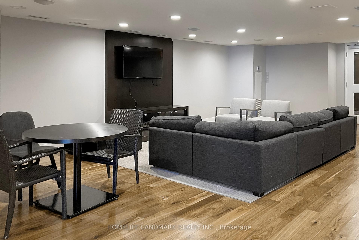
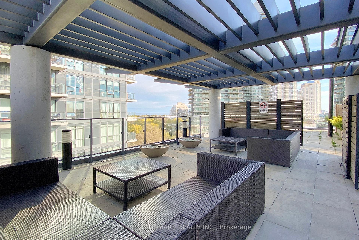
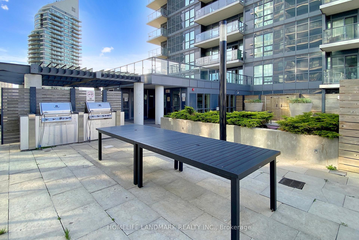
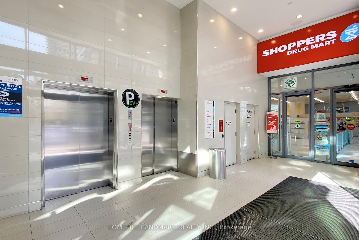
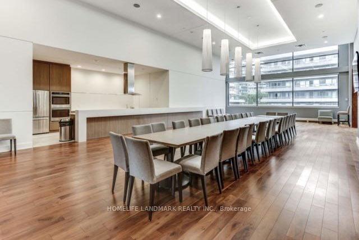
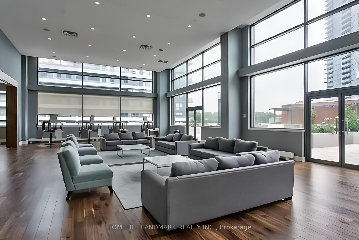
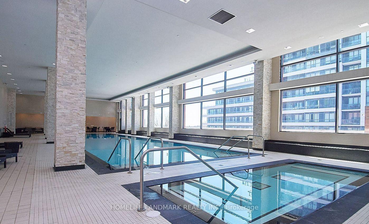
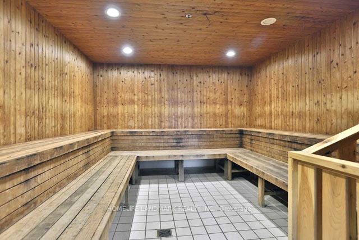

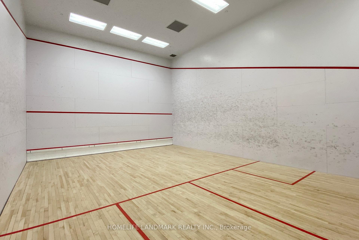
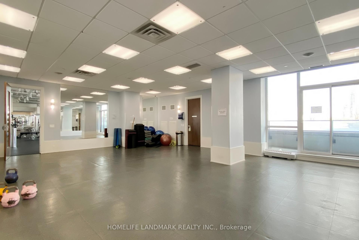
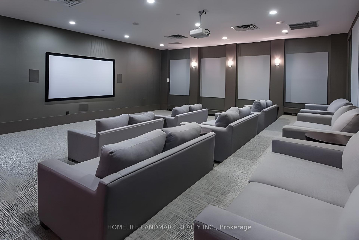
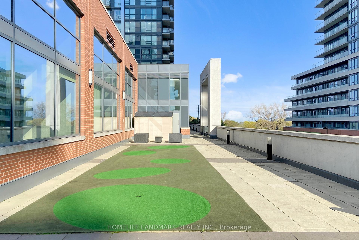
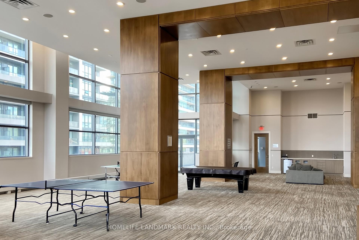
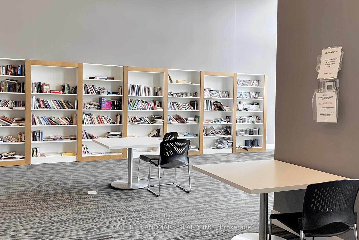
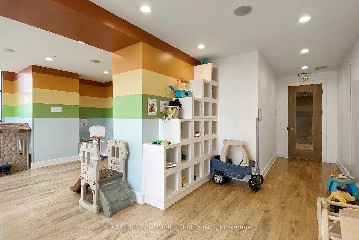
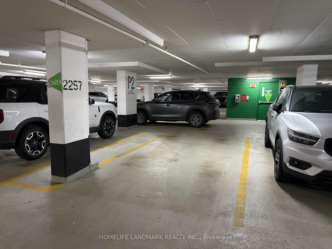
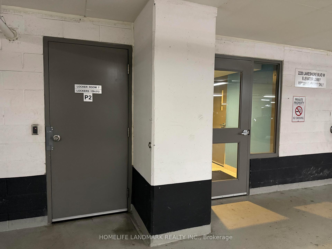
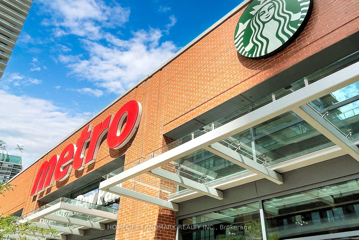
Welcome Home to Lower Penthouse 07 with Spectacular South Facing Direct Lake Views, 46th Floor, 1 Bedroom with Large Walk-in Closet + 1 Generously Sized Den, 10 Ft Ceilings Throughout, Floor-To-Ceiling Windows in the Highly Desirable Humber Bay Shores Waterfront Community. Large Open Concept Living, Stainless Steel Kitchen Appliances with Pot Lights and Under-Cabinet Lighting. Enjoy Your Morning Coffee On Your Large Balcony with Composite Deck Tiles. Entire Unit Recently Painted and Immaculate. Conveniently Located, Steps From The Lake, Humber Bay Park, Marina, Restaurants, TTC Streetcar, Mimico GO Train Station, Hwy 427, QEW and Gardiner Expressway. 60,000 Sq Ft. of Retail Including Metro, Starbucks, Shoppers Drug Mart, LCBO, TD Bank, Scotiabank. State of The Art Amenities 30,000 Sq. Ft. CLUB W Including Luxurious Party Rooms, Fitness Centre, Indoor Pool, Yoga Studio, Steam Room, Squash Court, Therapy Room, Theatre, Outdoor Lounge, Rooftop BBQ, Outdoor Putting Green, Games Room, Library/Workspace, Kids Craft Room, Guest Suites. Includes One (1) Parking and One (1) Locker Conveniently Located On P2 Next to Elevator. Must See! This Unit and Building Will Impress Your Fussiest Clients. The Virtual Tour Does Not Do It Justice, MUST SEE the View in Person!!
Property Details
Sign in for full listing history and the exact list date.
Features & Amenities
- View
- Balcony
- Air Conditioning
- Basement
- Locker
Thinking of selling in Etobicoke?
Filipe & Isabel Ferreira and the Team Filipe track every sale on this street. Get a free, no-obligation valuation and see what your home would list for today.
- Real estate agents in Etobicoke
- Real estate agents in Toronto
- Recently sold homes in Etobicoke
- What it costs to sell a house in Ontario
- How much are REALTOR® fees in Ontario?
TRREB MLS® Attribution
MLS® W12132547
Listed by HOMELIFE LANDMARK REALTY INC.
The trademarks MLS®, Multiple Listing Service® and the associated logos are owned by The Canadian Real Estate Association (CREA) and identify the quality of services provided by real estate professionals who are members of CREA. The trademarks REALTOR®, REALTORS® and the REALTOR® logo are controlled by CREA and identify real estate professionals who are members of CREA. Listing data provided by the Toronto Regional Real Estate Board (TRREB). The information contained herein is from sources believed to be reliable but is not guaranteed. Information deemed reliable but not guaranteed accurate by TRREB or Team Filipe / RE/MAX.
Team Filipe · RE/MAX · (647) 210-6070
Listed By
HOMELIFE LANDMARK REALTY INC.