

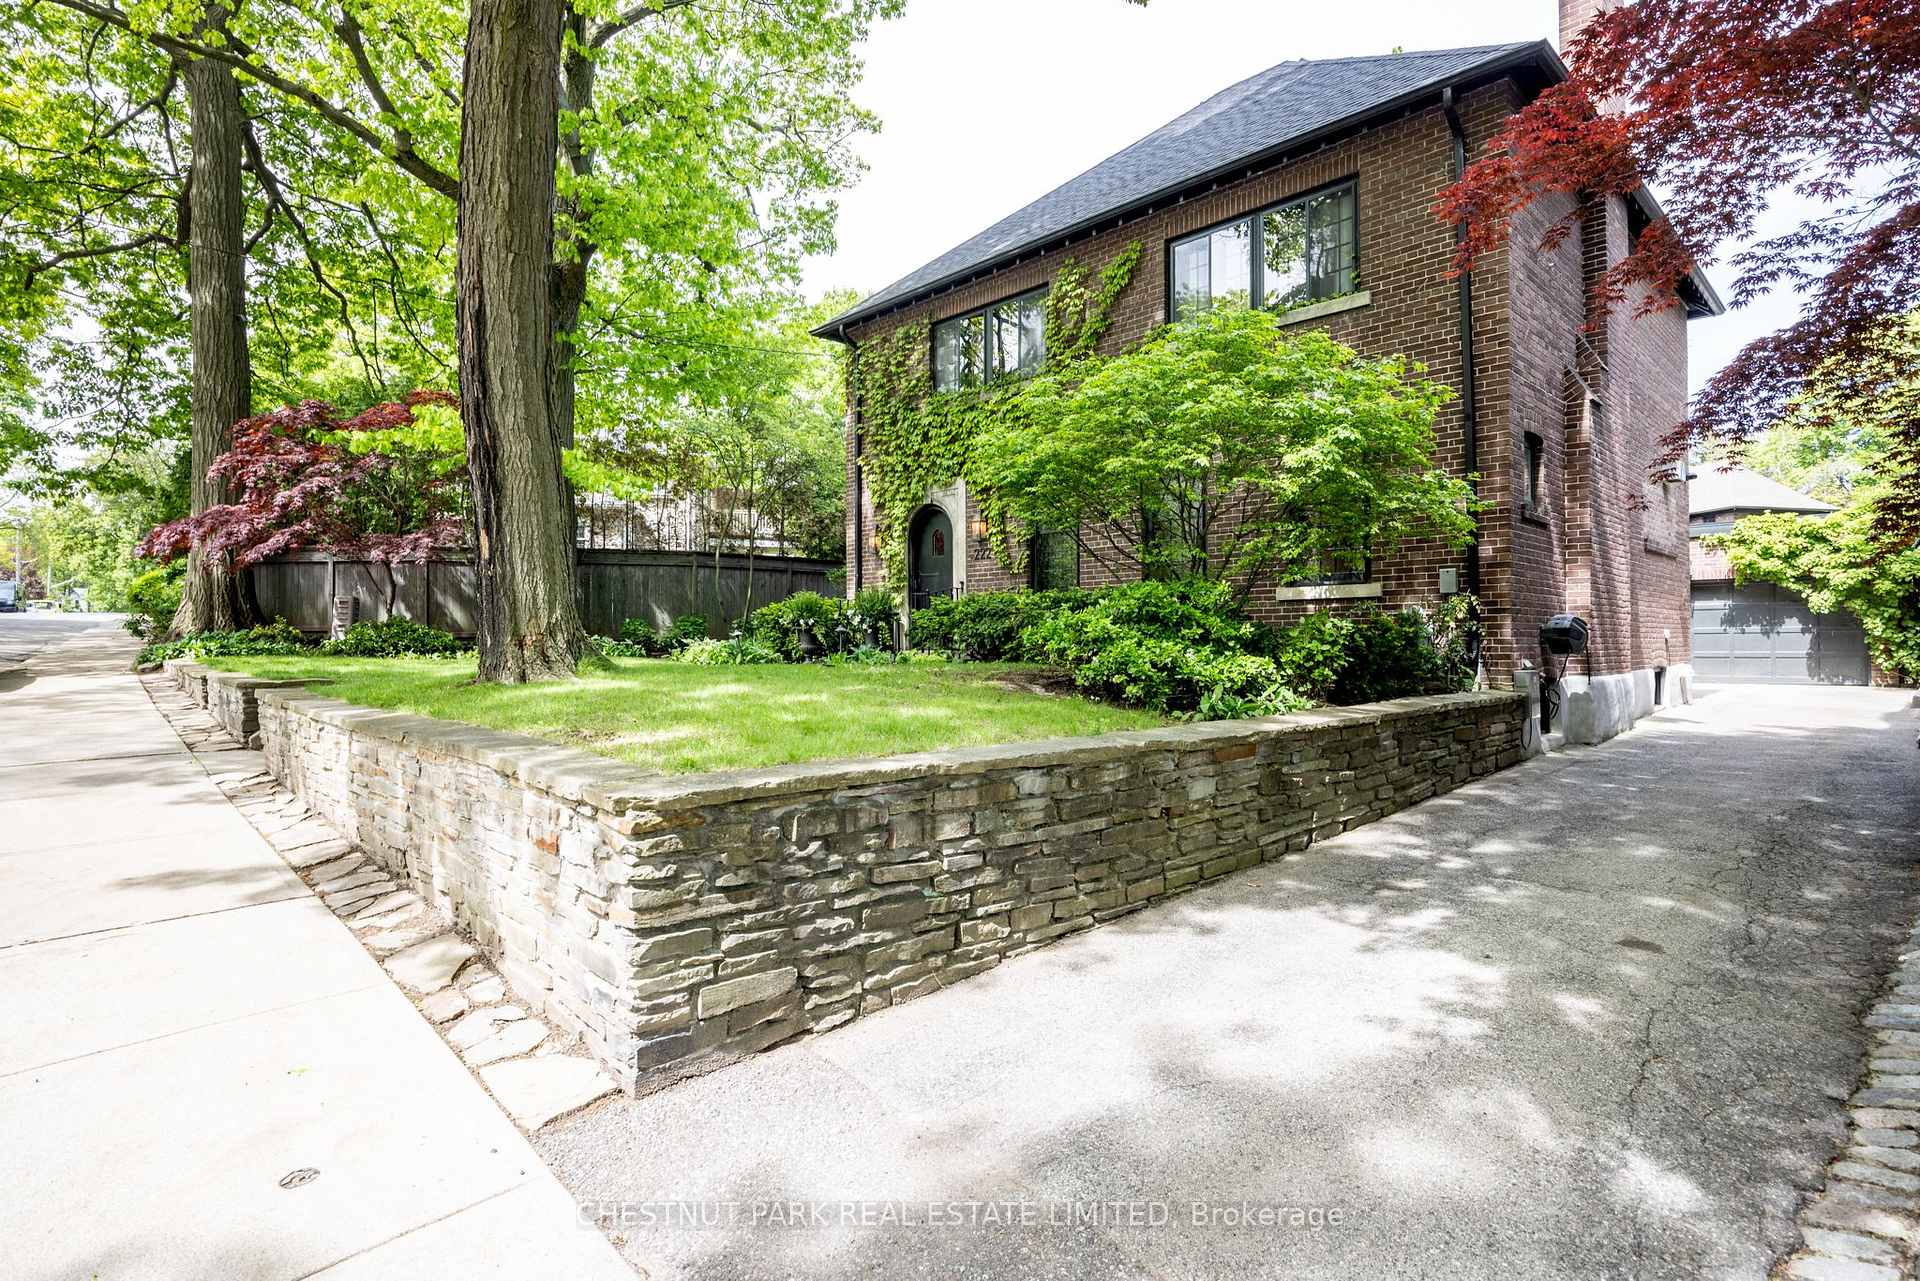
222 Rosedale Heights Drive
Toronto C09, ON M4T 1E1
About This Property
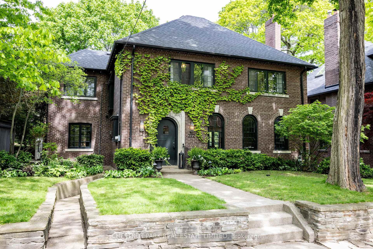
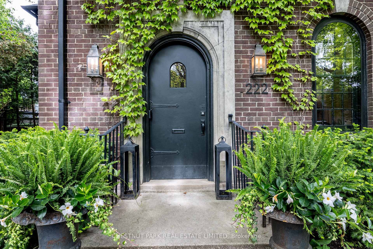
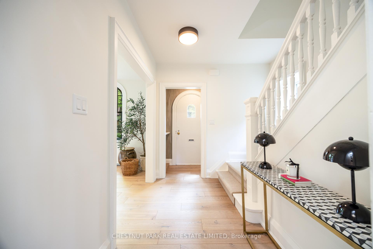
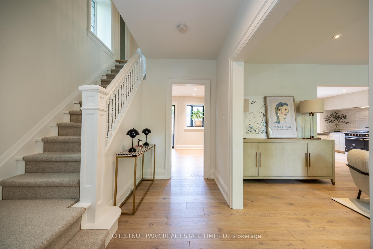
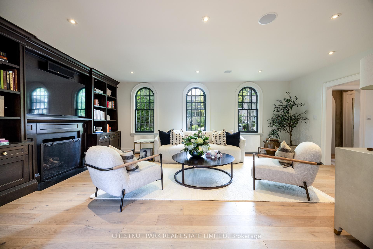
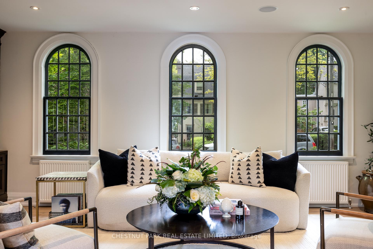
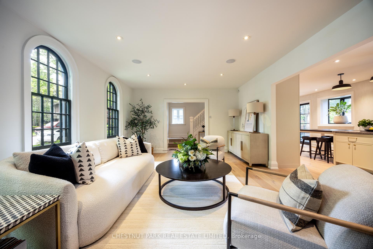
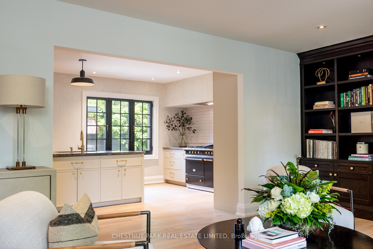

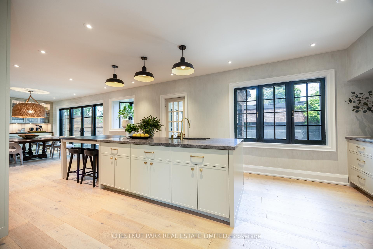
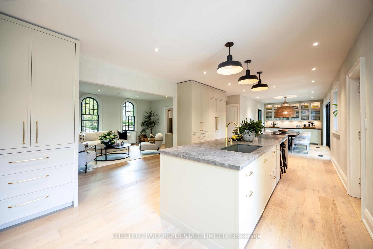
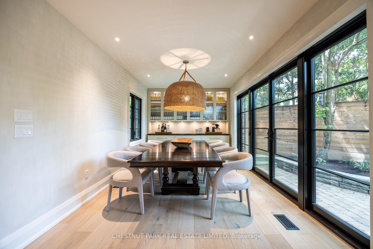
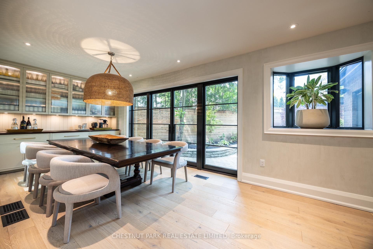
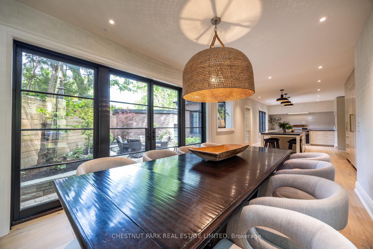
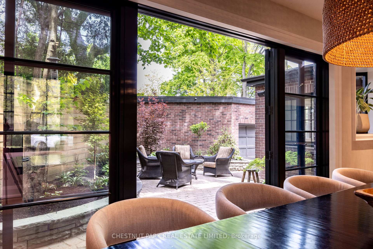
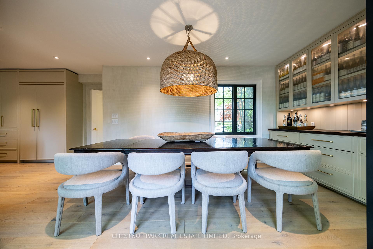
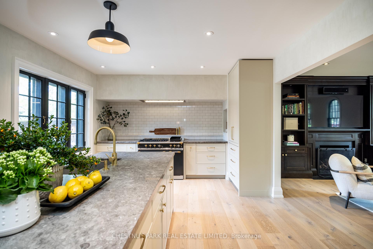

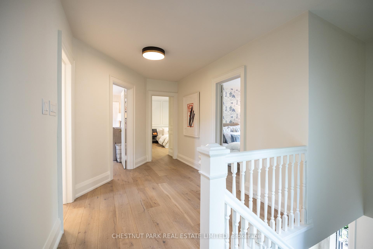
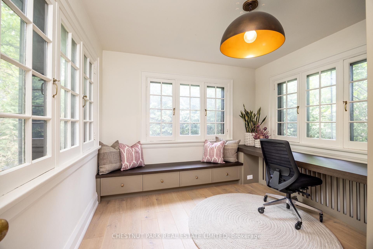
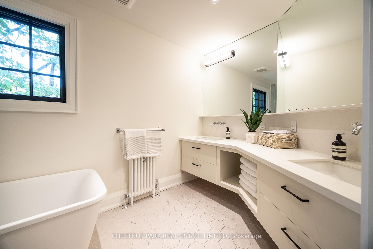
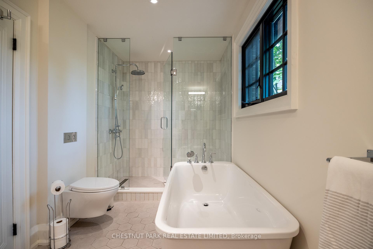
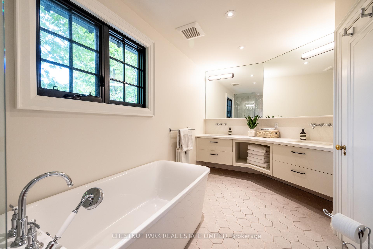
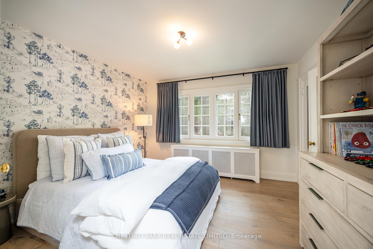
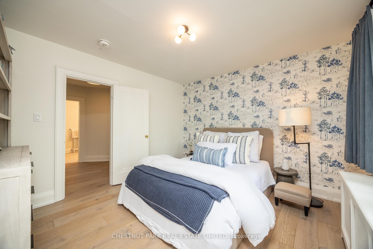
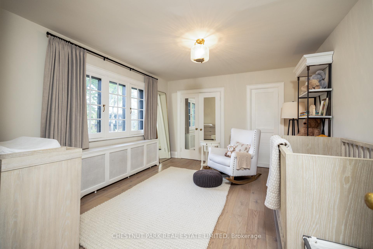
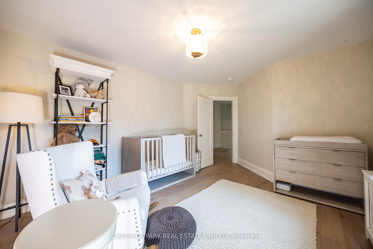

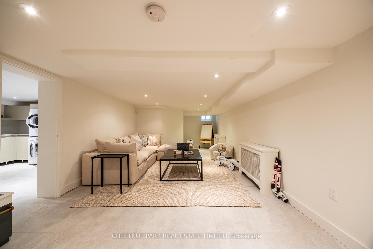
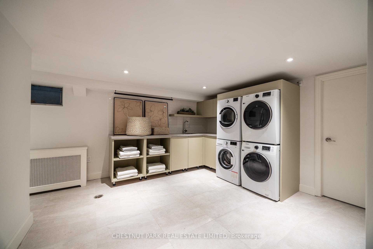
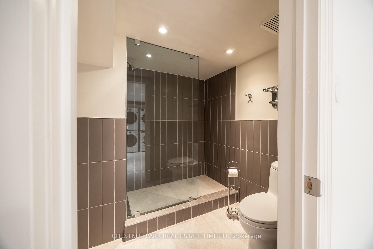
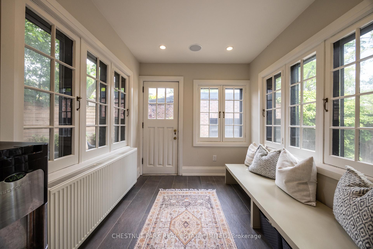
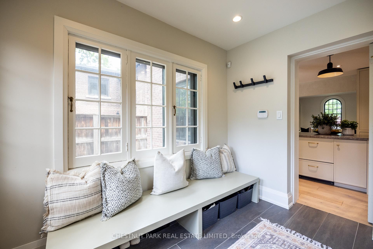
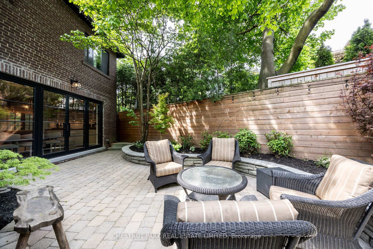
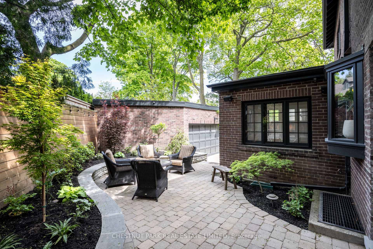
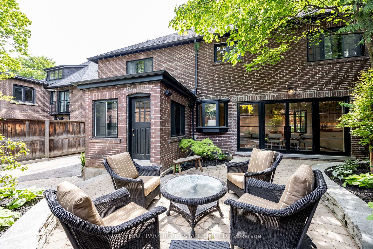
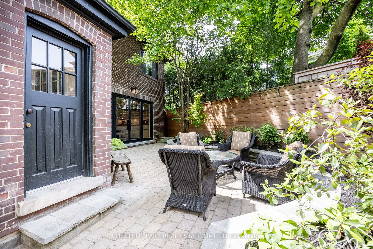
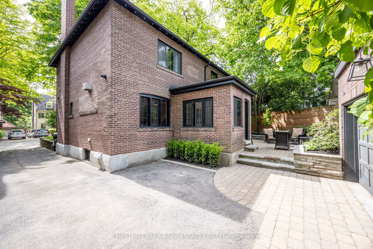
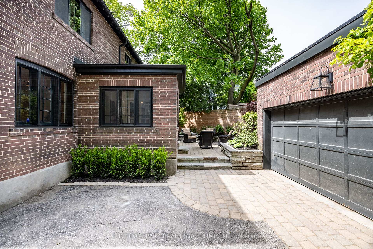
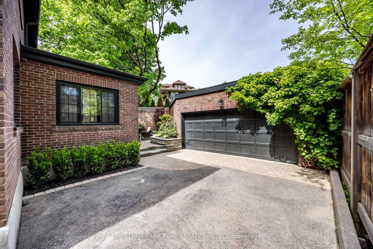
Welcome to 222 Rosedale Heights Drive - where timeless charm meets refined, top-to-bottom renovation in one of Moore Park's most sought-after enclaves. With over 3,300 square feet of total living space, this exceptional 4-bedroom, 2-bathroom home offers a rare blend of scale, warmth, and modern functionality, tailored to today's family lifestyle. The home's impressive width and abundant natural light create an airy, welcoming atmosphere throughout. Carefully curated finishes include wide-plant oak flooring, custom built-ins for effortless storage, and rich slate flooring on the lower level. At the heart of the home lies a true chef's kitchen, featuring premium Fisher & Paykel appliances, a custom-built hood, and the crown jewel: a stunning Lacanche range that effortlessly combines beauty and performance. Indoor and outdoor living are perfectly integrated. Full height French doors extend the living space into a beautifully landscaped rear garden-your private sanctuary for both entertaining and quiet relaxation. A long private driveway leads to a generous detached garage with parking for two cars, a rare and coveted feature in this exceptional neighbourhood. Every inch of this handsome residence has been thoughtfully planned and meticulously maintained. Perfectly positioned on Rosedale Heights Drive - arguably Moore Park's premier street - you're steps from top-rated schools, vibrant community life, and lush green spaces. This is a rare and special opportunity to own a truly turn-key home in one of Toronto's most beloved neighbourhoods.
Property Details
Sign in for full listing history and the exact list date.
Features & Amenities
- View
- Fireplace
- Air Conditioning
- Basement
Thinking of selling in Toronto?
Filipe & Isabel Ferreira and the Team Filipe track every sale on this street. Get a free, no-obligation valuation and see what your home would list for today.
- Real estate agents in Toronto
- Recently sold homes in Toronto
- What it costs to sell a house in Ontario
- How much are REALTOR® fees in Ontario?
TRREB MLS® Attribution
MLS® C12179753
Listed by CHESTNUT PARK REAL ESTATE LIMITED
The trademarks MLS®, Multiple Listing Service® and the associated logos are owned by The Canadian Real Estate Association (CREA) and identify the quality of services provided by real estate professionals who are members of CREA. The trademarks REALTOR®, REALTORS® and the REALTOR® logo are controlled by CREA and identify real estate professionals who are members of CREA. Listing data provided by the Toronto Regional Real Estate Board (TRREB). The information contained herein is from sources believed to be reliable but is not guaranteed. Information deemed reliable but not guaranteed accurate by TRREB or Team Filipe / RE/MAX.
Team Filipe · RE/MAX · (647) 210-6070
Listed By
CHESTNUT PARK REAL ESTATE LIMITED