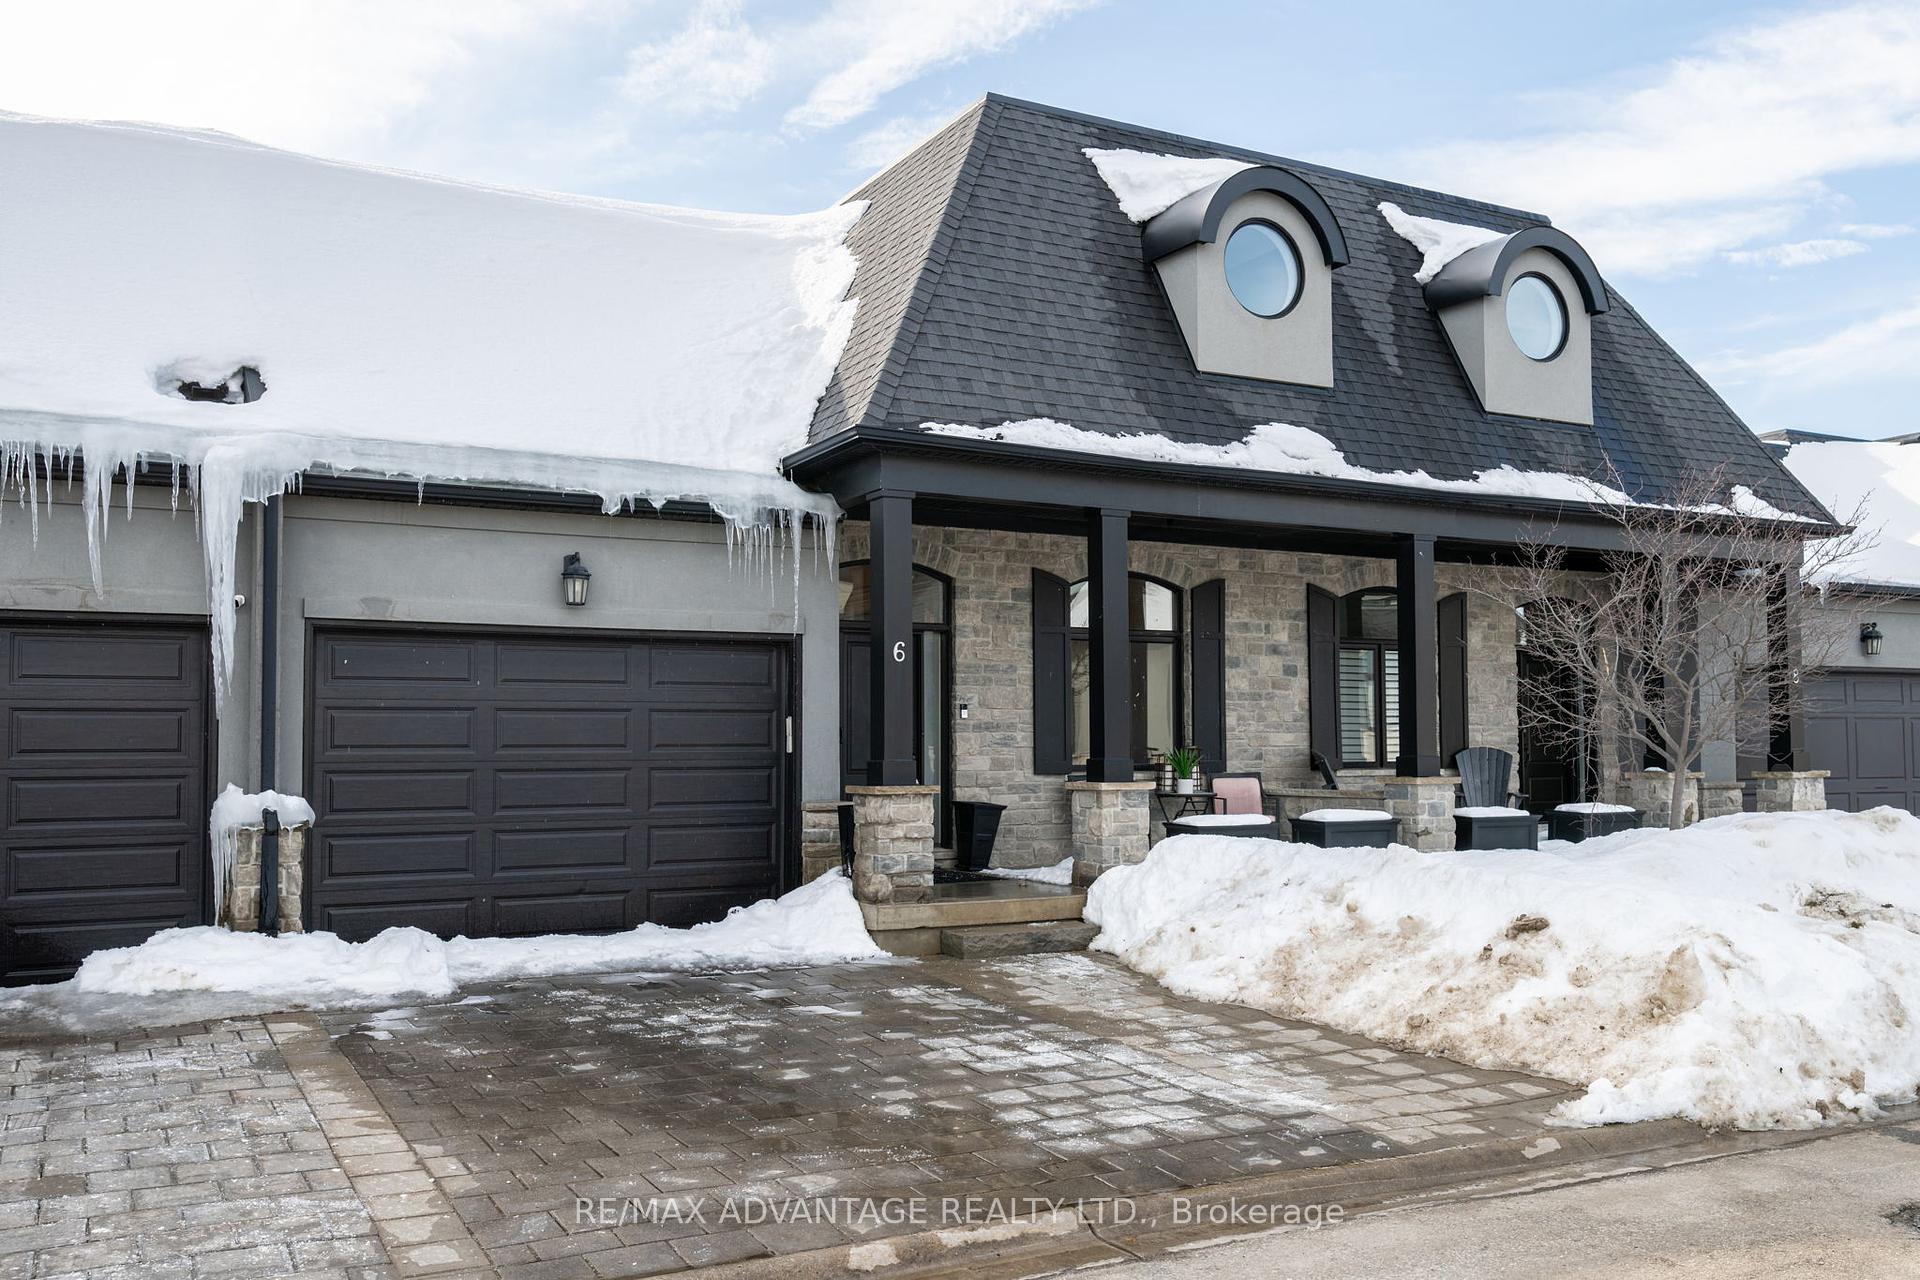


2215 Callingham Drive Unit 6
North R / London North, ON N6G 0P1
About This Property
Overlooking a serene pond, sunsets and pretty Medway Heritage Forest, this North London home just minutes from Sunningdale Golf and Country offers a front-row seat to nature's beauty with scenic river trails just steps away. Inside, elegance meets comfort in a spacious open-concept bungaloft design with premium high-end finishes and tons of upgrades making it one of the most beautiful homes in the development. Step into the wide and welcoming foyer, where the soaring ceilings and formal dining room are sure to impress. Straight ahead to the bright and beautifully appointed kitchen with custom leathered granite countertops, gorgeous lighting, built-in stainless steel appliances and plenty of worktop and storage space with extra tall cabinetry. The ease of entertaining is evident as the thoughtful floor plan flows into the Great Room with an abundance of windows overlooking the pond and the gracious fireplace providing a wonderful ambiance. The generous main floor king-sized primary suite includes a spacious walk-in closet, linen closet and a spa-like 4-piece ensuite. The main floor laundry easily accessible through the main floor powder room. Upstairs, the loft overlooking the Great Room provides a private retreat for guests, featuring a roomy sitting area offering a multitude of uses and a second bedroom with its own 4-piece bath. The huge basement has a roughed in bath and sunny look out windows, making it easy to add a bedroom or two or gym and rec room. The fabulous location offers easy access to Western University and Hospital and Masonville amenities.
Property Details
Sign in for full listing history and the exact list date.
Features & Amenities
- View
- Fireplace
- Balcony
- Air Conditioning
- Basement
Thinking of selling in London North?
Filipe & Isabel Ferreira and the Team Filipe track every sale on this street. Get a free, no-obligation valuation and see what your home would list for today.
- What it costs to sell a house in Ontario
- How much are REALTOR® fees in Ontario?
- Real estate agents in Toronto & the GTA
TRREB MLS® Attribution
MLS® X11988115
Listed by RE/MAX ADVANTAGE REALTY LTD.
The trademarks MLS®, Multiple Listing Service® and the associated logos are owned by The Canadian Real Estate Association (CREA) and identify the quality of services provided by real estate professionals who are members of CREA. The trademarks REALTOR®, REALTORS® and the REALTOR® logo are controlled by CREA and identify real estate professionals who are members of CREA. Listing data provided by the Toronto Regional Real Estate Board (TRREB). The information contained herein is from sources believed to be reliable but is not guaranteed. Information deemed reliable but not guaranteed accurate by TRREB or Team Filipe / RE/MAX.
Team Filipe · RE/MAX · (647) 210-6070
Listed By
RE/MAX ADVANTAGE REALTY LTD.