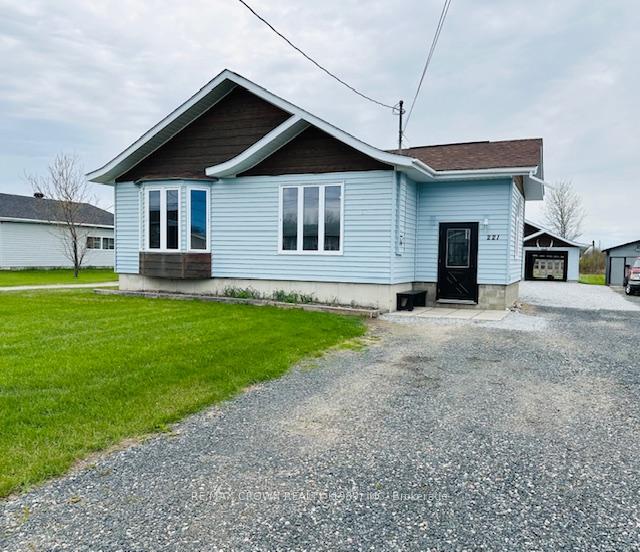


221 Cloutierville Road
Smooth Rock Falls, ON P0L 2B0
About This Property
This amazing and spacious property offers 1,512 square feet of living space and includes a spacious 28x32 ft insulated garage with attic storage, perfect for keeping seasonal items neatly tucked away. Attached to the garage is a lean-to and a greenhouse-style area, adding extra functionality and potential. The home sits on a large lot in a great neighbourhood. Inside, the main floor features 3 bedrooms and 1 bathroom, with an open-concept kitchen, dining, and living room layout. The kitchen includes a generously sized cedar pantry, providing both charm and practical storage. Some new flooring was installed, adding a fresh touch to the space. The primary bedroom has French doors that open onto the back deck, and the living room also features French doors leading to the side deck, perfect for enjoying the outdoors.The home includes central vacuum and comes with kitchen appliances, a washer and dryer, and a freezer. The house shingles were replaced in 2018, and theres a large gravel driveway offering plenty of parking space. Downstairs, you'll find a gas stove and an unfinished basement with tons of potential, ideal for additional living space, a workshop, or storage. The backyard also features a designated space ready for a fire pit, perfect for cozy evenings under the stars, picnic table also included. A must see! Schedule your viewing today!!
Property Details
Sign in for full listing history and the exact list date.
Features & Amenities
- View
- Fireplace
- Air Conditioning
- Basement
Thinking of selling in Smooth Rock Falls?
Filipe & Isabel Ferreira and the Team Filipe track every sale on this street. Get a free, no-obligation valuation and see what your home would list for today.
- What it costs to sell a house in Ontario
- How much are REALTOR® fees in Ontario?
- Real estate agents in Toronto & the GTA
TRREB MLS® Attribution
MLS® T12172901
Listed by RE/MAX CROWN REALTY (1989) INC
The trademarks MLS®, Multiple Listing Service® and the associated logos are owned by The Canadian Real Estate Association (CREA) and identify the quality of services provided by real estate professionals who are members of CREA. The trademarks REALTOR®, REALTORS® and the REALTOR® logo are controlled by CREA and identify real estate professionals who are members of CREA. Listing data provided by the Toronto Regional Real Estate Board (TRREB). The information contained herein is from sources believed to be reliable but is not guaranteed. Information deemed reliable but not guaranteed accurate by TRREB or Team Filipe / RE/MAX.
Team Filipe · RE/MAX · (647) 210-6070
Listed By
RE/MAX CROWN REALTY (1989) INC