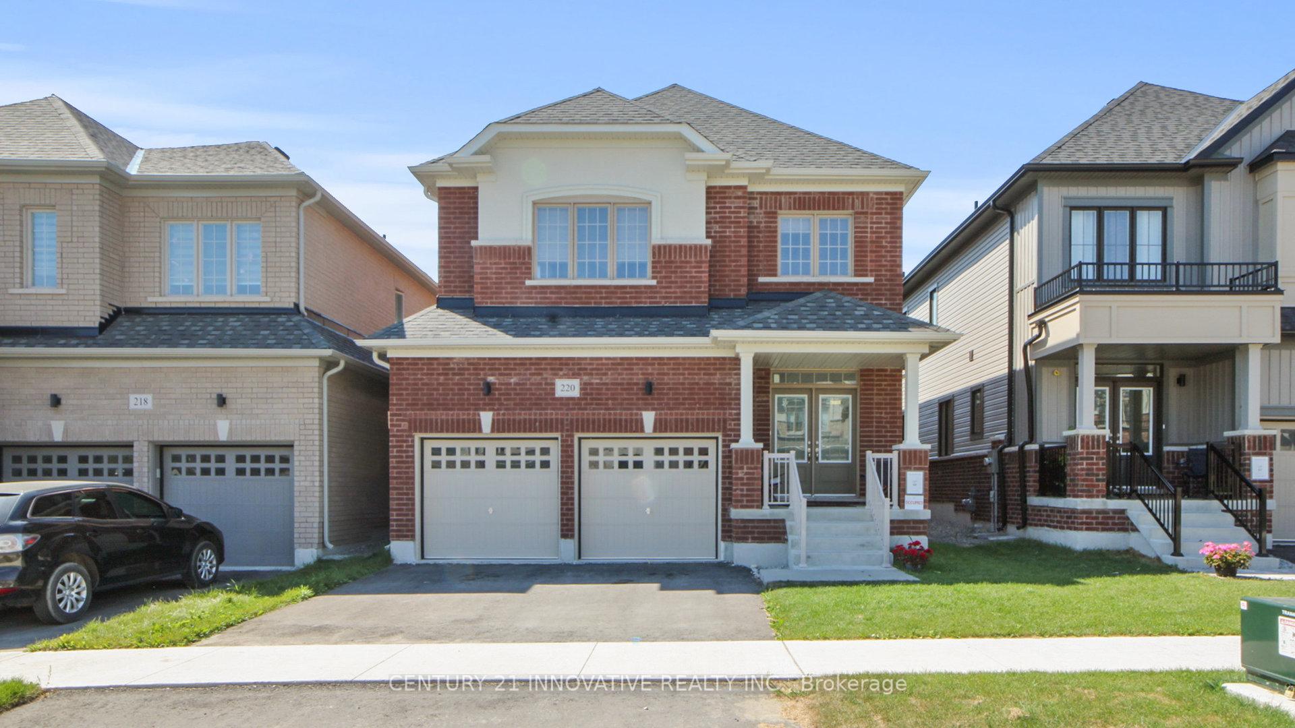
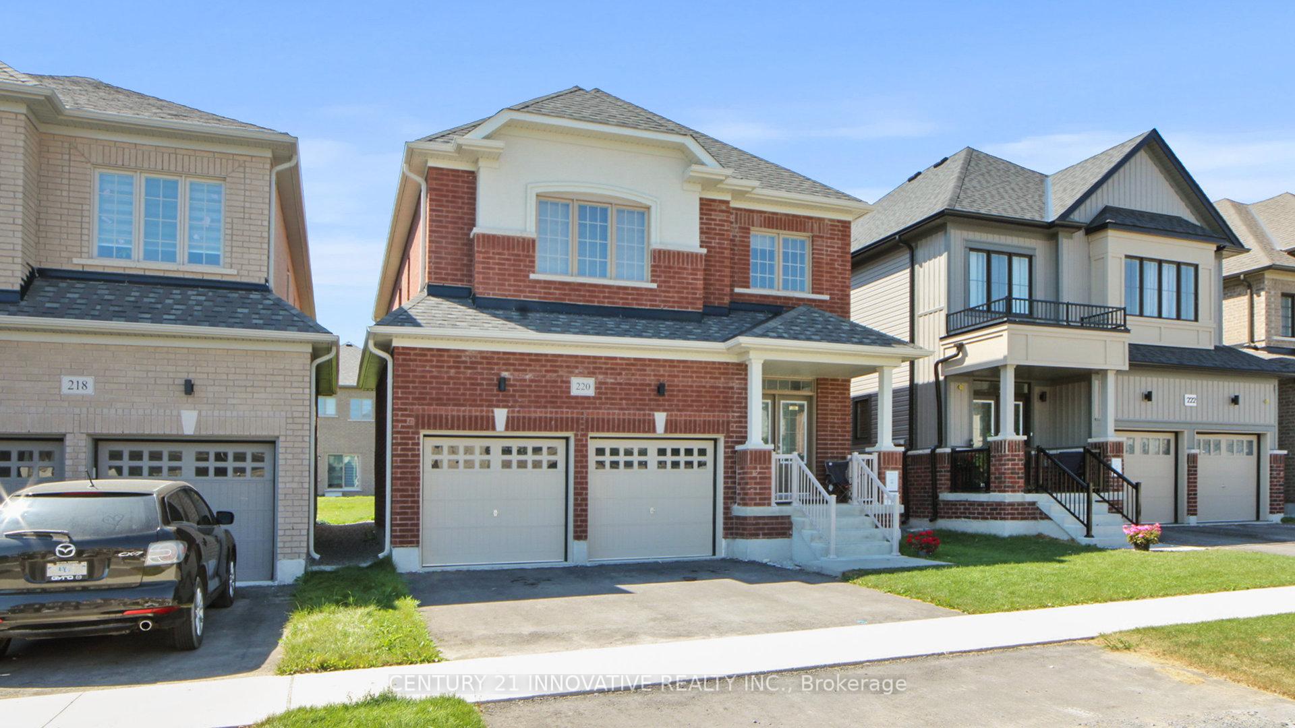
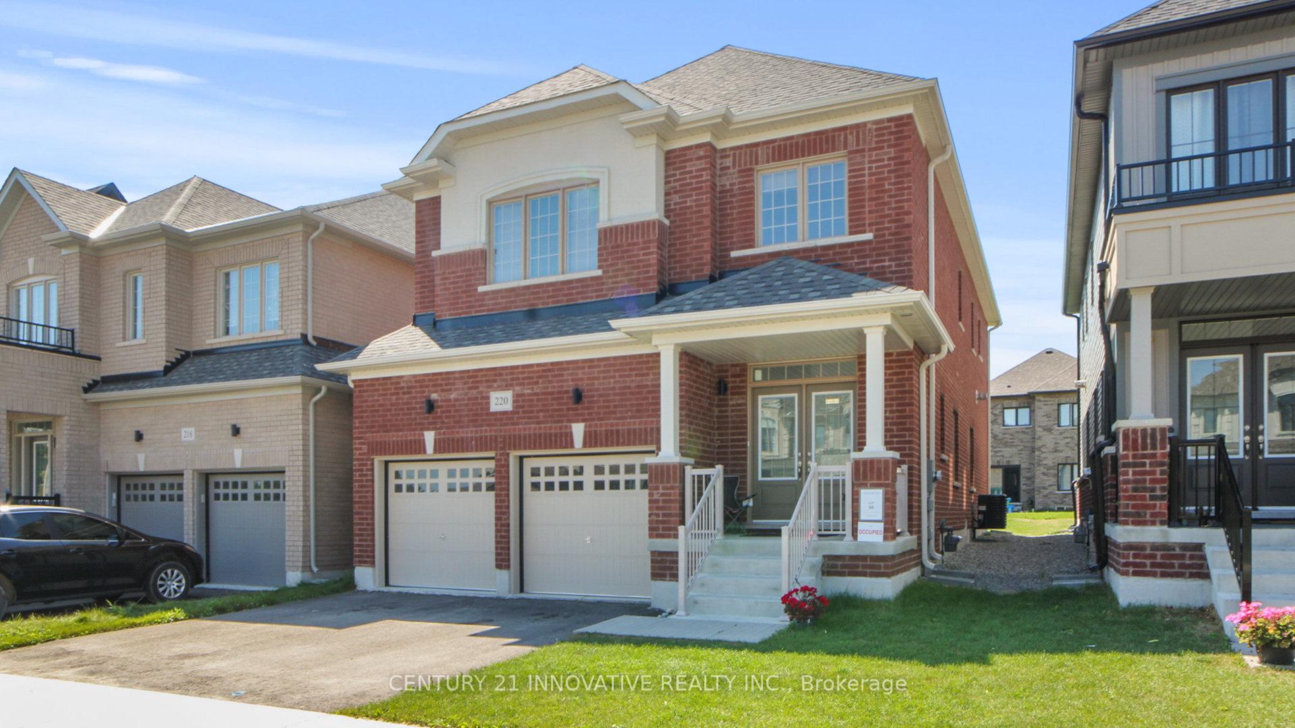
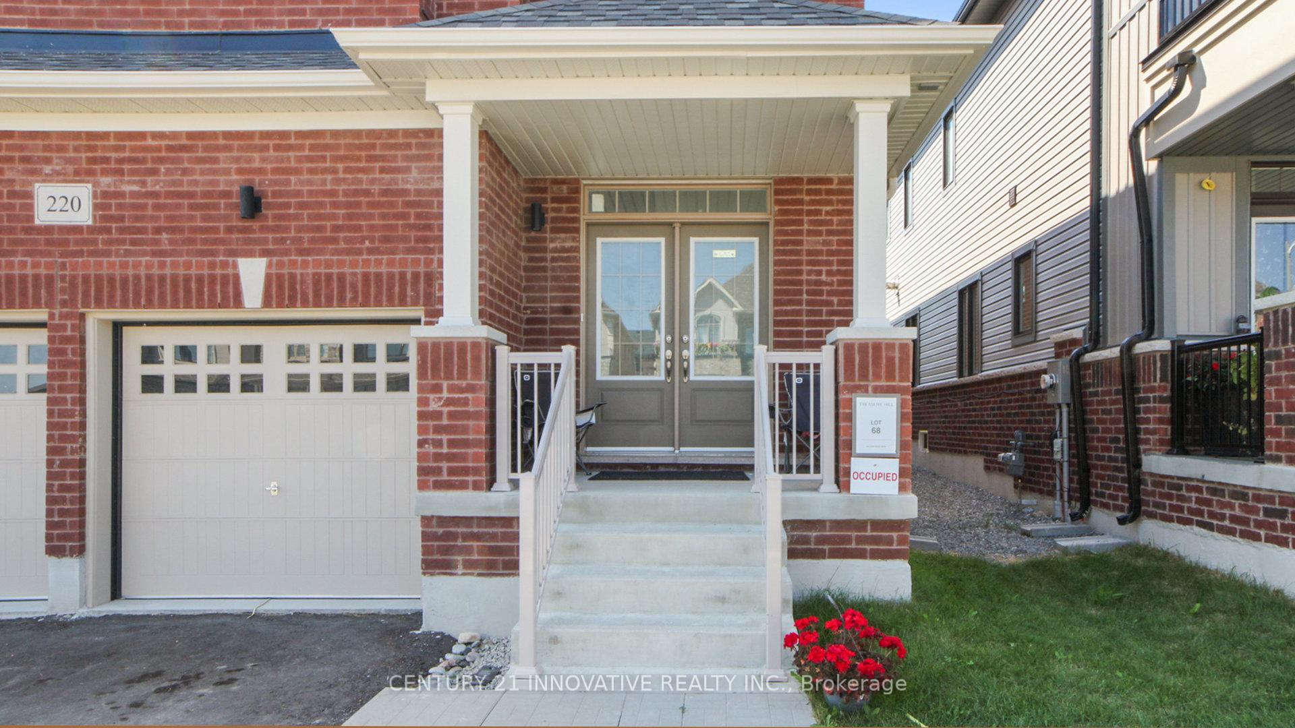


220 Fleetwood Drive
Eastdale / Oshawa, ON L1K 3E7
About This Property
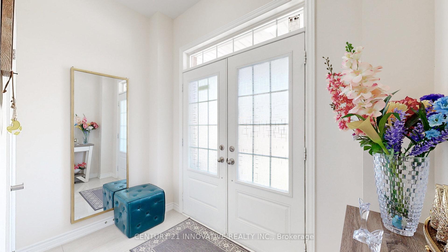
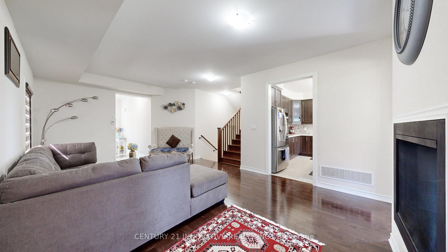
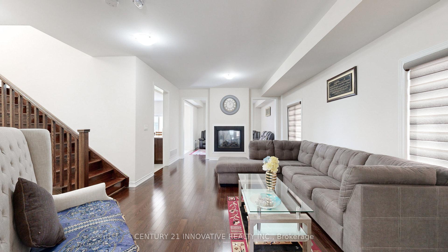
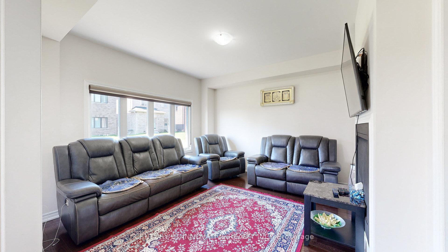
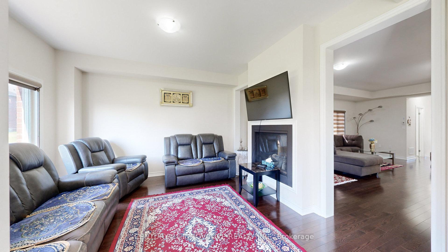
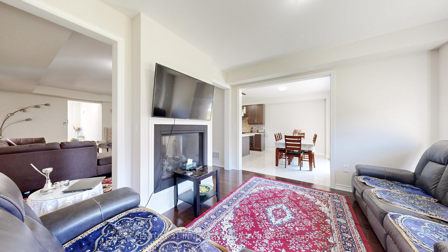
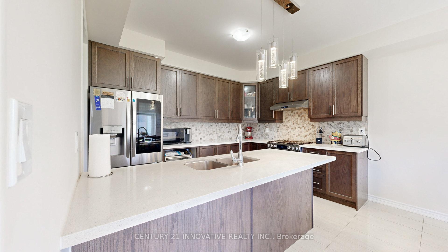
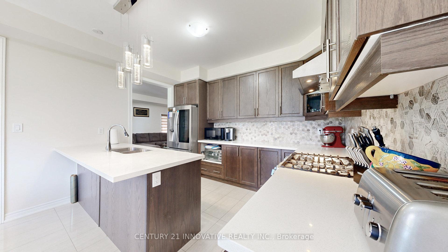
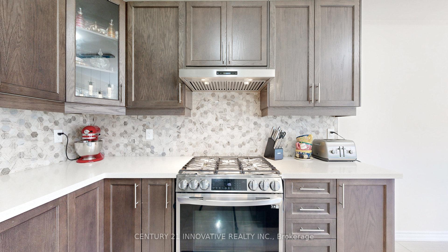
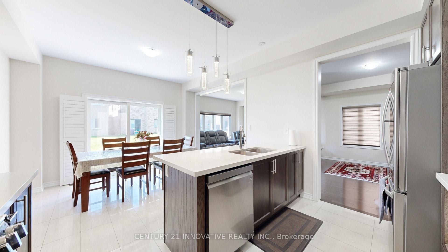
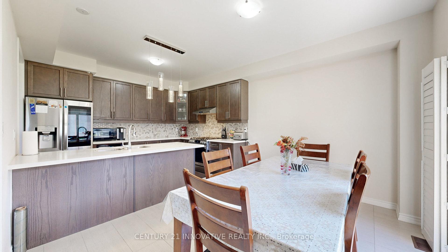
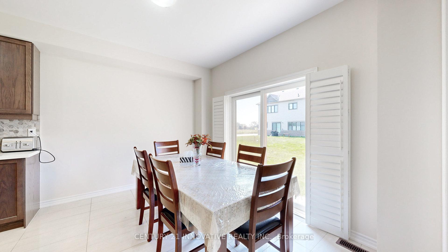
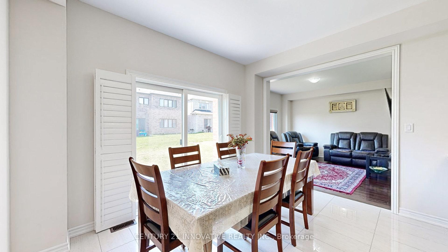
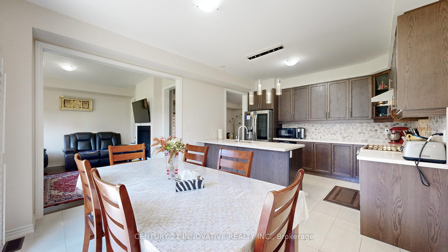
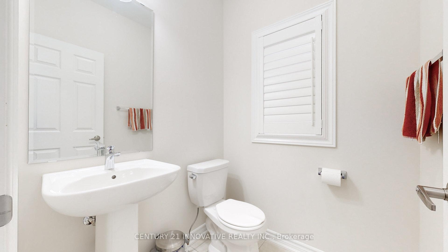
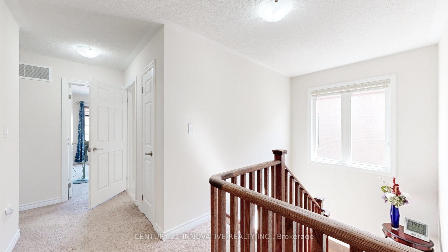
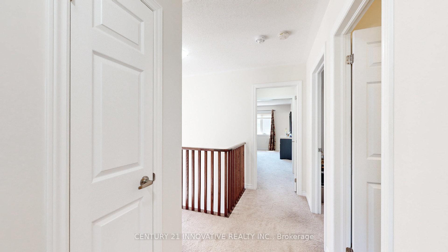
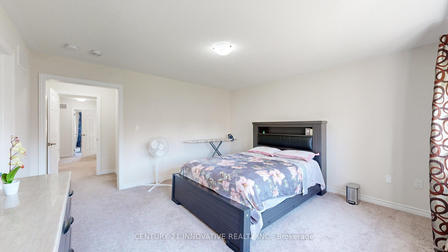
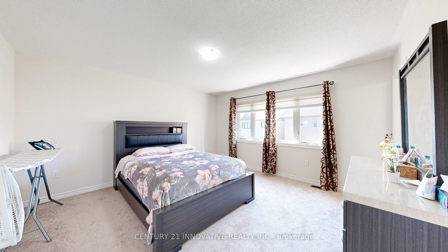
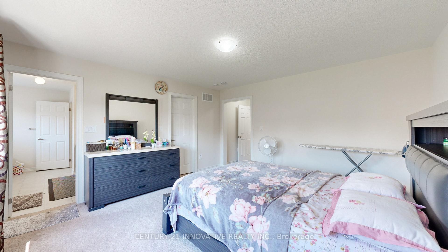
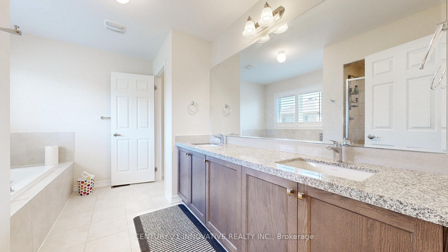
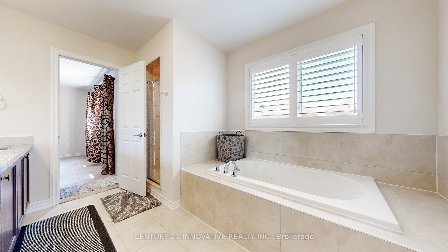
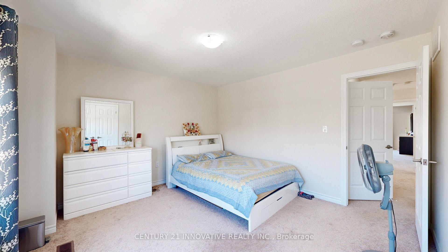
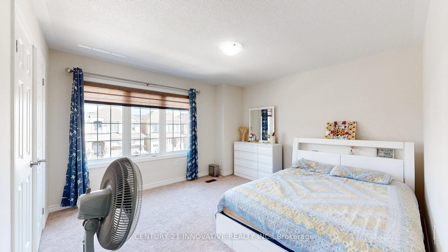
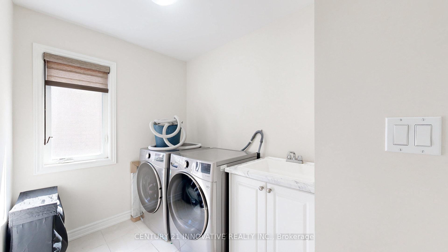
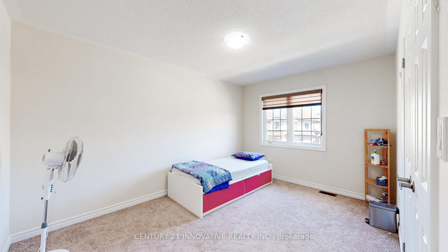
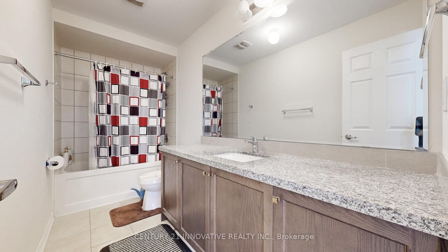
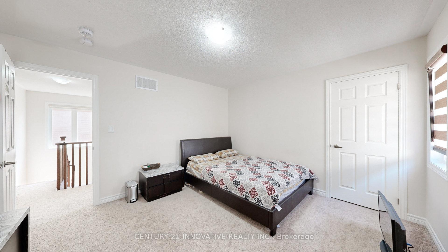
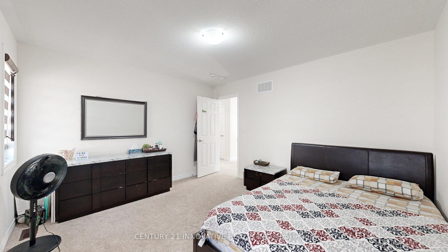
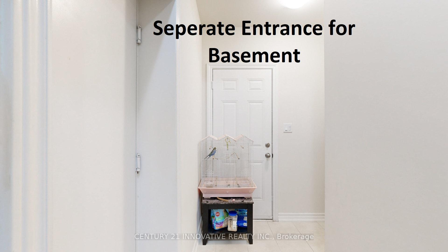
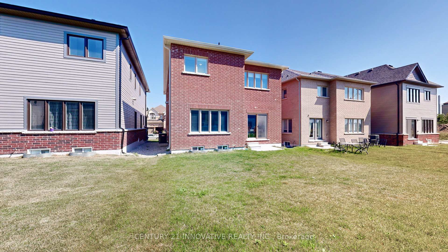
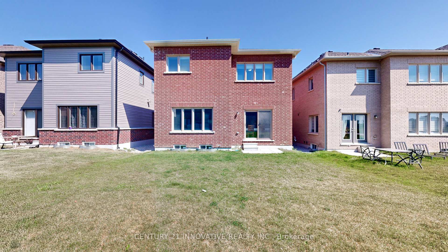
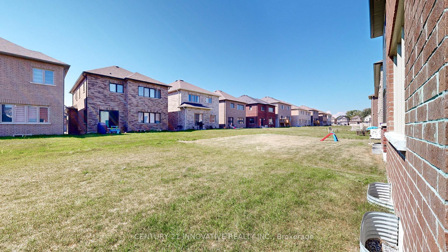
A must see, 2 year old East facing bright spacious home in Oshawa's Eastdale community, close to school, parks, transit, close to 401. Home features hardwood flooring throughout main, a double sided gas fire place, California shutters and Zebra blinds throughout main & second floor. Kitchen features S/S appl w/ quartz counter top/ backsplash, oak railing leading to second floor Kitchen features S/S appl w/ quartz counter top/ backsplash, oak railing leading to second floor4w/ 4 bedrooms & 2 full baths and 2nd floor convenient laundry, Basement apartment potential with Separate side entrance. Enjoy the gleaming sunrise in the front yard and sunsets in the backyard.
Property Details
Sign in for full listing history and the exact list date.
Features & Amenities
- Fireplace
- Air Conditioning
- Basement
Thinking of selling in Oshawa?
Filipe & Isabel Ferreira and the Team Filipe track every sale on this street. Get a free, no-obligation valuation and see what your home would list for today.
- What it costs to sell a house in Ontario
- How much are REALTOR® fees in Ontario?
- Real estate agents in Toronto & the GTA
TRREB MLS® Attribution
MLS® E11888493
Listed by CENTURY 21 INNOVATIVE REALTY INC.
The trademarks MLS®, Multiple Listing Service® and the associated logos are owned by The Canadian Real Estate Association (CREA) and identify the quality of services provided by real estate professionals who are members of CREA. The trademarks REALTOR®, REALTORS® and the REALTOR® logo are controlled by CREA and identify real estate professionals who are members of CREA. Listing data provided by the Toronto Regional Real Estate Board (TRREB). The information contained herein is from sources believed to be reliable but is not guaranteed. Information deemed reliable but not guaranteed accurate by TRREB or Team Filipe / RE/MAX.
Team Filipe · RE/MAX · (647) 210-6070
Listed By
CENTURY 21 INNOVATIVE REALTY INC.