





220 Ascot Court
Eastdale / Oshawa, ON L1G 1W8
About This Property
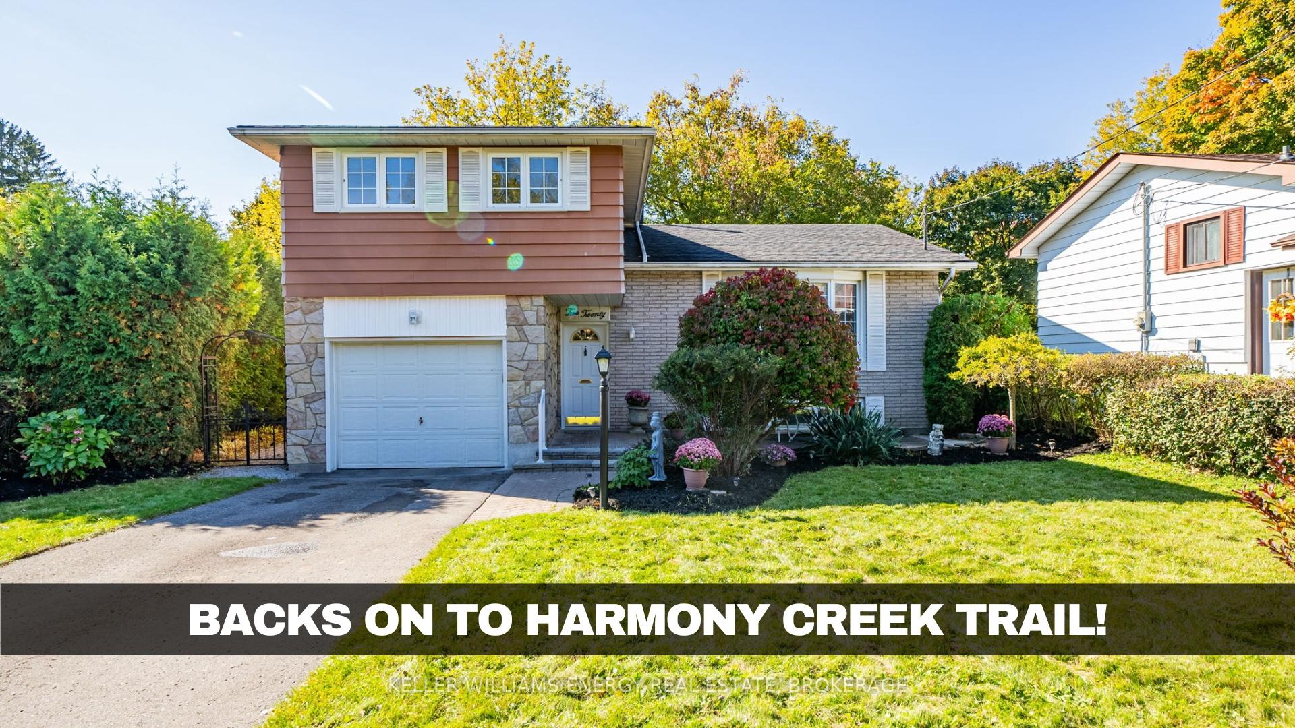
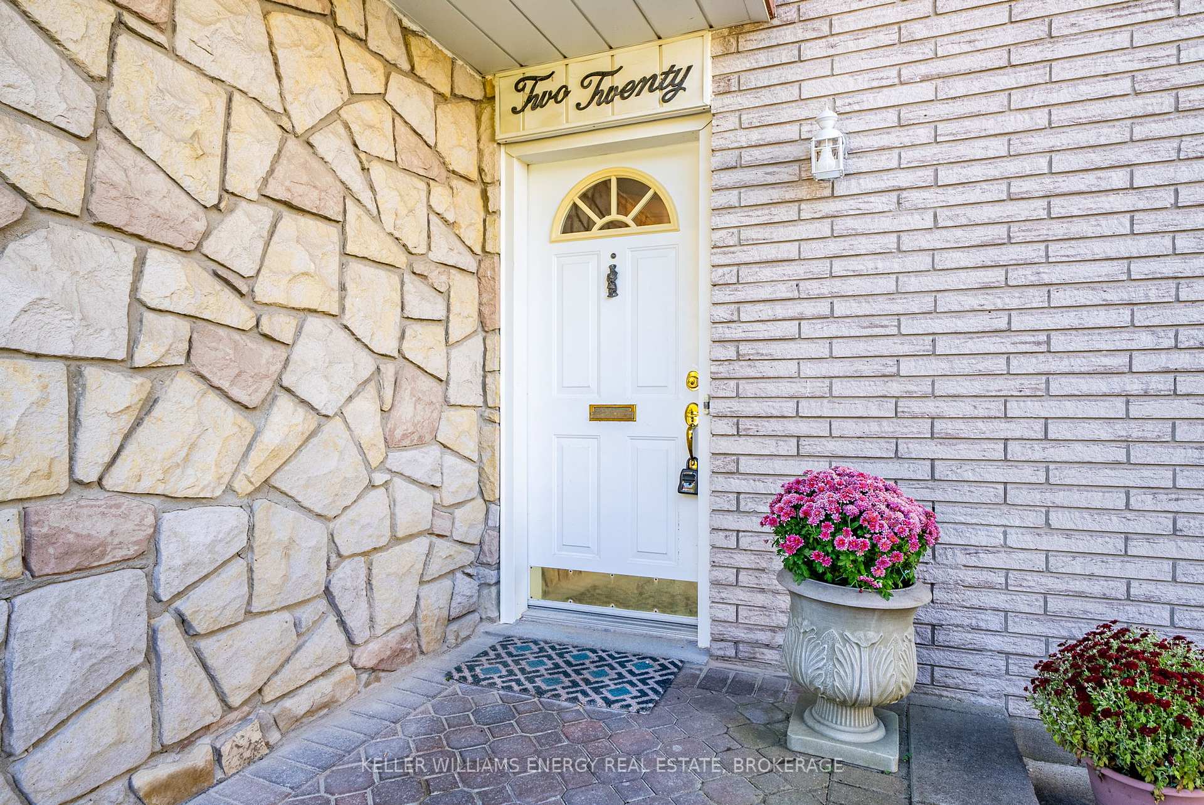
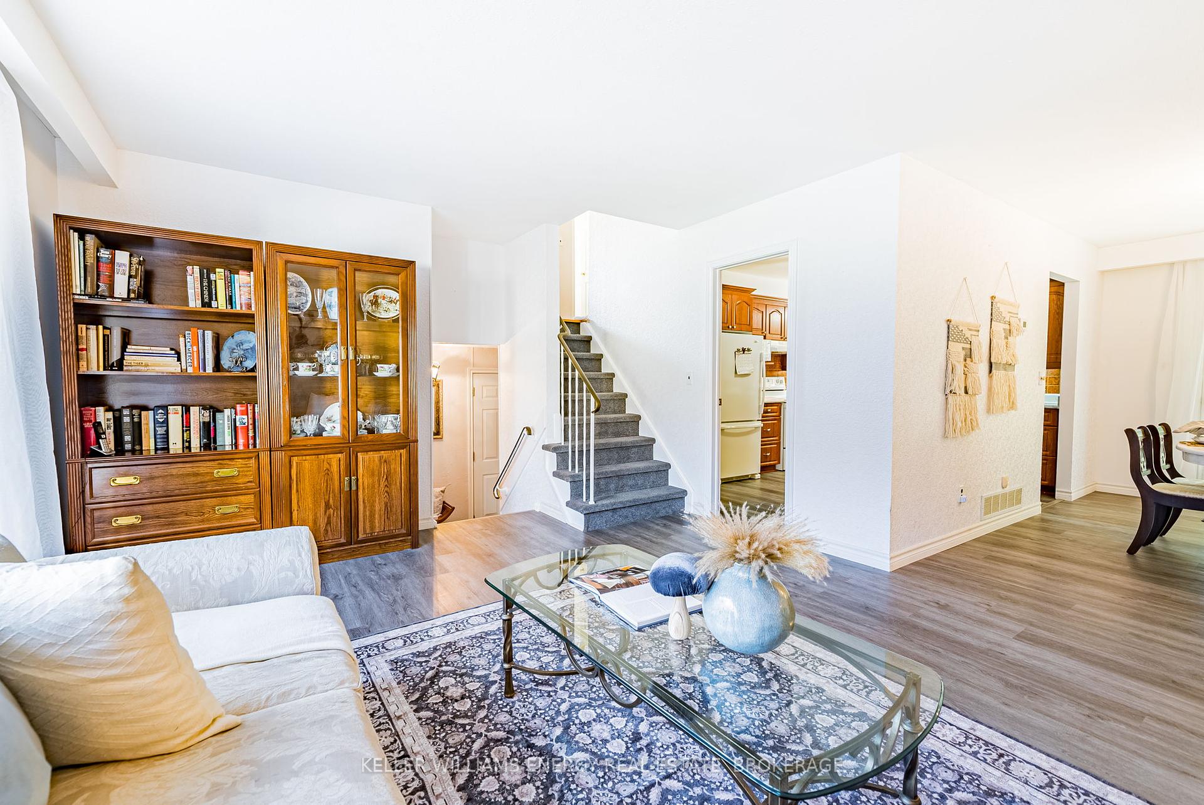
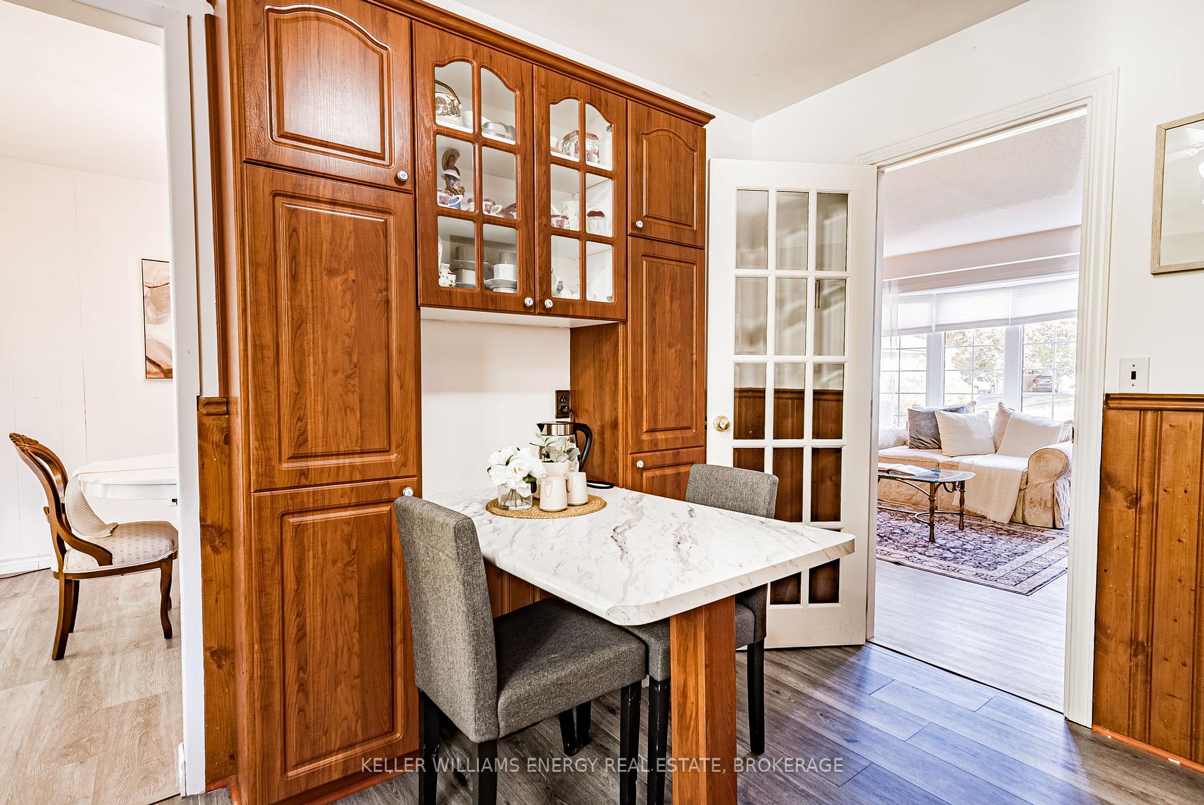
Exceptional Opportunity To Own This Well-Maintained 3-Bedroom, 2-Bathroom Side-Split On A Quiet Private Court In The Highly Desirable Eastdale Community Of Oshawa - Conveniently Located Close To Schools, Parks, Walking Trails And All Amenities. This Home Offers Both Comfort And Functionality, Featuring A Bright Living Room With A Large Bay Window That Fills The Space With Natural Light. The Family Room Offers A Cozy Space To Relax, With A Walk-Out To The Private Backyard, Backing Onto The Tranquil Harmony Creek Trail - Perfect For Nature Lovers And Offering Privacy With No Neighbours Behind. The Spacious Basement Includes A Finished Living Area With Pot Lights, Along With Ample Storage In The Crawl Space. Upstairs, You'll Find Three Freshly Painted Bedrooms, Providing A Clean And Welcoming Atmosphere. Outdoors, The Beautifully Landscaped Front Patio And Gardens Create A Serene Space To Enjoy Your Morning Coffee. The Private And Spacious Backyard, Ideal For Families And Summer Gatherings, Includes A Gas Line For Your BBQ And Plenty Of Room For Entertaining. Tucked Away In A Quiet Corner, You'll Also Find A Cozy Secret Garden, Surrounded By Nature, Offering A Peaceful Retreat. Additional Features Include No Sidewalks For Extra Parking, A Large Irregular Lot, And Direct Garage Access From Inside The Home. With Its Blend Of Tranquility, Space, And Practicality, This Property Is Ready To Welcome Its Next Family Home.
Property Details
Sign in for full listing history and the exact list date.
Features & Amenities
- Fireplace
- Air Conditioning
- Basement
Thinking of selling in Oshawa?
Filipe & Isabel Ferreira and the Team Filipe track every sale on this street. Get a free, no-obligation valuation and see what your home would list for today.
- What it costs to sell a house in Ontario
- How much are REALTOR® fees in Ontario?
- Real estate agents in Toronto & the GTA
TRREB MLS® Attribution
MLS® E9769936
Listed by KELLER WILLIAMS ENERGY REAL ESTATE, BROKERAGE
The trademarks MLS®, Multiple Listing Service® and the associated logos are owned by The Canadian Real Estate Association (CREA) and identify the quality of services provided by real estate professionals who are members of CREA. The trademarks REALTOR®, REALTORS® and the REALTOR® logo are controlled by CREA and identify real estate professionals who are members of CREA. Listing data provided by the Toronto Regional Real Estate Board (TRREB). The information contained herein is from sources believed to be reliable but is not guaranteed. Information deemed reliable but not guaranteed accurate by TRREB or Team Filipe / RE/MAX.
Team Filipe · RE/MAX · (647) 210-6070
Listed By
KELLER WILLIAMS ENERGY REAL ESTATE, BROKERAGE