

22 Spring Creek Drive Unit 10
Waterdown / Hamilton, ON L8B 1V7
About This Property
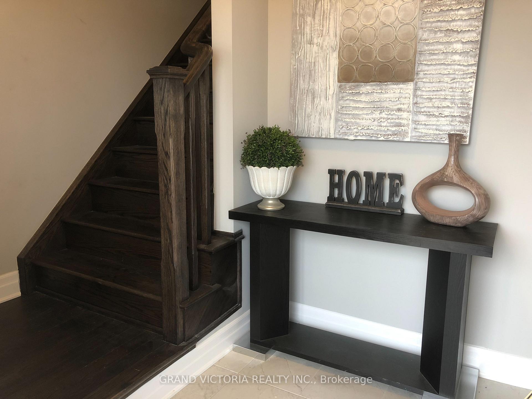
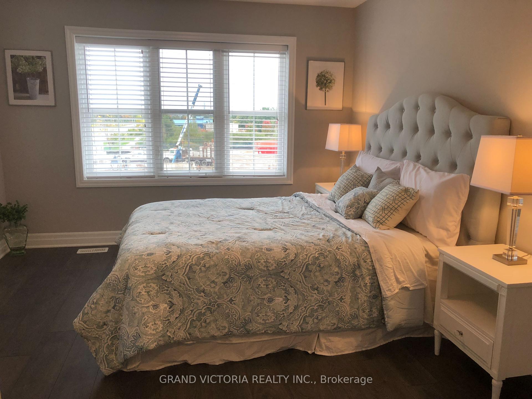
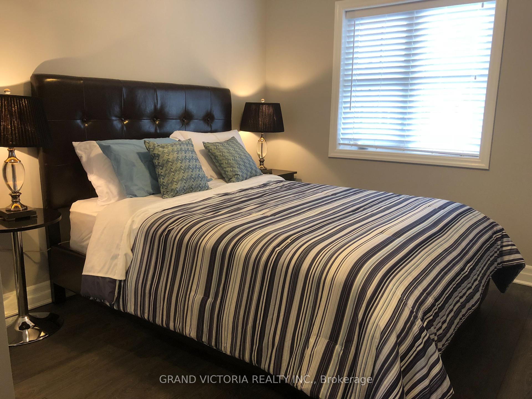
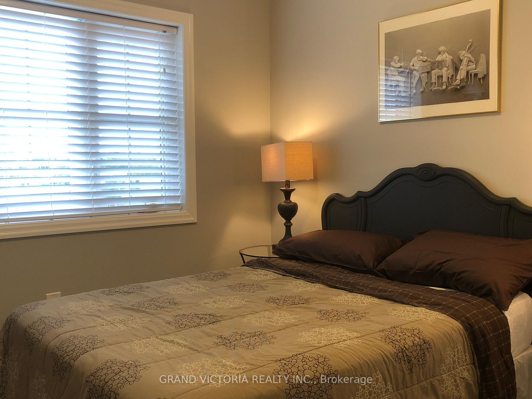
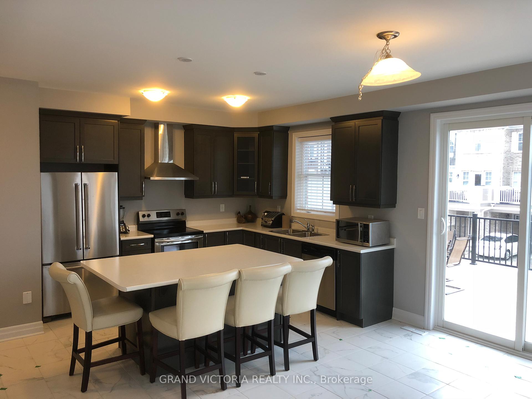

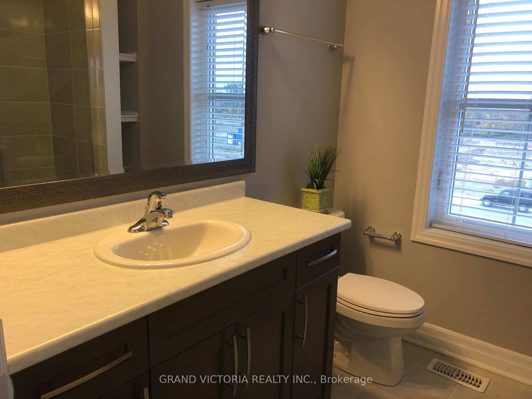
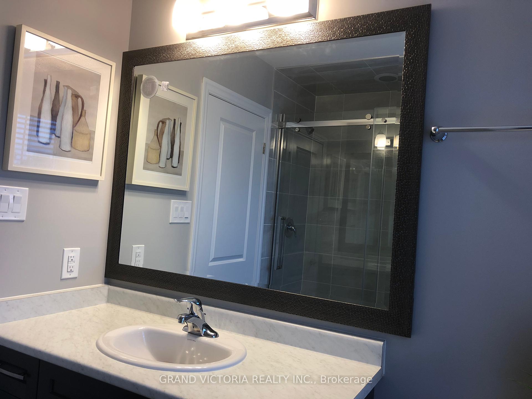
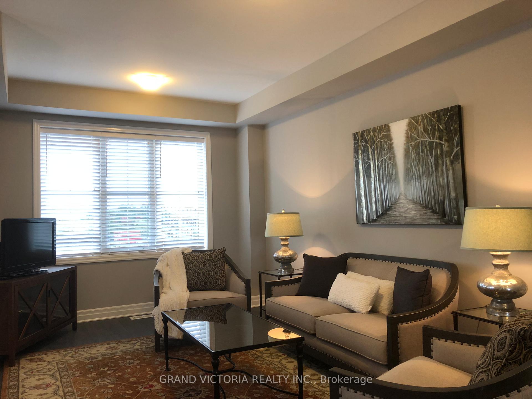
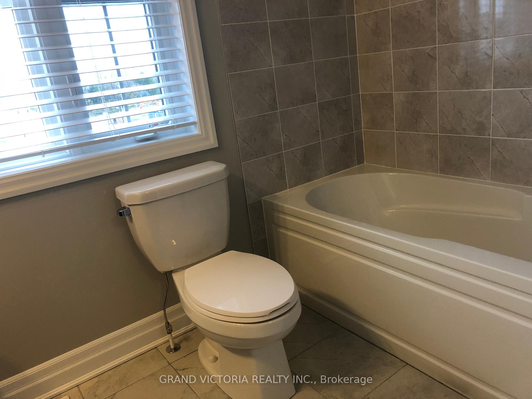
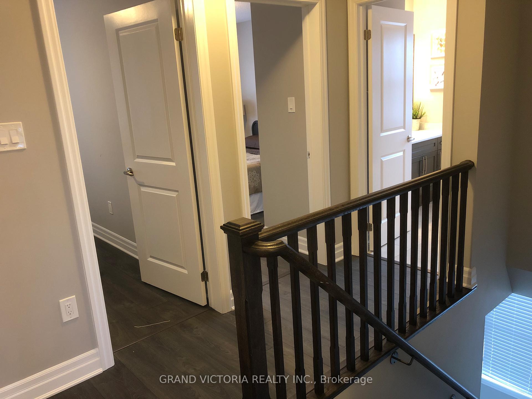
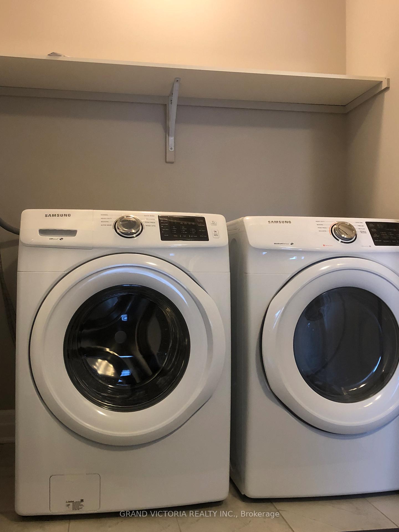
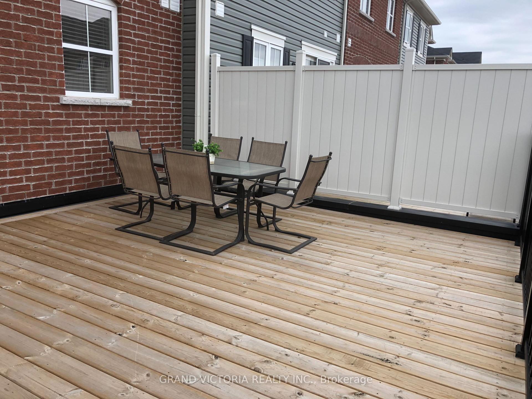
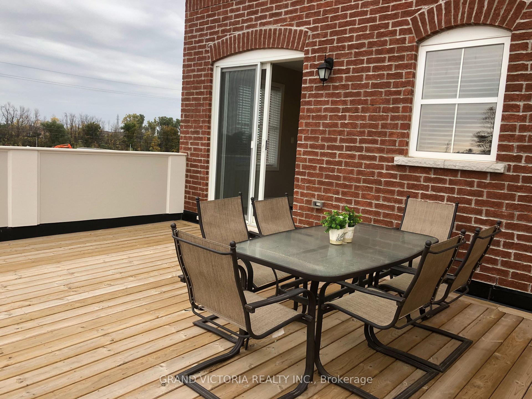
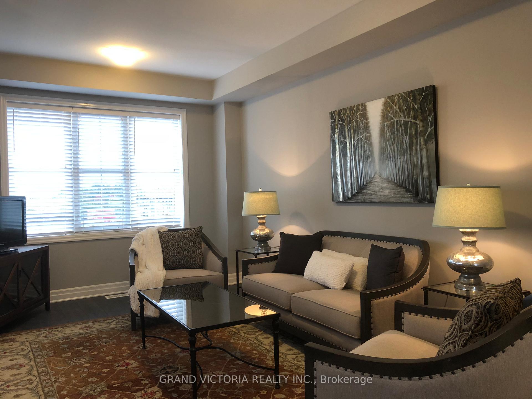
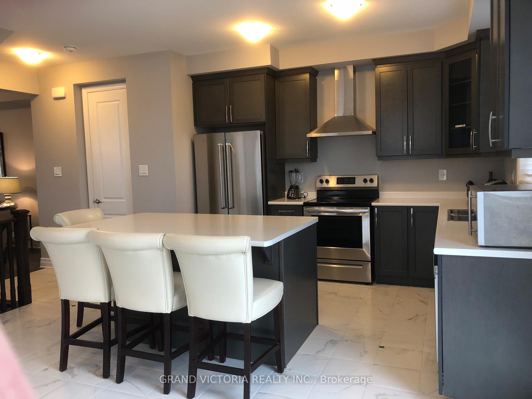
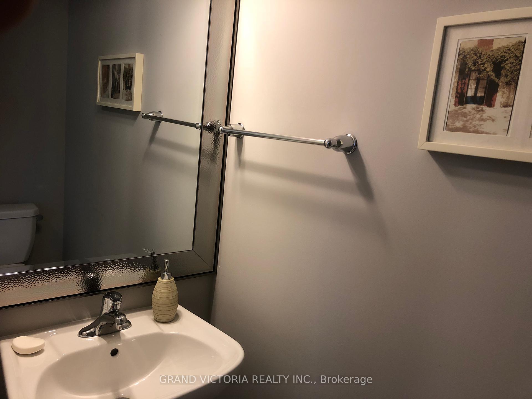
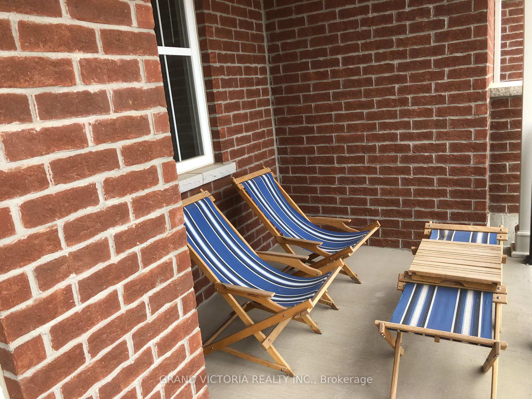
Awash with sun light! Beautiful and spacious 3-bedroom, 2.5-bathroom condo townhouse situated in a highly desirable, family-oriented neighbourhood. This well-maintained home features a carpet-free environment with a bright, open-concept layout that includes a modern kitchen with a breakfast area, a large family room and ample cabinetry, ideal for both everyday living and entertaining. The third level offers three generously sized bedrooms, including a primary bedroom with ensuite privileges. Conveniently located close to schools, parks, shopping, and all essential amenities, this property is ideal for families or professionals seeking comfort, style, and a prime location. This apartment sits over an accountant's office and share utilities. Minimum one-year lease. Completed rental application, proof of income and employment, full credit report, and valid government-issued photo ID are required. Available Nov 01, 2026
Property Details
Sign in for full listing history and the exact list date.
Features & Amenities
- View
- Balcony
- Air Conditioning
- Basement
TRREB MLS® Attribution
MLS® X13727698
Listed by GRAND VICTORIA REALTY INC.
The trademarks MLS®, Multiple Listing Service® and the associated logos are owned by The Canadian Real Estate Association (CREA) and identify the quality of services provided by real estate professionals who are members of CREA. The trademarks REALTOR®, REALTORS® and the REALTOR® logo are controlled by CREA and identify real estate professionals who are members of CREA. Listing data provided by the Toronto Regional Real Estate Board (TRREB). The information contained herein is from sources believed to be reliable but is not guaranteed. Information deemed reliable but not guaranteed accurate by TRREB or Team Filipe / RE/MAX.
Team Filipe · RE/MAX · (647) 210-6070
Mortgage Estimate
Est. Monthly Payment
$15
/month · $2,399 mortgage
Amortization
Total Interest
$1,994
Total Cost
$4,393
Estimate only. Based on Canadian semi-annual compounding, 25-yr amortization at 5.5%.
Full Mortgage Calculator →Listed By
GRAND VICTORIA REALTY INC.