


22 Southport Street Unit 538
Toronto W01, ON M6S 4Y9
About This Property
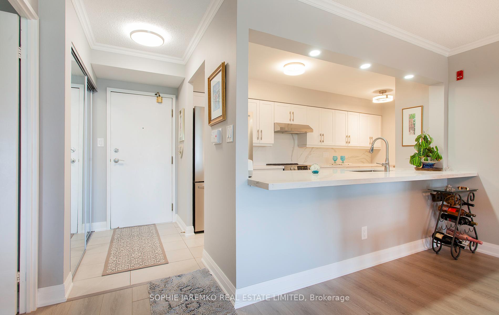
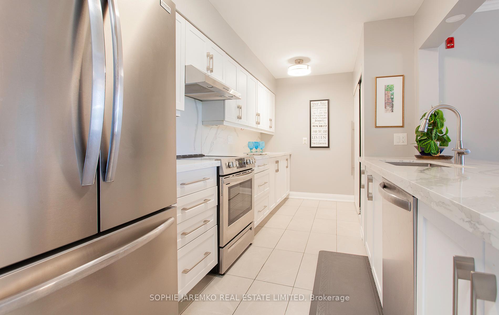
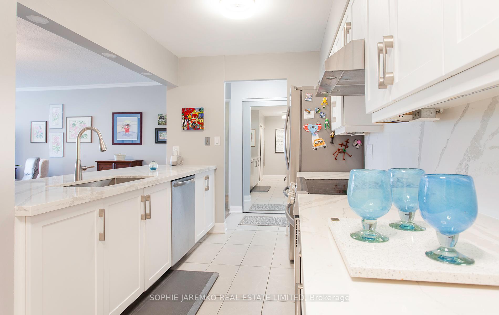
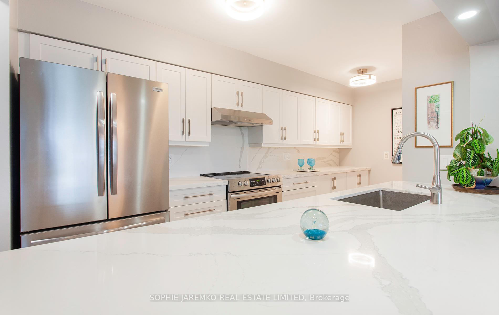
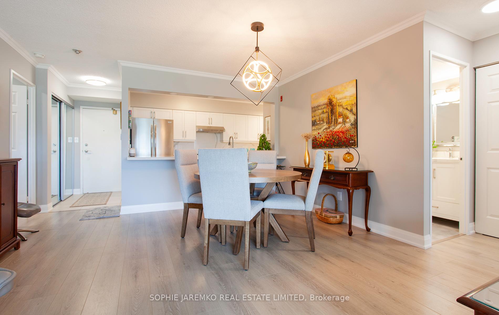
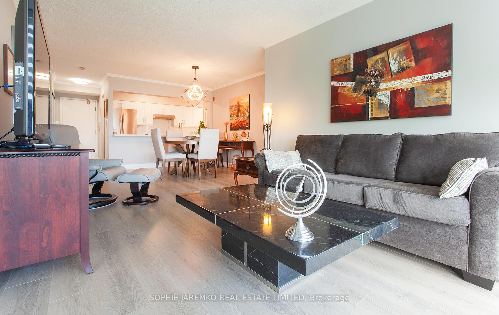
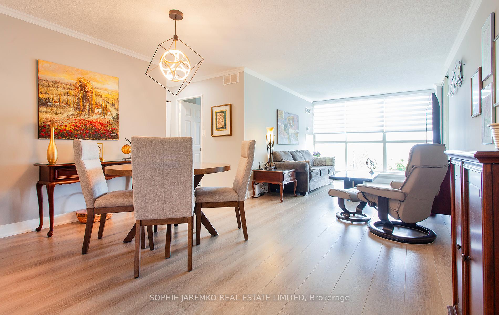
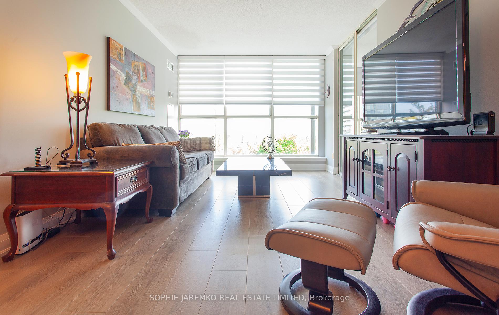
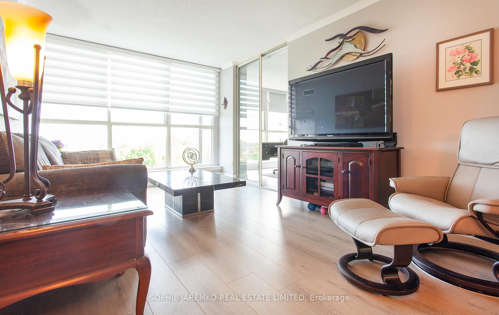
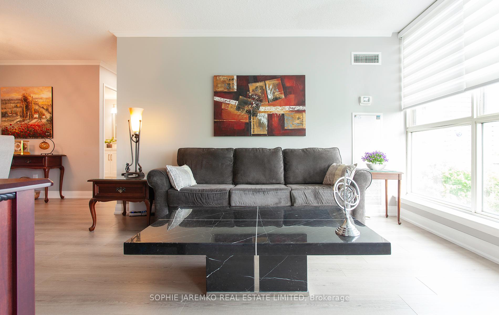
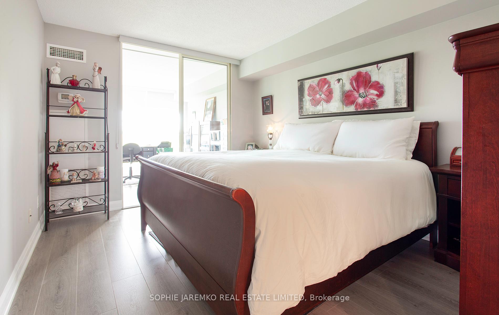
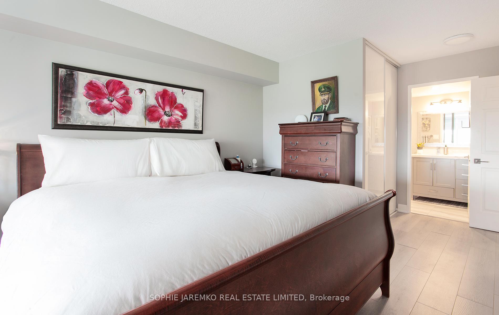
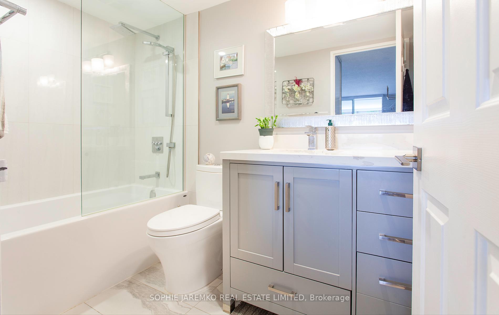
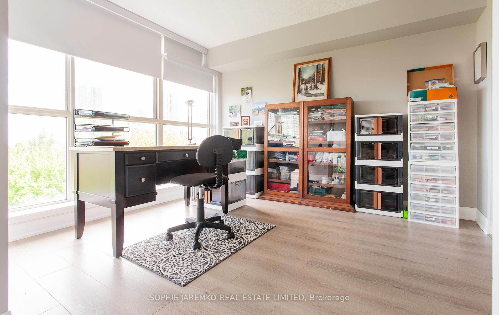
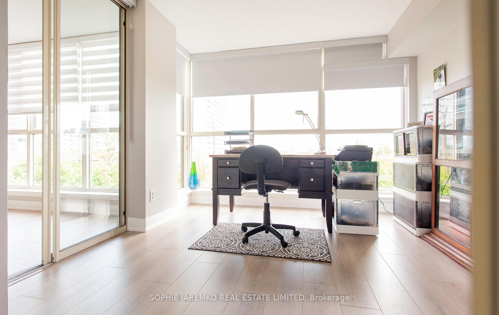
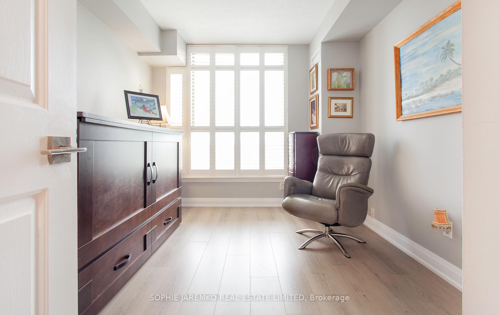
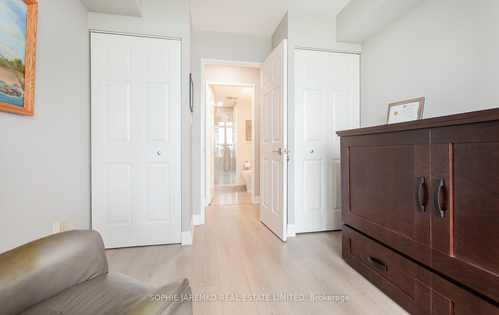
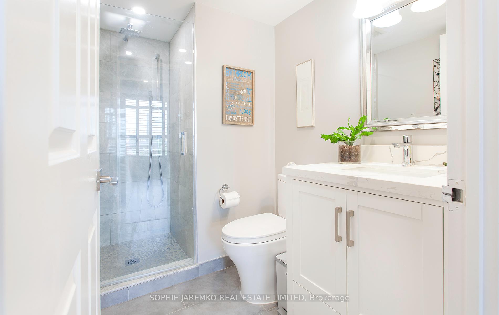
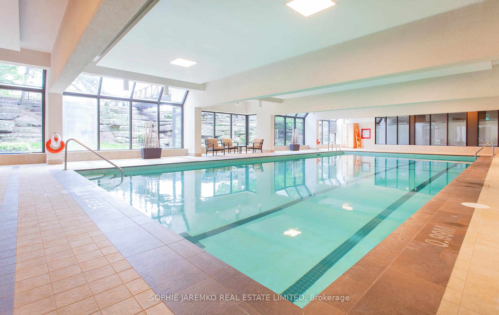
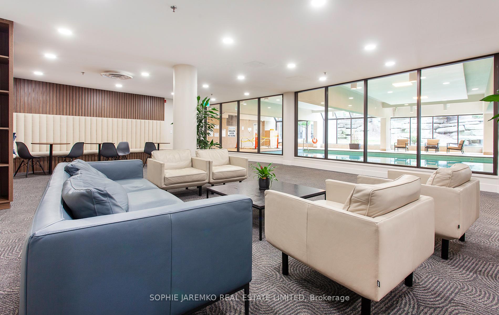
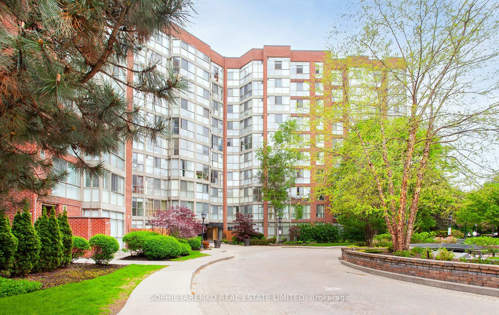
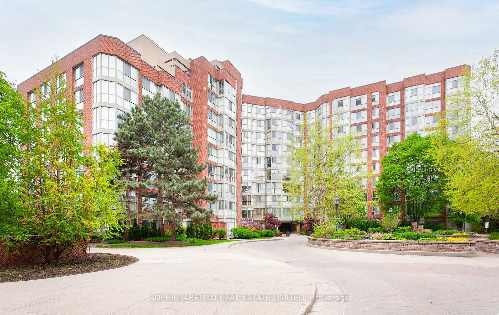
Stunning, renovated condo with gorgeous, south facing tree-lined lake views! This is why one lives in Swansea. You are steps to the lake which you can SEE from your condo, steps to the Cheese Boutique and steps to Bloor St. Just move IN! Approximately 1138 sf, split bedroom plan with a wide living room w gorgeous views through the floor to ceiling windows. Huge renovated kitchen w stainless appliances that has loads of storage. I have never seen this much counter space and storage in a kitchen in any condo! THIS is a working kitchen! This one takes the cake! Primary BR accommodates a king sized bed plus has a customized, deep walk-in closet and a reno'd 4 pc ensuite. Off the 2nd bedroom is another goregous, reno'd bathroom. Linen closet is customized. All window coverings are customized. 3 custom closets recently finished, including mirrored closet at the front entrance. Excellent lighting! This suite has it all! The den can accommodate a bed so it can be used as a BR. Amazing amenities including pool, squash court, BBQ area, meeing room, craft room.
Property Details
Sign in for full listing history and the exact list date.
Features & Amenities
- View
- Balcony
- Air Conditioning
- Basement
- Locker
Thinking of selling in Toronto?
Filipe & Isabel Ferreira and the Team Filipe track every sale on this street. Get a free, no-obligation valuation and see what your home would list for today.
- Real estate agents in Toronto
- Recently sold homes in Toronto
- What it costs to sell a house in Ontario
- How much are REALTOR® fees in Ontario?
TRREB MLS® Attribution
MLS® W12161845
Listed by SOPHIE JAREMKO REAL ESTATE LIMITED
The trademarks MLS®, Multiple Listing Service® and the associated logos are owned by The Canadian Real Estate Association (CREA) and identify the quality of services provided by real estate professionals who are members of CREA. The trademarks REALTOR®, REALTORS® and the REALTOR® logo are controlled by CREA and identify real estate professionals who are members of CREA. Listing data provided by the Toronto Regional Real Estate Board (TRREB). The information contained herein is from sources believed to be reliable but is not guaranteed. Information deemed reliable but not guaranteed accurate by TRREB or Team Filipe / RE/MAX.
Team Filipe · RE/MAX · (647) 210-6070
Listed By
SOPHIE JAREMKO REAL ESTATE LIMITED