
22 Sgotto Boulevard
Sonoma Heights / Vaughan, ON L4H 1X1
About This Property
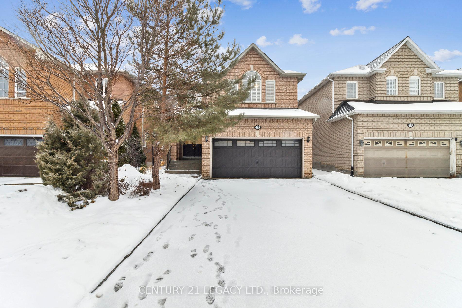
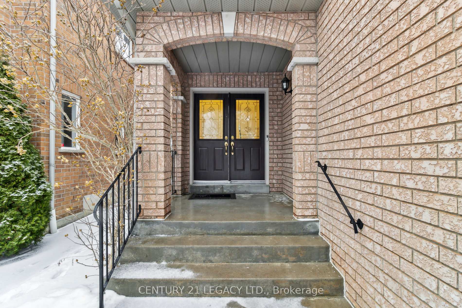
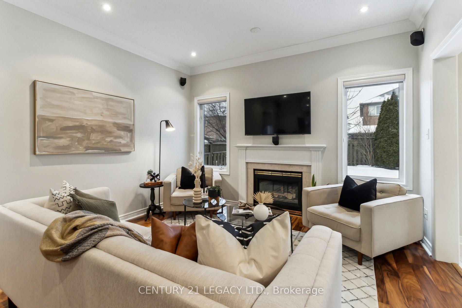
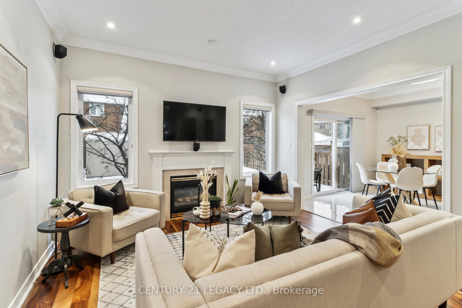
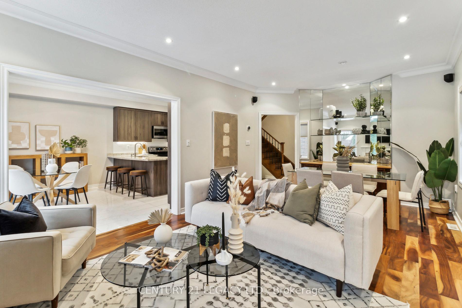
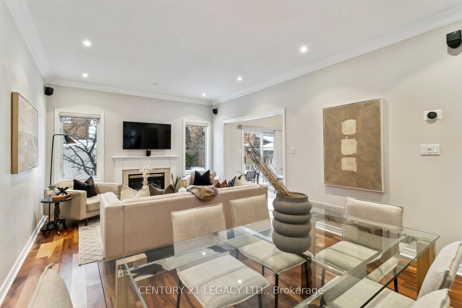
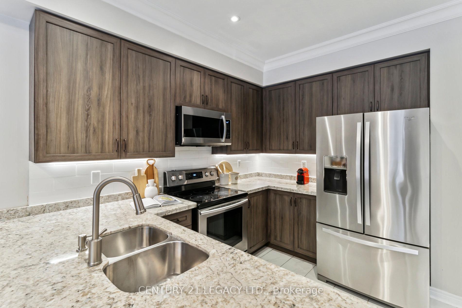
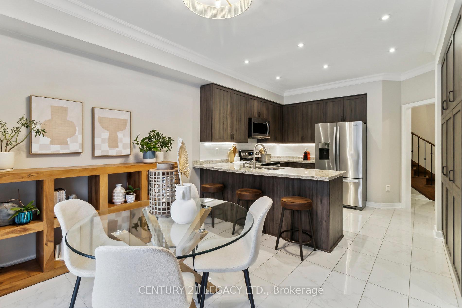
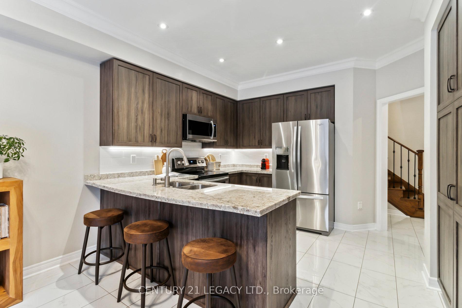
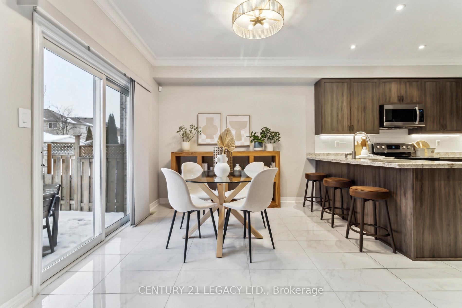
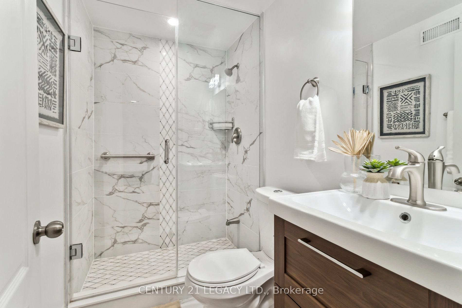
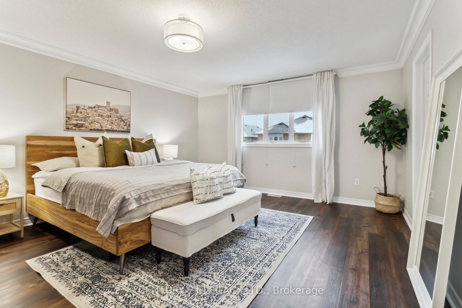
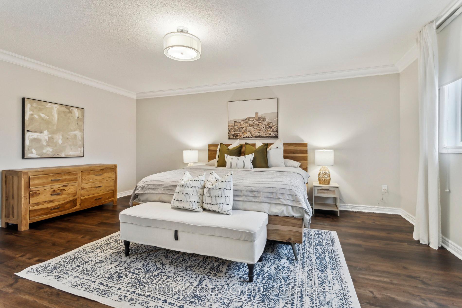
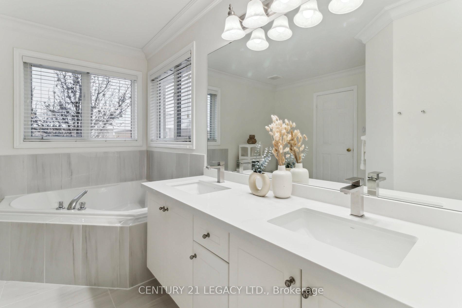
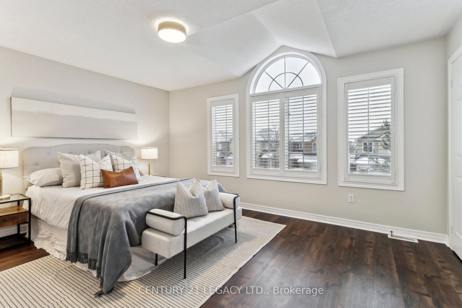
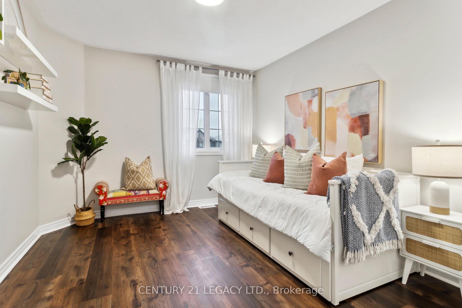
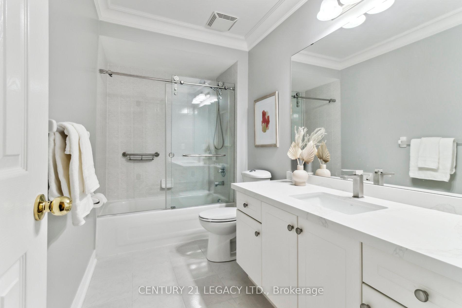
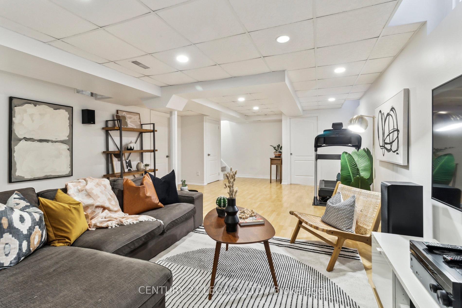
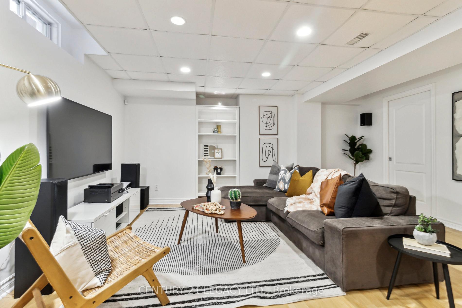
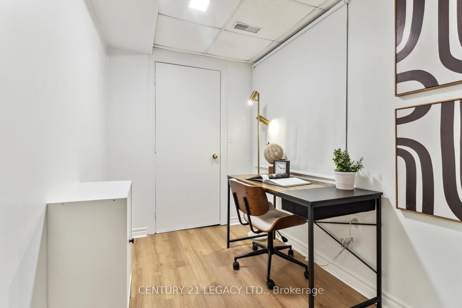
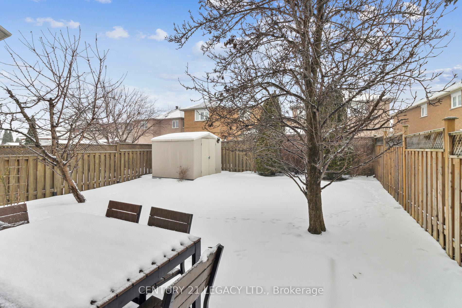
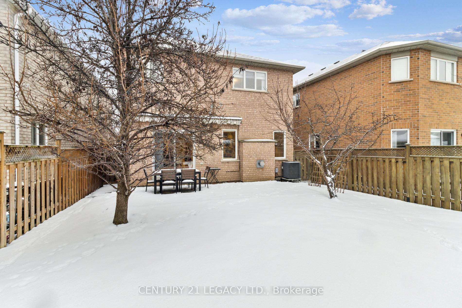
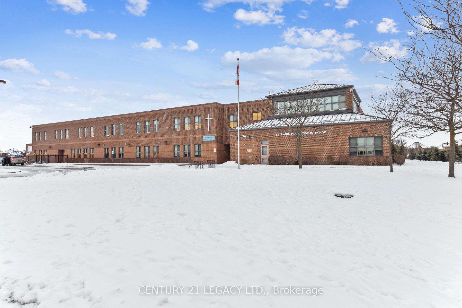
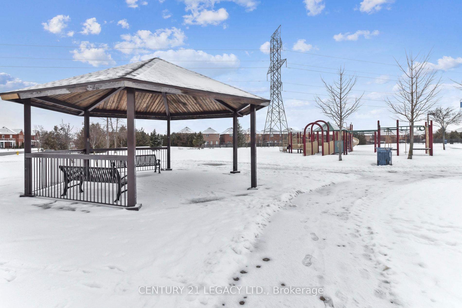
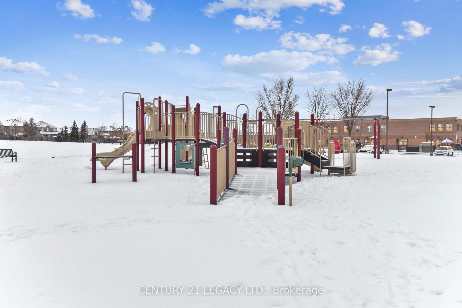
This beautifully updated 3-bedroom home in the sought-after Sonoma Heights neighbourhood combines modern upgrades with timeless design. The spacious, remodeled kitchen features upgraded cabinets and appliances, flowing seamlessly into a bright, open-concept living area, complete with a cozy gas fireplace. The main floor showcases elegant 9-foot ceilings, crown molding, pot lights, and updated flooring. Upstairs, enjoy the brand-new floors (2024), along with a luxurious renovated washroom featuring quartz countertops (2024). All bedrooms include custom closet organizers for optimal storage. The basement offers a versatile recreation room, office space, and full washroom, with shower, ideal for work, play or relaxation. Step outside to the landscaped yard, featuring a 16x12 ft. awning for outdoor gatherings in the summer. The garage includes a smart Wi-Fi-enabled motor, a newer door, and painted interior. Located on a quiet, child-friendly street with no sidewalk, parking for six cars, and steps from schools, parks, and amenities, this home is move-in ready and waiting for you!
Property Details
Sign in for full listing history and the exact list date.
Features & Amenities
- Fireplace
- Air Conditioning
- Basement
Thinking of selling in Vaughan?
Filipe & Isabel Ferreira and the Team Filipe track every sale on this street. Get a free, no-obligation valuation and see what your home would list for today.
- Real estate agents in Vaughan
- Recently sold homes in Vaughan
- What it costs to sell a house in Ontario
- How much are REALTOR® fees in Ontario?
TRREB MLS® Attribution
MLS® N11959110
Listed by CENTURY 21 LEGACY LTD.
The trademarks MLS®, Multiple Listing Service® and the associated logos are owned by The Canadian Real Estate Association (CREA) and identify the quality of services provided by real estate professionals who are members of CREA. The trademarks REALTOR®, REALTORS® and the REALTOR® logo are controlled by CREA and identify real estate professionals who are members of CREA. Listing data provided by the Toronto Regional Real Estate Board (TRREB). The information contained herein is from sources believed to be reliable but is not guaranteed. Information deemed reliable but not guaranteed accurate by TRREB or Team Filipe / RE/MAX.
Team Filipe · RE/MAX · (647) 210-6070
Listed By
CENTURY 21 LEGACY LTD.