

22 Persica Street Unit Lower
Oak Ridges / Richmond Hill, ON L4E 1L3
About This Property
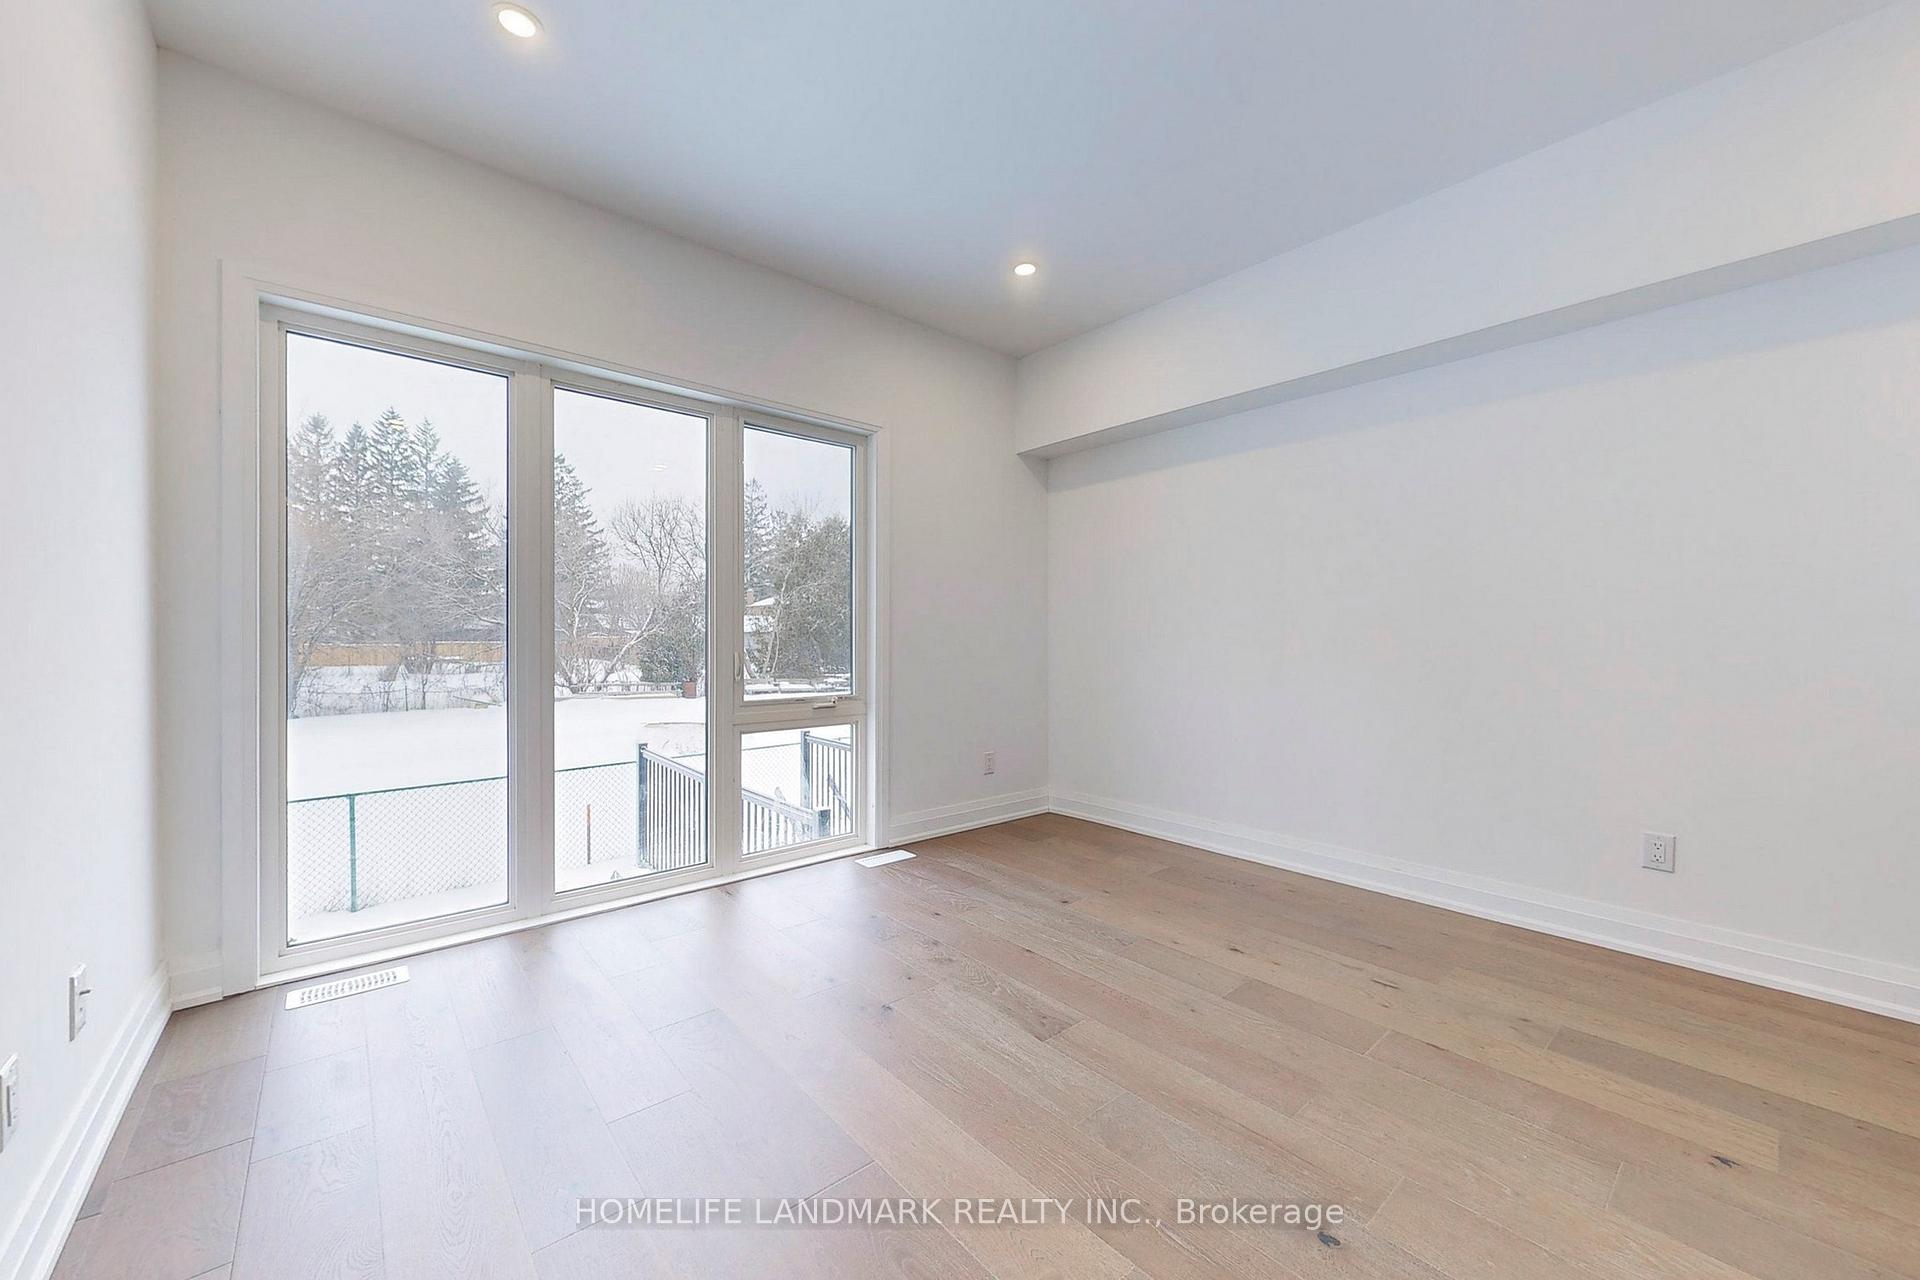
Main Floor & Basement, two levels of home. Main Floor Living & Kitchen, Basement Level Bedroom. Alternatively, You Can Manage It Your Own Way. Only 2 years new building. Open Concept Main Floor, 9 feet ceiling. Very Large Windows, Tons Of Natural Lights. Spacious And Bright. Newer Appliances. Private Entrance, Ensuite Laundry Makes It Totally Seperate from Upper Level, Give You Ultimate Privacy. Two Washrooms, One Full 3 Piece Washroom and One 2 Piece Powder Room, convient for you and guests. Minutes Walking Distance From Yonge Street. Convenient TTC Transition. Family Friendly Neighborhood. Parks, Lakes, Schools, Community Center Just Steps Away. One parking included.
Property Details
Sign in for full listing history and the exact list date.
Features & Amenities
- Fireplace
- Air Conditioning
- Basement
Buying or selling in Richmond Hill?
Filipe & Isabel Ferreira and the Team Filipe (RE/MAX Ultimate Realty Inc., Brokerage) represent buyers and sellers here. Local guides and live listings below.
- Real estate agents in Richmond Hill
- Rental agent in Richmond Hill
- Recently sold homes in Richmond Hill
TRREB MLS® Attribution
MLS® N13886150
Listed by HOMELIFE LANDMARK REALTY INC.
The trademarks MLS®, Multiple Listing Service® and the associated logos are owned by The Canadian Real Estate Association (CREA) and identify the quality of services provided by real estate professionals who are members of CREA. The trademarks REALTOR®, REALTORS® and the REALTOR® logo are controlled by CREA and identify real estate professionals who are members of CREA. Listing data provided by the Toronto Regional Real Estate Board (TRREB). The information contained herein is from sources believed to be reliable but is not guaranteed. Information deemed reliable but not guaranteed accurate by TRREB or Team Filipe / RE/MAX.
Team Filipe · RE/MAX · (647) 210-6070
Mortgage Estimate
Est. Monthly Payment
$9
/month · $1,480 mortgage
Amortization
Total Interest
$1,230
Total Cost
$2,710
Estimate only. Based on Canadian semi-annual compounding, 25-yr amortization at 5.5%.
Full Mortgage Calculator →Listed By
HOMELIFE LANDMARK REALTY INC.