














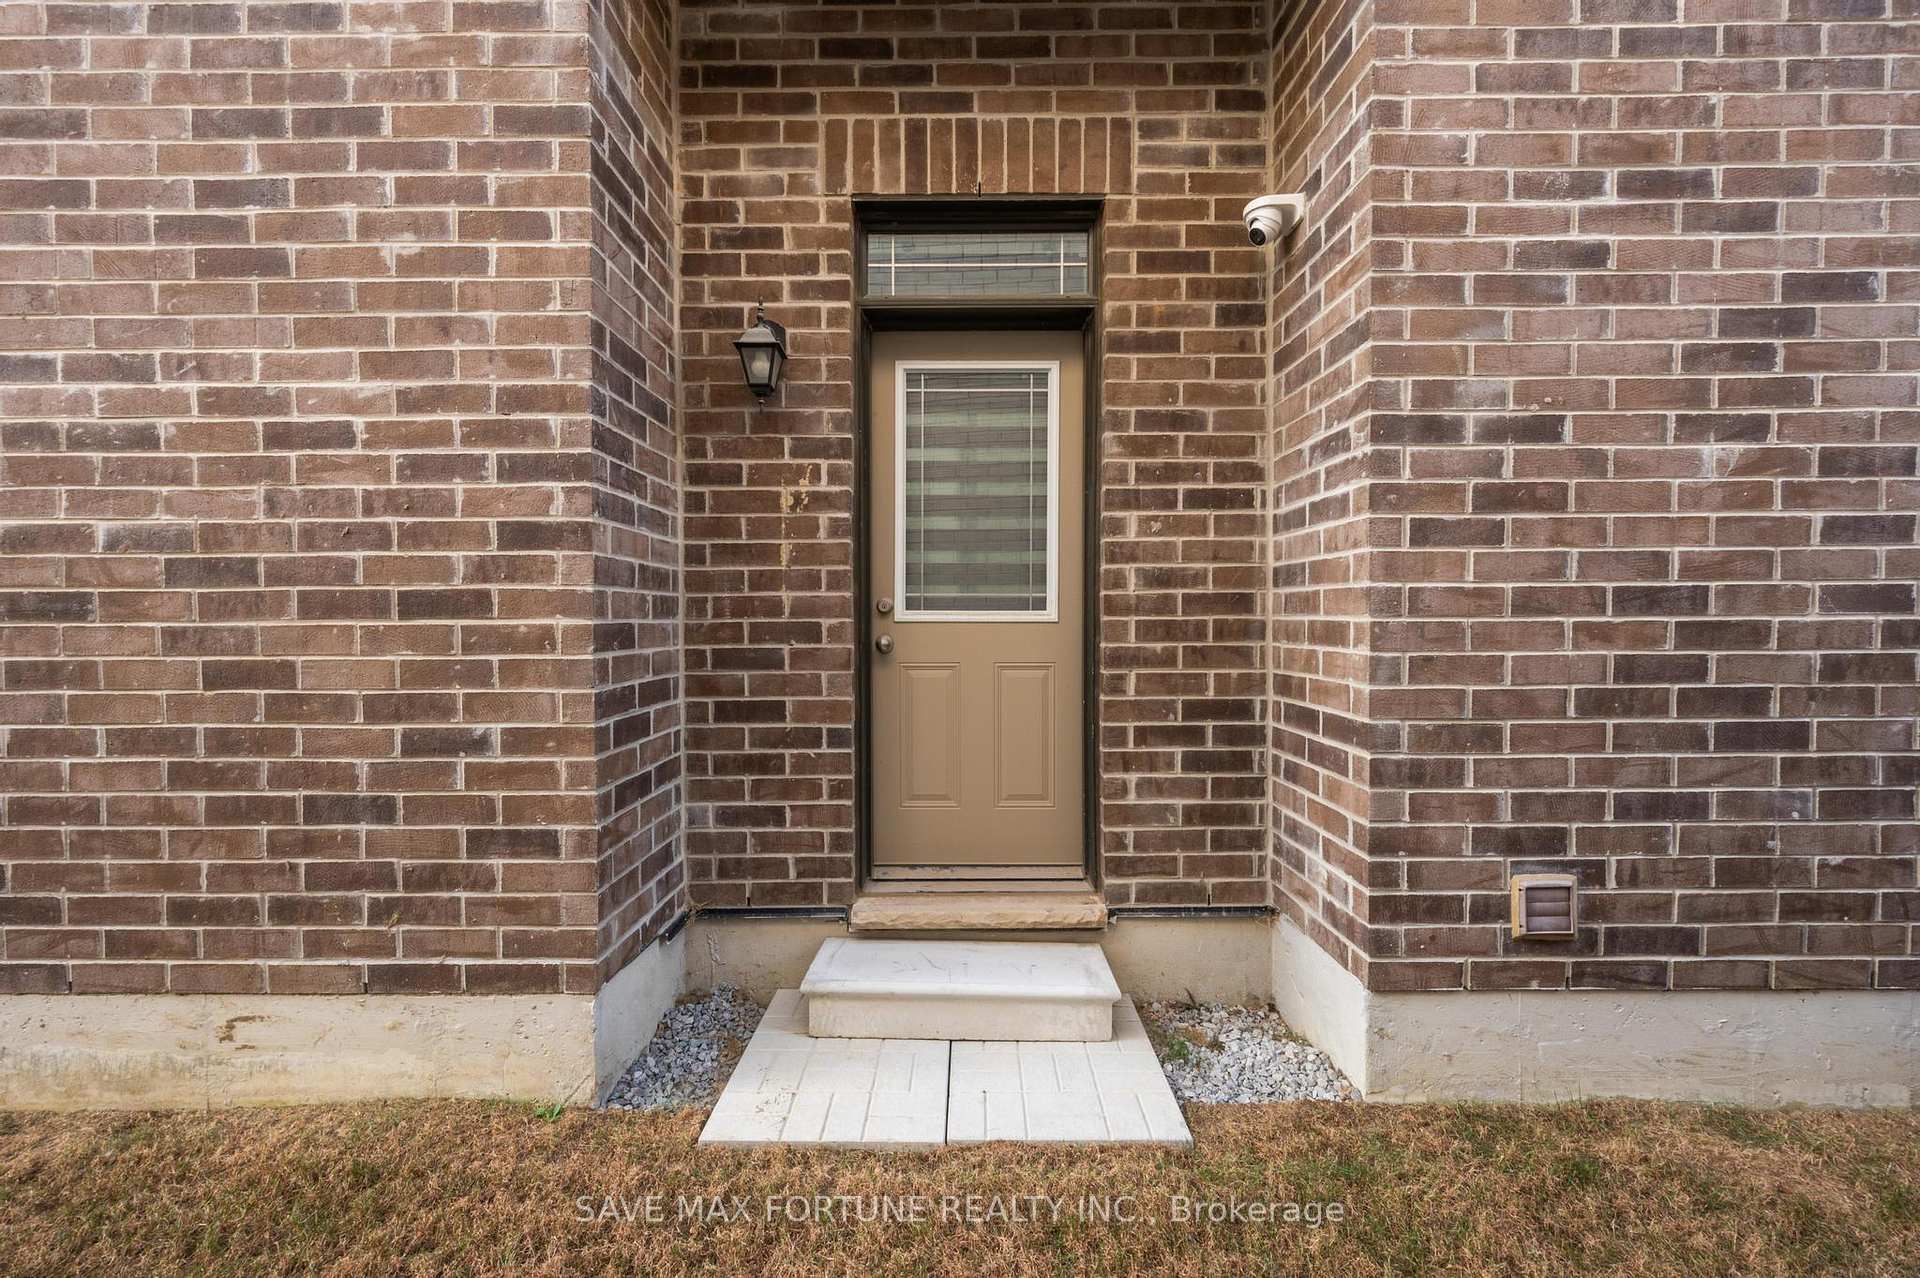


22 Pellegrini Dr Drive
Kleinburg / Vaughan, ON L4H 4A2
About This Property
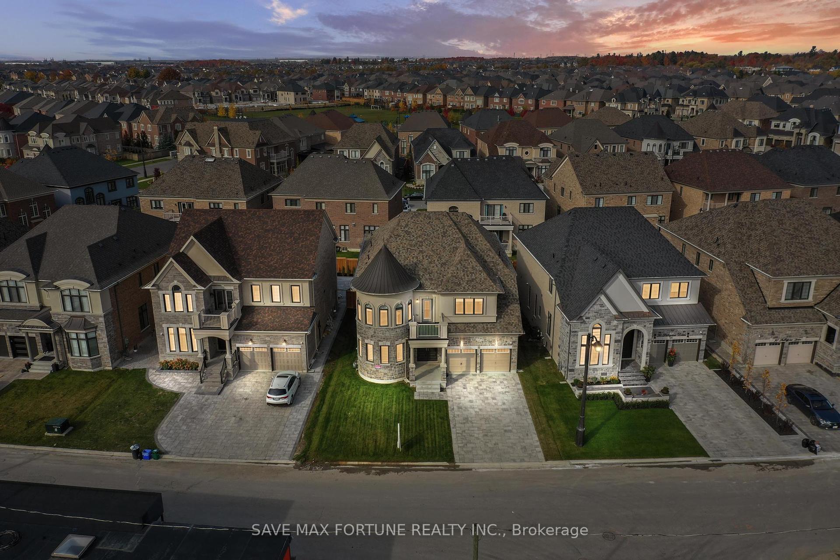
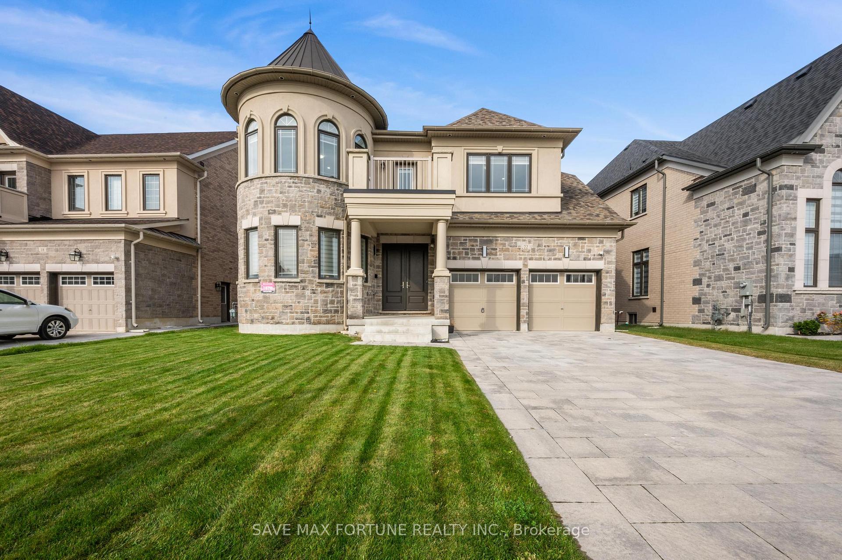
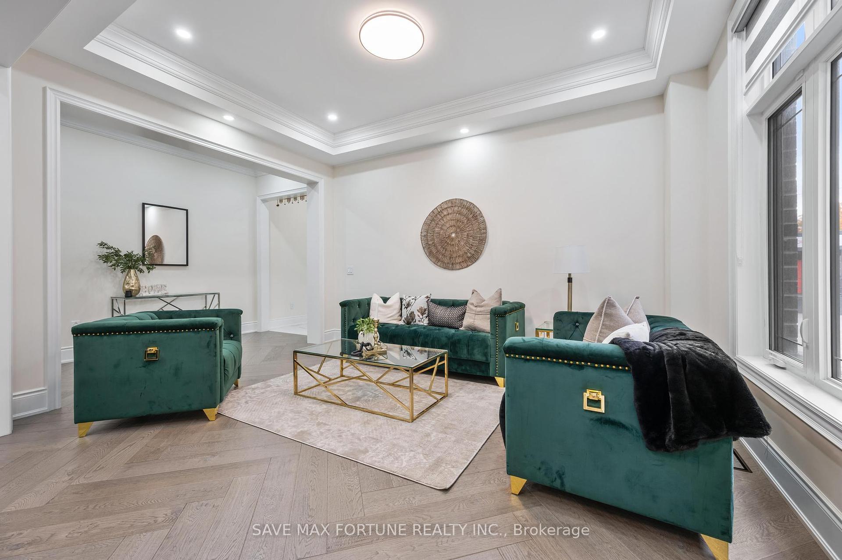
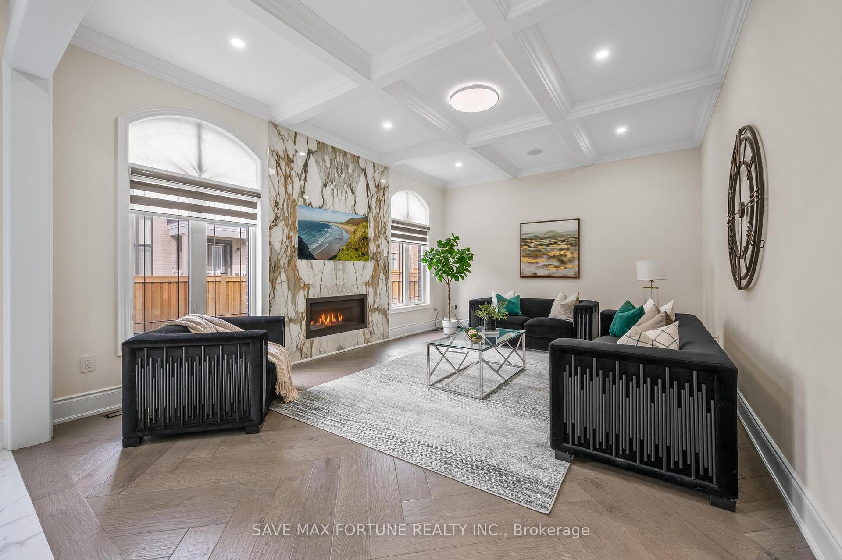
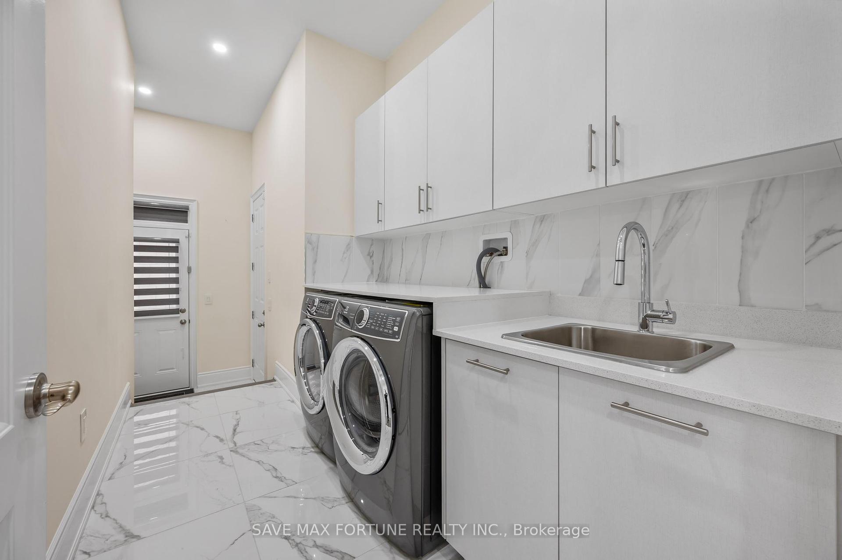
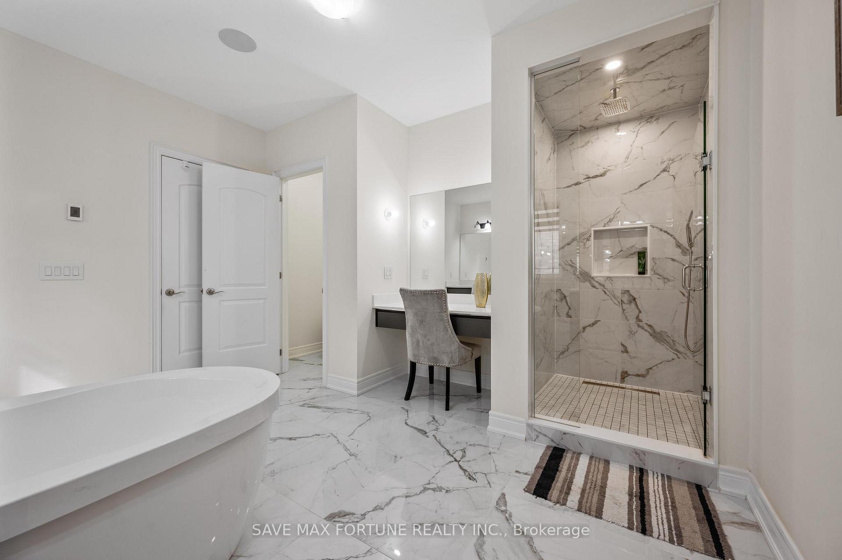
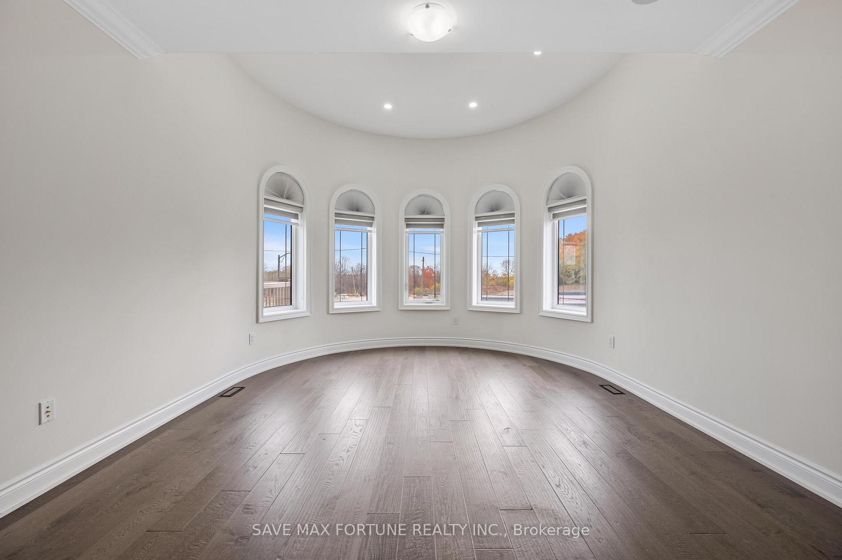
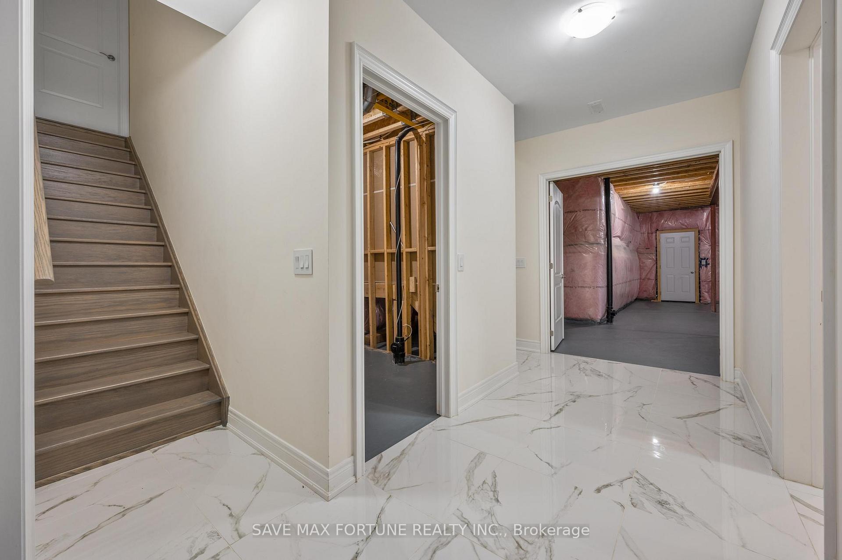
Experience Lavish Living In This Distinguished Home Just Minutes From Hwy 427. With Around 4,500 Sq Ft, Revel In Luxury With A 3-Car Tandem Garage, 5 Bedrooms, And 6 Washrooms. Enter The Grand Foyer With 10ft Ceilings And Herringbone-Patterned Hardwood On The Main Level, While The Top Floor Boasts 9ft Ceilings. The Gourmet Kitchen Is A Chef's Delight, Featuring Sub-Zero & Wolf Appliances, Quartz Counters, And An Upgraded High-Ceiling Cabinet With A Stylish Backsplash. This Home Is Thoughtfully Equipped With An ELEVATOR For Convenience. Upstairs, Five Spacious Bedrooms, Four With Ensuites And Walk-In Closets, Await. The Master Bedroom's Washroom Boasts Heated Floors. The Unfinished Basement With 10ft Ceilings Presents Endless Possibilities. Revel In Elegance, Space, And Modern Amenities With Wainscoting, Crown Molding, And Coffered Ceilings Throughout. This House Fulfills Your Every Desire With Approximately 200k In Upgrades. Welcome To A Home Where Luxury Meets Comfort.
Property Details
Sign in for full listing history and the exact list date.
Features & Amenities
- View
- Fireplace
- Air Conditioning
- Basement
Thinking of selling in Vaughan?
Filipe & Isabel Ferreira and the Team Filipe track every sale on this street. Get a free, no-obligation valuation and see what your home would list for today.
- Real estate agents in Vaughan
- Recently sold homes in Vaughan
- What it costs to sell a house in Ontario
- How much are REALTOR® fees in Ontario?
TRREB MLS® Attribution
MLS® N10326842
Listed by SAVE MAX FORTUNE REALTY INC.
The trademarks MLS®, Multiple Listing Service® and the associated logos are owned by The Canadian Real Estate Association (CREA) and identify the quality of services provided by real estate professionals who are members of CREA. The trademarks REALTOR®, REALTORS® and the REALTOR® logo are controlled by CREA and identify real estate professionals who are members of CREA. Listing data provided by the Toronto Regional Real Estate Board (TRREB). The information contained herein is from sources believed to be reliable but is not guaranteed. Information deemed reliable but not guaranteed accurate by TRREB or Team Filipe / RE/MAX.
Team Filipe · RE/MAX · (647) 210-6070
Listed By
SAVE MAX FORTUNE REALTY INC.