




22 Mcarthur Street
Toronto W09, ON M9P 3M7
About This Property
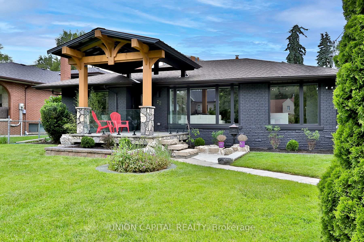
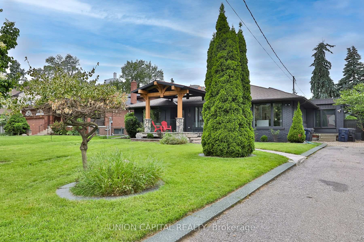
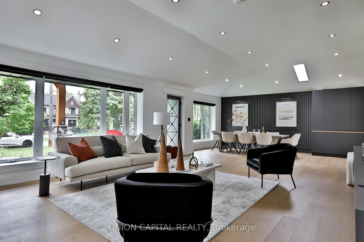
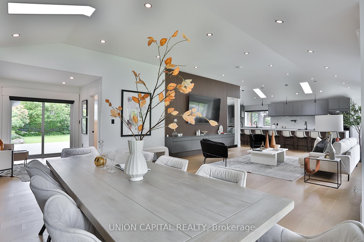
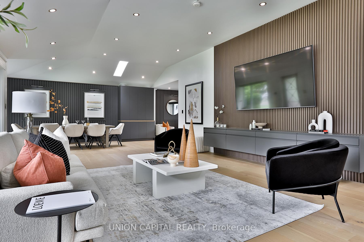
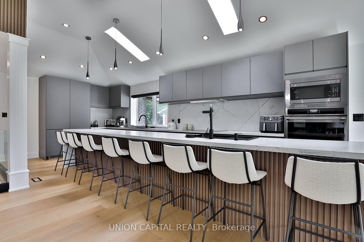
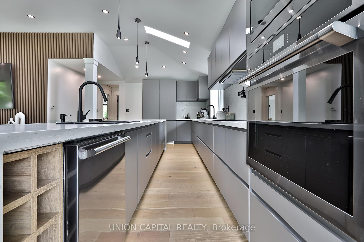
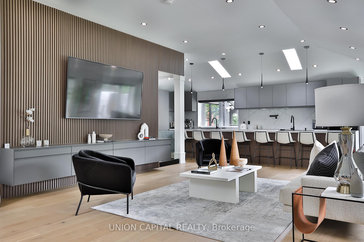
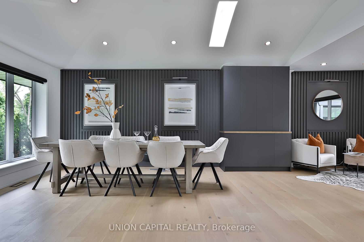
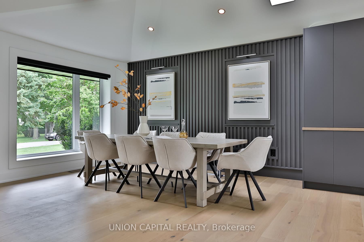
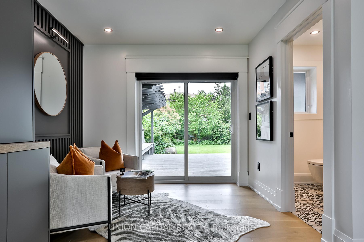
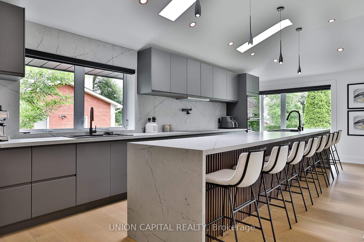
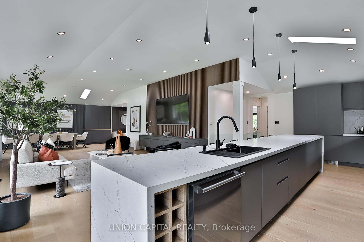
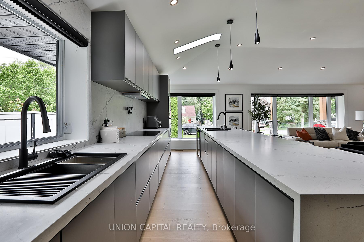
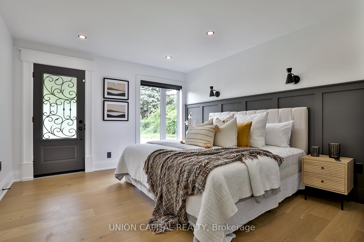
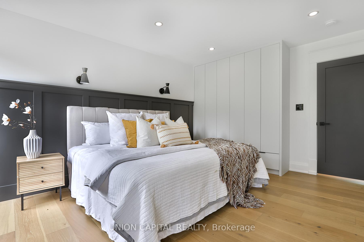
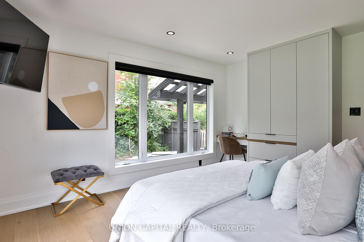
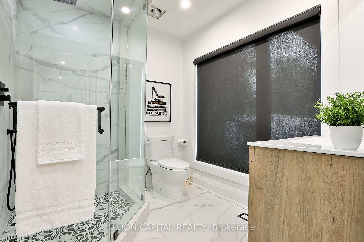
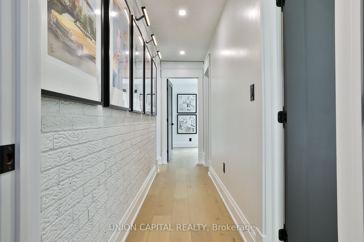
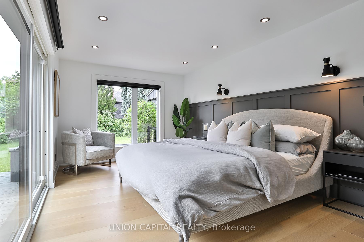
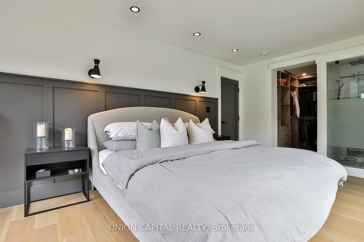
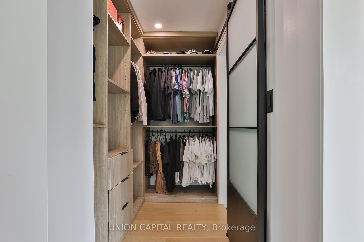
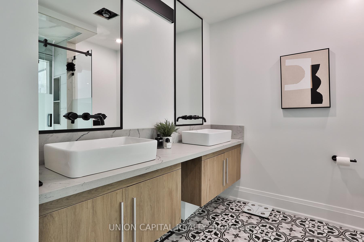
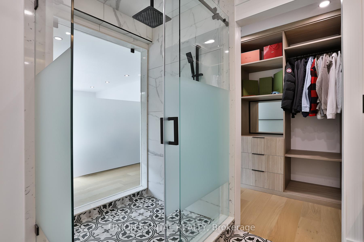
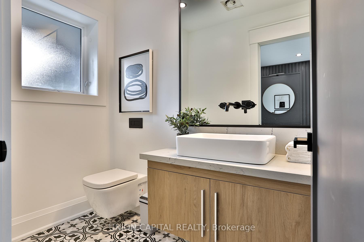
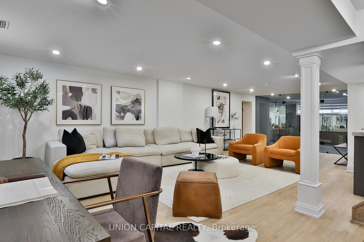
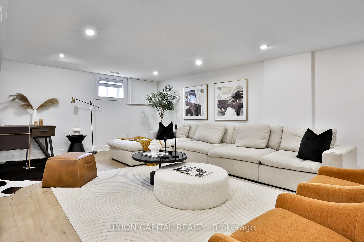
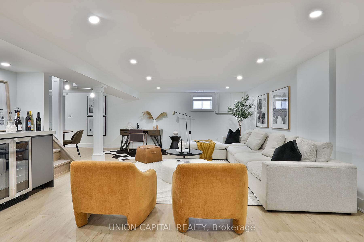
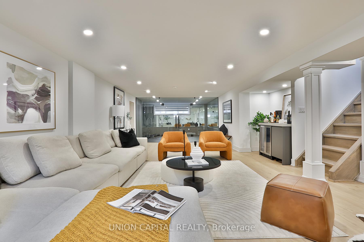
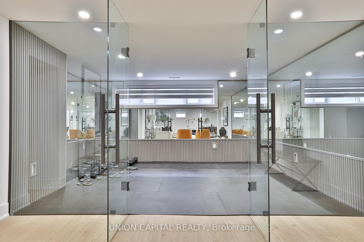
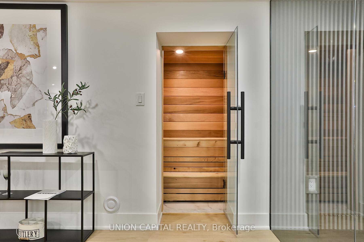
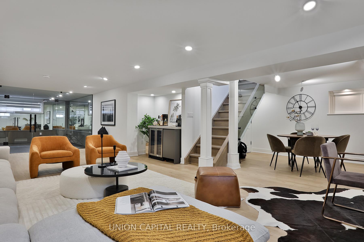
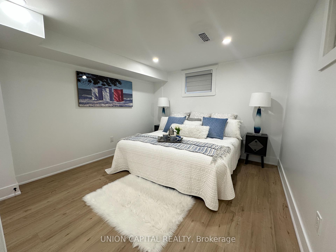
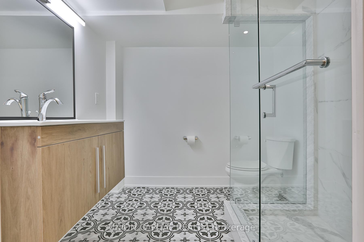
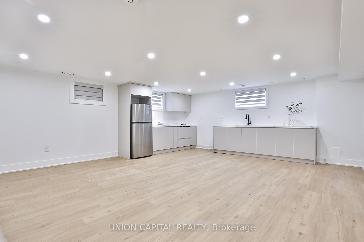
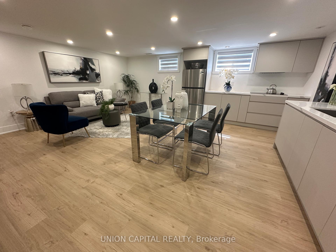
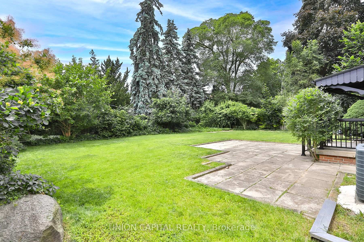
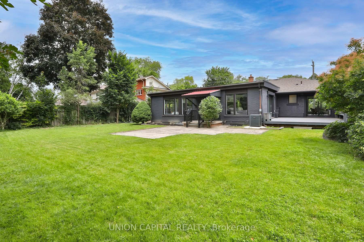
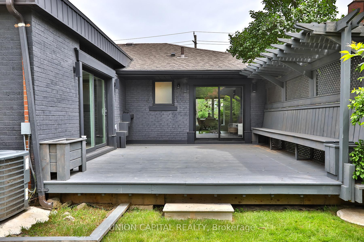
Discover the perfect blend of modern amenities and cottage charm in this completely updated detached bungalow. Nestled on a sprawling 80x150 lot, this 3+2 bedroom home offers nearly 3,800 square feet of living space. The open-concept main floor boasts a large kitchen with a stunning 16-foot island, two built-in fridges, two double sinks, pot filler, induction cooktop, built-in wall oven, and microwave. Perfect for both everyday living and entertaining. Each bedroom has custom closets and wainscotting. The fully finished basement is a homeowner's dream, featuring a gym, sauna, and recreational area. Additionally, a large 2-bedroom, 2-bath basement apartment with a separate walk-up entrance provides an excellent opportunity for rental income or multi-generational living. Walk out to a raised deck and huge backyard with ample space for entertainment, outdoor activities, gardening, or even future expansions. Living room features lofted ceiling with skylights and dimmable potlights. Large windows throughout with motorized blinds. Engineered white oak floors. Bathrooms feature wall mounted toilets and fixtures.
Property Details
Sign in for full listing history and the exact list date.
Features & Amenities
- View
- Air Conditioning
- Basement
Thinking of selling in Etobicoke?
Filipe & Isabel Ferreira and the Team Filipe track every sale on this street. Get a free, no-obligation valuation and see what your home would list for today.
- Real estate agents in Etobicoke
- Real estate agents in Toronto
- Recently sold homes in Etobicoke
- What it costs to sell a house in Ontario
- How much are REALTOR® fees in Ontario?
TRREB MLS® Attribution
MLS® W12161917
Listed by UNION CAPITAL REALTY
The trademarks MLS®, Multiple Listing Service® and the associated logos are owned by The Canadian Real Estate Association (CREA) and identify the quality of services provided by real estate professionals who are members of CREA. The trademarks REALTOR®, REALTORS® and the REALTOR® logo are controlled by CREA and identify real estate professionals who are members of CREA. Listing data provided by the Toronto Regional Real Estate Board (TRREB). The information contained herein is from sources believed to be reliable but is not guaranteed. Information deemed reliable but not guaranteed accurate by TRREB or Team Filipe / RE/MAX.
Team Filipe · RE/MAX · (647) 210-6070
Listed By
UNION CAPITAL REALTY