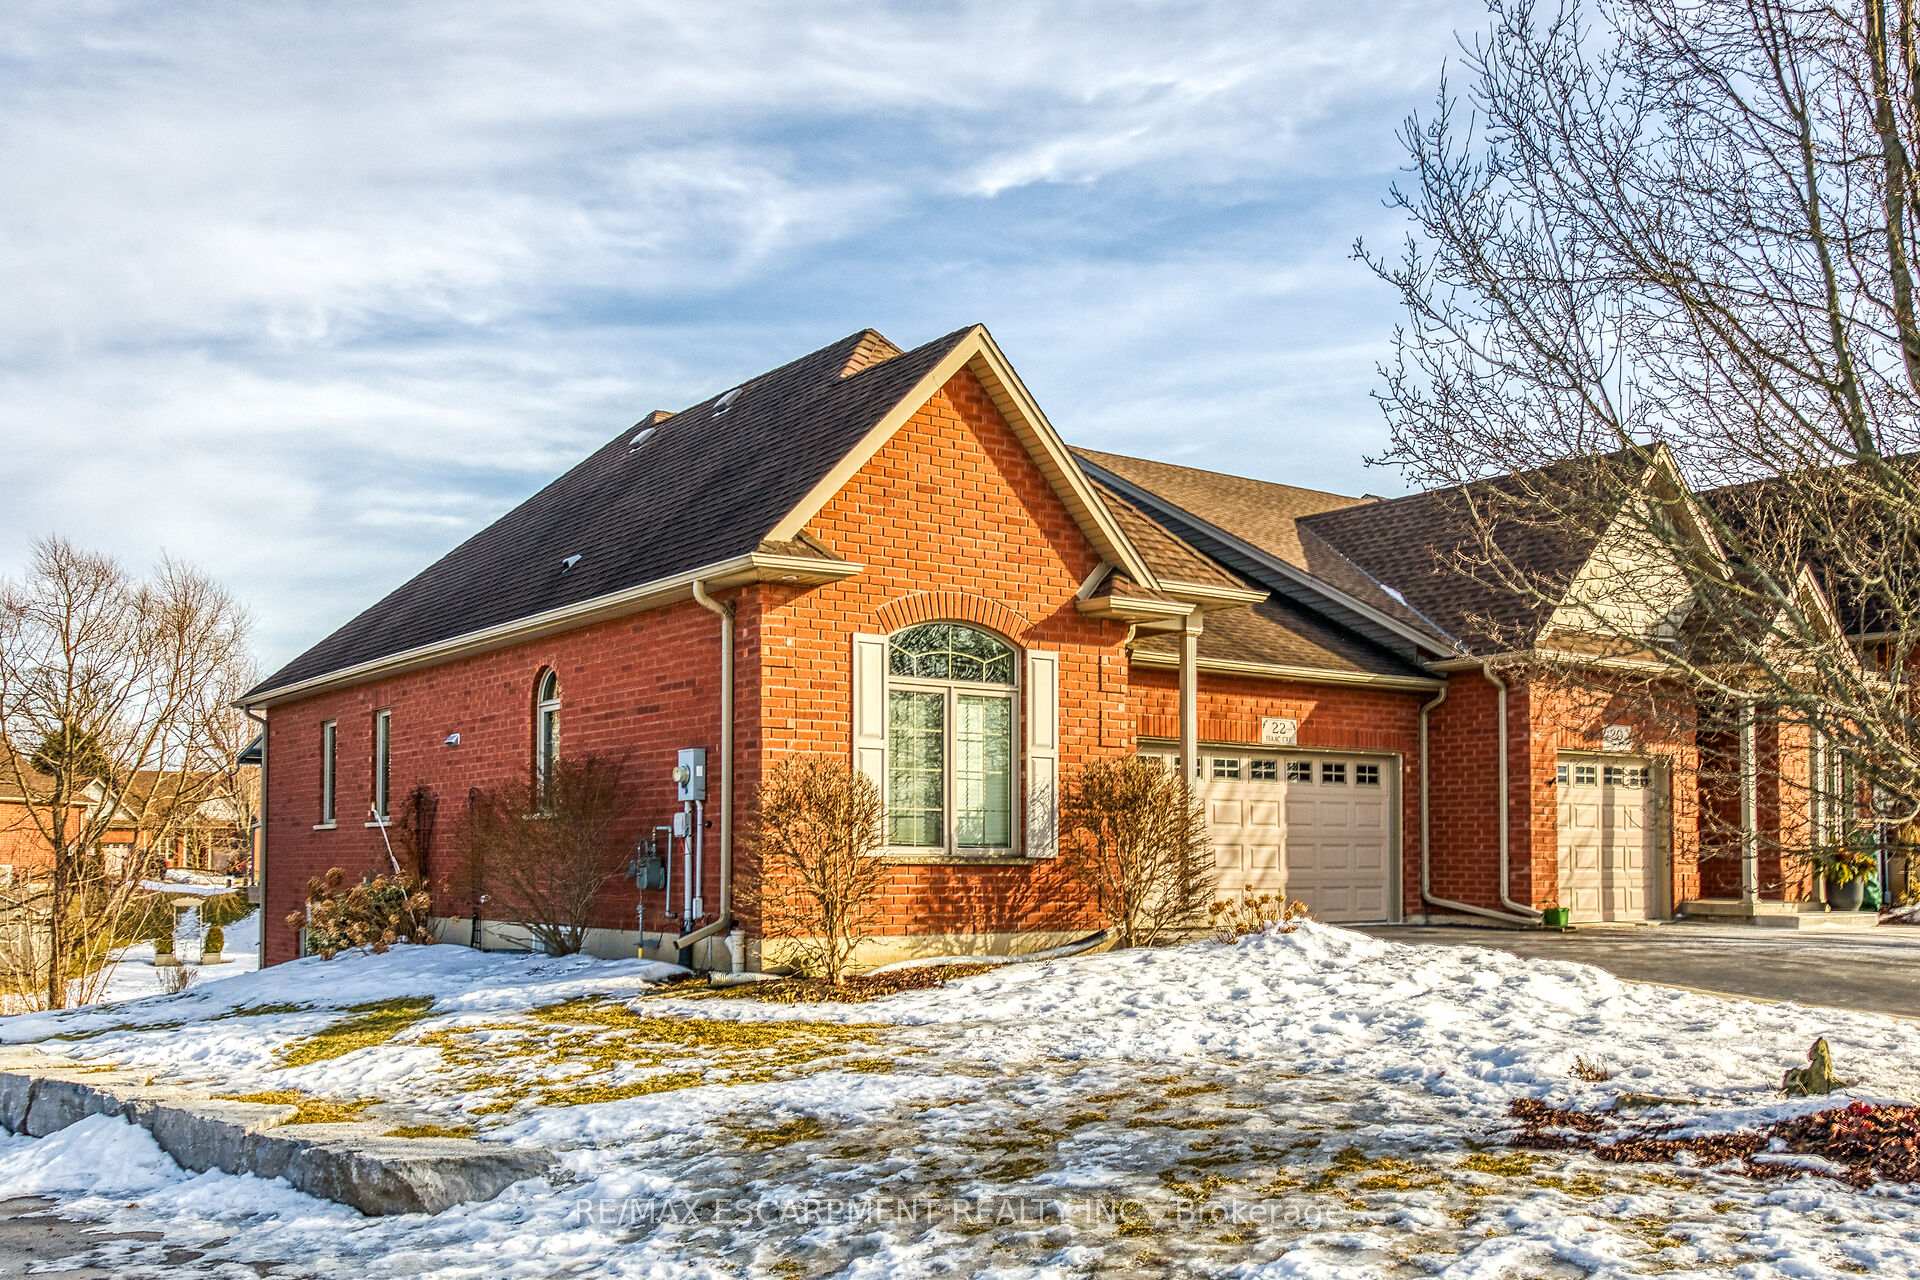


22 Isaac Court
Haldimand / Haldimand, ON N3W 0A7
About This Property
Very special freehold townhouse in prestigious court, in friendly Caledonia offers 1402 square feet above grade plus 1375 in the beautifully finished lower level which features an extra wide garden door walk out (separate entrance). Premium "A" unit is one of the largest in the court, and is an end unit abutting greenspace space for privacy. Everything in this home is top notch and extremely well cared for. Main level features large open concept living area including custom off white kitchen with quartz counter tops & stone backsplash, hardwood floors in the living area highlighted by gas fireplace, pot lighting and crown moulding, and an extra wide patio door walk out to top level composite deck with transom window above allowing in so much nice sunlight! Primary bedroom suite has 2 windows, a 3 pc ensuite inc gorgeous tile walk in shower, plus a walk in closet. Additional main level bedroom, main level laundry and handy two pc powder room. Downstairs doesn't feel like downstairs! Family room with another gas fireplace, massive garden door walk out to back composite deck, large lower level bedroom plus 3 pc bath, storage room and utility room. Furnace, central air, heat pump and hot water tank replaced in 2024 (has a 9 year transferrable warranty), all appliances in the house are newer inc electric induction cook stove (2024), outdoor sprinkler system with the maintenance already paid for for 2025. BBQ hook up on the upper deck. Glass panels on the deck for full view! 1.5 car attached garage, asphalt driveway will hold 4 cars. Brick exterior. You will know you are home when you view this one! No disappointments here!
Property Details
Sign in for full listing history and the exact list date.
Features & Amenities
- View
- Fireplace
- Air Conditioning
- Basement
Thinking of selling in Haldimand?
Filipe & Isabel Ferreira and the Team Filipe track every sale on this street. Get a free, no-obligation valuation and see what your home would list for today.
- What it costs to sell a house in Ontario
- How much are REALTOR® fees in Ontario?
- Real estate agents in Toronto & the GTA
TRREB MLS® Attribution
MLS® X12008813
Listed by RE/MAX ESCARPMENT REALTY INC.
The trademarks MLS®, Multiple Listing Service® and the associated logos are owned by The Canadian Real Estate Association (CREA) and identify the quality of services provided by real estate professionals who are members of CREA. The trademarks REALTOR®, REALTORS® and the REALTOR® logo are controlled by CREA and identify real estate professionals who are members of CREA. Listing data provided by the Toronto Regional Real Estate Board (TRREB). The information contained herein is from sources believed to be reliable but is not guaranteed. Information deemed reliable but not guaranteed accurate by TRREB or Team Filipe / RE/MAX.
Team Filipe · RE/MAX · (647) 210-6070
Listed By
RE/MAX ESCARPMENT REALTY INC.