


22 Hanson Crescent
Brooklin / Whitby, ON L1M 2K9
About This Property
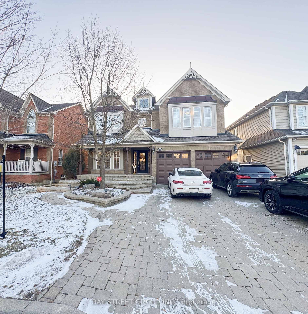
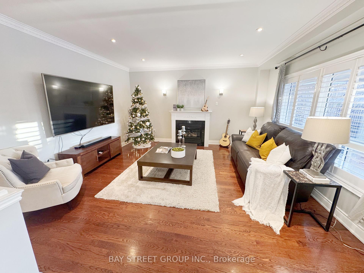
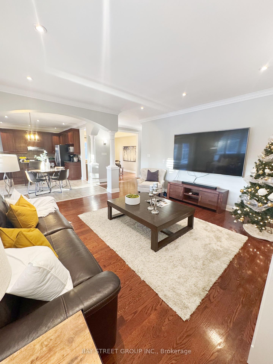
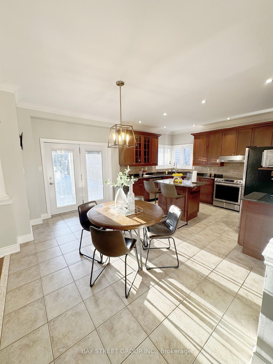
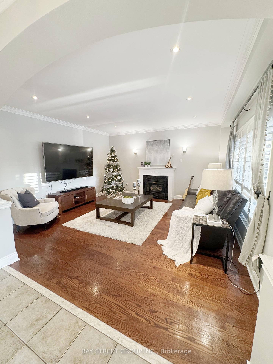
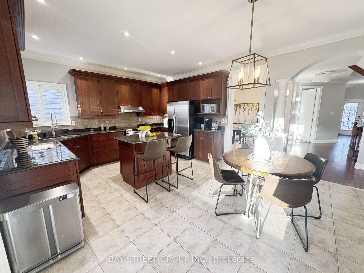
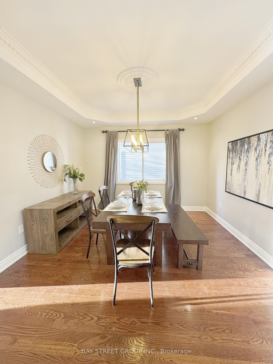
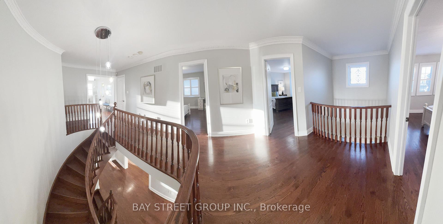
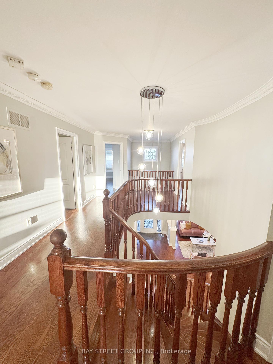
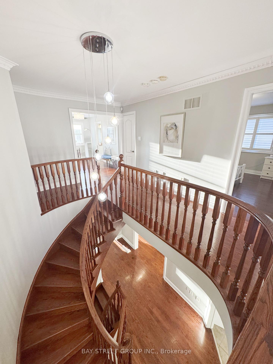
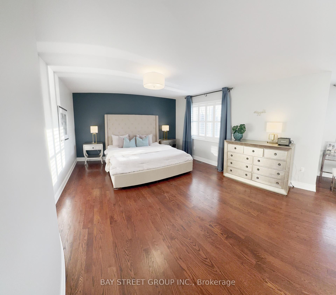
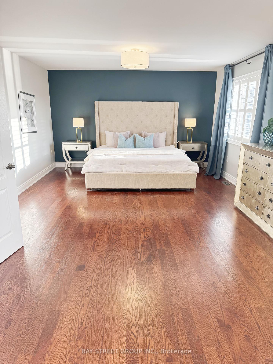
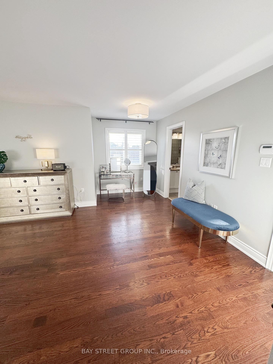
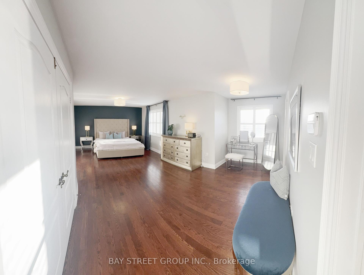
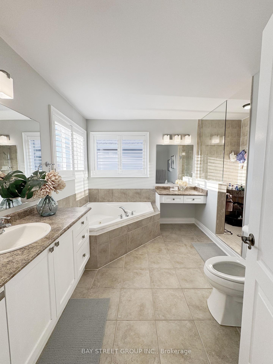
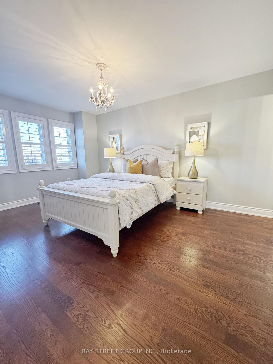
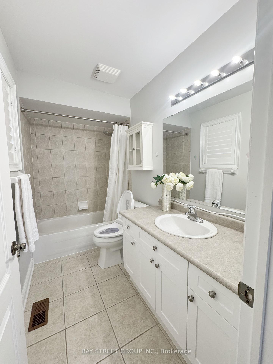
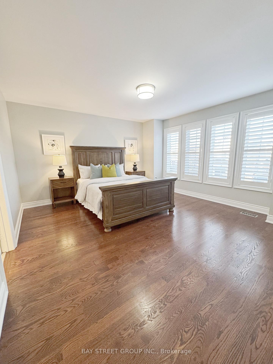
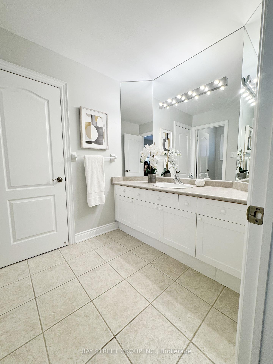
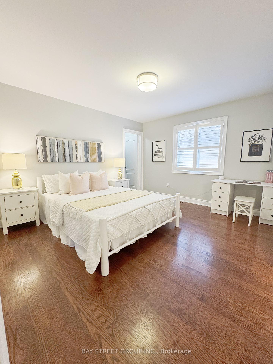
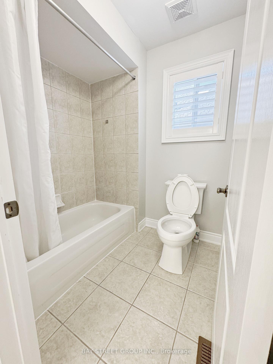
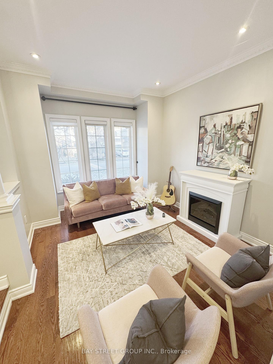
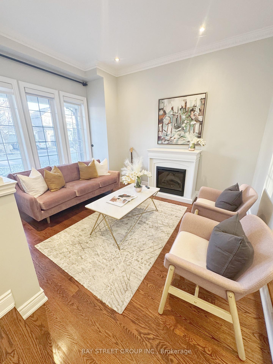
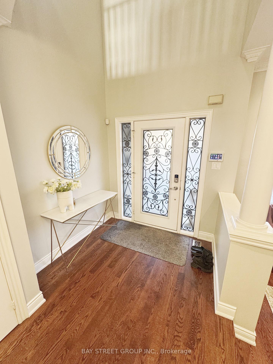
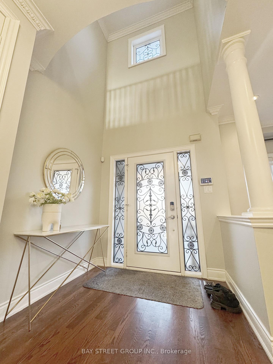
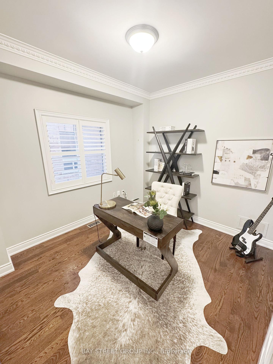
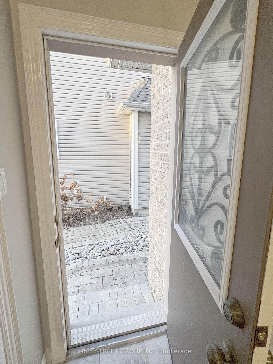
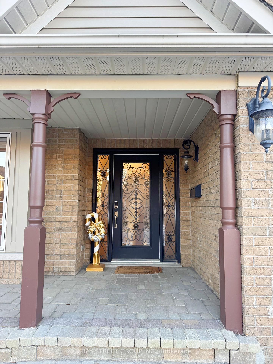
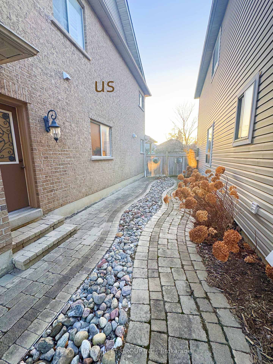
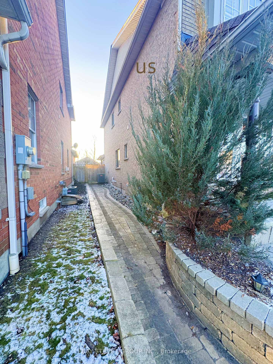
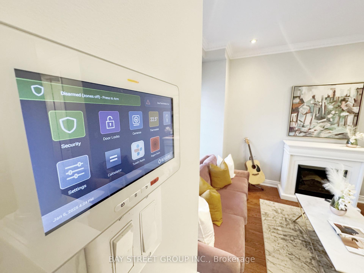
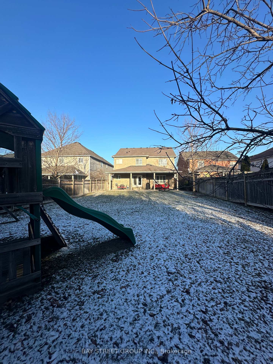
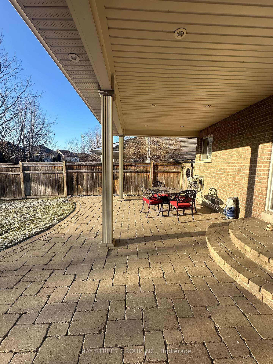
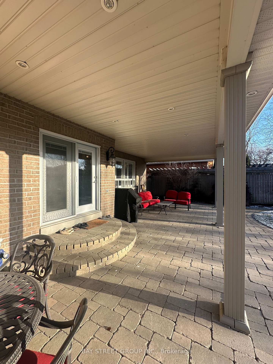
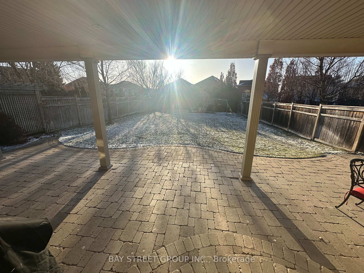
Stunning 4+1 Bedroom All Brick Home With Professional Landscaping & Finished Basement Located On A Premium 164' Deep Lot In Brooklin. Gorgeous Interlock Drive & Pathways To Porch & HUGE Rear Yard W/Irrigation & Covered Veranda W W/O From Kitchen. 9Ft Smoothed Ceilings W/Pot Lights, Crown, Cali Shutters & Hardwood Thru Out. Granite Kitchen W/Centre Isle. All Beds W/Ensuite Access, Includes Master W/Soaker. 3 With W/I Closets. Lower Level W/Huge Rec Room, & Gym, Less than 10min walk to Public Elem School and High School, Side door, Super stylish design for the front and side landscapes. 3rd level has an undeveloped oversized hidden ATTIC which can be renovated into a ONE-BEDROOM unit!!!
Property Details
Sign in for full listing history and the exact list date.
Features & Amenities
- Fireplace
- Air Conditioning
- Basement
Thinking of selling in Whitby?
Filipe & Isabel Ferreira and the Team Filipe track every sale on this street. Get a free, no-obligation valuation and see what your home would list for today.
- What it costs to sell a house in Ontario
- How much are REALTOR® fees in Ontario?
- Real estate agents in Toronto & the GTA
TRREB MLS® Attribution
MLS® E11916653
Listed by BAY STREET GROUP INC.
The trademarks MLS®, Multiple Listing Service® and the associated logos are owned by The Canadian Real Estate Association (CREA) and identify the quality of services provided by real estate professionals who are members of CREA. The trademarks REALTOR®, REALTORS® and the REALTOR® logo are controlled by CREA and identify real estate professionals who are members of CREA. Listing data provided by the Toronto Regional Real Estate Board (TRREB). The information contained herein is from sources believed to be reliable but is not guaranteed. Information deemed reliable but not guaranteed accurate by TRREB or Team Filipe / RE/MAX.
Team Filipe · RE/MAX · (647) 210-6070
Listed By
BAY STREET GROUP INC.