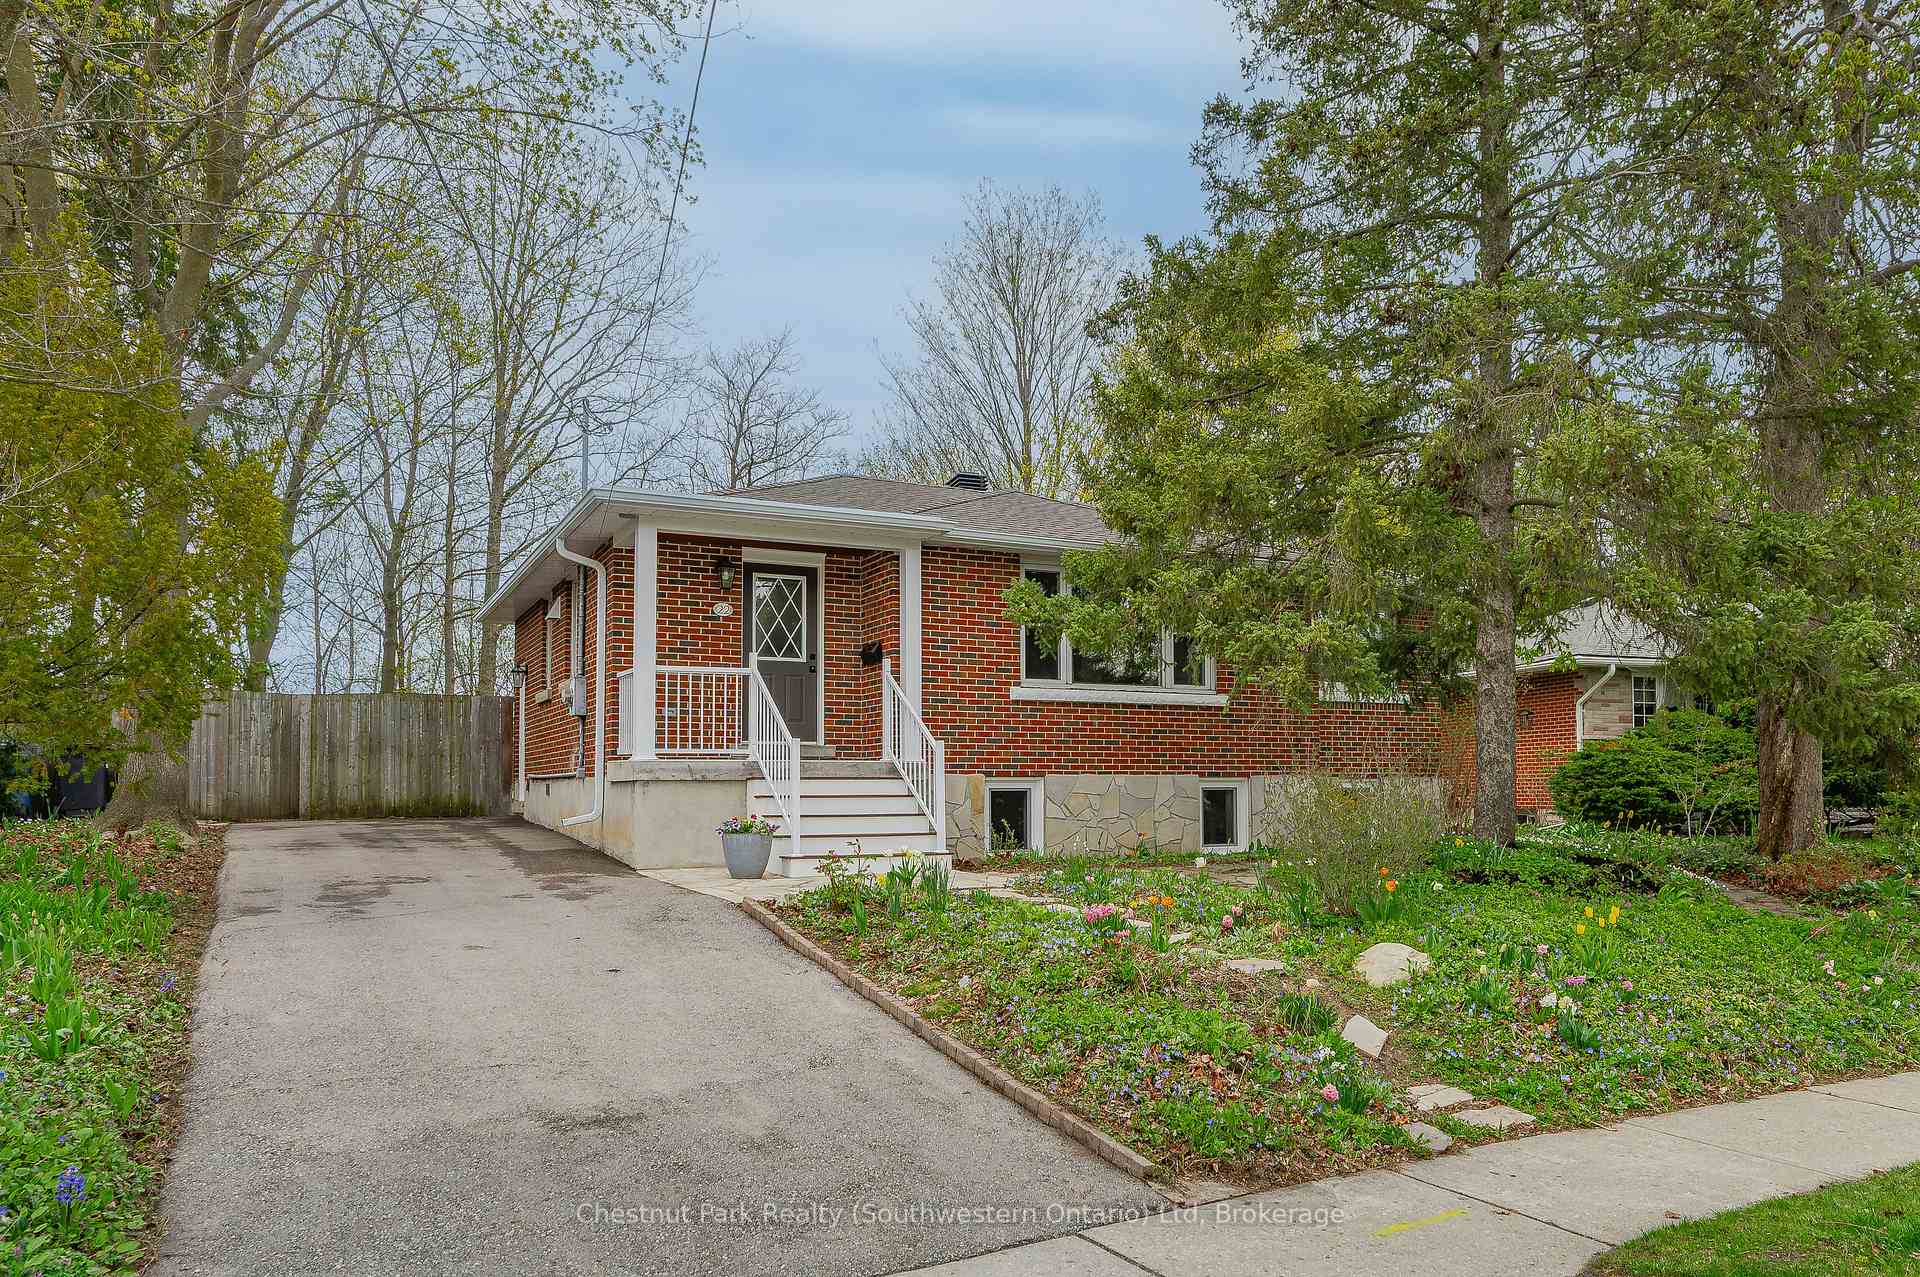


22 Hamel Avenue
Guelph, ON N1H 5M1
About This Property
Welcome to 22 Hamel Avenue A Bright and Spacious 6-Bedroom Bungalow Near Exhibition Park! Nestled on a quiet, friendly street, this beautifully maintained bungalow offers the best of comfort, functionality, and a truly walkable location. With six legal bedrooms in total, theres plenty of space for families, guests, and a home office setup.The main floor features three generously sized bedrooms with large closets, a full bathroom, a spacious open-concept living and dining area, and a stylishly renovated kitchen.The fully finished basement (2021) adds exceptional living space, with three additional bedrooms - each with large egress windows and ample storage - a cozy family room perfect for movie nights, a sleek bathroom with walk-in shower and heated floors, and a thoughtfully designed laundry room. The renovation was completed to a high standard by experienced professionals, with quality materials and finishes throughout. A dedicated utility/storage room houses a new water softener, on-demand hot water heater, and high-efficiency furnace. The basement offers warm, dry, and comfortable living space year-round, with a sump pump and battery backup system in place for added security and peace of mind. Step outside into an oversized backyard - stretching more than 120 feet across - that backs directly onto the scenic Spurline Trail. Perfect for walking, running, and biking, the trail connects all the way to Guelph Lake. Just beyond the backyard, the nearby high school offers additional green space, tobogganing hills, and a running track. One of the standout features of this property is its unbeatable walkability to excellent schools. Victory Public School and Exhibition Park are just a short, safe stroll away, making morning drop-offs and after-school adventures a breeze. Whether you're walking the kids to class, heading to the park for a picnic, or enjoying a trail-side bike ride, this is a location designed to support an active, family-friendly lifestyle.
Property Details
Sign in for full listing history and the exact list date.
Features & Amenities
- View
- Air Conditioning
- Basement
Thinking of selling in Guelph?
Filipe & Isabel Ferreira and the Team Filipe track every sale on this street. Get a free, no-obligation valuation and see what your home would list for today.
- What it costs to sell a house in Ontario
- How much are REALTOR® fees in Ontario?
- Real estate agents in Toronto & the GTA
TRREB MLS® Attribution
MLS® X12125289
Listed by Chestnut Park Realty (Southwestern Ontario) Ltd
The trademarks MLS®, Multiple Listing Service® and the associated logos are owned by The Canadian Real Estate Association (CREA) and identify the quality of services provided by real estate professionals who are members of CREA. The trademarks REALTOR®, REALTORS® and the REALTOR® logo are controlled by CREA and identify real estate professionals who are members of CREA. Listing data provided by the Toronto Regional Real Estate Board (TRREB). The information contained herein is from sources believed to be reliable but is not guaranteed. Information deemed reliable but not guaranteed accurate by TRREB or Team Filipe / RE/MAX.
Team Filipe · RE/MAX · (647) 210-6070
Listed By
Chestnut Park Realty (Southwestern Ontario) Ltd