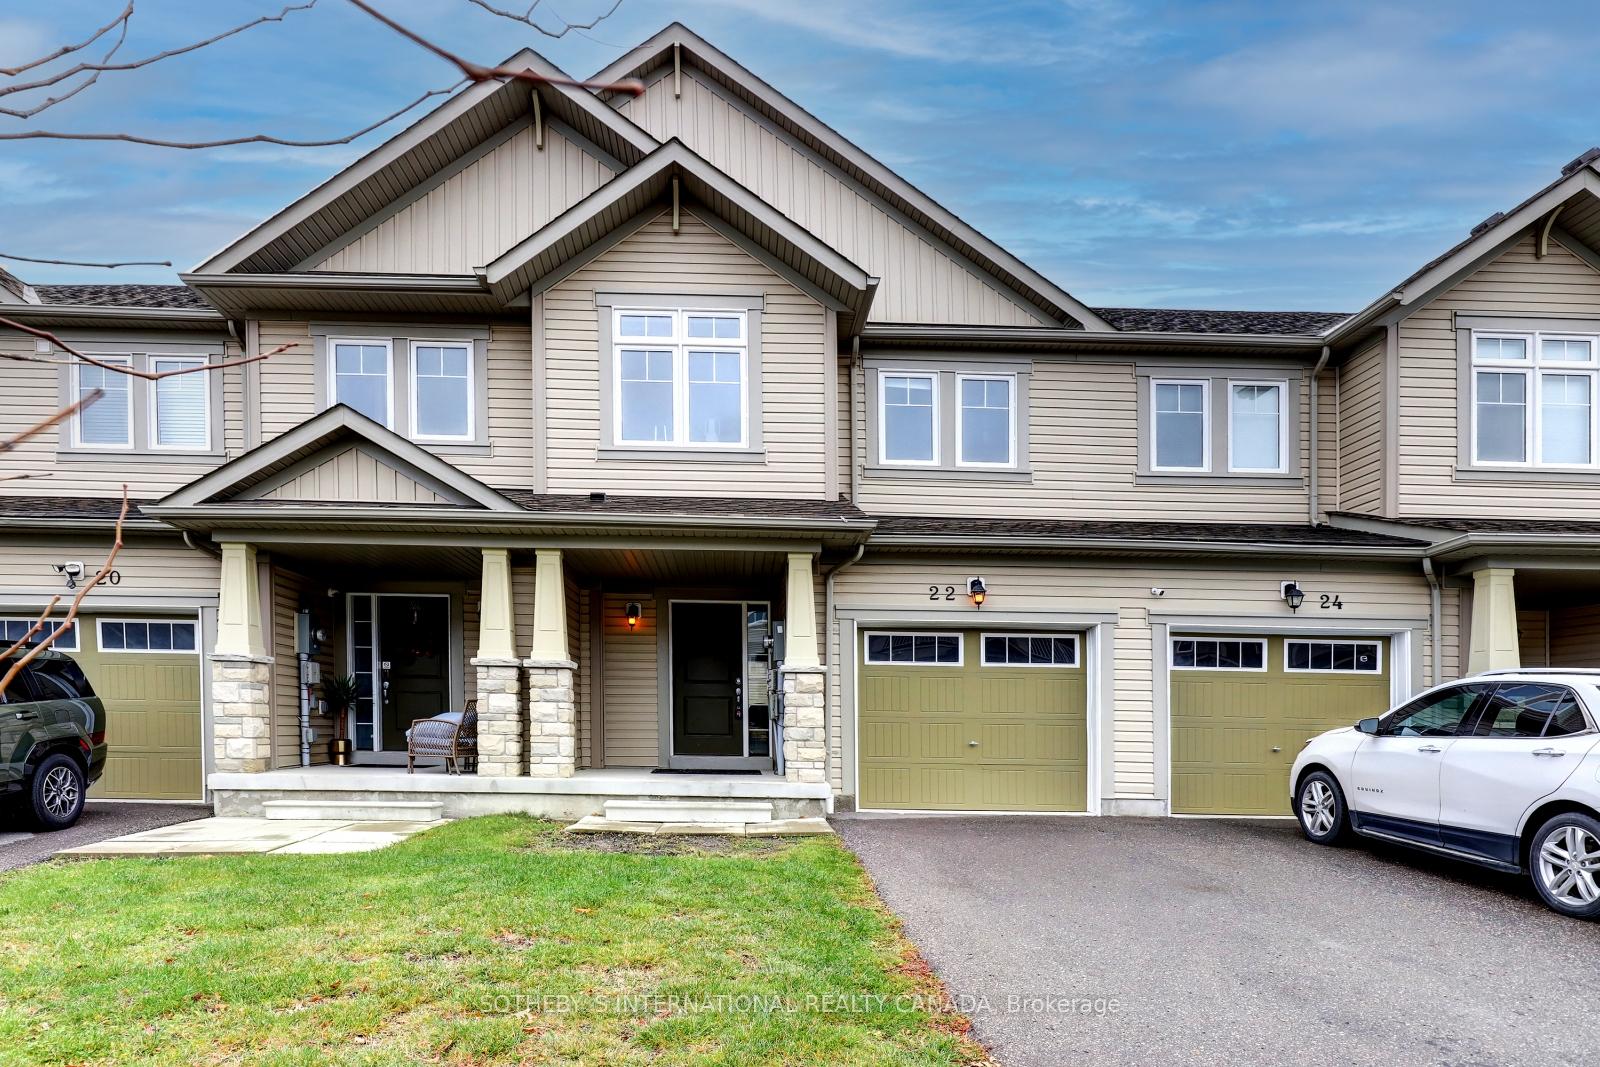
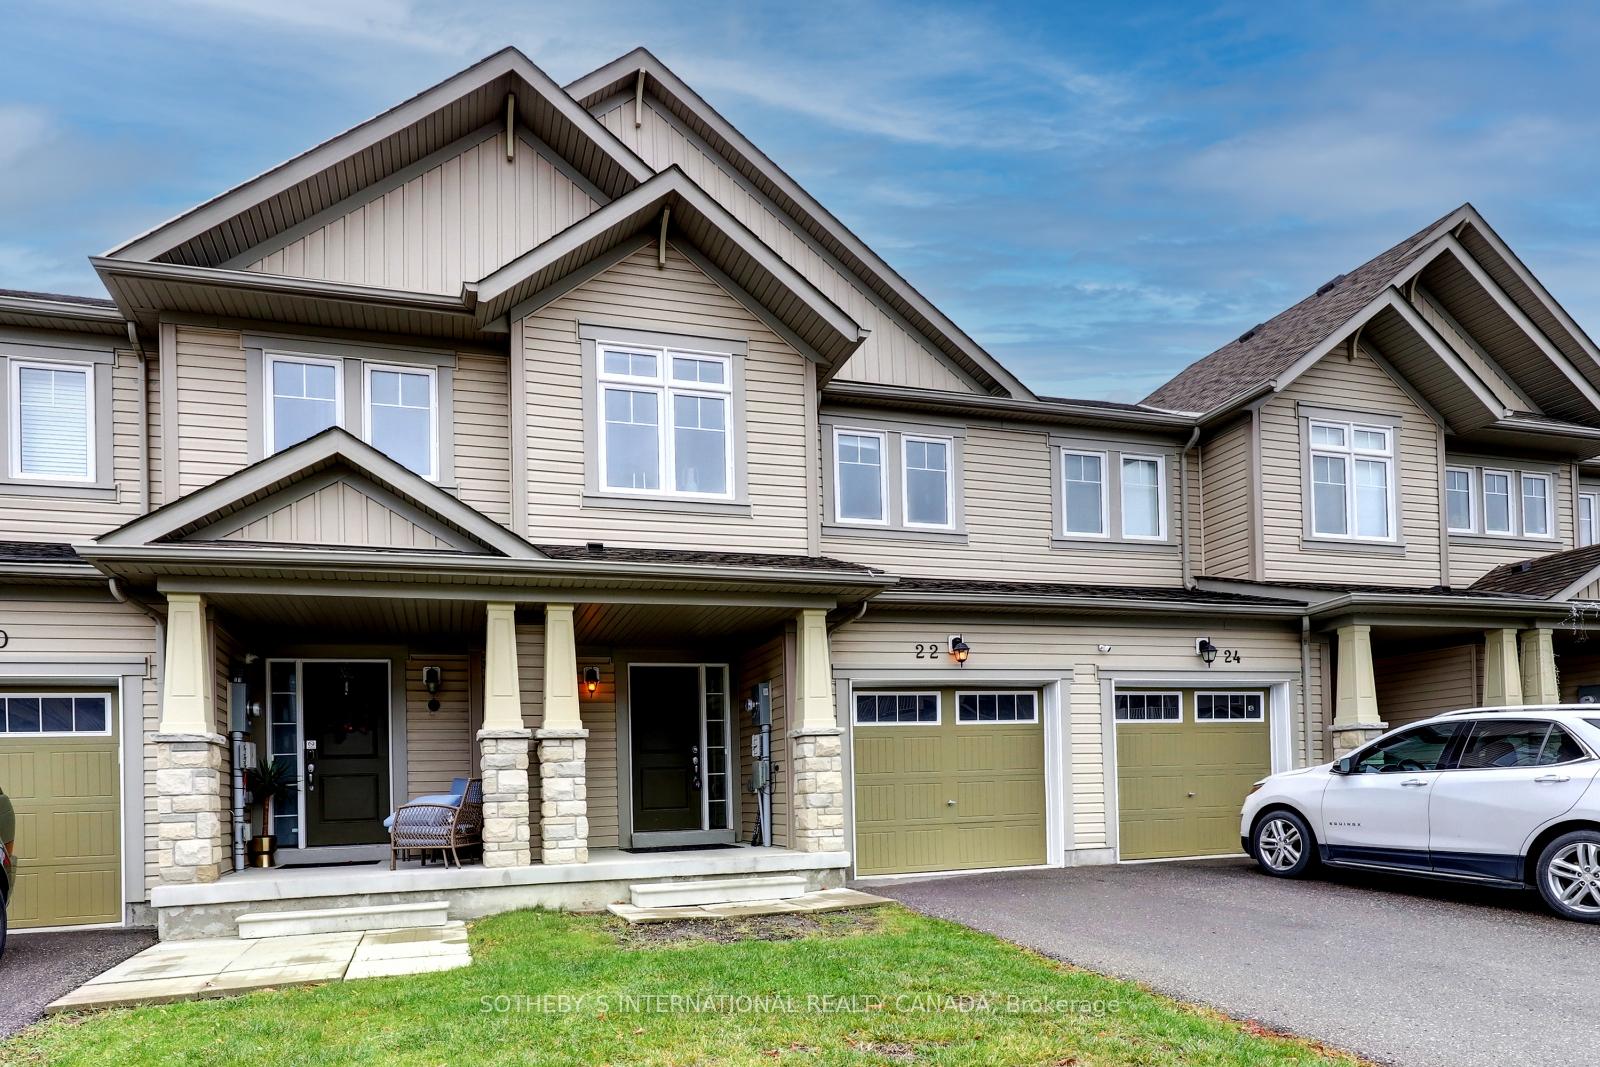
22 Great Gabe Crescent
Windfields / Oshawa, ON L1L 0G6
About This Property
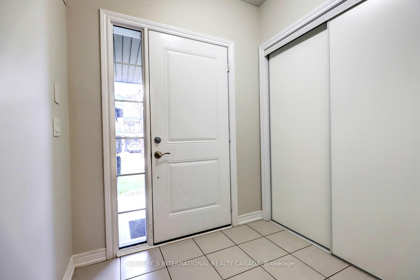
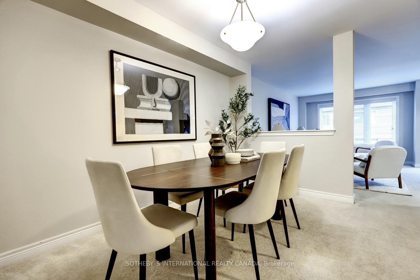
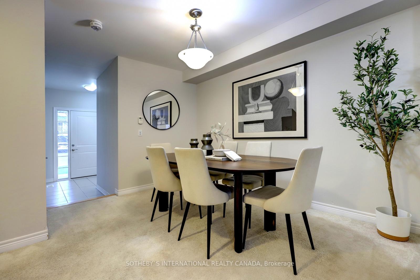
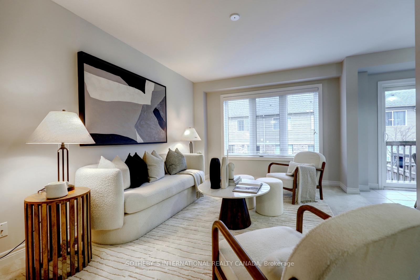
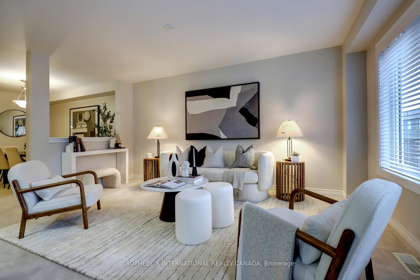
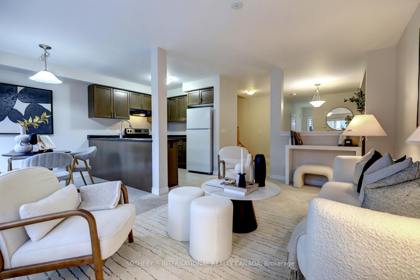
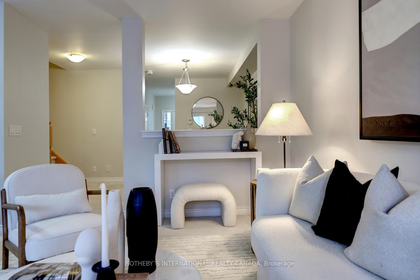
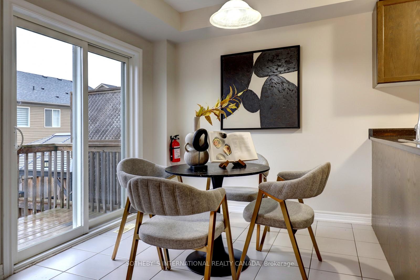
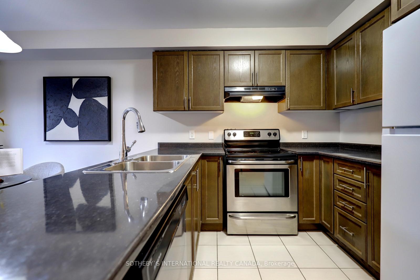
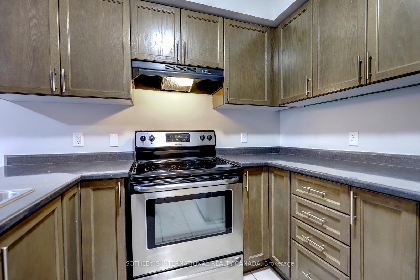
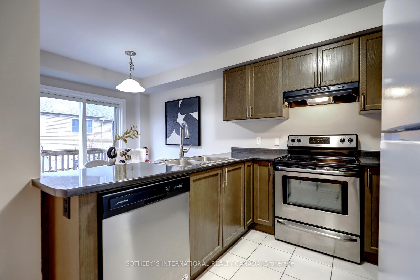
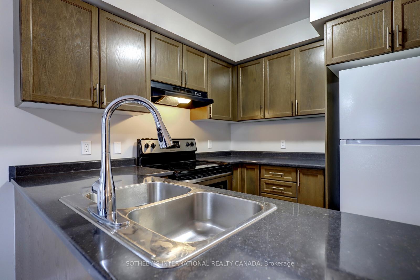
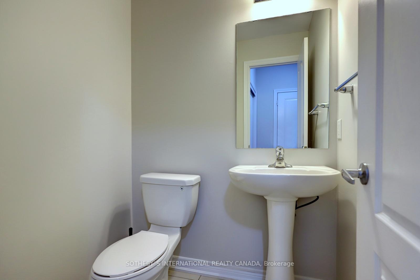
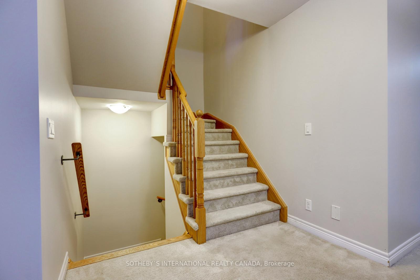
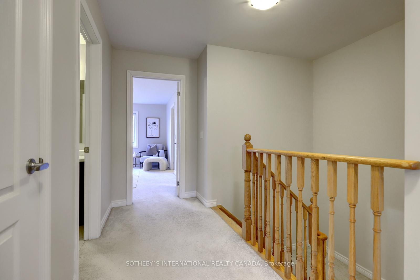
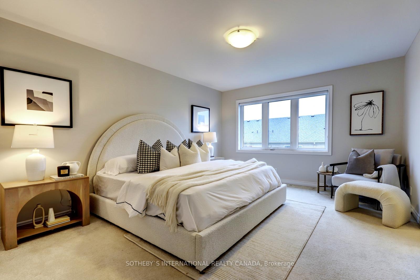
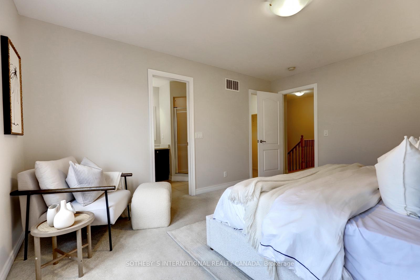
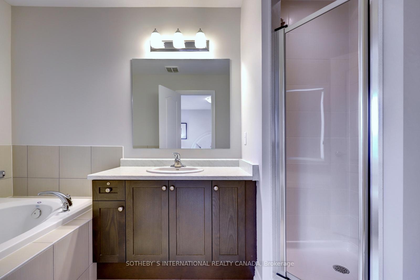
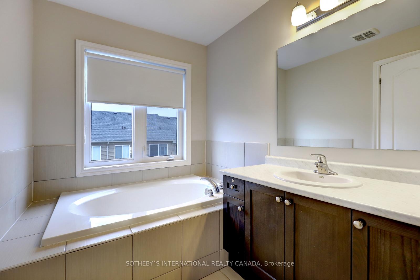
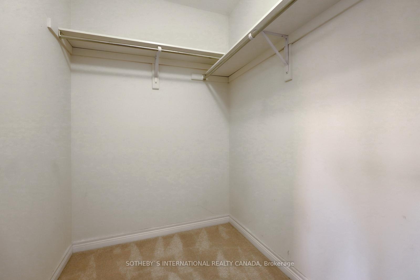
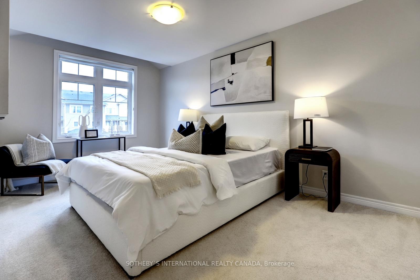
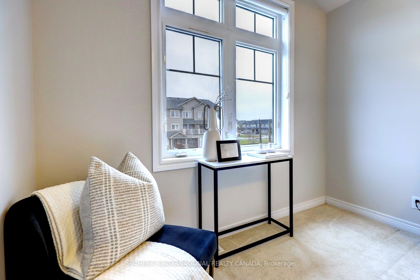
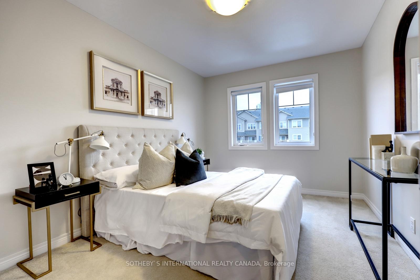
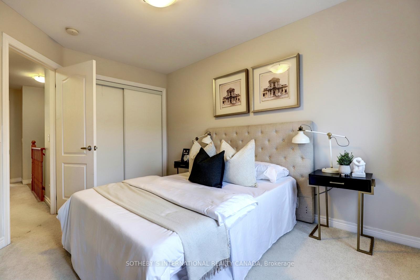
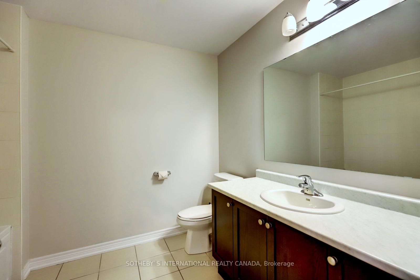
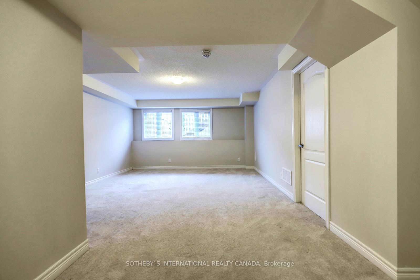
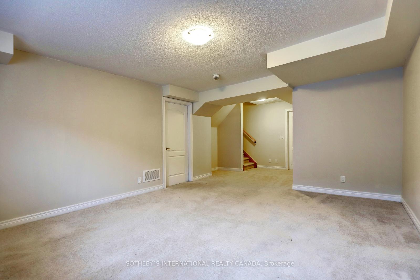
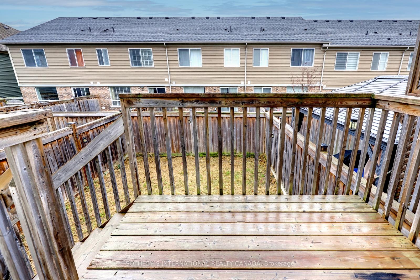
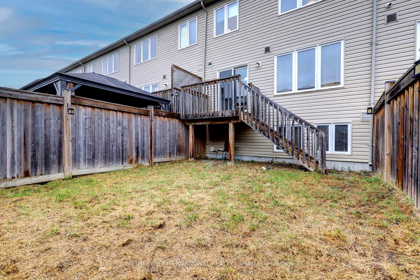
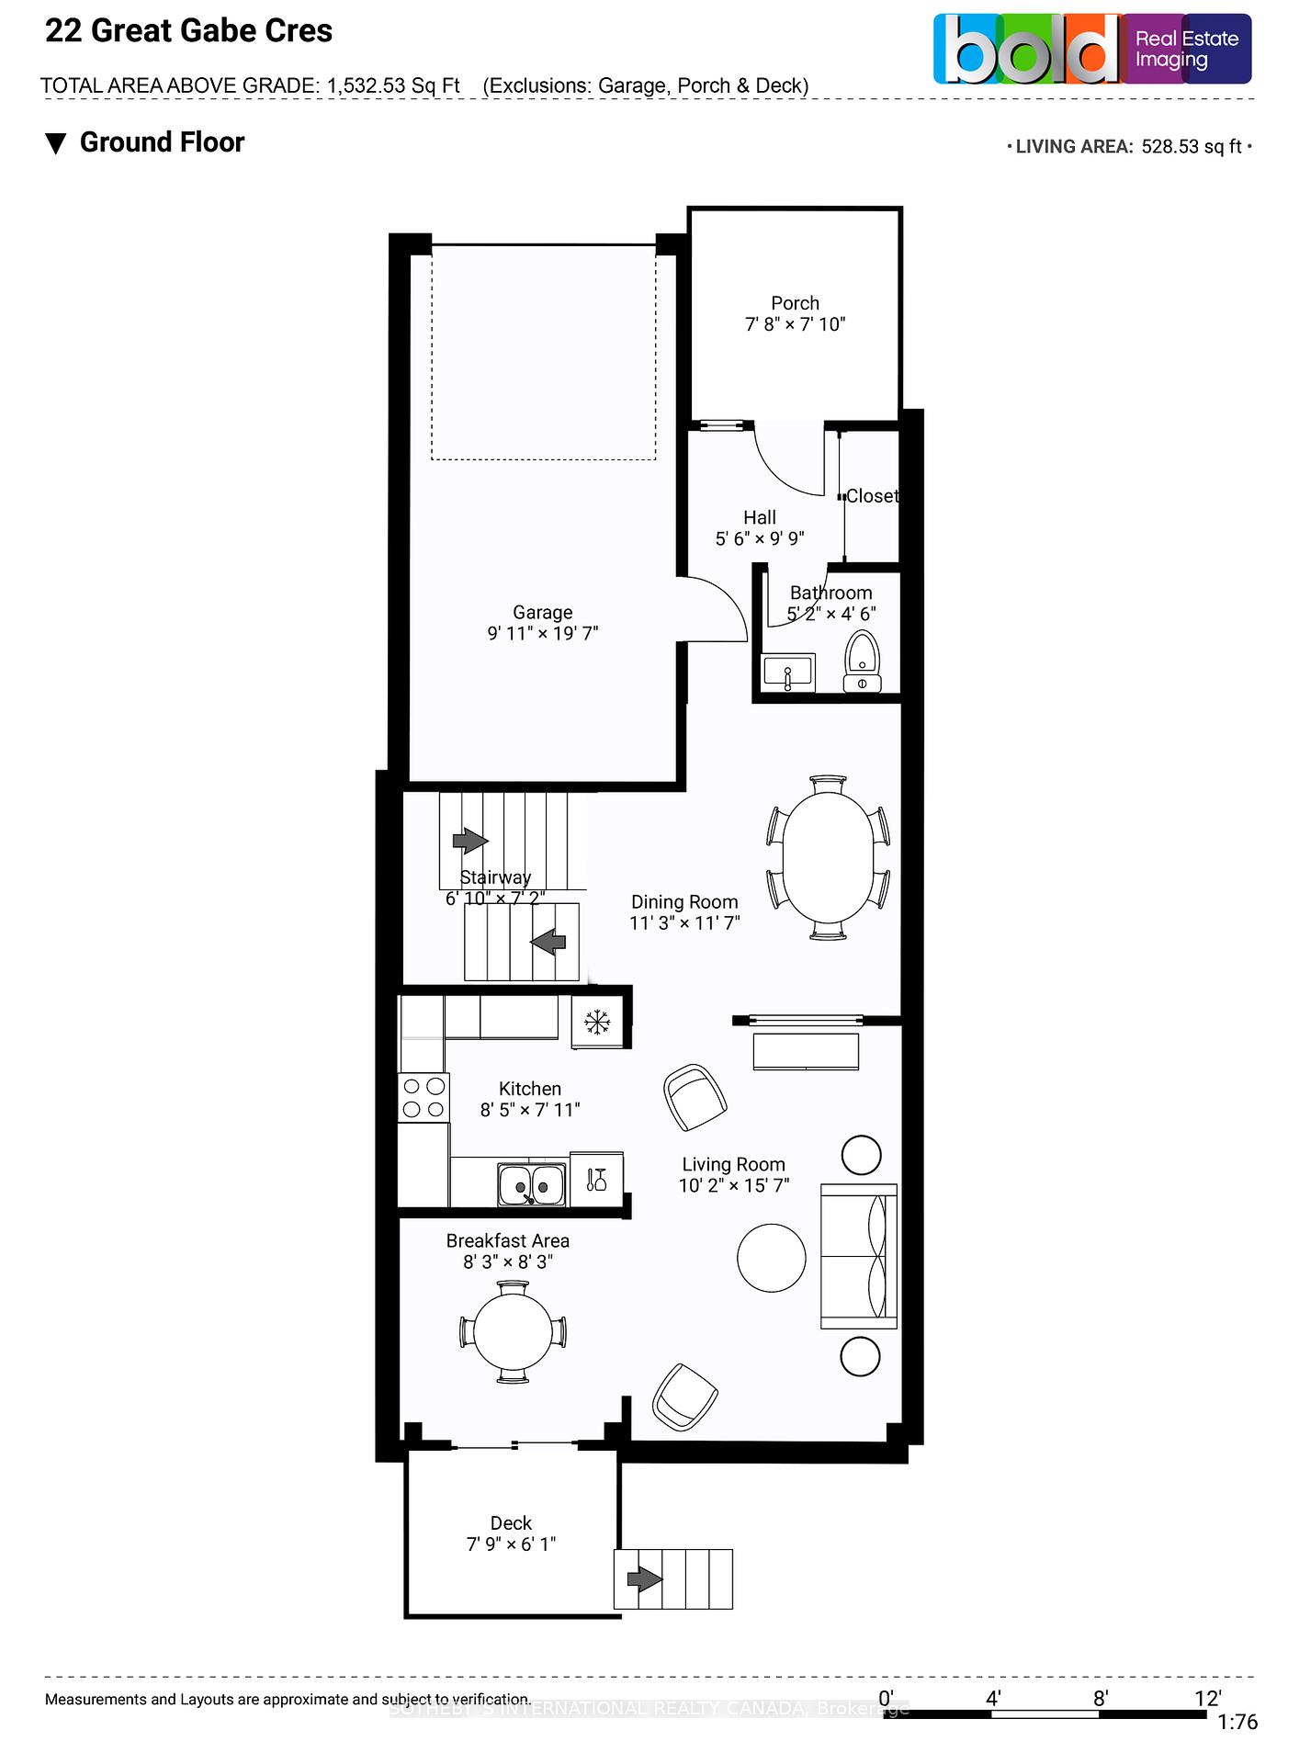
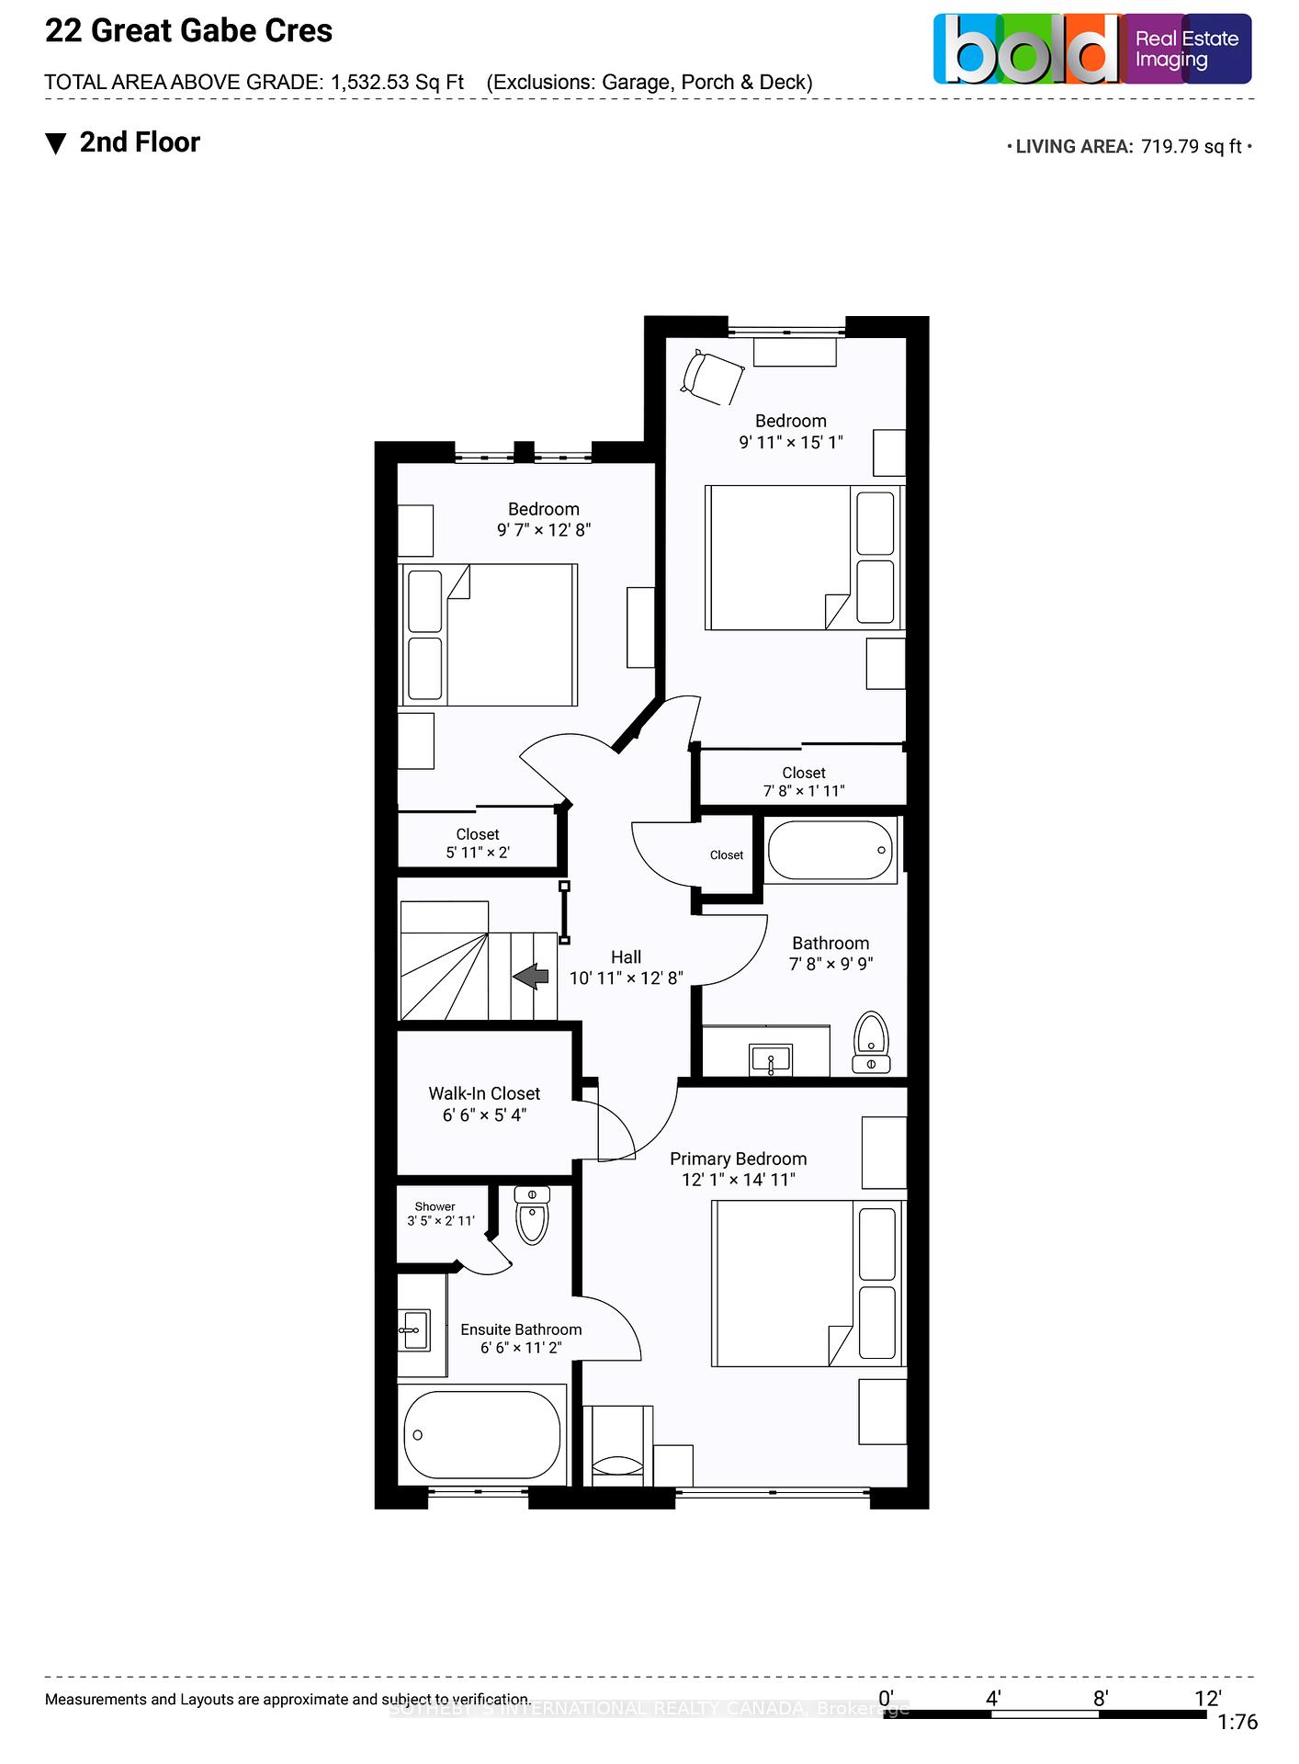
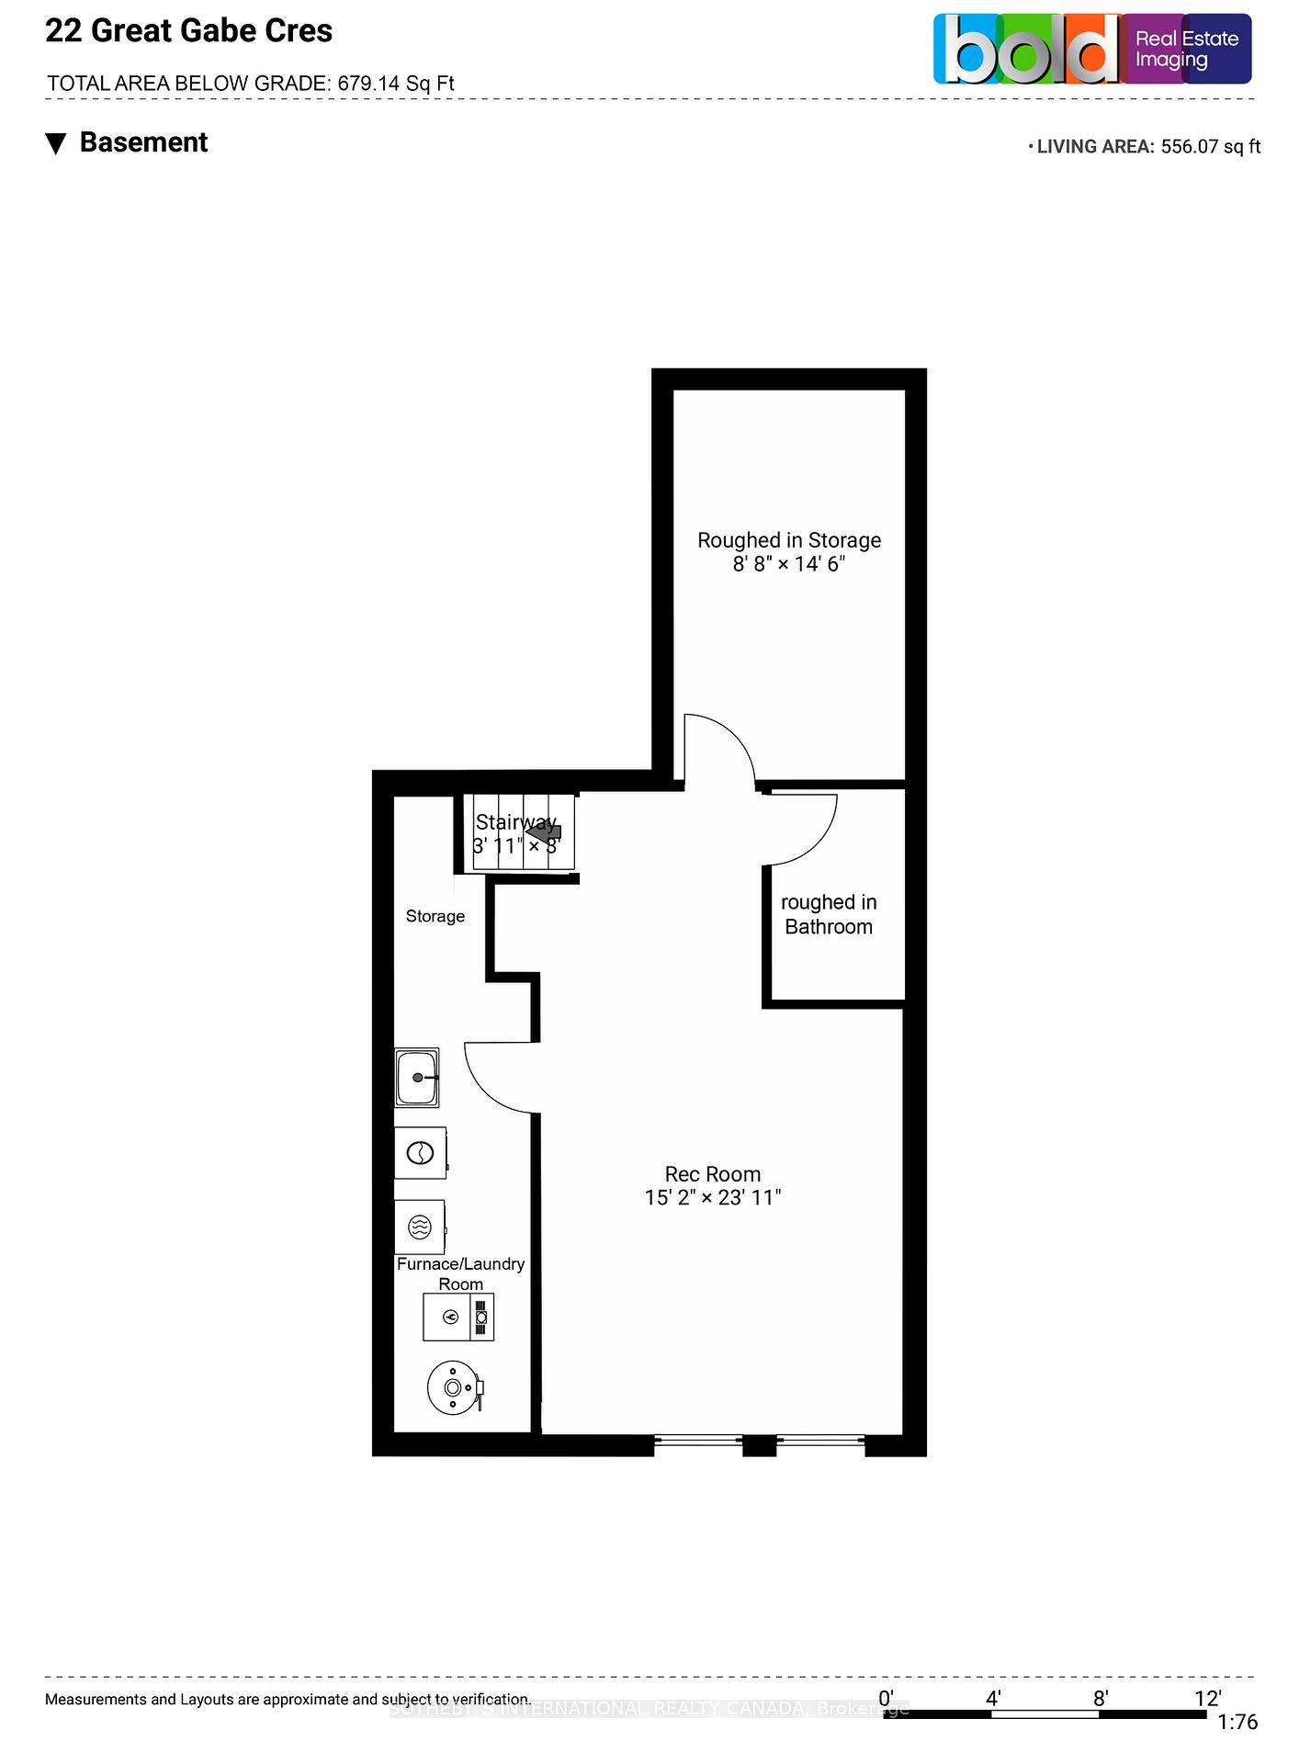
Presenting a welcoming, spacious and cozy townhouse. For families with infants, carpeting throughout makes it easy for crawling and learning to walk. Enclosed backyard is also safe for children and pets to enjoy. An open concept main floor helps caregiver keep an eye on everything. Spacious bedrooms makes a great space forgetting ready and relaxing. King size staged in the primary and queen size beds in the second and third bedrooms. The basement is partial finished by the builder. Roughed in storage and washroom. Property was recently painted, Nov. 02-03, 2024. Carpets were cleaned Nov 13, 2024. Built in 2015. Total area above grade, 1,532 sqft (excl. garage, porch and deck)
Property Details
Sign in for full listing history and the exact list date.
Features & Amenities
- Basement
Thinking of selling in Oshawa?
Filipe & Isabel Ferreira and the Team Filipe track every sale on this street. Get a free, no-obligation valuation and see what your home would list for today.
- What it costs to sell a house in Ontario
- How much are REALTOR® fees in Ontario?
- Real estate agents in Toronto & the GTA
TRREB MLS® Attribution
MLS® E10894692
Listed by SOTHEBY`S INTERNATIONAL REALTY CANADA
The trademarks MLS®, Multiple Listing Service® and the associated logos are owned by The Canadian Real Estate Association (CREA) and identify the quality of services provided by real estate professionals who are members of CREA. The trademarks REALTOR®, REALTORS® and the REALTOR® logo are controlled by CREA and identify real estate professionals who are members of CREA. Listing data provided by the Toronto Regional Real Estate Board (TRREB). The information contained herein is from sources believed to be reliable but is not guaranteed. Information deemed reliable but not guaranteed accurate by TRREB or Team Filipe / RE/MAX.
Team Filipe · RE/MAX · (647) 210-6070
Listed By
SOTHEBY`S INTERNATIONAL REALTY CANADA