


22 Frank Lloyd Wright Street
Whitby, ON L1N 0N9
About This Property
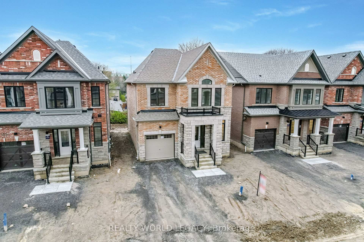
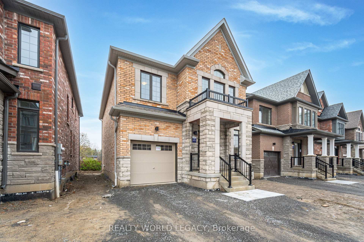

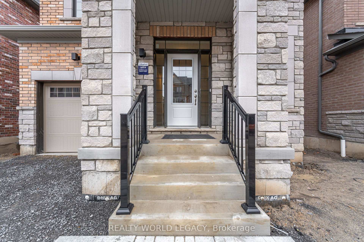
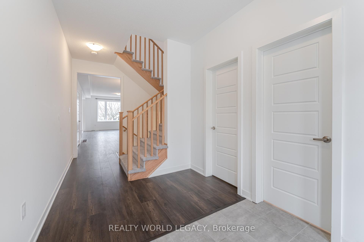
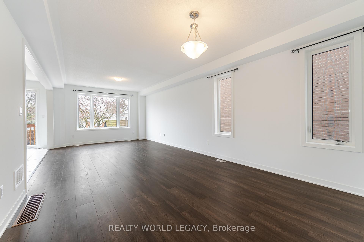

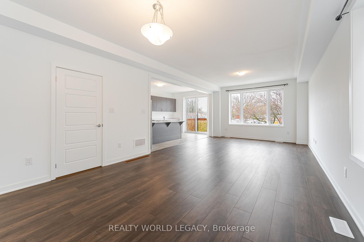
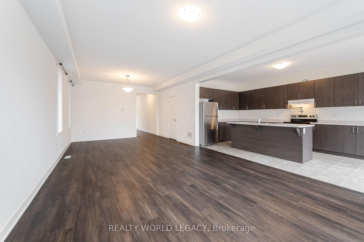
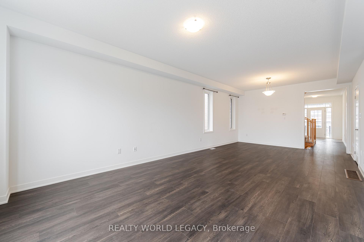
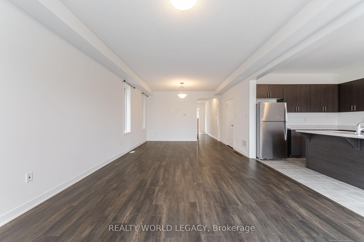
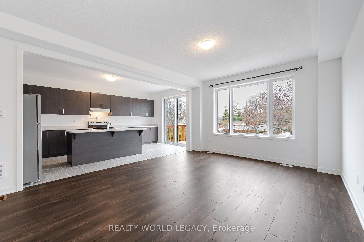
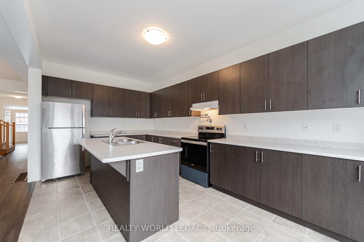
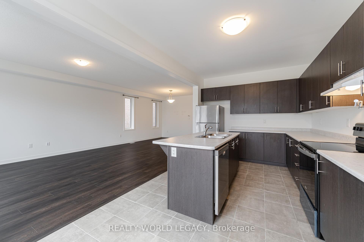
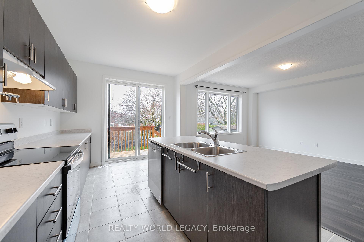
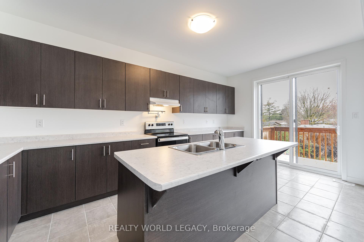
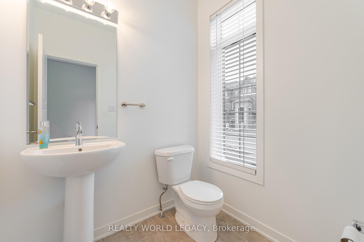
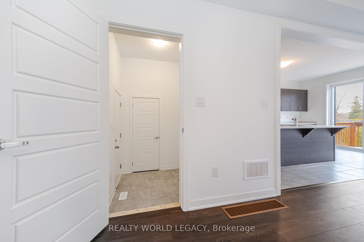
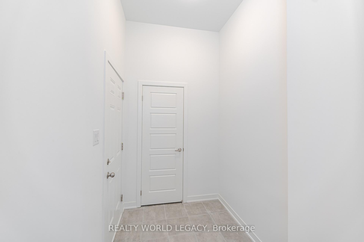
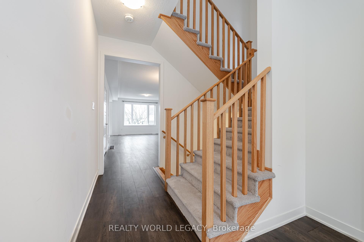
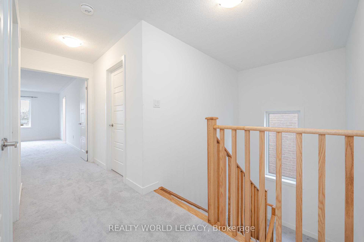
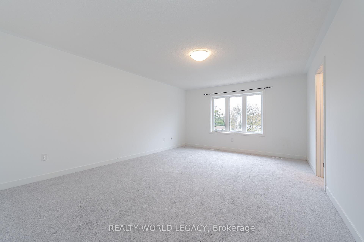
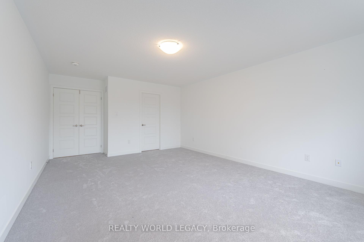

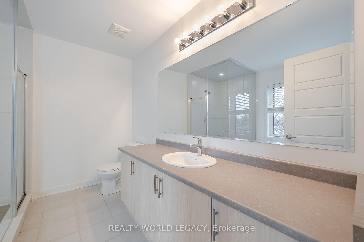
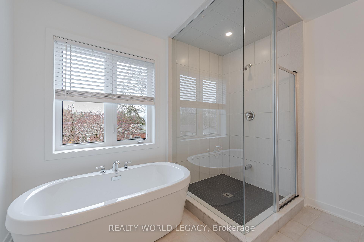

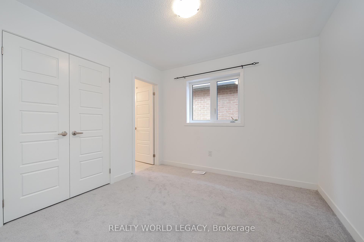
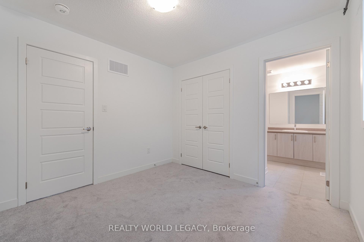
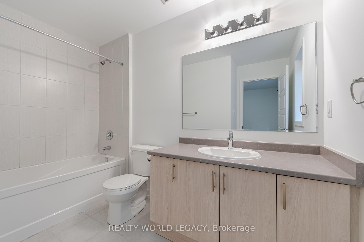
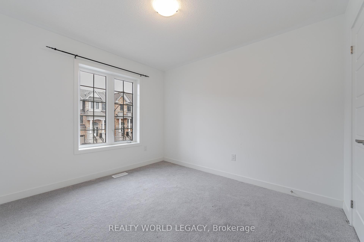
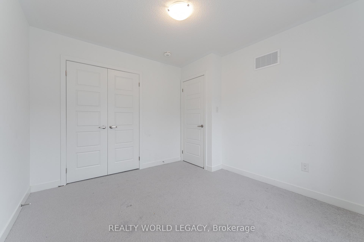
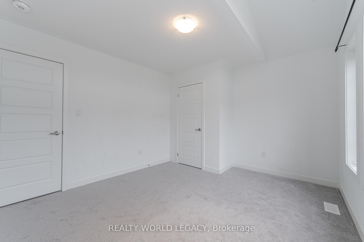
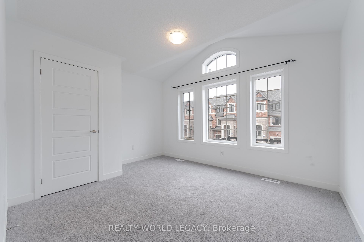
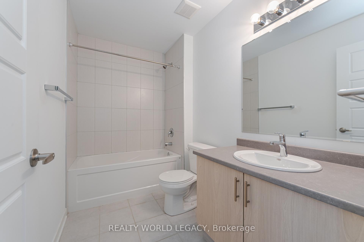
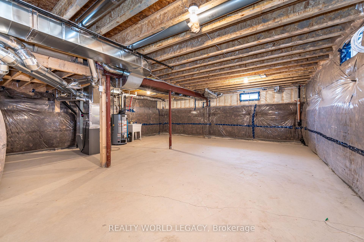
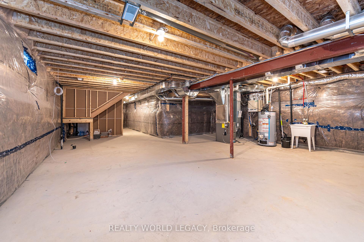
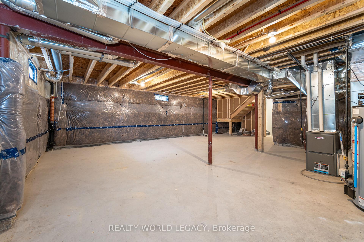
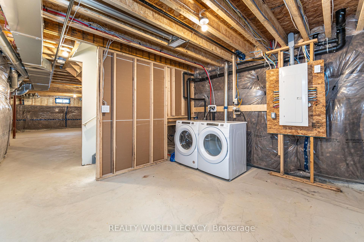
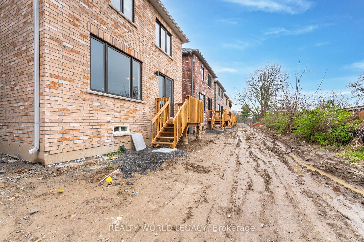

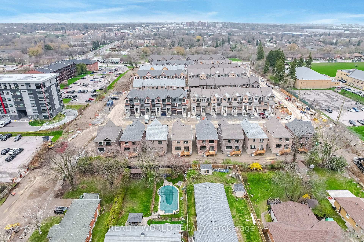

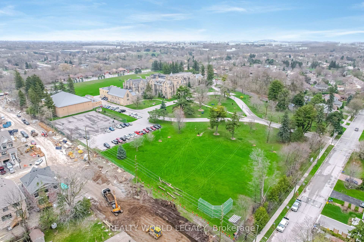
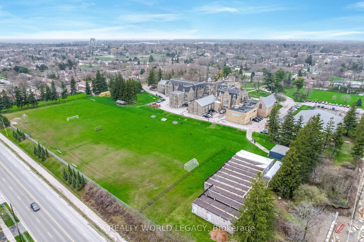
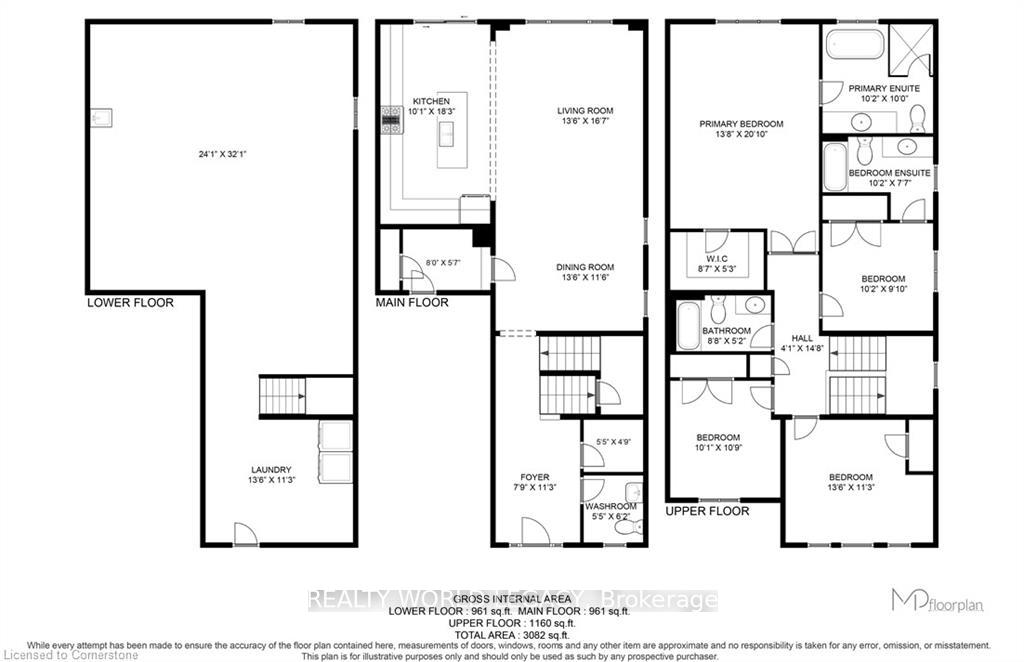
Are you tired of kids fighting for the washroom in the morning? This amazing house solves that problem for you. The second floor features 4 generous bedrooms with 2 ensuites. Another full bathroom on the same floor means there are never lineups to get ready in the morning. This home is the right fit for a larger family or a family looking to add members. The main floor is home to a bright kitchen complete with large island for informal dining. The dining room is suitable for parties of 8 or more while the living room features space for a comfy sofa and large TV. Rounding out the main floor is a walk-in coat closet and 2piece guest bathroom. The open basement is a clean slate. An unfinished basement is always better than a badly finished basement! Out front there is parking for two cars while the single car garage has an outlet for an electric car charger. Now, talk about location. With a Walk Score of 83, you can stroll to the corner of Brock St. and Dundas St. were you will find all your amenities. Commuters will appreciate the proximity to transit. Whitby Go & the 401 Ramps are less than3.0KMs from your front door. Downtown Toronto is reachable in under an hour. Being on the east side of Toronto day trips to Prince Edward County are easy! This quality built Stafford home, completed in 2023 is sure to provide years of relaxed and reliable living. Book your private tour today!
Property Details
Sign in for full listing history and the exact list date.
Features & Amenities
- View
- Fireplace
- Air Conditioning
- Basement
Thinking of selling in Whitby?
Filipe & Isabel Ferreira and the Team Filipe track every sale on this street. Get a free, no-obligation valuation and see what your home would list for today.
- What it costs to sell a house in Ontario
- How much are REALTOR® fees in Ontario?
- Real estate agents in Toronto & the GTA
TRREB MLS® Attribution
MLS® E12183853
Listed by REALTY WORLD LEGACY
The trademarks MLS®, Multiple Listing Service® and the associated logos are owned by The Canadian Real Estate Association (CREA) and identify the quality of services provided by real estate professionals who are members of CREA. The trademarks REALTOR®, REALTORS® and the REALTOR® logo are controlled by CREA and identify real estate professionals who are members of CREA. Listing data provided by the Toronto Regional Real Estate Board (TRREB). The information contained herein is from sources believed to be reliable but is not guaranteed. Information deemed reliable but not guaranteed accurate by TRREB or Team Filipe / RE/MAX.
Team Filipe · RE/MAX · (647) 210-6070
Listed By
REALTY WORLD LEGACY