

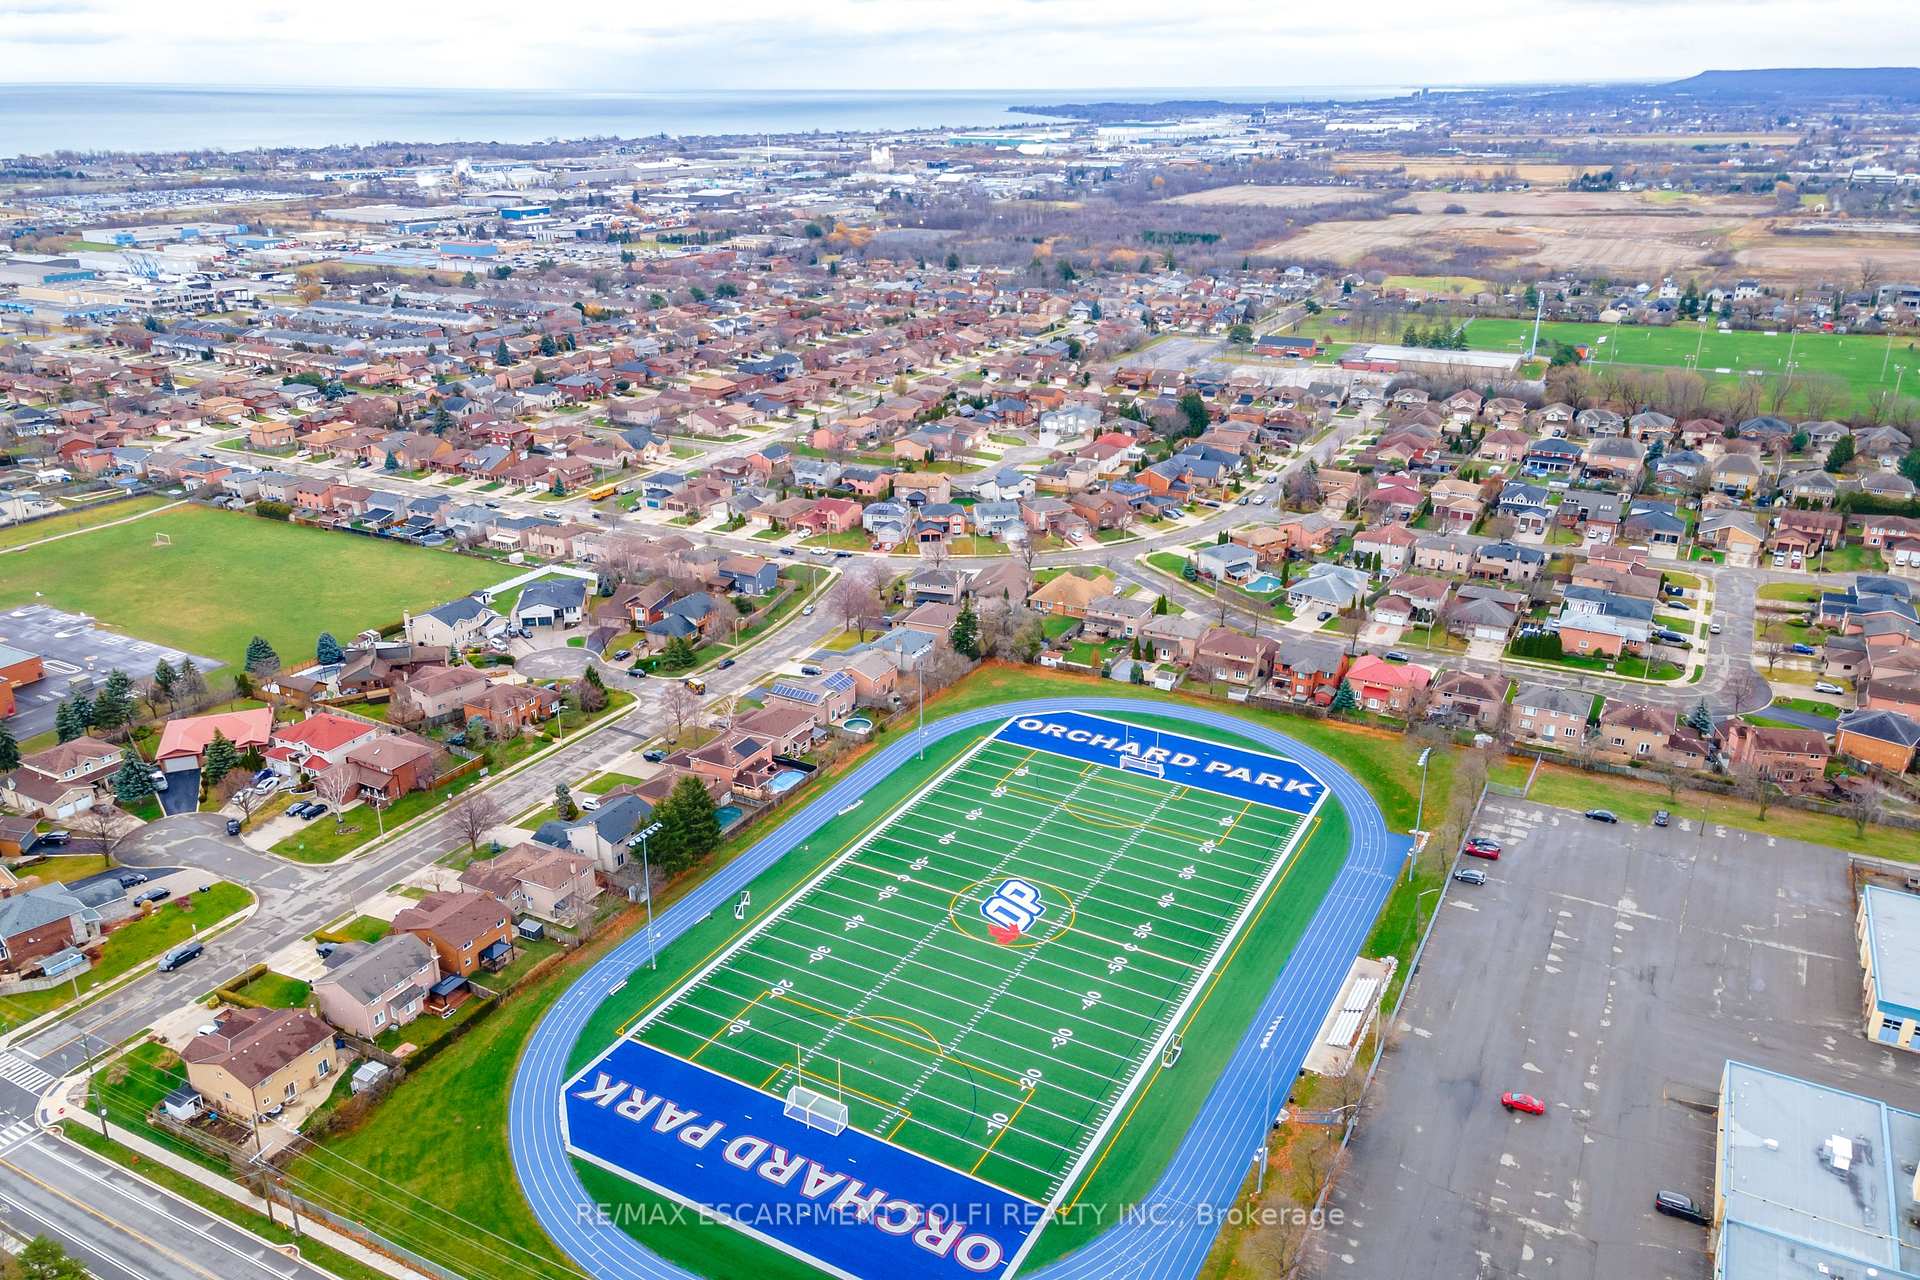

22 Cresthaven Drive
Stoney Creek / Hamilton, ON L8E 4S5
About This Property
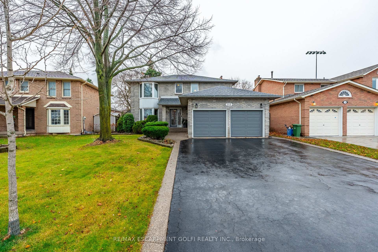
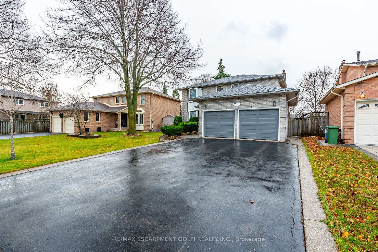
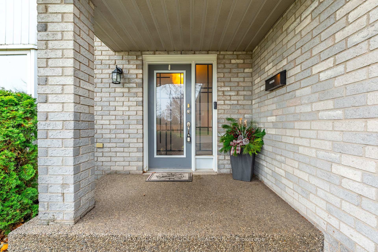
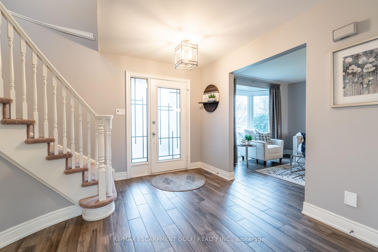
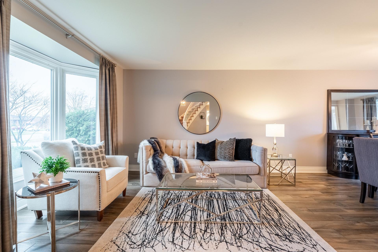
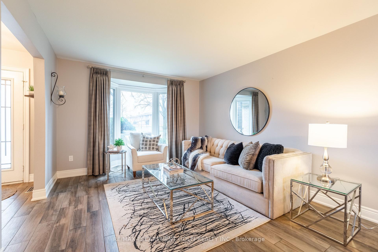
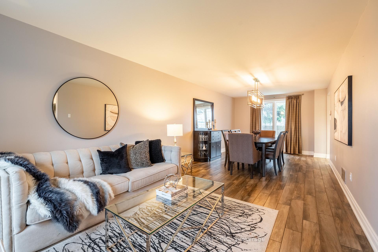
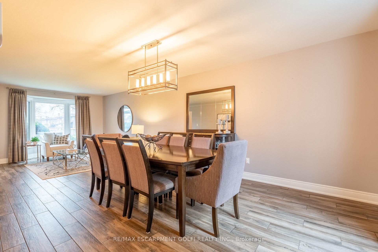
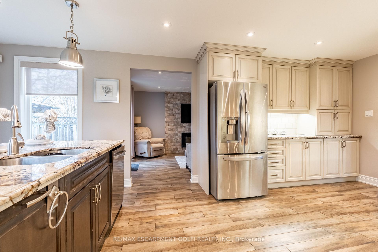
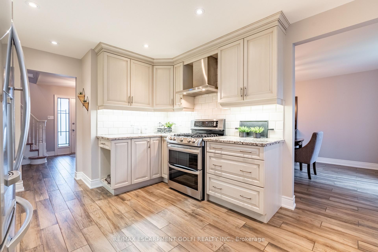
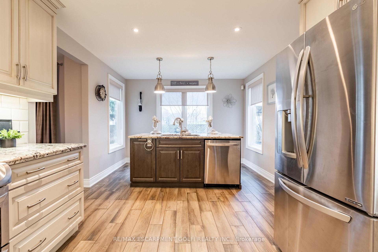
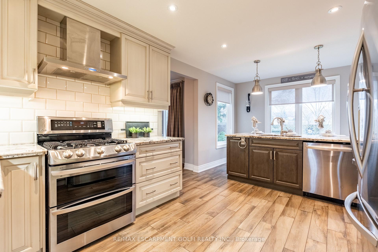
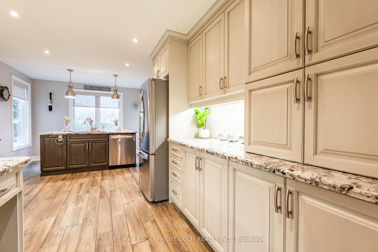
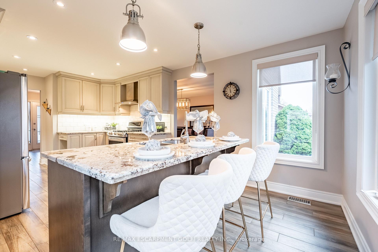
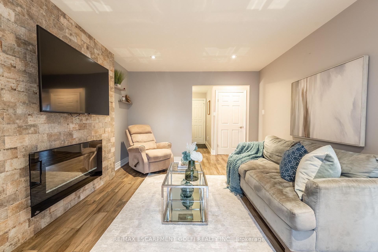
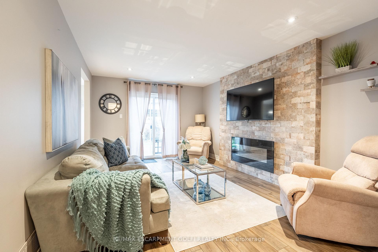
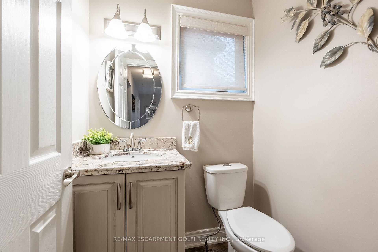
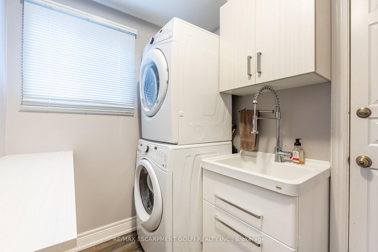
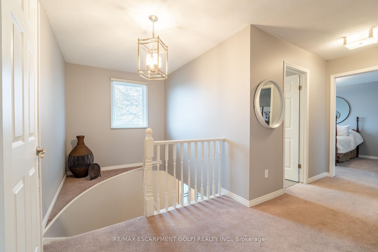
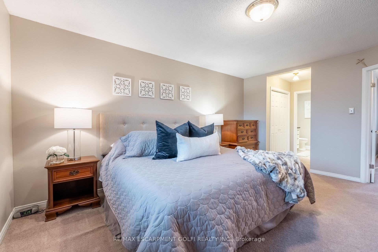
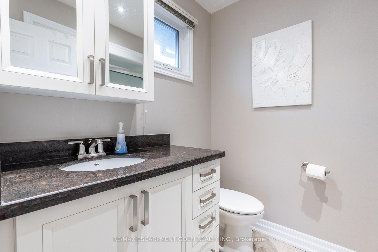
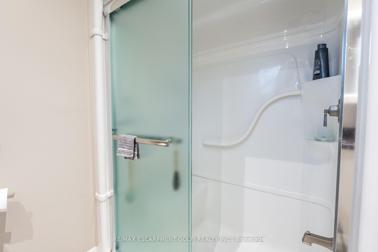
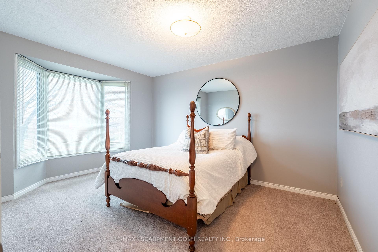
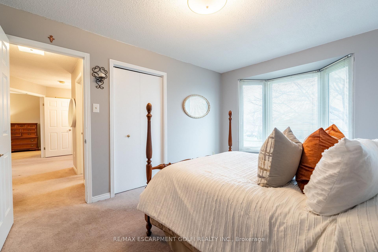
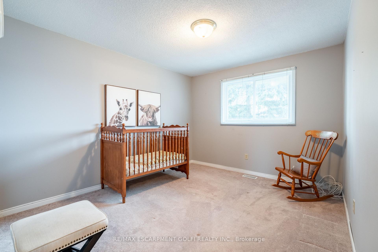
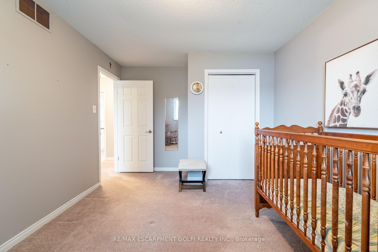
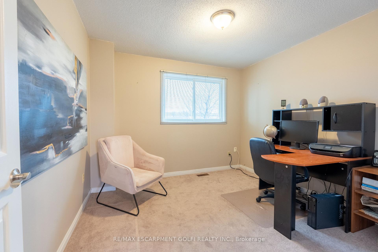
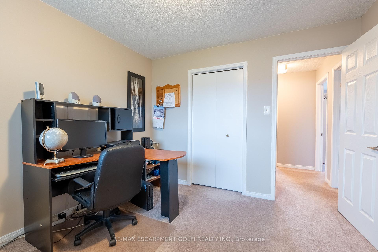
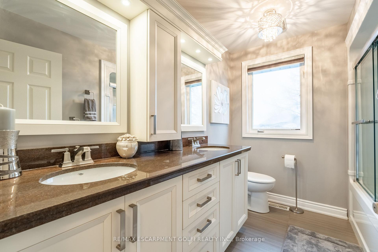
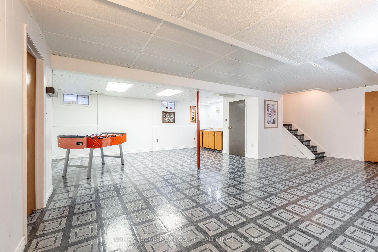
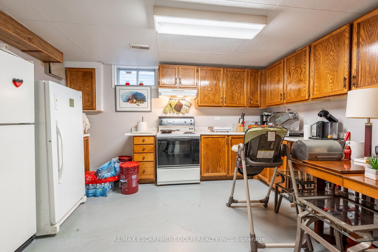
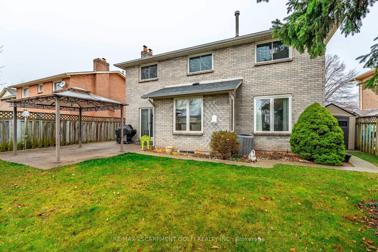
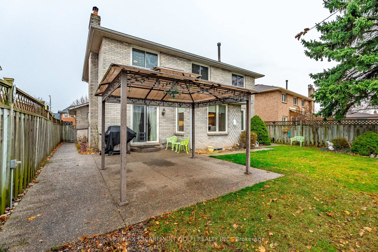
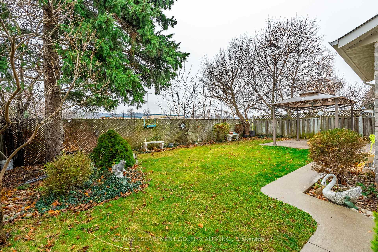
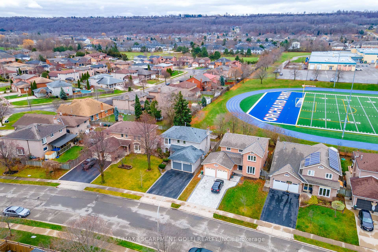
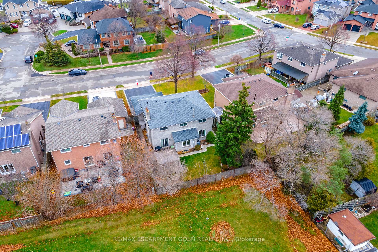
Updated detached all-brick, 2-storey 4+1 bed, 2.5 bath home in desirable Stoney Creek neighborhood. Inviting foyer leads to renovated main level w/ gorgeous wood-look plank tile floors & quality finishes throughout. Main level features living rm, dining rm, custom kitchen w/ island & ample cupboard & counter space. Family rm w/ fireplace & sliding doors to yard, 2 pc bath & main level laundry w/ inside entry from double garage. Second level boasts primary bdrm w/ 3pc ensuite, 3 additional bdrms & 5pc bath. Finished basement offers for many possibilities including multi-generational or additional living is complete w/ rec-rm, summer kitchen, 5th bdrm, cold cellar & storage. Many recent updates including furnace, AC, windows & doors, roof, garage doors, custom kitchen, all baths, appliances, pot lights & fixtures, flooring & more! Landscaped w/ aggregate, concrete & double driveway. Private yard w/ NO REAR NEIGHBORS finished w/ patio, gas bbq hookup, gazebo & shed. Excellent location!
Property Details
Sign in for full listing history and the exact list date.
Features & Amenities
- Fireplace
- Air Conditioning
- Basement
Thinking of selling in Hamilton?
Filipe & Isabel Ferreira and the Team Filipe track every sale on this street. Get a free, no-obligation valuation and see what your home would list for today.
- Real estate agents in Hamilton
- Recently sold homes in Hamilton
- What it costs to sell a house in Ontario
- How much are REALTOR® fees in Ontario?
TRREB MLS® Attribution
MLS® X11892296
Listed by RE/MAX ESCARPMENT GOLFI REALTY INC.
The trademarks MLS®, Multiple Listing Service® and the associated logos are owned by The Canadian Real Estate Association (CREA) and identify the quality of services provided by real estate professionals who are members of CREA. The trademarks REALTOR®, REALTORS® and the REALTOR® logo are controlled by CREA and identify real estate professionals who are members of CREA. Listing data provided by the Toronto Regional Real Estate Board (TRREB). The information contained herein is from sources believed to be reliable but is not guaranteed. Information deemed reliable but not guaranteed accurate by TRREB or Team Filipe / RE/MAX.
Team Filipe · RE/MAX · (647) 210-6070
Listed By
RE/MAX ESCARPMENT GOLFI REALTY INC.