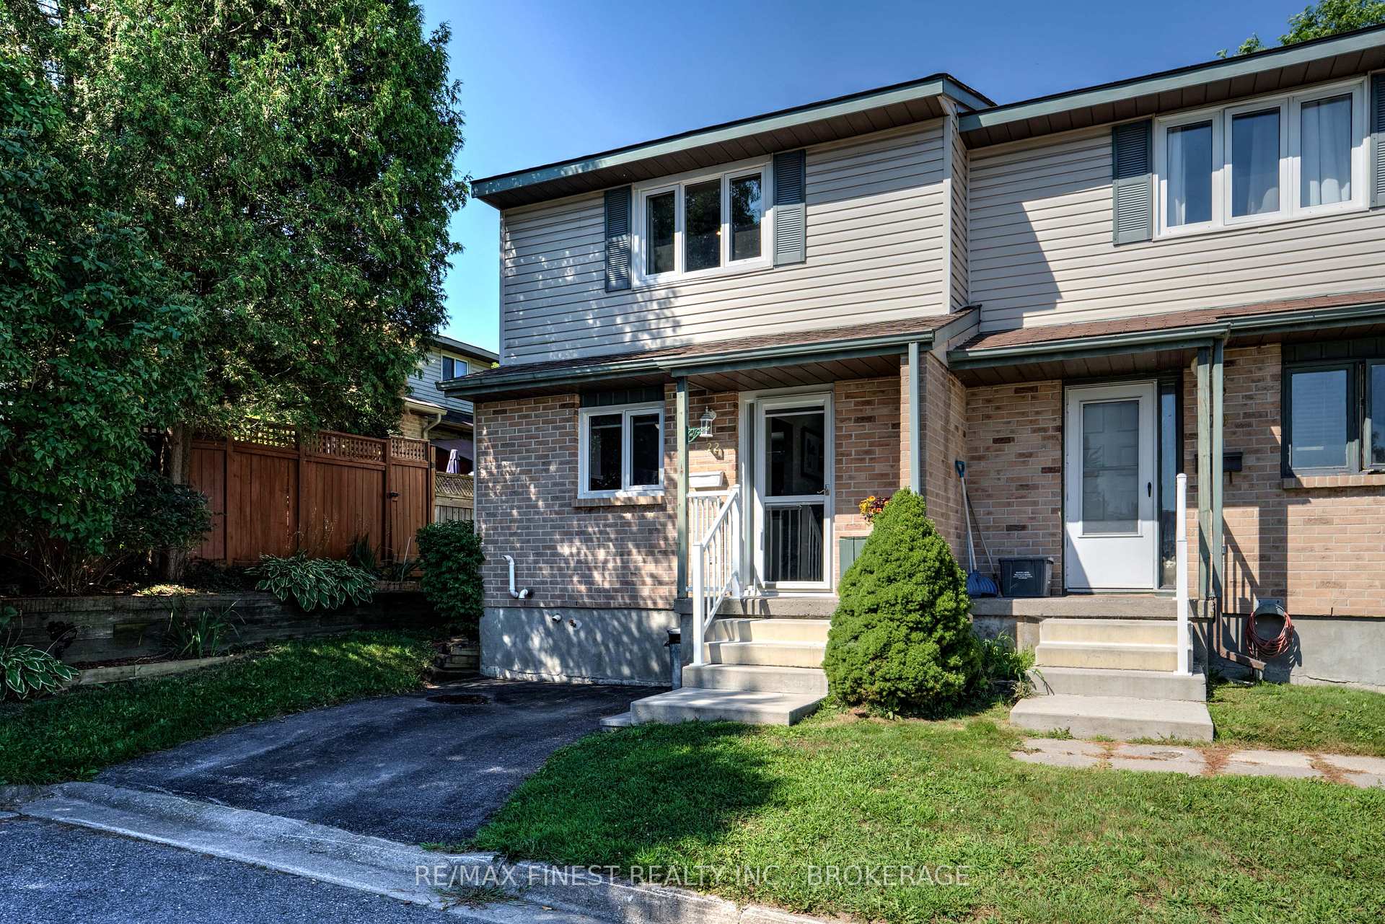
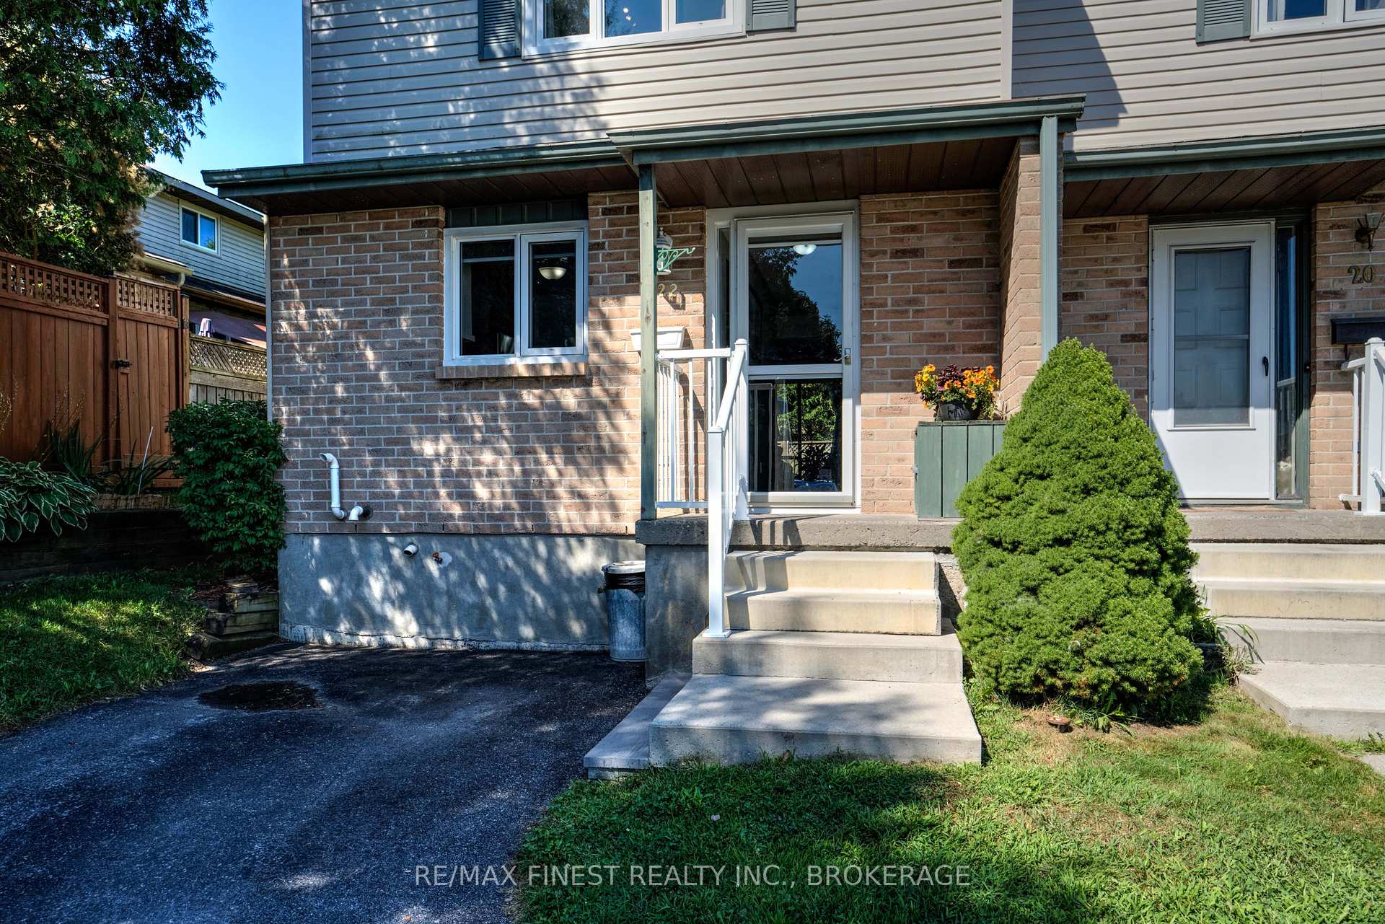
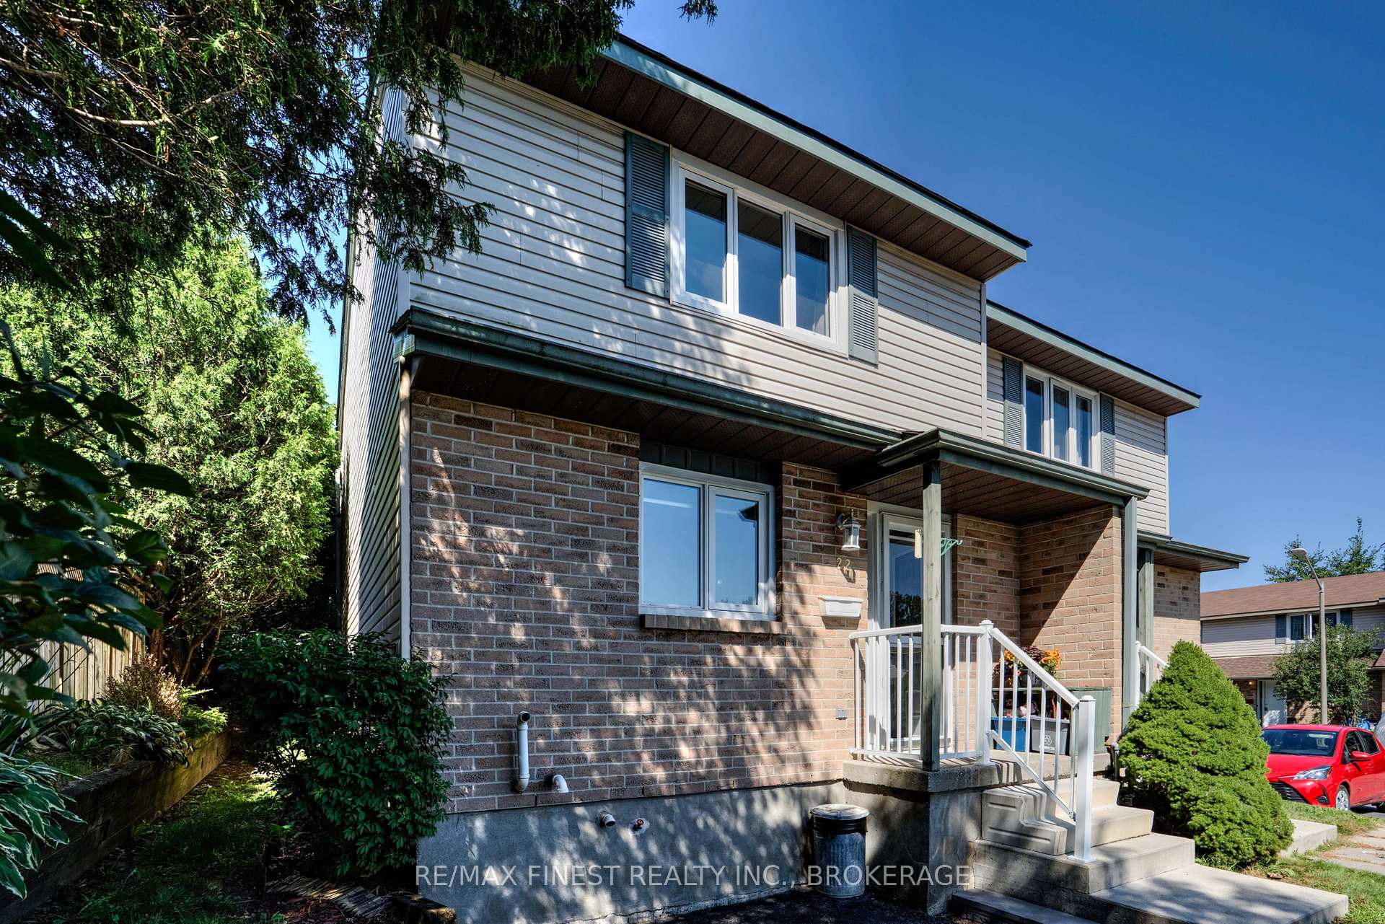
22 COVENTRY Crescent
25 - West of Sir John A. Blvd / Kingston, ON K7M 7S2
About This Property
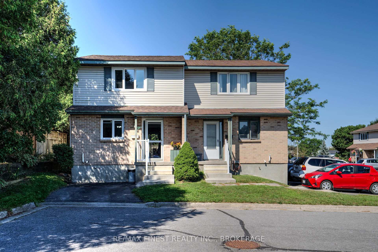
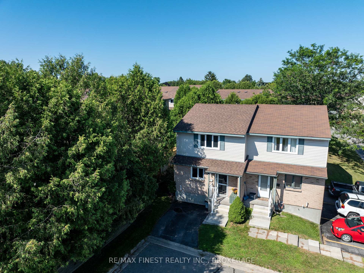
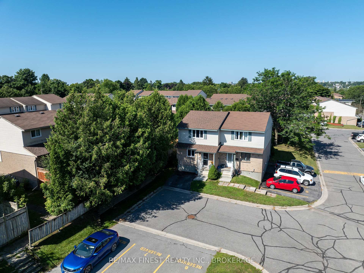
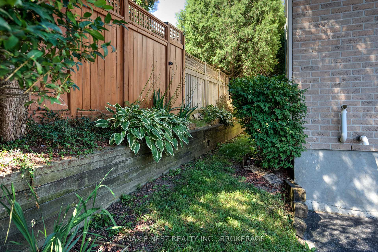
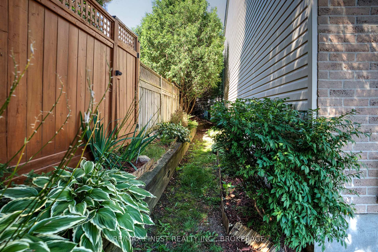
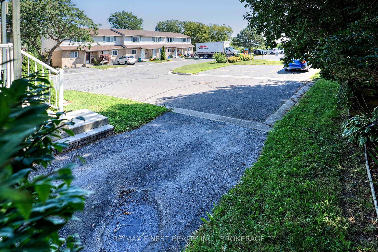
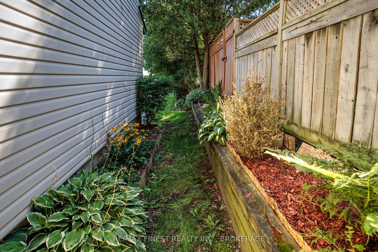
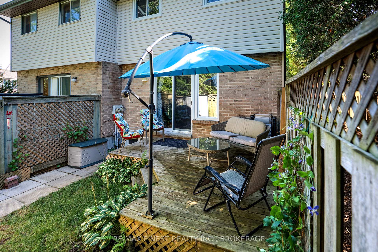
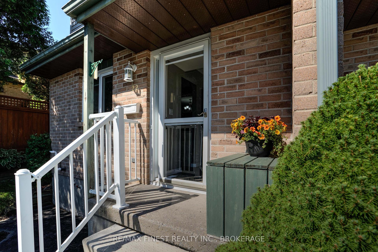
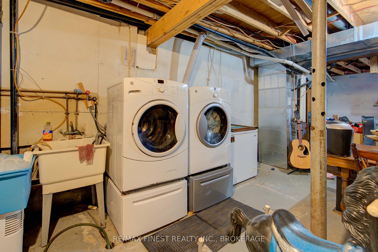
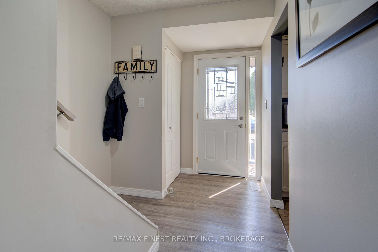
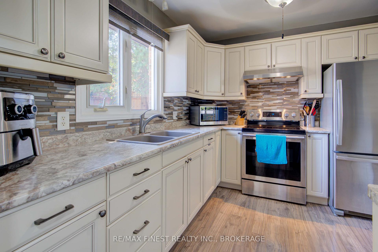
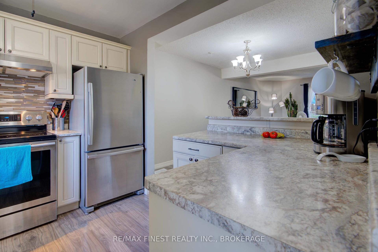
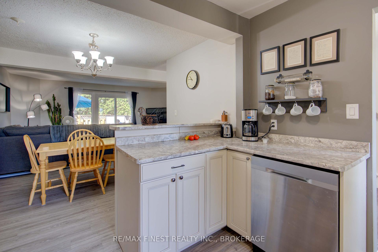
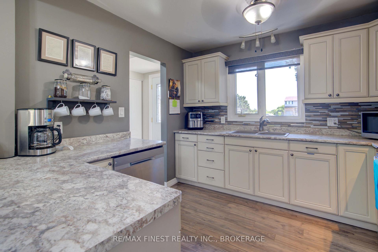
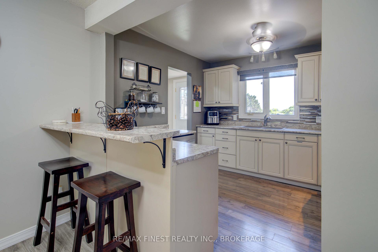
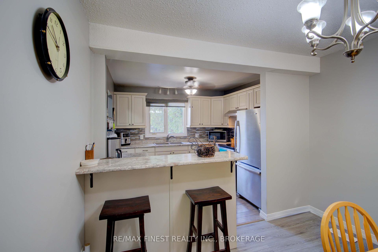
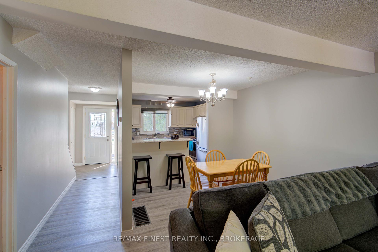
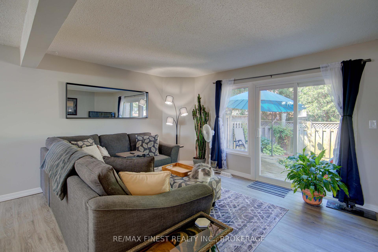
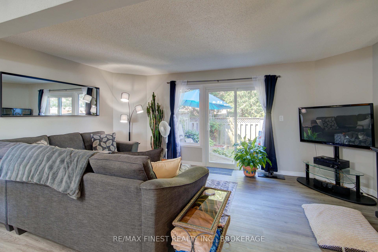
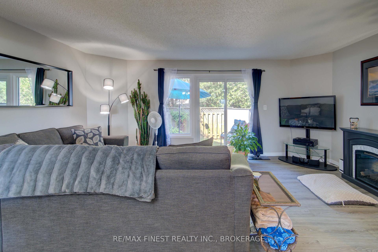
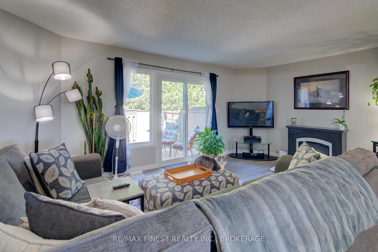
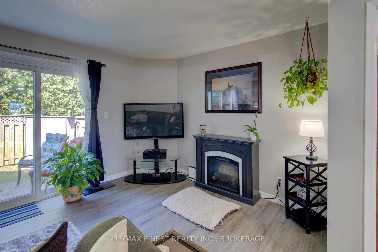
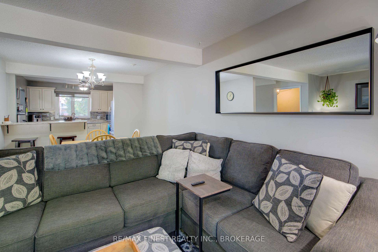
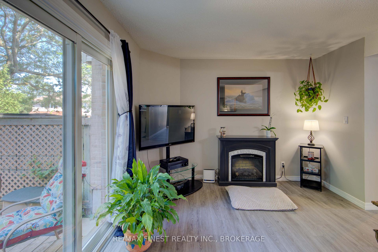
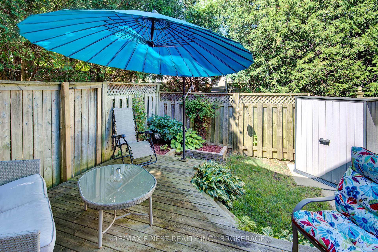
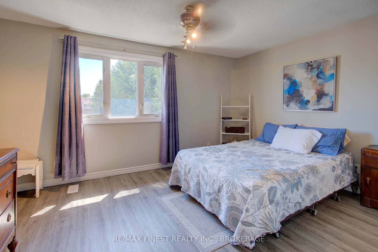
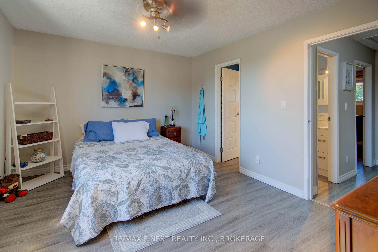
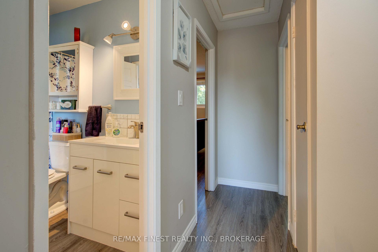
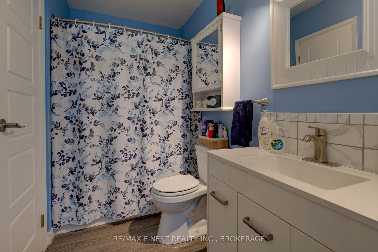
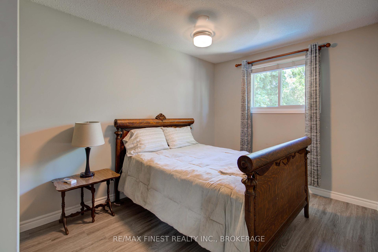
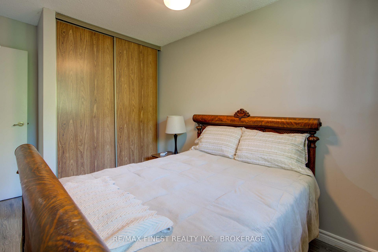
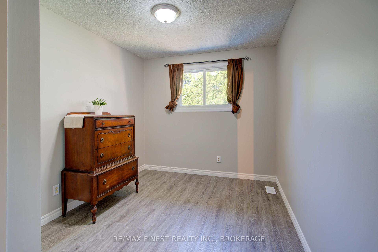
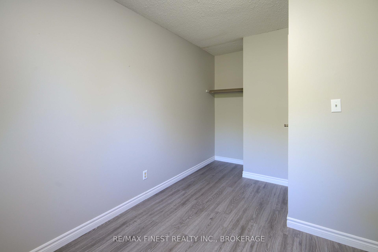
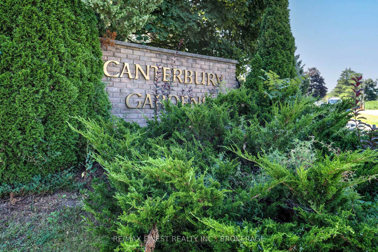
Newly Updated 3-Bedroom End-Unit Townhouse Condo in Canterbury Gardens! Discover the charm of Canterbury Gardens with this newly updated 3-bed, 1-bath end unit townhouse. This unique 'semi-detached' end-unit offers over 1050 sq. ft. of stylish living space, spread across two stories and three levels. Step inside to find a home that's designed to impress. The modern kitchen features the latest appliances and sleek finishes, making meal preparation a delight. The recent updates extend throughout the home, including new flooring, updated windows, and a fresh newer patio door, creating a cohesive and contemporary look. The upper level is dedicated to rest and relaxation, featuring a spacious Primary bedroom with en-suite privileges, plus two additional generously-sized bedrooms ideal for families or first-time buyers. The updated bathroom offers a touch of luxury and completes the comfort of this beautiful townhouse. The outdoor space is equally inviting. Enjoy your morning coffee on the patio in the private, landscaped, and fenced backyard. A dedicated shed provides additional storage. The lower level includes laundry, bathroom rough-in, and an open canvas to add an additional 550 sqft of living space. For added convenience, the townhouse includes an exclusive driveway and an optional second designated spot ($40 per month, if wanted). Canterbury Gardens offers a premium location with proximity to shopping, schools, transit, and more. Don't miss out on this opportunity to own a home that combines modern updates with a fantastic location. Book your showing today and make this exceptional townhouse yours!
Property Details
Sign in for full listing history and the exact list date.
Features & Amenities
- Air Conditioning
- Basement
Thinking of selling in Kingston?
Filipe & Isabel Ferreira and the Team Filipe track every sale on this street. Get a free, no-obligation valuation and see what your home would list for today.
- What it costs to sell a house in Ontario
- How much are REALTOR® fees in Ontario?
- Real estate agents in Toronto & the GTA
TRREB MLS® Attribution
MLS® X11821319
Listed by RE/MAX FINEST REALTY INC., BROKERAGE
The trademarks MLS®, Multiple Listing Service® and the associated logos are owned by The Canadian Real Estate Association (CREA) and identify the quality of services provided by real estate professionals who are members of CREA. The trademarks REALTOR®, REALTORS® and the REALTOR® logo are controlled by CREA and identify real estate professionals who are members of CREA. Listing data provided by the Toronto Regional Real Estate Board (TRREB). The information contained herein is from sources believed to be reliable but is not guaranteed. Information deemed reliable but not guaranteed accurate by TRREB or Team Filipe / RE/MAX.
Team Filipe · RE/MAX · (647) 210-6070
Listed By
RE/MAX FINEST REALTY INC., BROKERAGE