





22 Aponi Crescent
East D / London East, ON N5V 2V4
About This Property
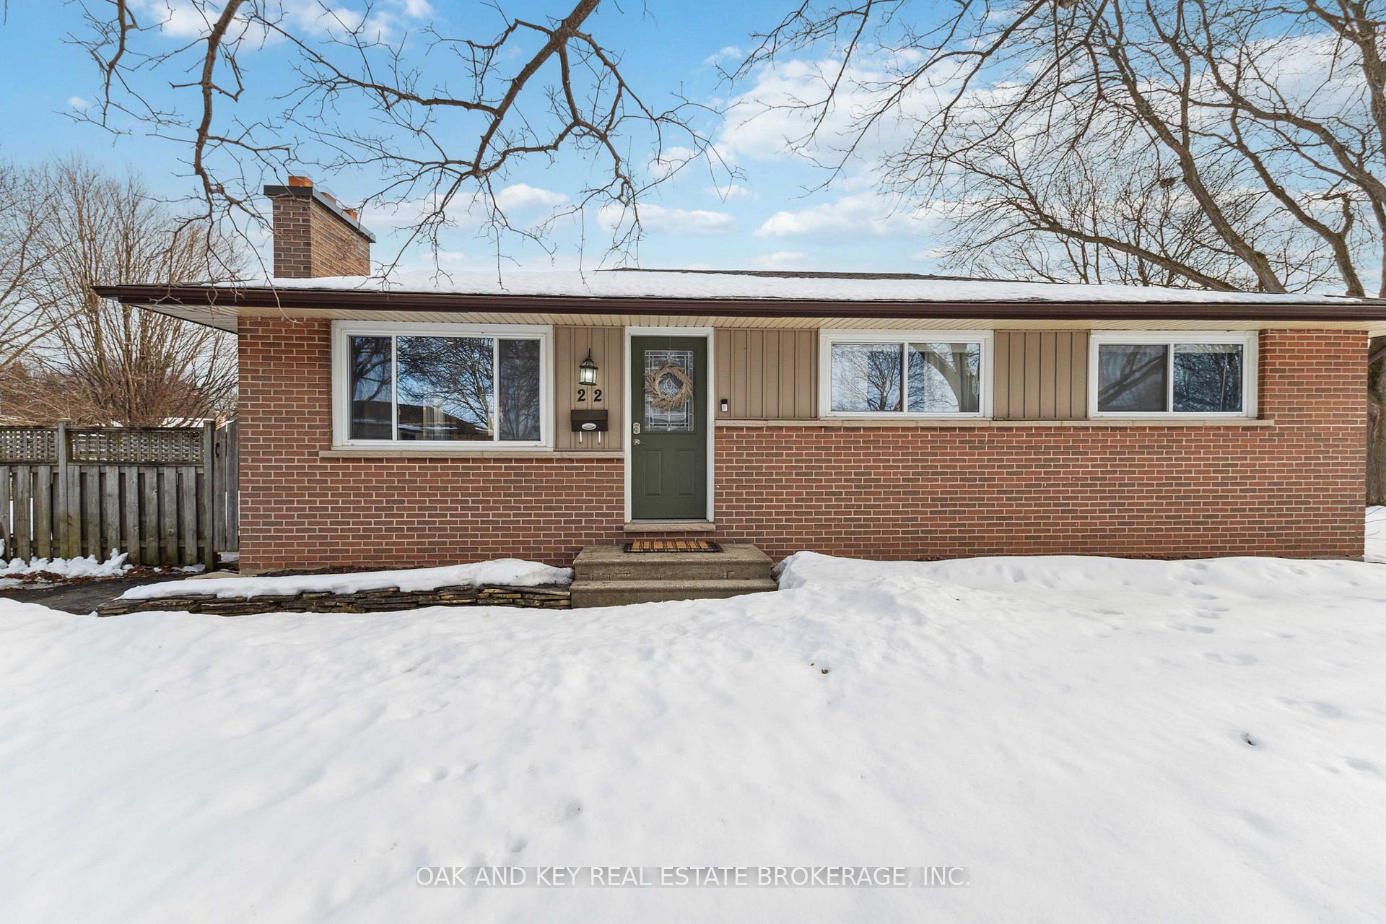
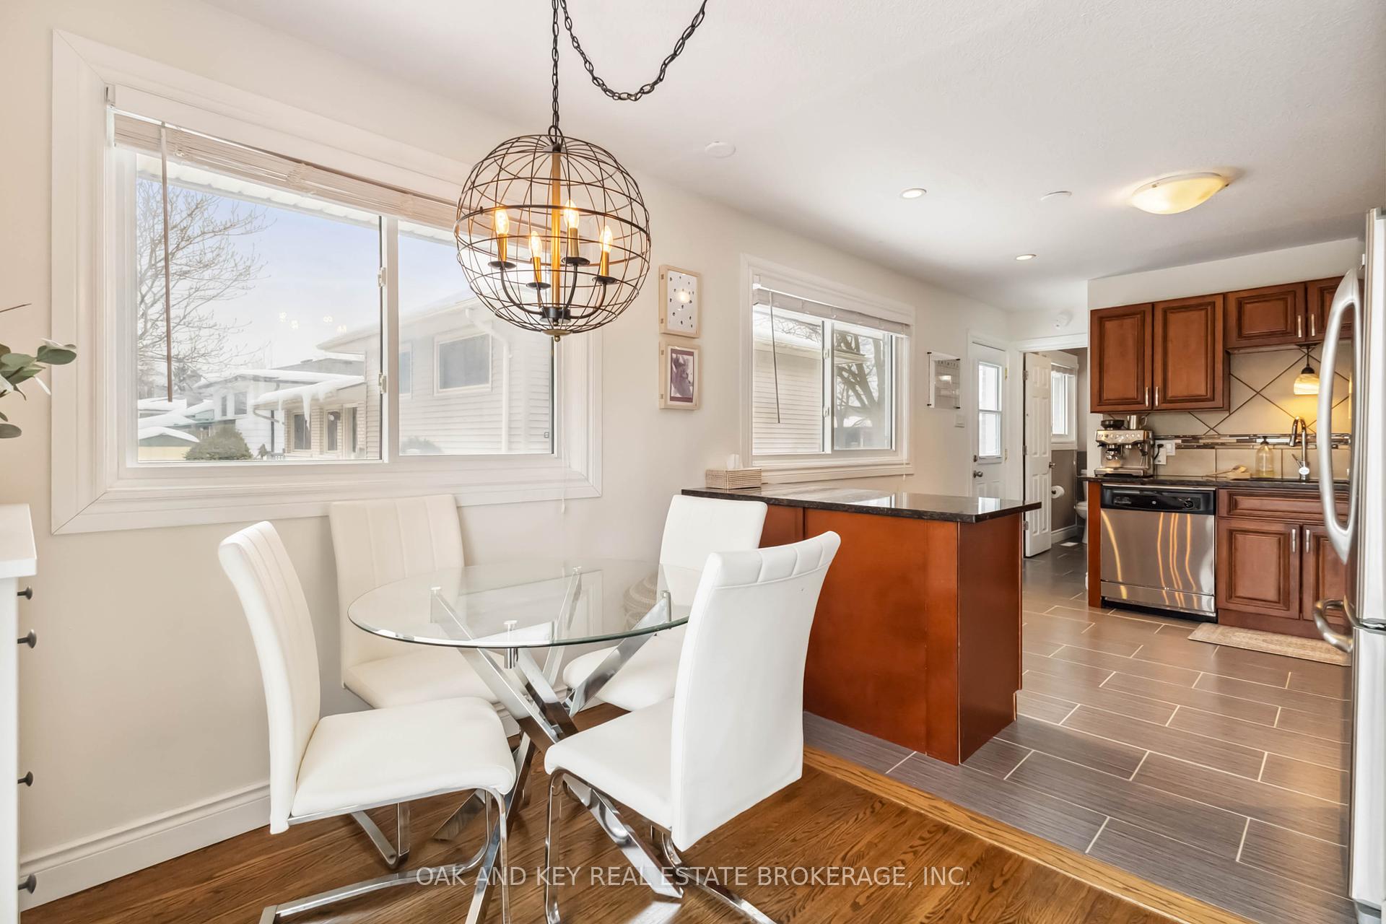
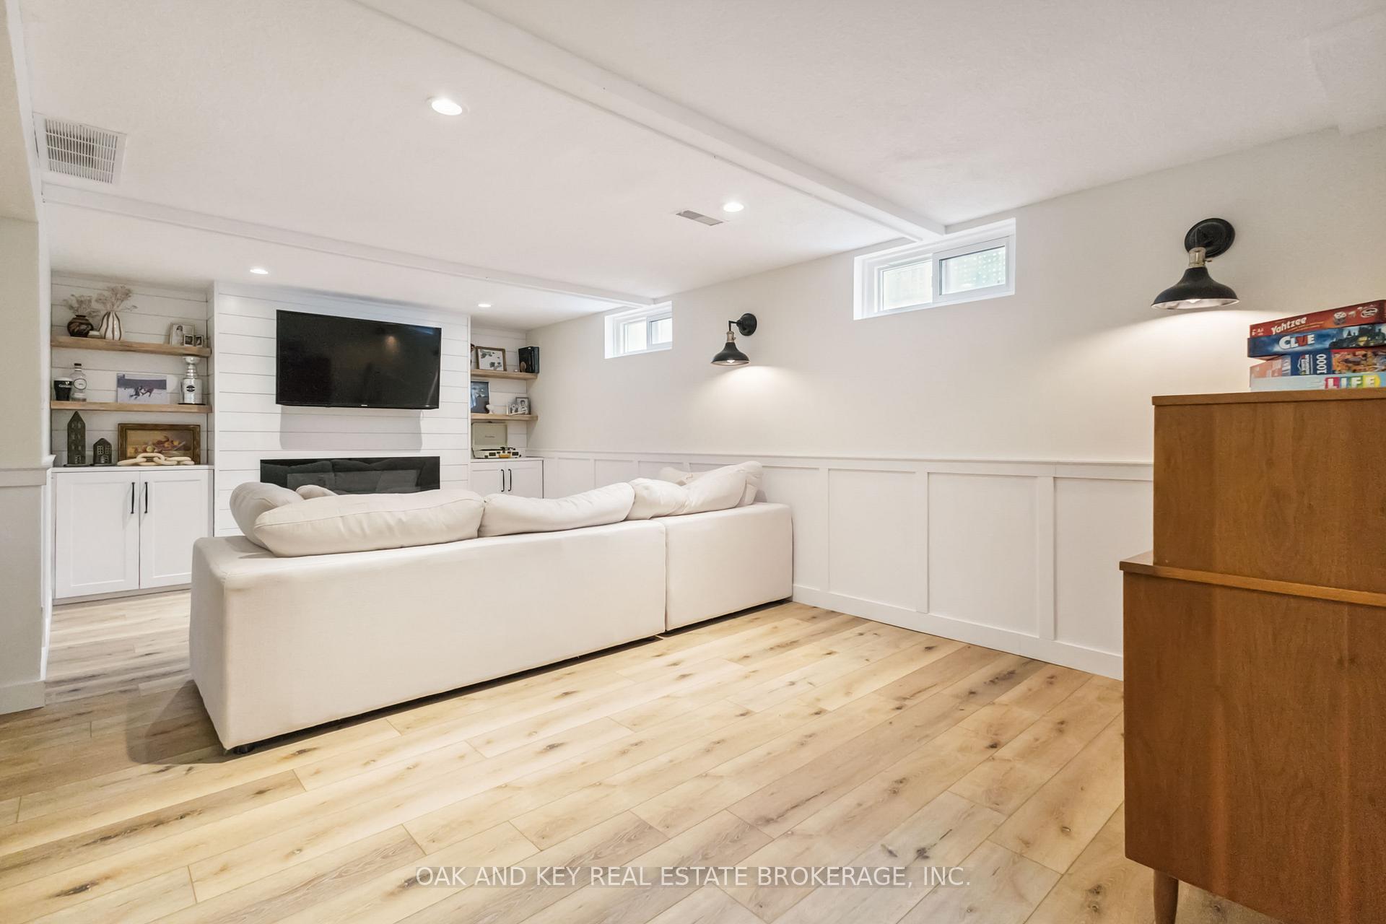
Step into a place where a house transforms into a home, filled with love, comfort, and thoughtful upgrades. This beautifully maintained 4-bedroom, 3-bathroom gem has been thoughtfully updated with thousands of dollars in upgrades over the past few years, offering the perfect blend of comfort and modern convenience. With a brand-new roof (Fall 2024), a new furnace and AC (2020), freshly renovated main bath and basement (2022), and original hardwood refinished by the homes previous owners, this home is truly move-in ready. Nestled in a walk able, family friendly neighborhood lined with mature trees, you'll notice the pride of ownership in neighboring homes along the crescent. Summer evenings bring the magic of one of the clearest views of the stars in the city, thanks to the open farm field across the street. The heart of the home is an inviting open-concept kitchen, bathed in natural light from large windows. The adjoining living area, complete with a cozy fireplace, creates a warm and welcoming space to relax or entertain. Each of the thoughtfully designed bedrooms offers comfort and tranquility. On the lower level, you'll find a spacious laundry room, an en-suite bath, and ample storage all the room you need to create and cherish family memories. The freshly renovated basement boasts custom-built shelving by a local craftsman, offering the perfect setup for hosting game day or enjoying a relaxing movie night. Ideally situated close to Fanshawe Conservation Area, shopping, golf courses, arenas, and just minutes from London's vibrant hotspots like 100 Kellogg, the Western Fair Weekend Market, local breweries, Stoney Creek YMCA, and Masonville Mall, this home offers both convenience and connection. This home has been lovingly cared for, and now its ready for you to make it your own. If you've been searching for that perfect place where everyday moments become cherished memories this is it.
Property Details
Sign in for full listing history and the exact list date.
Features & Amenities
- Fireplace
- Air Conditioning
- Basement
Thinking of selling in London East?
Filipe & Isabel Ferreira and the Team Filipe track every sale on this street. Get a free, no-obligation valuation and see what your home would list for today.
- What it costs to sell a house in Ontario
- How much are REALTOR® fees in Ontario?
- Real estate agents in Toronto & the GTA
TRREB MLS® Attribution
MLS® X11992682
Listed by OAK AND KEY REAL ESTATE BROKERAGE, INC.
The trademarks MLS®, Multiple Listing Service® and the associated logos are owned by The Canadian Real Estate Association (CREA) and identify the quality of services provided by real estate professionals who are members of CREA. The trademarks REALTOR®, REALTORS® and the REALTOR® logo are controlled by CREA and identify real estate professionals who are members of CREA. Listing data provided by the Toronto Regional Real Estate Board (TRREB). The information contained herein is from sources believed to be reliable but is not guaranteed. Information deemed reliable but not guaranteed accurate by TRREB or Team Filipe / RE/MAX.
Team Filipe · RE/MAX · (647) 210-6070
Listed By
OAK AND KEY REAL ESTATE BROKERAGE, INC.