



2191 Yonge Street Unit 4506
Mount Pleasant West / Toronto C10, ON M4S 3H8
About This Property
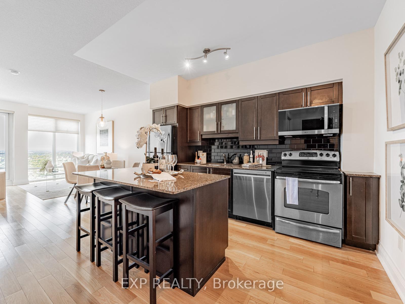
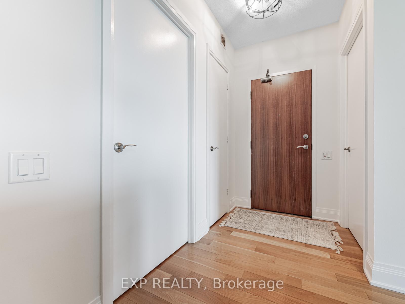
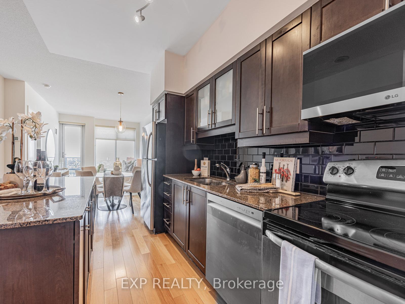
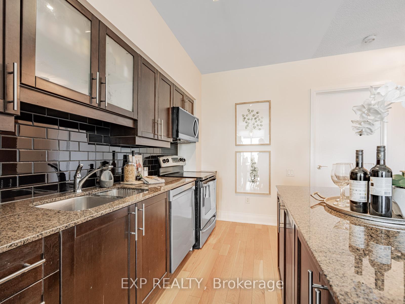
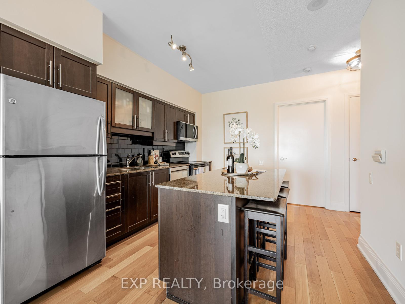
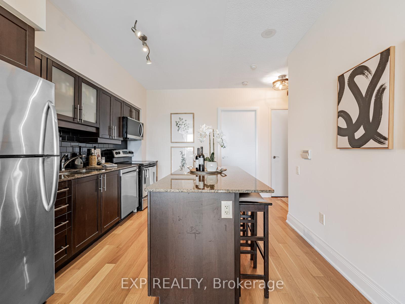
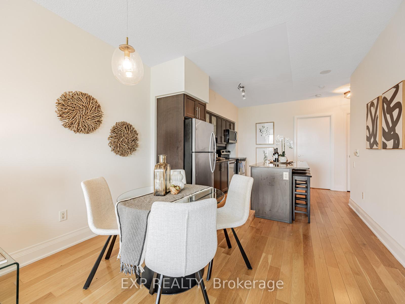
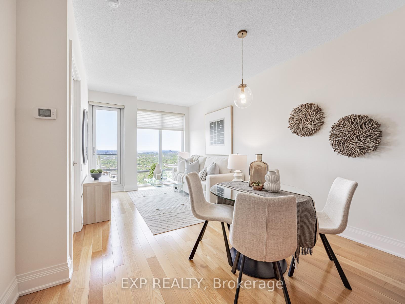
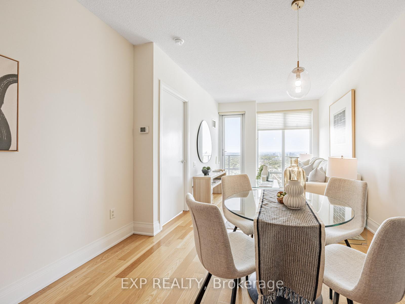
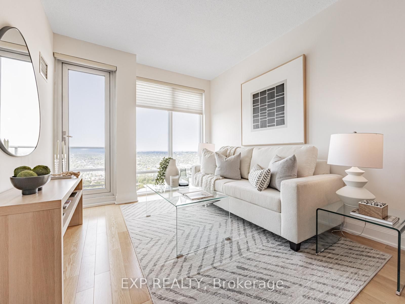
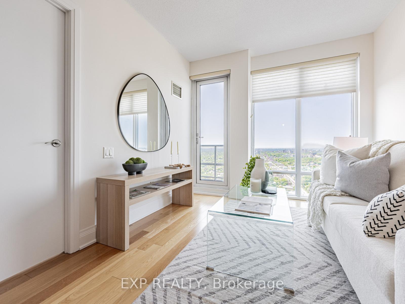
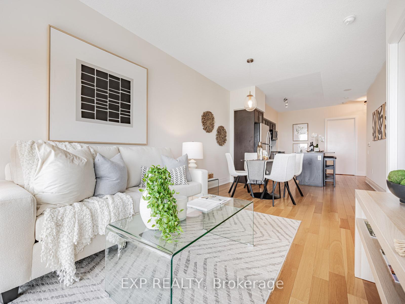
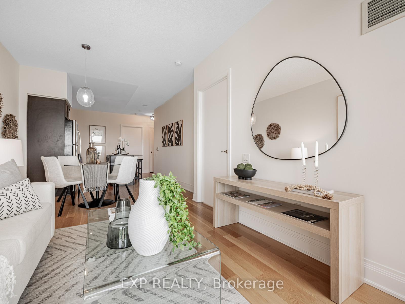
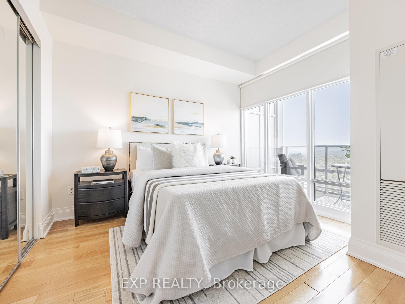
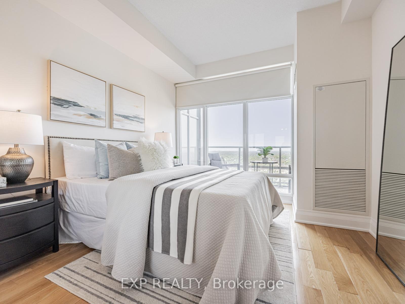
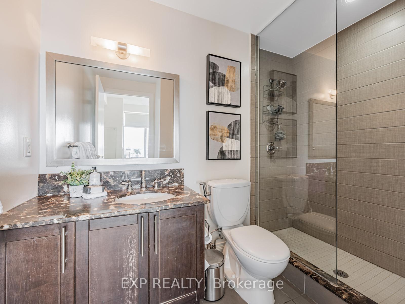
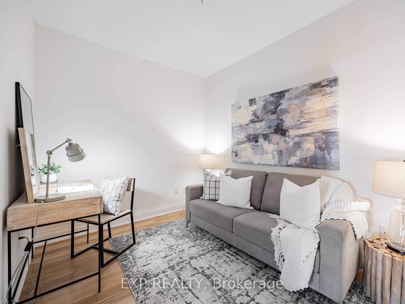
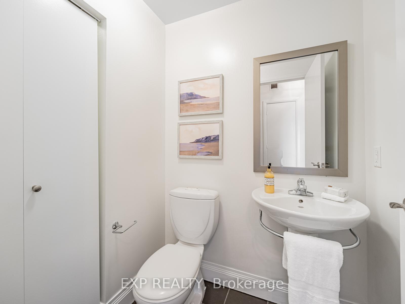
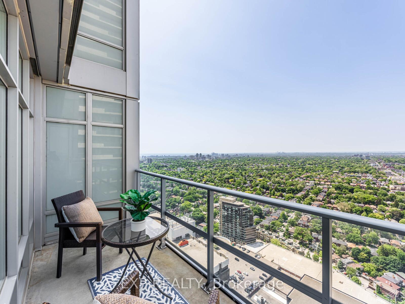
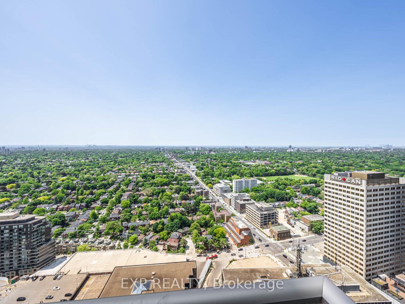
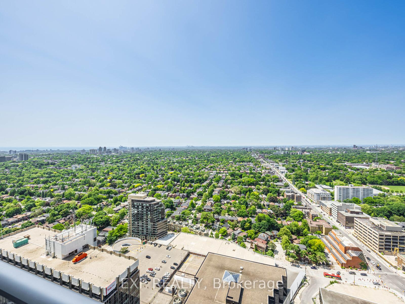
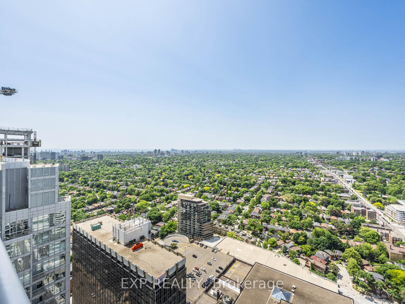
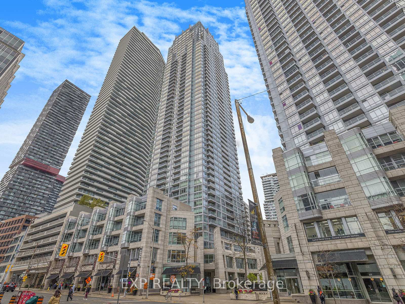
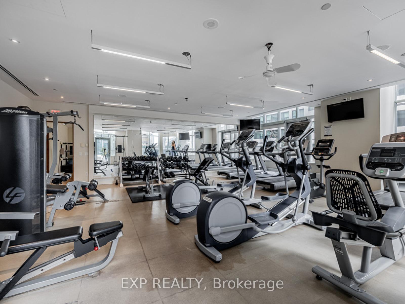
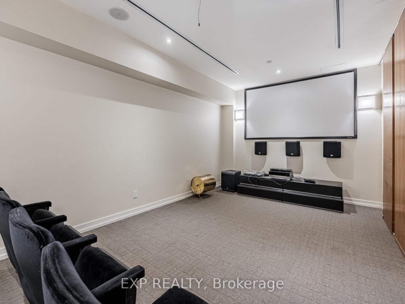
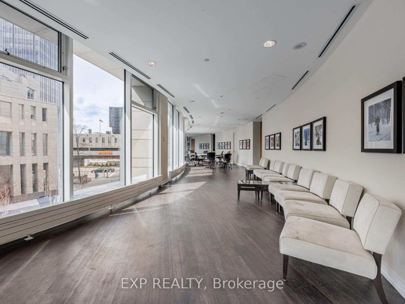
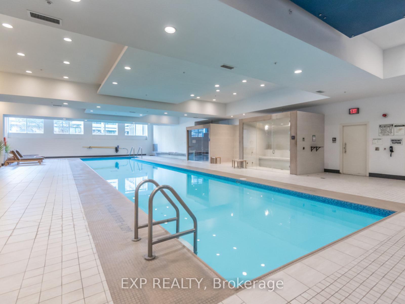
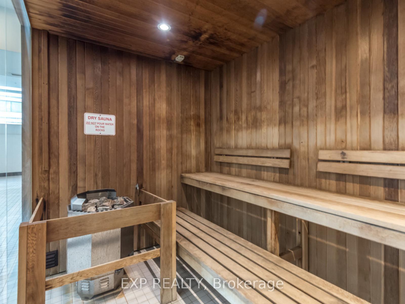
Top 5 Reasons You Will Love This Home: 1) Soak in spectacular, unobstructed west-facing views from the 45th floor, with floor-to-ceiling windows capturing dramatic sunsets and filling the space with natural light a stunning backdrop for both daily life and entertaining. 2) Move into a thoughtfully refreshed, turnkey suite with new appliances in Quantum 2 a renowned SOM-designed, Minto-built building that blends architectural pedigree with modern comfort and timeless style. 3) The intelligently designed 1+Den, 1.5-bath layout features soaring ceilings and a flexible den ideal for a home office, guest space, or cozy second bedroom alternative offering versatility to suit your lifestyle. 4) Experience the best of Midtown living, with Eglinton Station, fine dining, boutique shopping, fitness studios, and entertainment venues all just steps from your door an elevated urban lifestyle with unmatched convenience. 5) Enjoy a full suite of premium building amenities, including an indoor pool, state-of-the-art fitness centre, sauna, rooftop BBQ terrace, theatre, guest suites, and 24-hour concierge all within a sought-after and impeccably managed community. One parking space and one locker included. The Eiffel floor plan offers 847 sq ft of total living space (776 sq ft interior + 71 sq ft balcony) a rare opportunity to secure a premier high-floor suite at Quantum 2. EXTRAS: Freshly Painted (2025), Dishwasher (2025), Microwave (2025), Washer & Dryer (2025), Fridge, Stove, Window Coverings, new ELFs (2025).
Property Details
Sign in for full listing history and the exact list date.
Features & Amenities
- View
- Balcony
- Air Conditioning
- Basement
- Locker
Thinking of selling in Toronto?
Filipe & Isabel Ferreira and the Team Filipe track every sale on this street. Get a free, no-obligation valuation and see what your home would list for today.
- Real estate agents in Toronto
- Recently sold homes in Toronto
- What it costs to sell a house in Ontario
- How much are REALTOR® fees in Ontario?
TRREB MLS® Attribution
MLS® C12228649
Listed by EXP REALTY
The trademarks MLS®, Multiple Listing Service® and the associated logos are owned by The Canadian Real Estate Association (CREA) and identify the quality of services provided by real estate professionals who are members of CREA. The trademarks REALTOR®, REALTORS® and the REALTOR® logo are controlled by CREA and identify real estate professionals who are members of CREA. Listing data provided by the Toronto Regional Real Estate Board (TRREB). The information contained herein is from sources believed to be reliable but is not guaranteed. Information deemed reliable but not guaranteed accurate by TRREB or Team Filipe / RE/MAX.
Team Filipe · RE/MAX · (647) 210-6070
Listed By
EXP REALTY