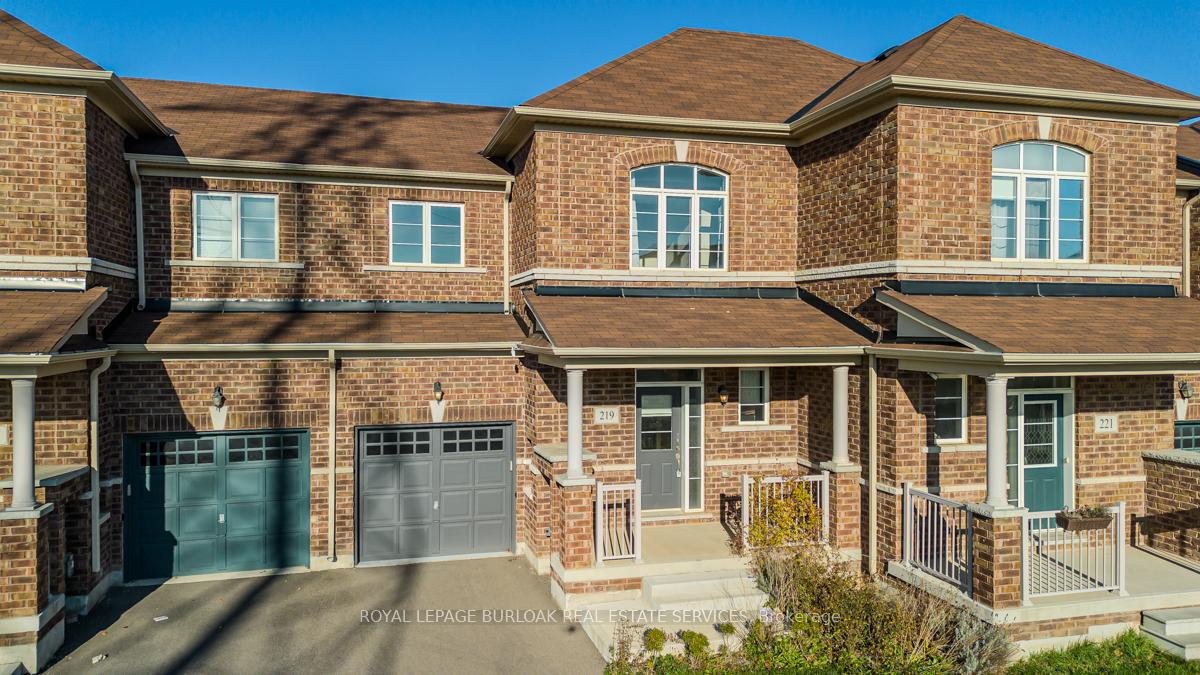
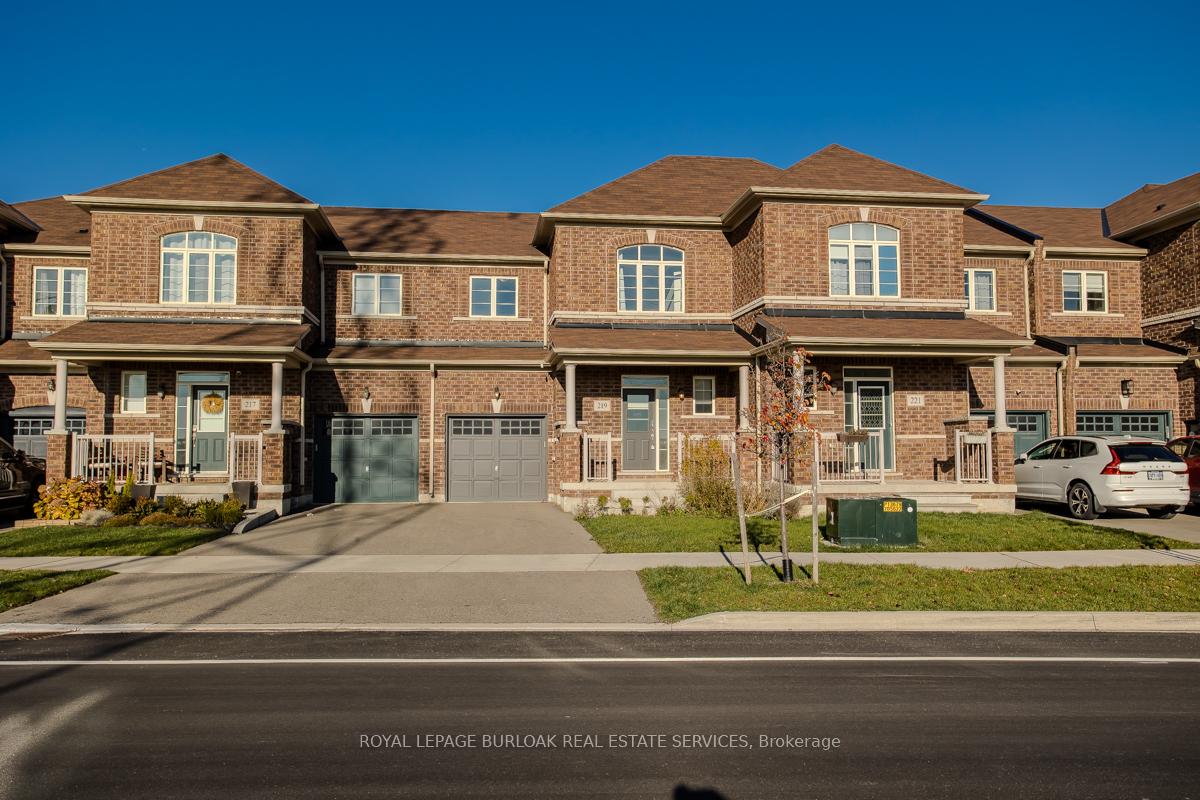
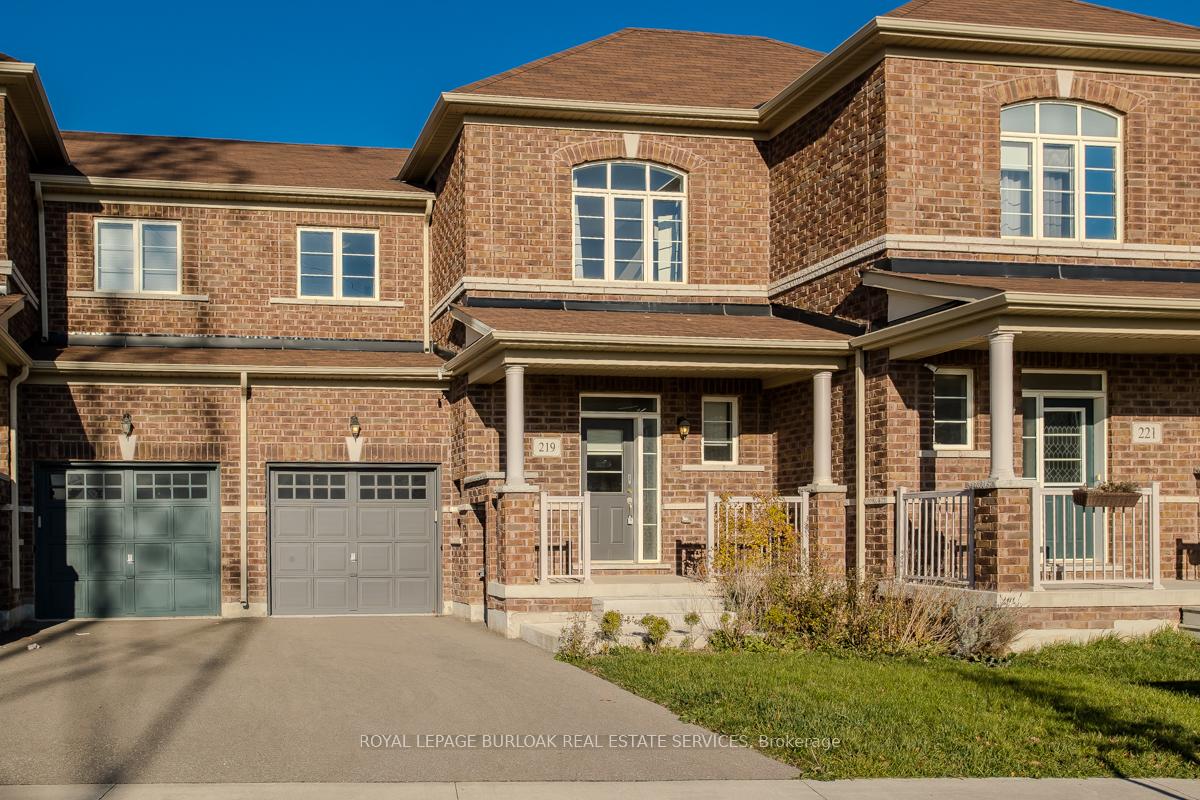
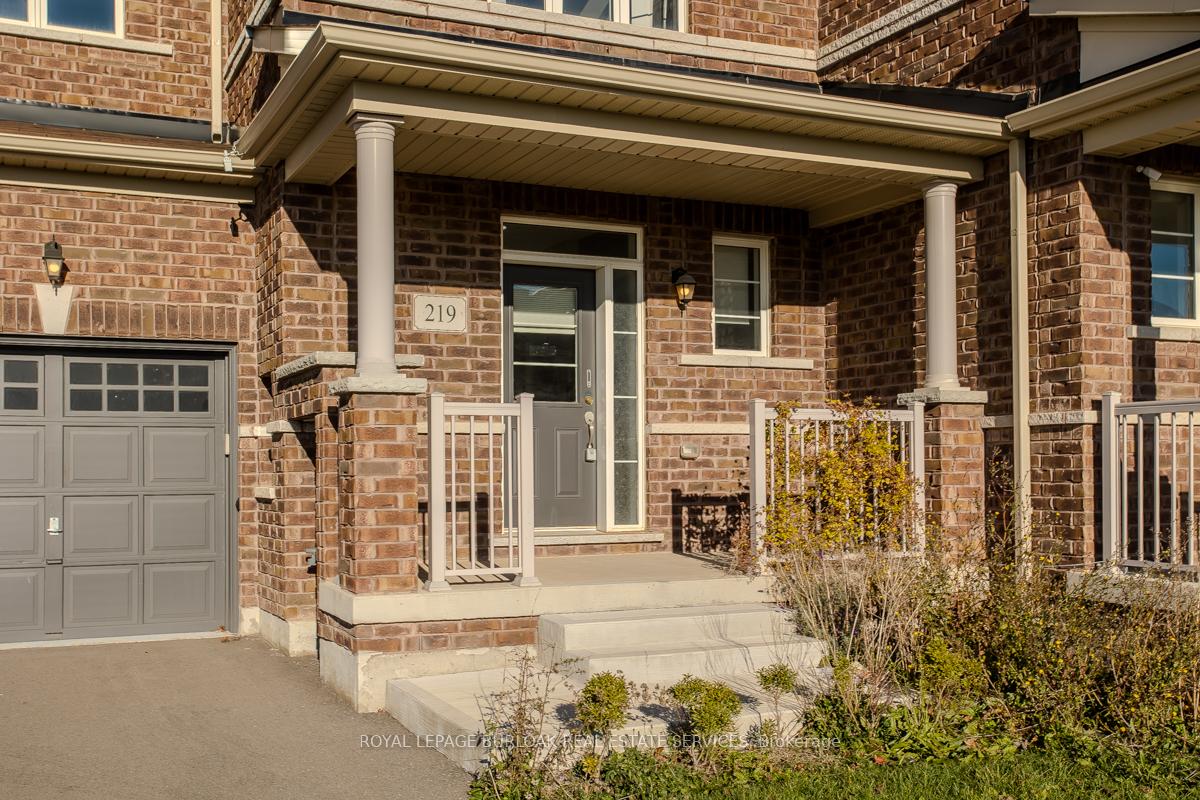



219 Skinner Road
Waterdown / Hamilton, ON L8B 1X2
About This Property
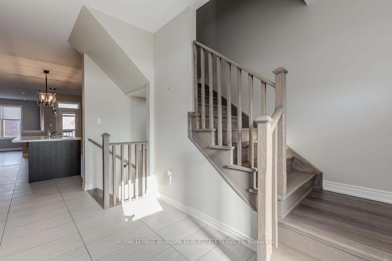
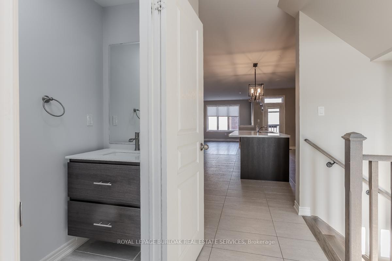
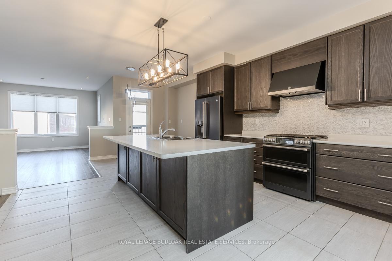
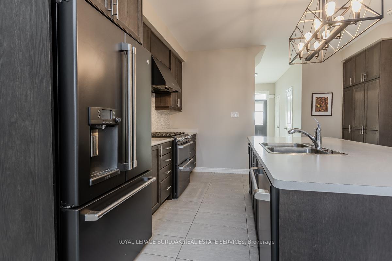
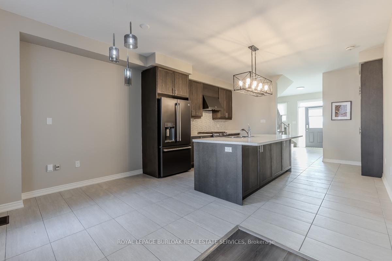
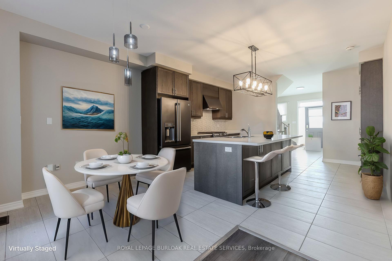
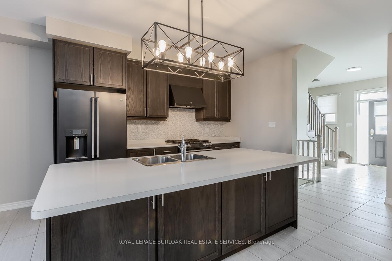
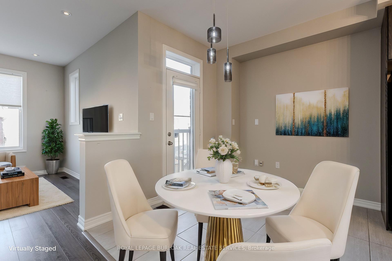
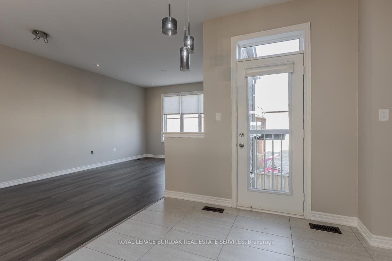
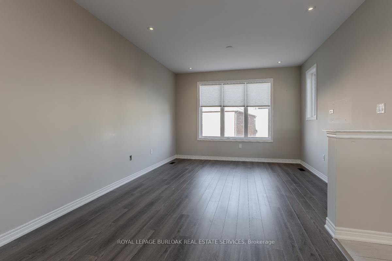
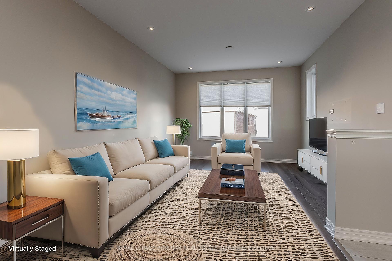
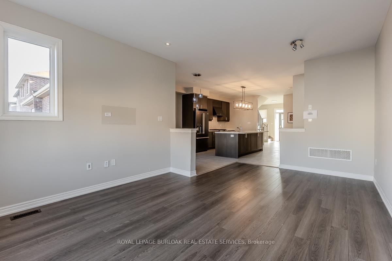
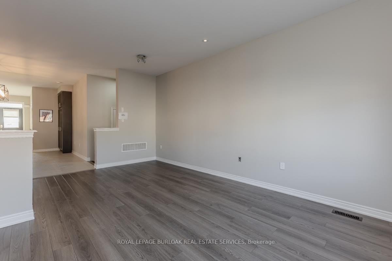
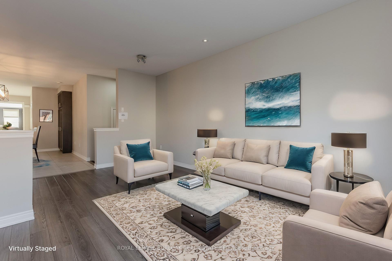
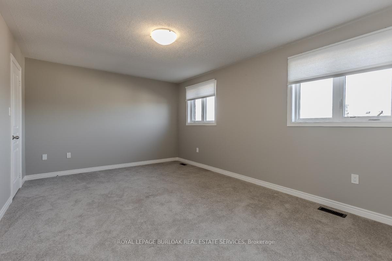
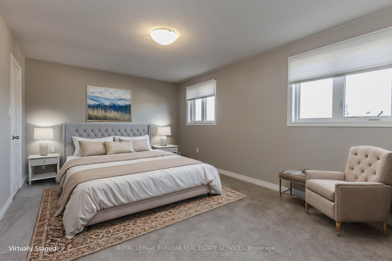
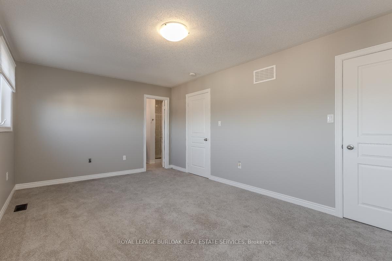
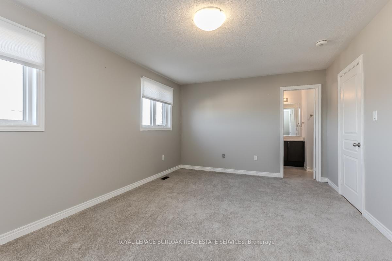
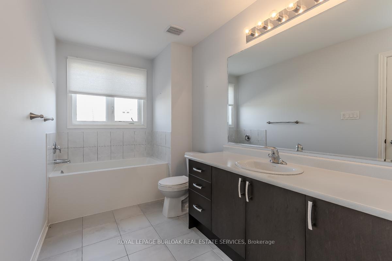
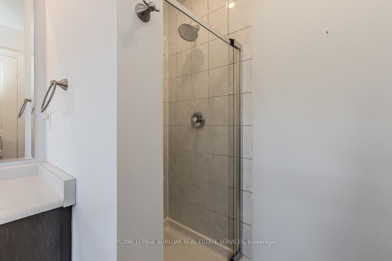
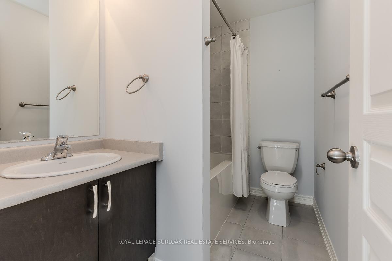
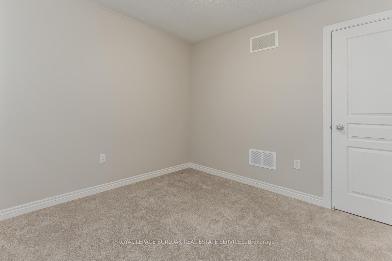
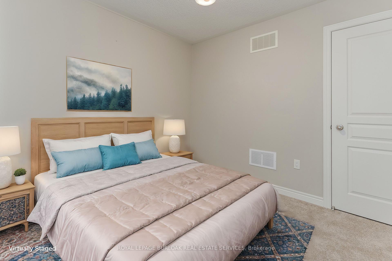
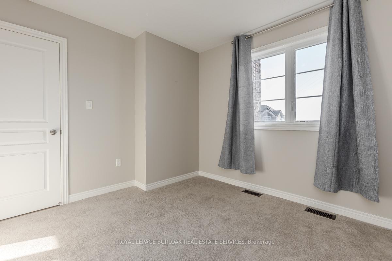
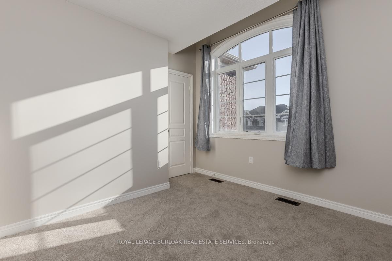
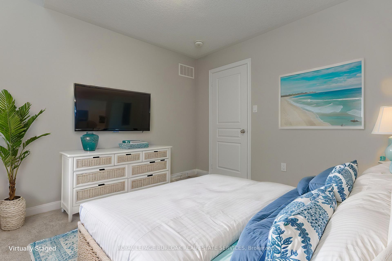
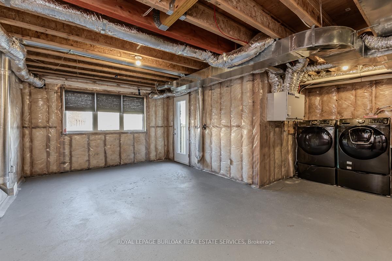
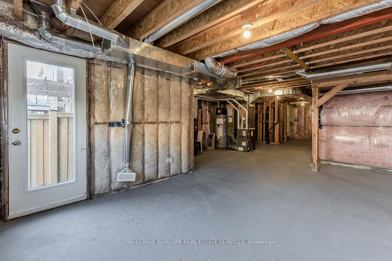
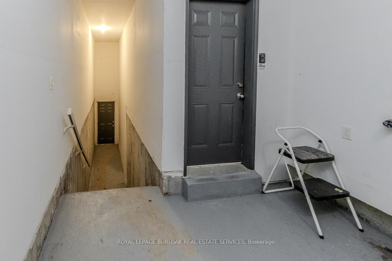
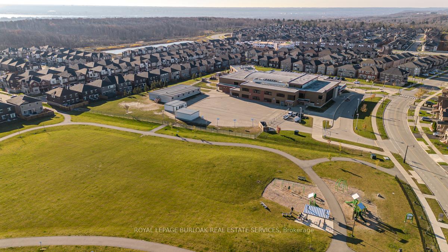
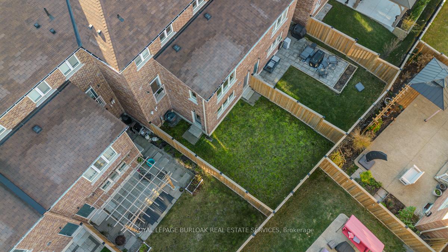
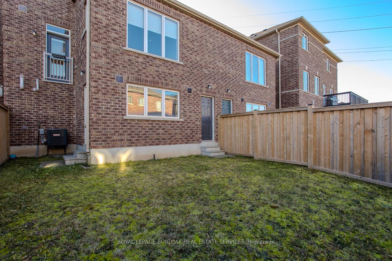
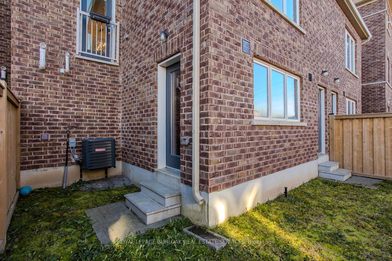
Welcome to 219 Skinner Rd, a stunning freehold townhome in the highly sought-after Waterdown community. The open-concept main floor features an inviting entryway with a hardwood staircase leading to a spacious eat-in kitchen. The kitchen is highlighted by an oversized 8x4 island with a breakfast bar, luxury GE appliances, French door fridge, 6-burner gas range, under-cabinet lighting, stylish backsplash, and pantry. The combined living and dining rooms are bright and versatile, with large windows that flood the home with natural light. A sleek 2pc powder room completes the main floor. Upstairs, the expansive primary bedroom features a walk-in closet and an ensuite with a glass shower and soaker tub. Two additional spacious bedrooms share the nicely appointed 4pc bath. The walk-out unfinished basement offers endless potential with 3pc rough-in bath, large above grade windows and includes a 12x5 cold cellar. Outside, the fully fenced backyard offers green space for children to play safely. Rare direct access to the garage from the backyard adds privacy and convenience. This family-friendly home is within walking distance to schools, public transit, parks, and local amenities, offering the perfect blend of convenience and comfort. Move-in ready and meticulously maintained, this home is ideal for those seeking a modern, turnkey residence. Don't miss this exceptional property!
Property Details
Sign in for full listing history and the exact list date.
Features & Amenities
- Air Conditioning
- Basement
Thinking of selling in Hamilton?
Filipe & Isabel Ferreira and the Team Filipe track every sale on this street. Get a free, no-obligation valuation and see what your home would list for today.
- Real estate agents in Hamilton
- Recently sold homes in Hamilton
- What it costs to sell a house in Ontario
- How much are REALTOR® fees in Ontario?
TRREB MLS® Attribution
MLS® X11883143
Listed by ROYAL LEPAGE BURLOAK REAL ESTATE SERVICES
The trademarks MLS®, Multiple Listing Service® and the associated logos are owned by The Canadian Real Estate Association (CREA) and identify the quality of services provided by real estate professionals who are members of CREA. The trademarks REALTOR®, REALTORS® and the REALTOR® logo are controlled by CREA and identify real estate professionals who are members of CREA. Listing data provided by the Toronto Regional Real Estate Board (TRREB). The information contained herein is from sources believed to be reliable but is not guaranteed. Information deemed reliable but not guaranteed accurate by TRREB or Team Filipe / RE/MAX.
Team Filipe · RE/MAX · (647) 210-6070
Listed By
ROYAL LEPAGE BURLOAK REAL ESTATE SERVICES