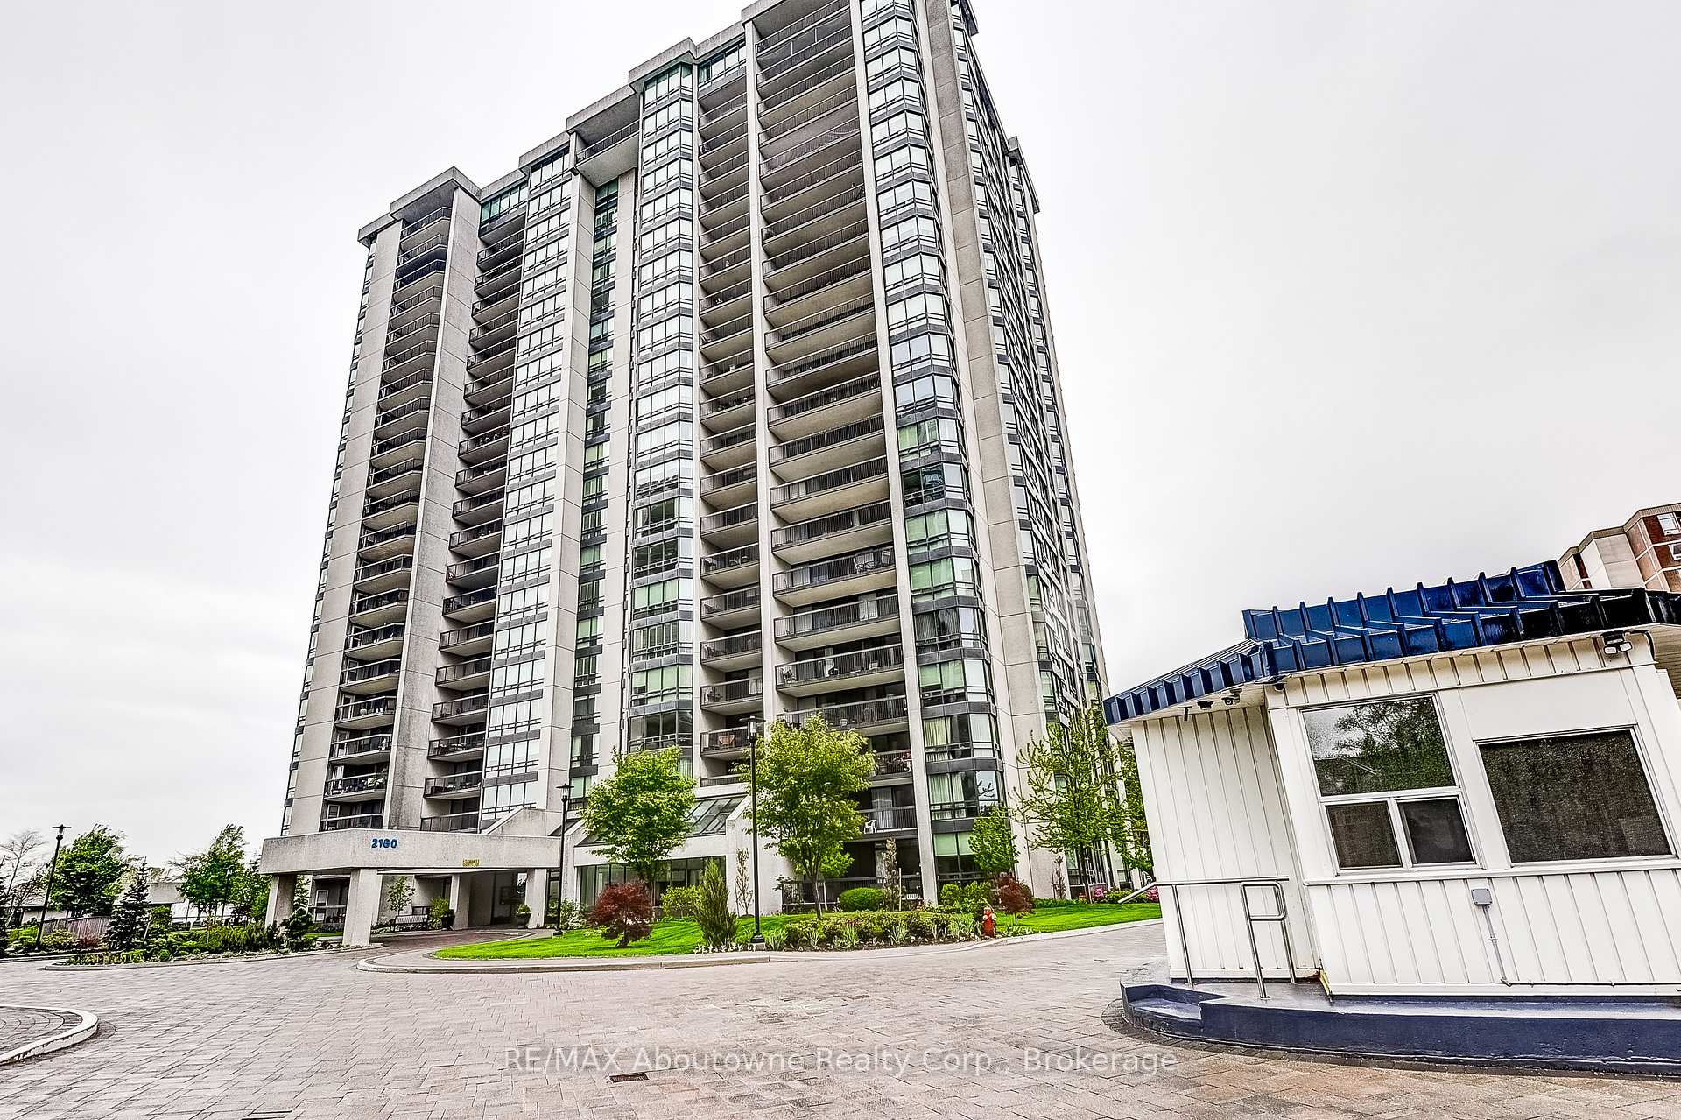
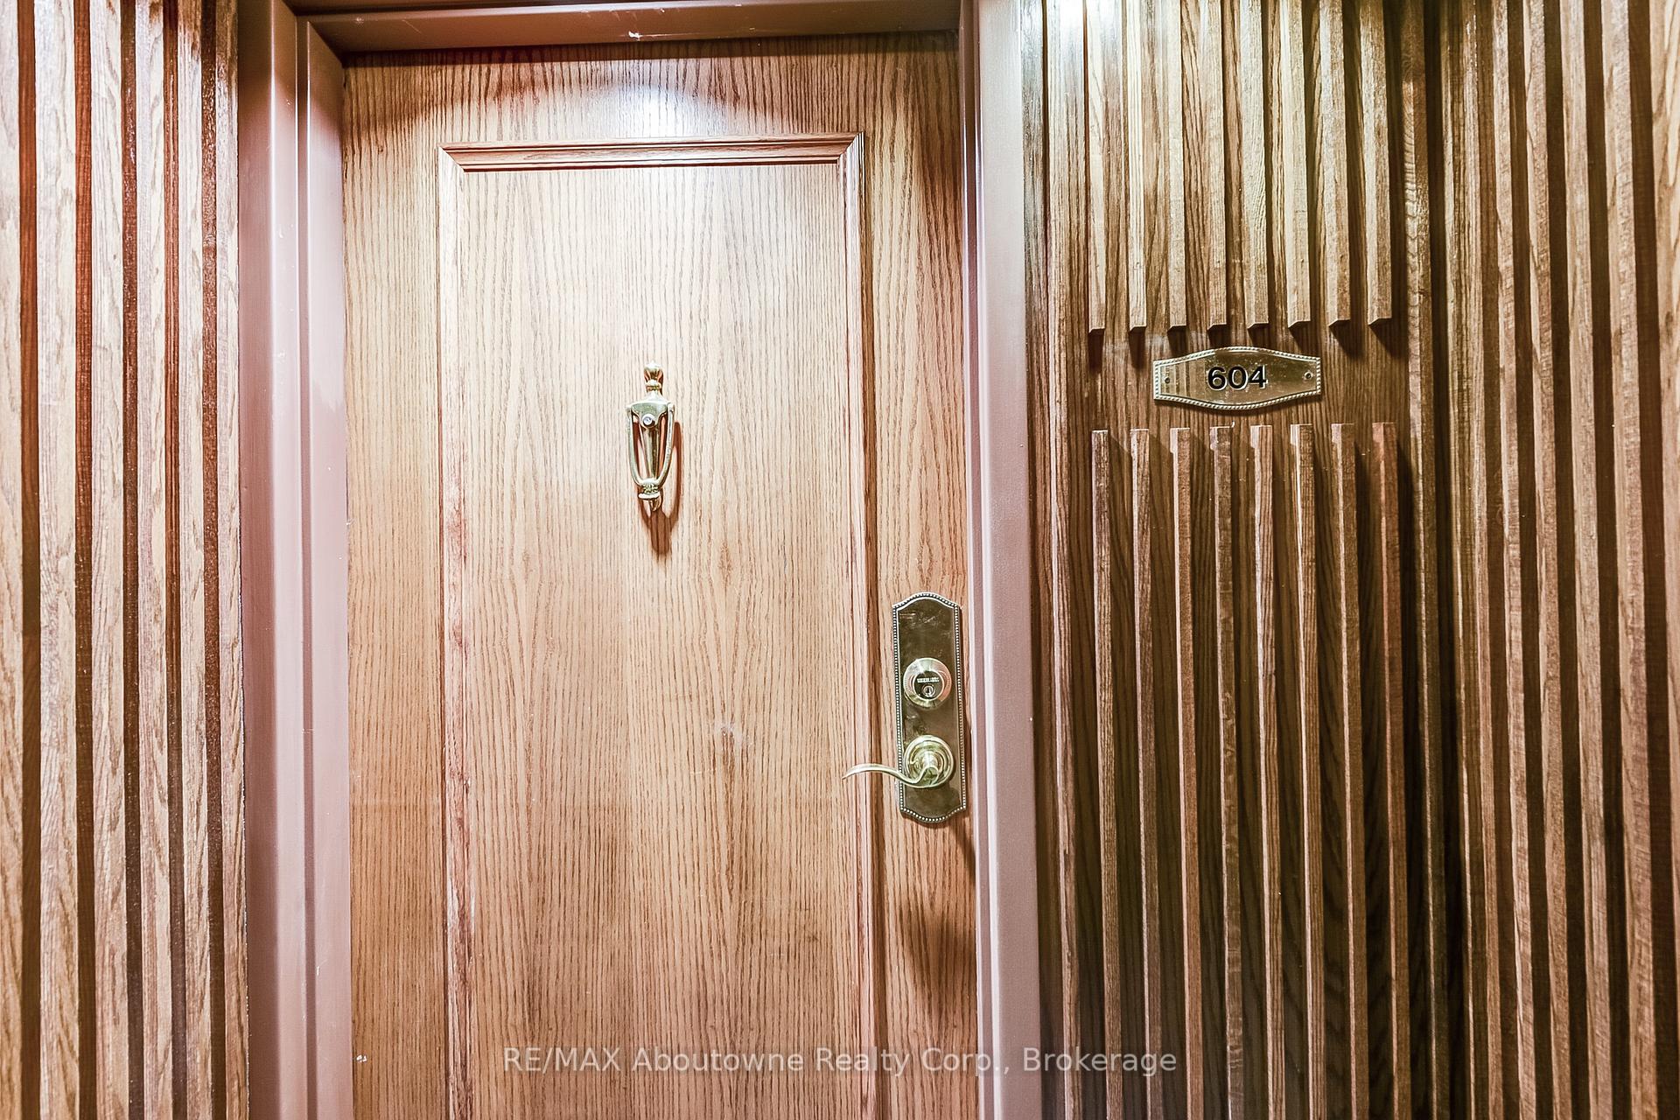



2180 Marine Drive Unit 604
1001 - BR Bronte / Oakville, ON L6L 5V2
About This Property
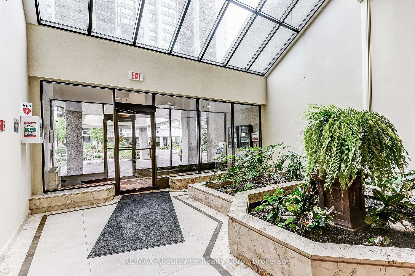
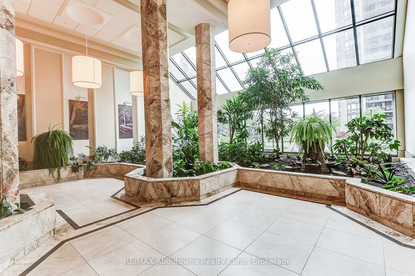
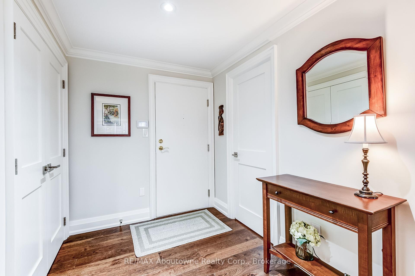
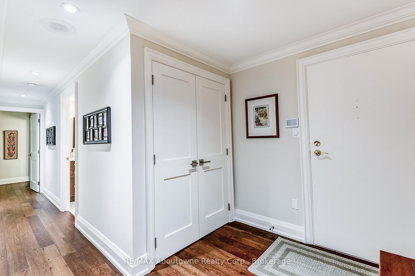
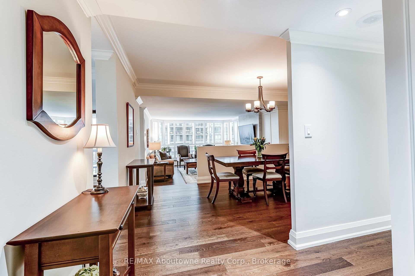
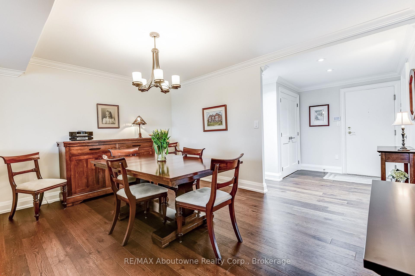
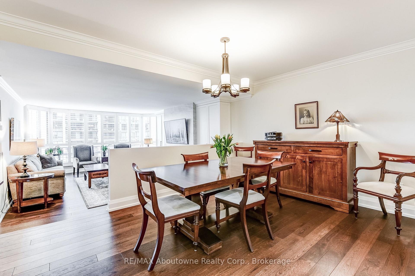
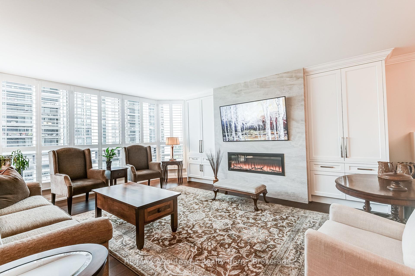
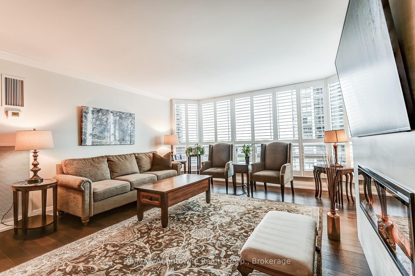
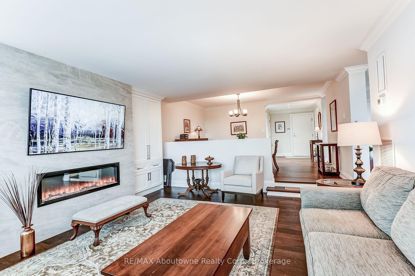
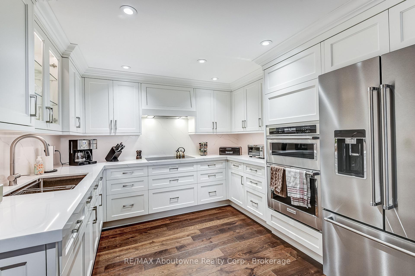
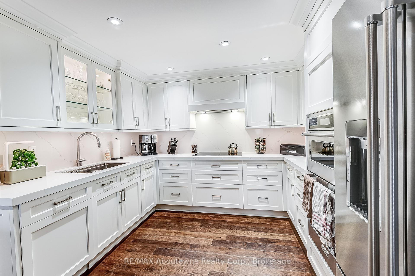
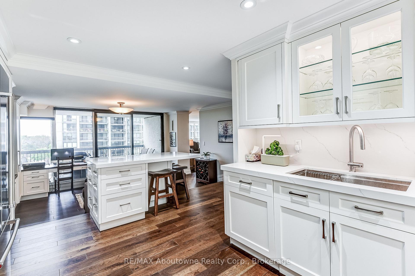
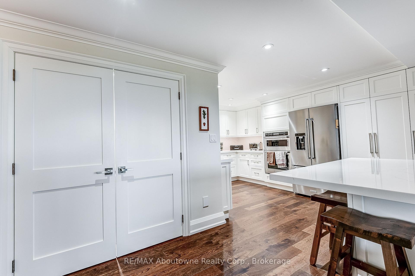
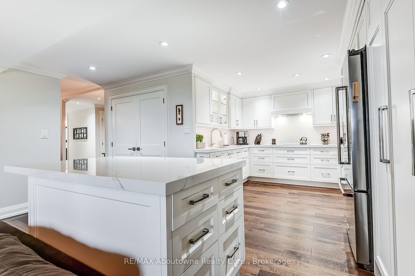
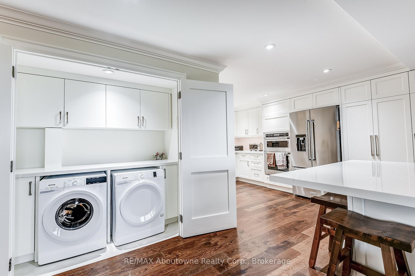
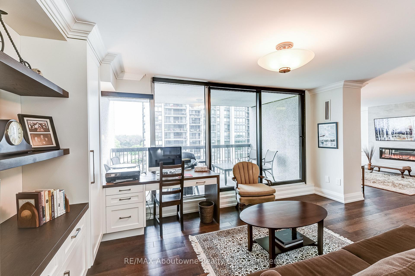
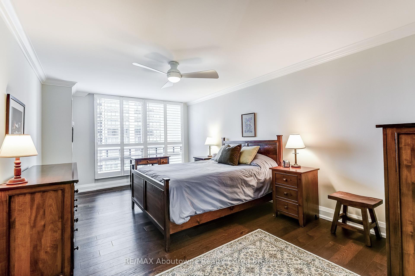
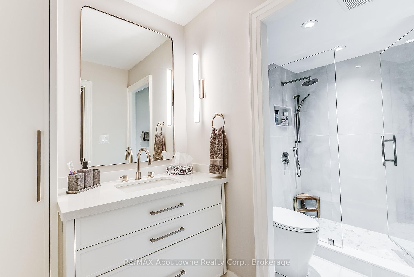
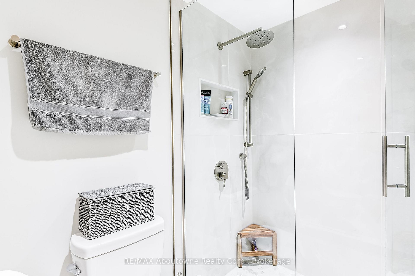

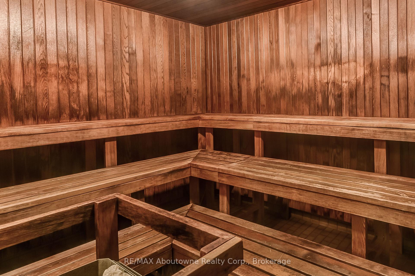
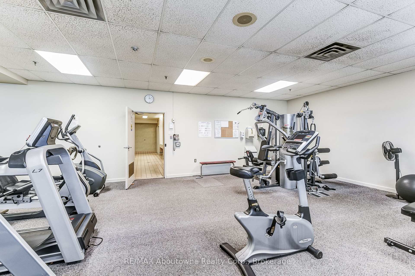
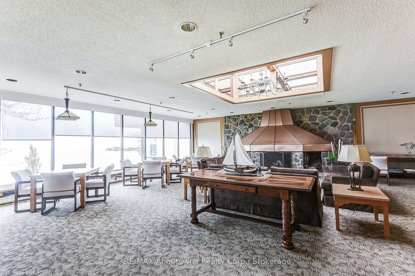
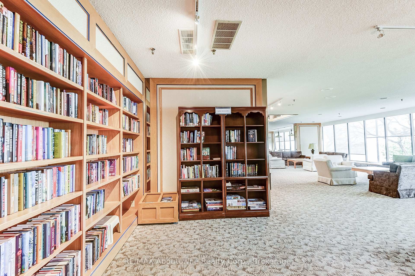
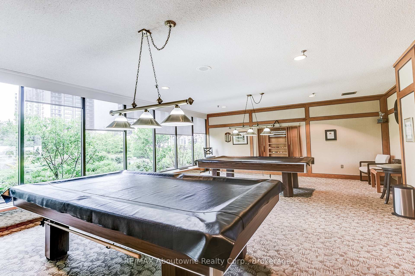
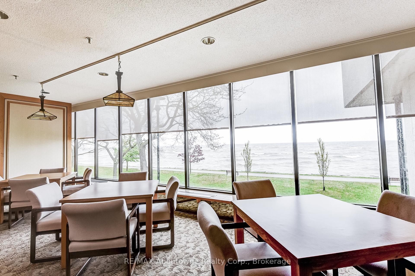
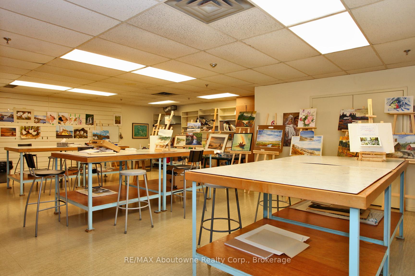
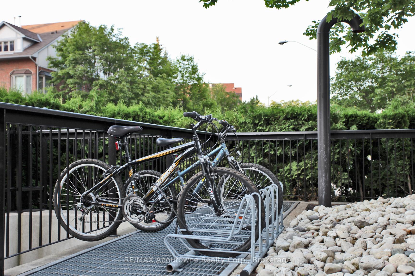
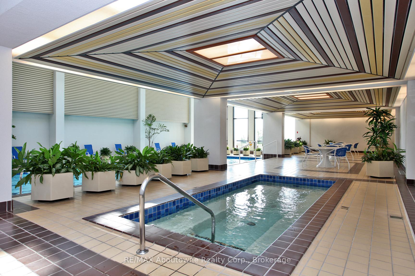
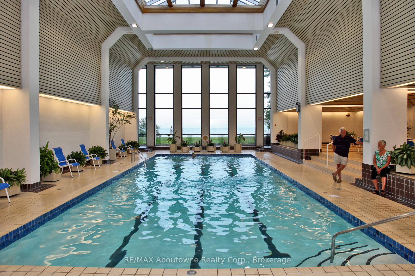
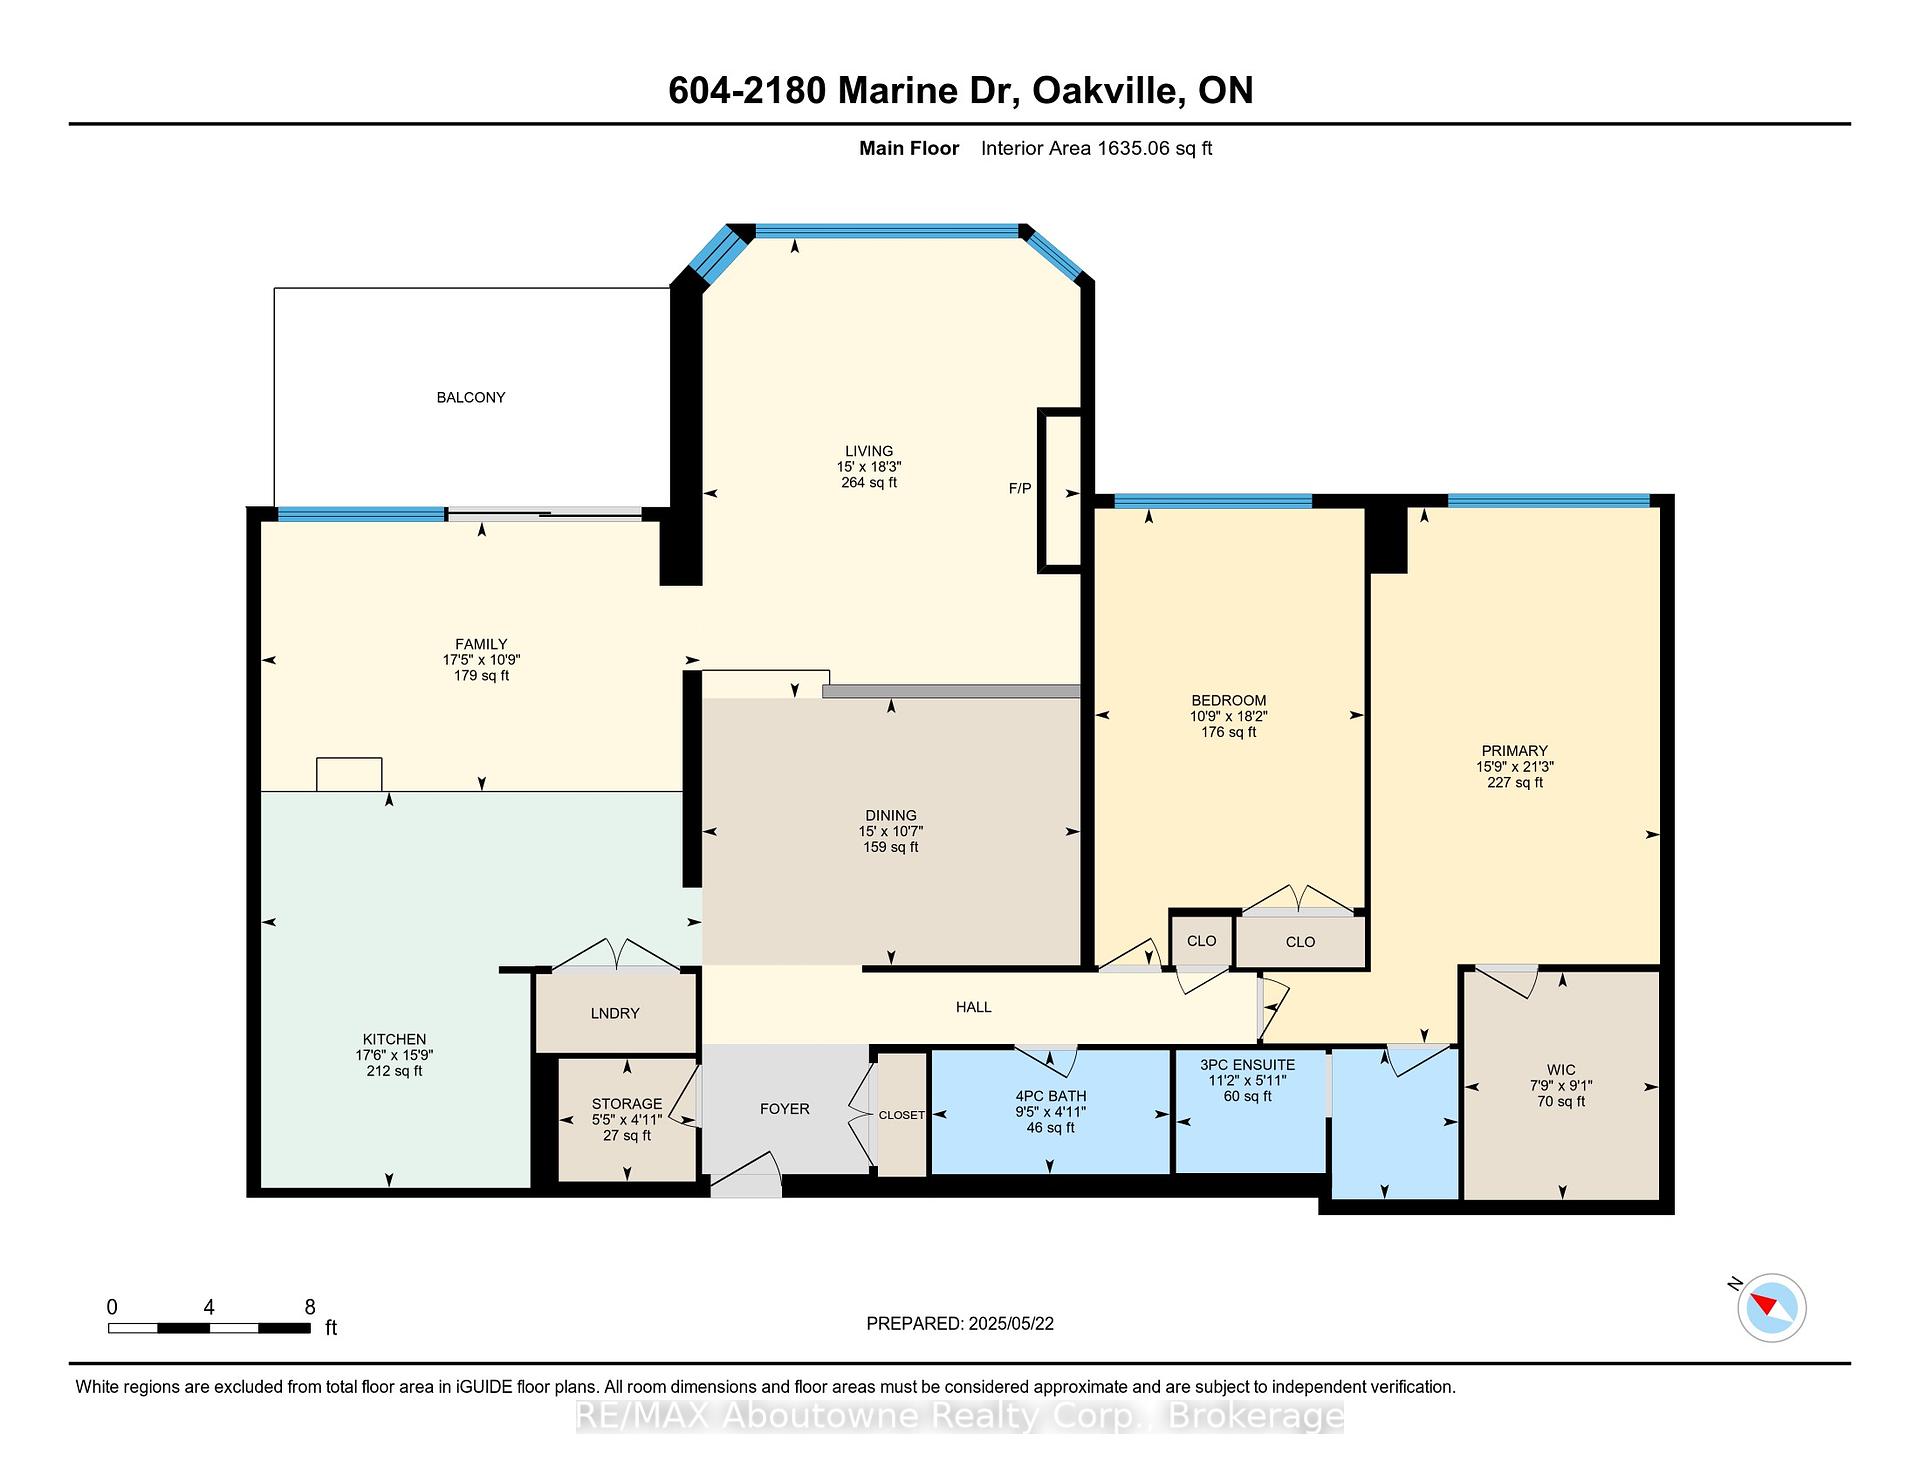
Beautifully renovated condominium at Ennisclare on the Lake II located in Oakville's Waterfront community. This open concept unit features 2 bedrooms / 2 baths, hardwood floors, high-quality white kitchen cabinetry, quartz countertops & backsplash, top-grade appliances, under-cabinet lighting, & a breakfast bar overlooking the family room & balcony. It includes built-in desk & cabinets throughout, crown molding, new doors and hardware, custom baseboards, an electric fireplace with built-in cabinets in the family room & living room, pot lights, smooth ceilings, a remodeled utility room, and in-suite laundry facilities with quartz counters for folding and storage cabinets. The primary bedroom has a walk-in closet and 3pc ensuite. Large size second bedroom & a 4 pc main bath in hall. Special Features :-New Windows throughout and new sliding glass door to balcony -Upgraded alarm system with water level sensors -Upgraded thermostat hardware -Ample storage in large gourmet kitchen -New Kitchen-Aid appliances, induction stovetop & Gorenje Washer & Dryer -Somfy Automatic Shades in Family Room. Custom Wooden Shutters in Living & Bedrooms -Quartz floor to ceiling Electric fireplace -Custom millwork w/oversized baseboards and custom door frames.-Primary bedroom with Custom Closet Organizers in Walk in Closet & 3 pc Ensuite with Marble floors & glass shower.-Large utility room with shelving -Underground parking includes 1 tandem spot for 2 cars (+ EV rough in - Chargers ready by end of summer) and an additional parking spot for a total of 3 cars. Car Wash in Garage. Ennisclare on the Lake II offers a complete lifestyle with Gatehouse security, communal grounds, gardens, and waterfront views from the clubhouse. Amenities include an indoor pool, fitness center, tennis and squash courts, party room, and visitor parking. Conveniently located on Marine Drive, which provides easy access to Bronte Harbour, local restaurants, transportation and shopping.
Property Details
Sign in for full listing history and the exact list date.
Features & Amenities
- View
- Fireplace
- Balcony
- Air Conditioning
- Basement
- Locker
Thinking of selling in Oakville?
Filipe & Isabel Ferreira and the Team Filipe track every sale on this street. Get a free, no-obligation valuation and see what your home would list for today.
- What it costs to sell a house in Ontario
- How much are REALTOR® fees in Ontario?
- Real estate agents in Toronto & the GTA
TRREB MLS® Attribution
MLS® W12222524
Listed by RE/MAX Aboutowne Realty Corp., Brokerage
The trademarks MLS®, Multiple Listing Service® and the associated logos are owned by The Canadian Real Estate Association (CREA) and identify the quality of services provided by real estate professionals who are members of CREA. The trademarks REALTOR®, REALTORS® and the REALTOR® logo are controlled by CREA and identify real estate professionals who are members of CREA. Listing data provided by the Toronto Regional Real Estate Board (TRREB). The information contained herein is from sources believed to be reliable but is not guaranteed. Information deemed reliable but not guaranteed accurate by TRREB or Team Filipe / RE/MAX.
Team Filipe · RE/MAX · (647) 210-6070
Listed By
RE/MAX Aboutowne Realty Corp., Brokerage