

218 Yonge Boulevard
Bedford Park-Nortown / Toronto C04, ON M5M 3H8
About This Property
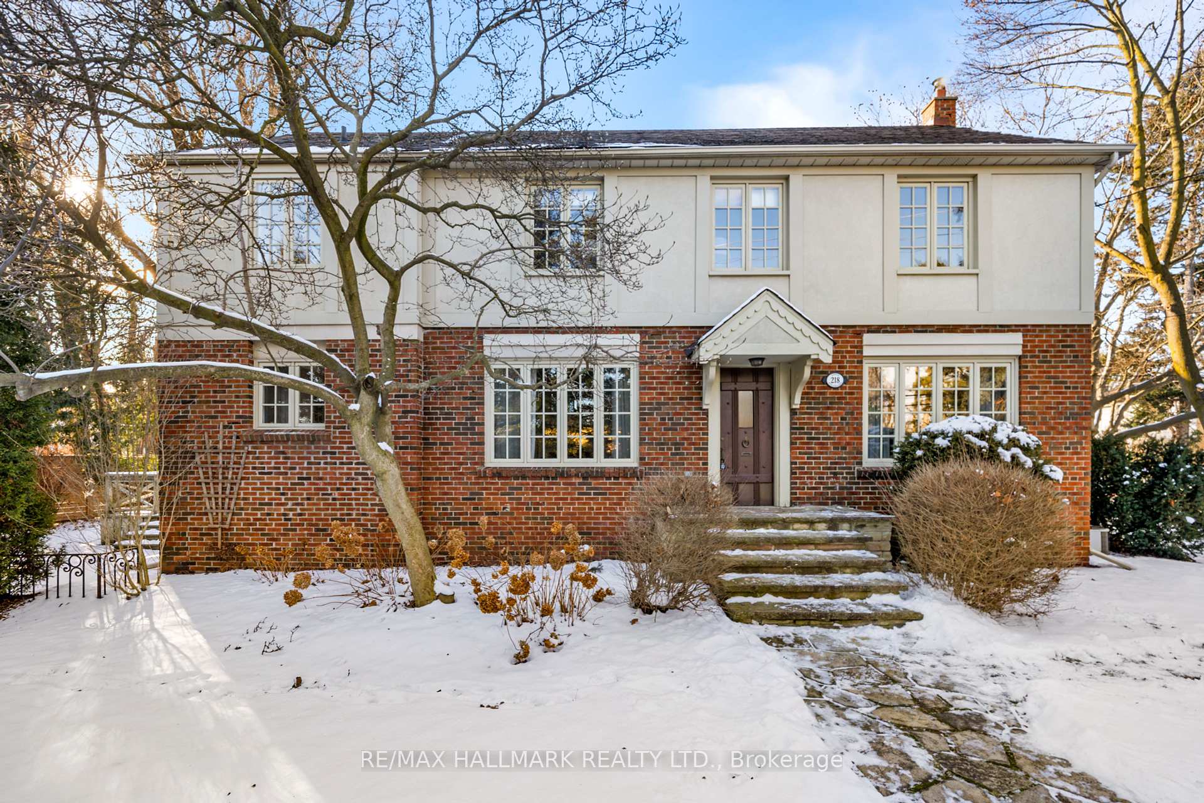
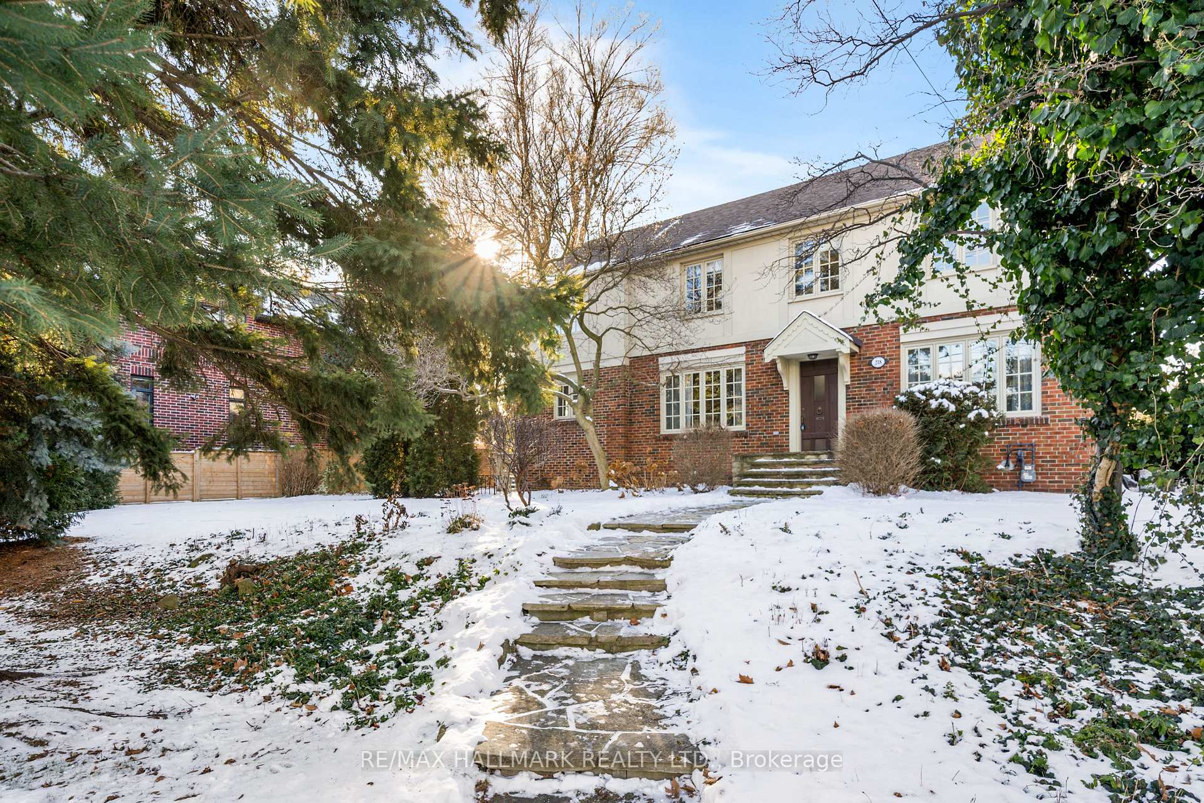
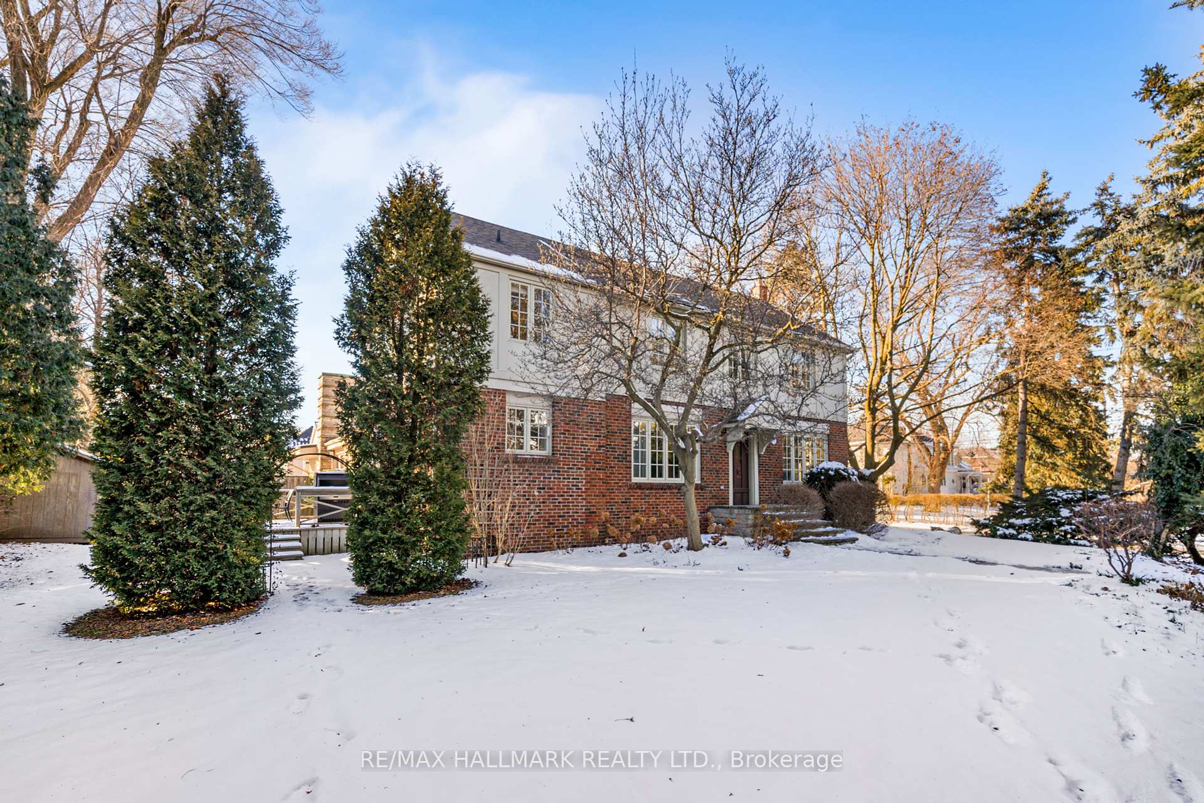
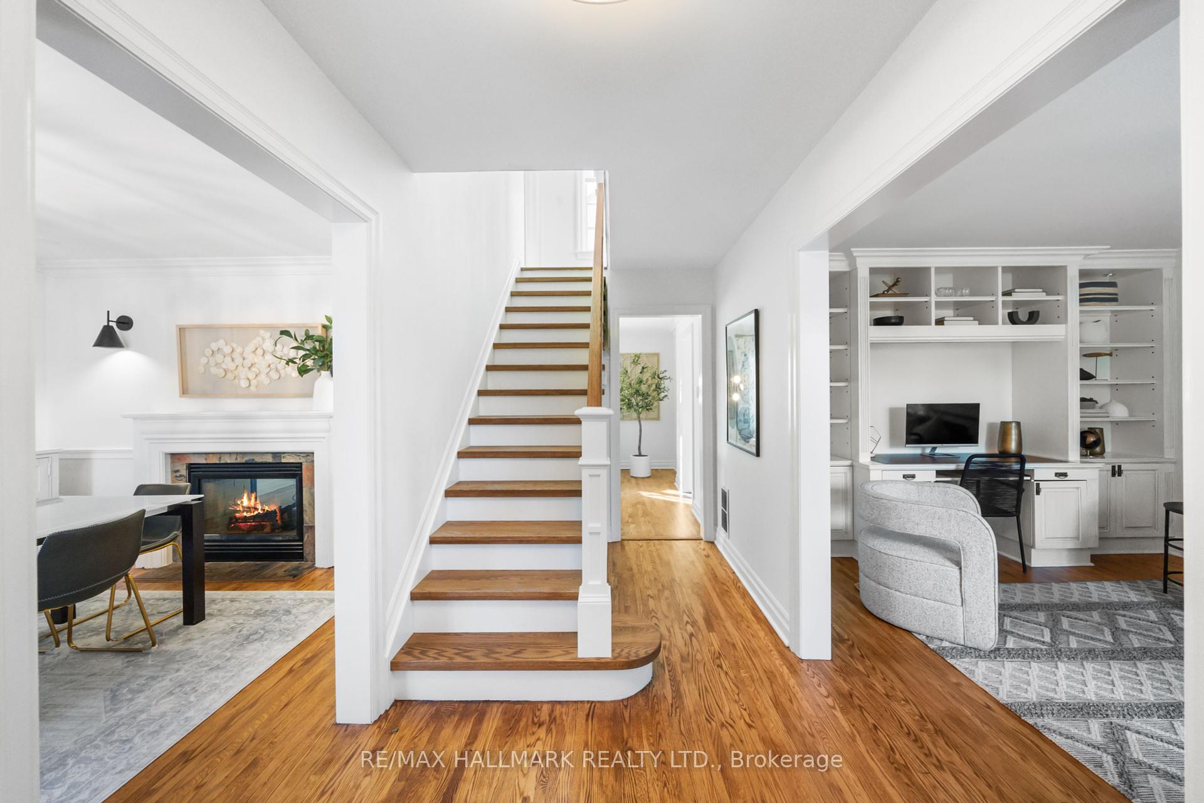
Welcome to 218 Yonge Blvd, a home where the heart is! Located in a coveted North Toronto pocket, this bright and updated family home sits on a spacious lot with 45 ft frontage, boasting 3 levels of finished living space including large principal rooms, 3 sizeable bedrooms, and 4 bathrooms. Adorned with beautiful hardwood floors including custom red oak stairs, crown moulding, 8-inch baseboards, and large windows that flood rooms with natural light. Enjoy relaxing evenings in the living room overlooking the front gardens and host dinner parties in the showpiece dining room with a 2-sided gas fireplace. Plan movie nights in the inviting family room with an open-concept flow into the updated kitchen. The kitchen is the hub of the home with an eat-in area, a breakfast bar, and a walk-out to the deck for summer BBQs and outdoor dining. You'll love cooking with wrap-around stone counters, tile backsplash, ceiling-height cabinetry with undermount lighting, and pot lights. A sprawling primary bedroom with a seating area, two double closets, a walk-in closet, and a full 3-pc ensuite with a large shower. Two more spacious bedrooms with double closets share a large 4 piece bath. The 2024 renovated basement, complete with interior waterproofing and sump pump, includes a large rec room with sleek wood-style floors and crown moulding, ample storage, and a 2pc bathroom. The large workshop is a great space for hobbies or extra storage. A private backyard offers a tranquil retreat with a large deck, gas BBQ hookup, green space, and two garden sheds! Private 4-car driveway with easy access to the mudroom for easy everyday life. **EXTRAS** Fantastic location in a quiet neighbourhood, just steps to the Cricket Club, near top-rated schools, easy TTC access, shops and restaurants of Yonge St & Avenue Rd. Freshly painted and turnkey, this home is waiting for you!
Property Details
Sign in for full listing history and the exact list date.
Features & Amenities
- Fireplace
- Air Conditioning
- Basement
Thinking of selling in Toronto?
Filipe & Isabel Ferreira and the Team Filipe track every sale on this street. Get a free, no-obligation valuation and see what your home would list for today.
- Real estate agents in Toronto
- Recently sold homes in Toronto
- What it costs to sell a house in Ontario
- How much are REALTOR® fees in Ontario?
TRREB MLS® Attribution
MLS® C11926926
Listed by RE/MAX HALLMARK REALTY LTD.
The trademarks MLS®, Multiple Listing Service® and the associated logos are owned by The Canadian Real Estate Association (CREA) and identify the quality of services provided by real estate professionals who are members of CREA. The trademarks REALTOR®, REALTORS® and the REALTOR® logo are controlled by CREA and identify real estate professionals who are members of CREA. Listing data provided by the Toronto Regional Real Estate Board (TRREB). The information contained herein is from sources believed to be reliable but is not guaranteed. Information deemed reliable but not guaranteed accurate by TRREB or Team Filipe / RE/MAX.
Team Filipe · RE/MAX · (647) 210-6070
Listed By
RE/MAX HALLMARK REALTY LTD.