
2174 Sunset Cove Circle
7711 - Barrhaven - Half Moon Bay / Barrhaven, ON K2J 0T9
About This Property
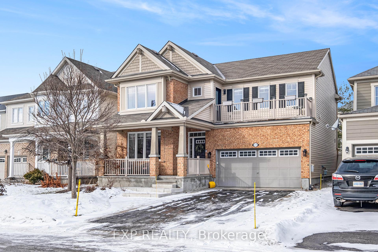
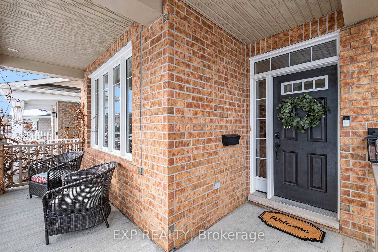
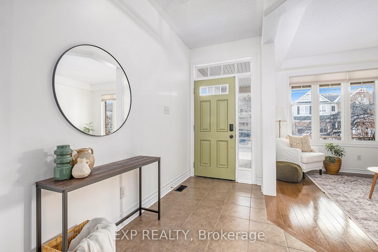
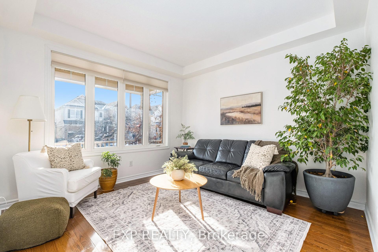
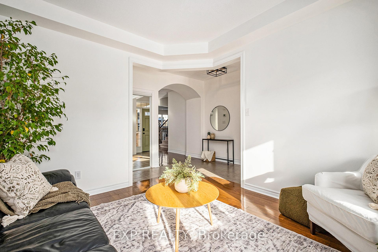
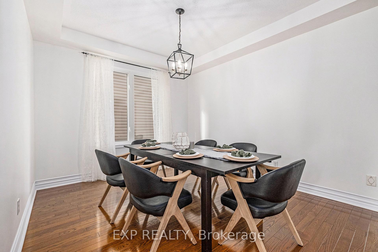
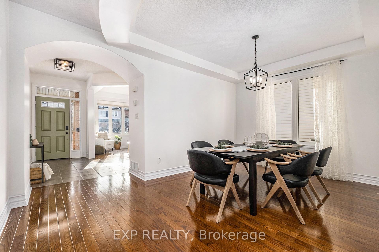
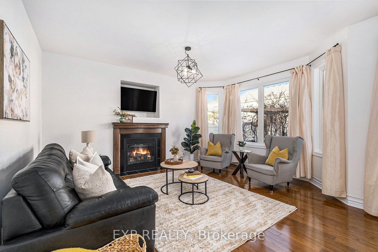
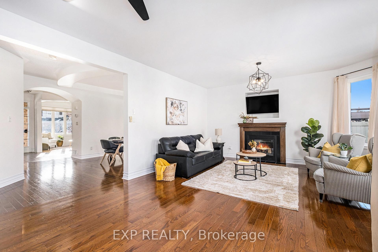
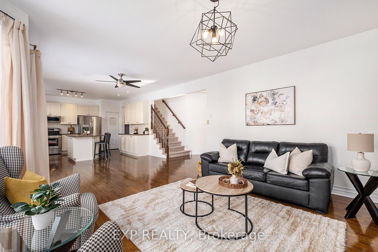
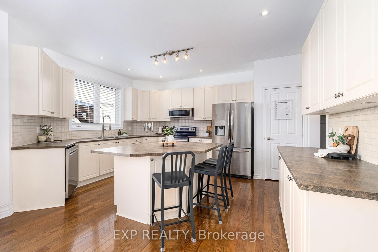
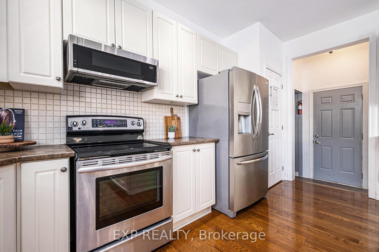
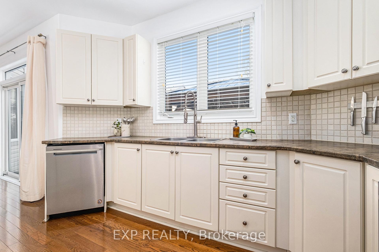
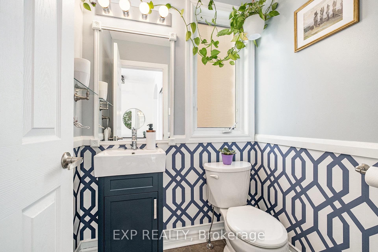
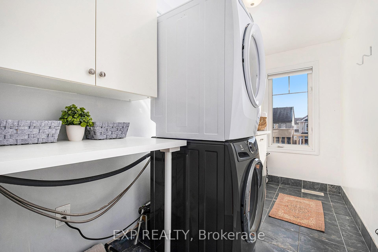
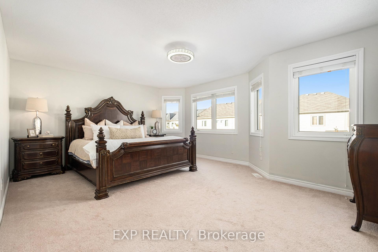
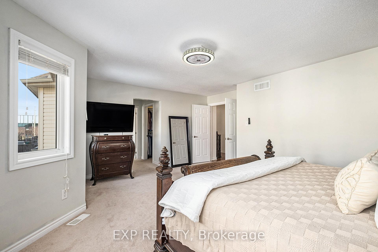
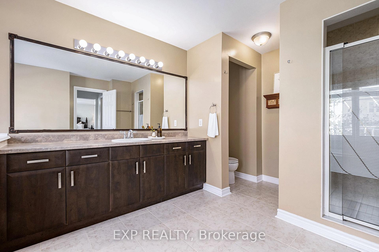
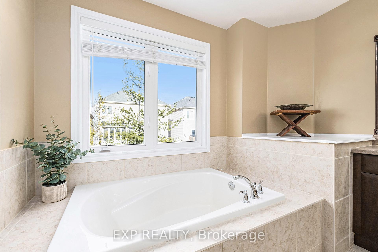
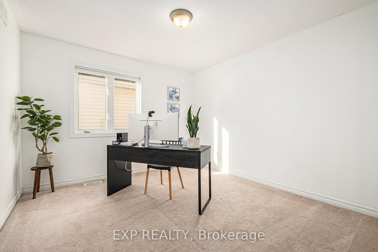
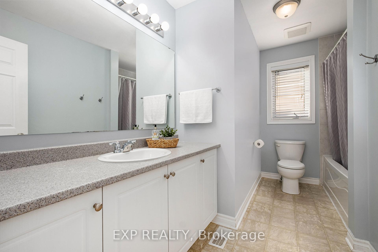
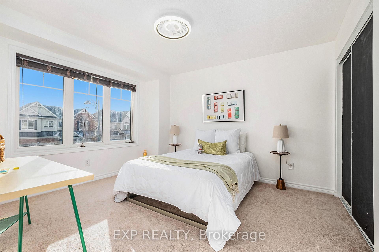
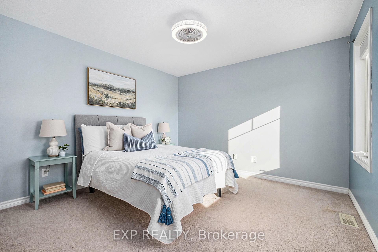
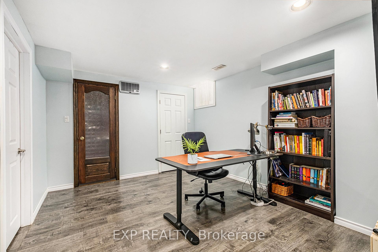
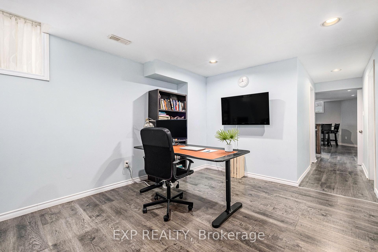
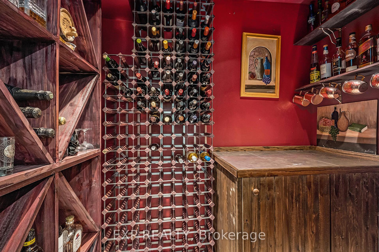
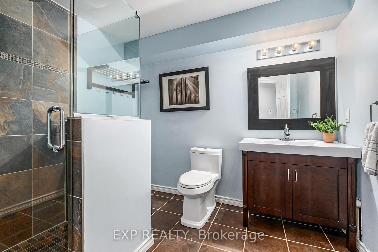
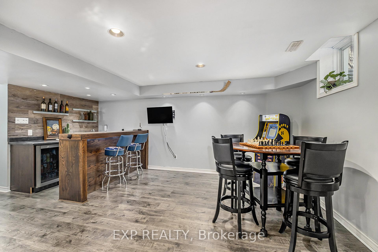
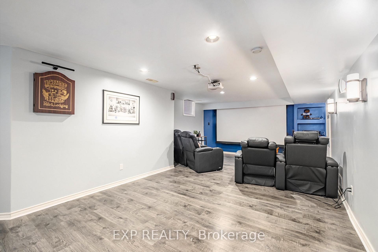
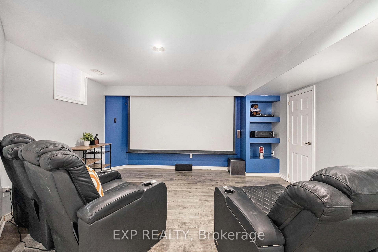
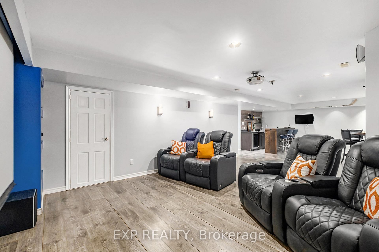
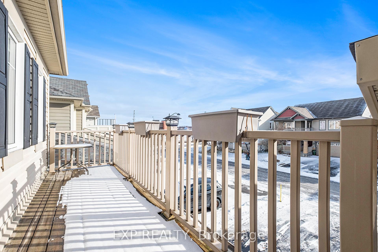
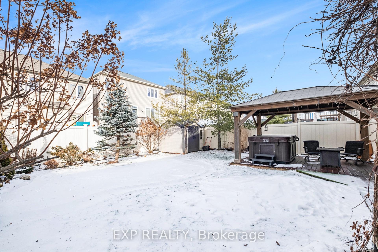
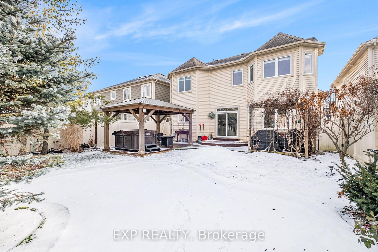
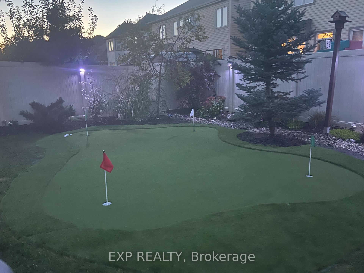
Nestled in the heart of Barrhaven, this stunning detached 2-story home is a true gem in one of the most sought-after neighborhoods. Step inside to be greeted by gleaming hardwood floors that seamlessly connect the main living spaces. The formal dining room sets the tone for elegant entertaining, while the open-concept kitchen and living area provide the perfect backdrop for daily living. A cozy fireplace adds warmth and charm, and the kitchen features stainless steel appliances, generous cabinetry, pantry, spacious island and modern potlights. Upstairs, the primary bedroom is a retreat of its own, complete with two expansive walk-in closets and a spa-inspired ensuite featuring a soaker tub and walk-in shower. Three additional bedrooms offer ample space and comfort, with a full bath and a convenient laundry room rounding out the level. A balcony overlooking the front yard adds a touch of sophistication. The fully finished lower level is an entertainer's dream, boasting a large recreation room, a built-in bar and even a dedicated wine cellar, accompanied by a full bath with heated floors. Outside, the fenced backyard is a private oasis with mature trees, a gazebo, perfect for relaxation or hosting guests. Golf lovers will appreciate the private golfing green, perfect for practicing or unwinding at the end of the day. For Tesla enthusiasts and EV owners, the home comes equipped with a Tesla EV charger, ensuring convenience and sustainability. This home is the perfect blend of luxury, practicality and location a true Barrhaven treasure waiting for you to make it your own! Upgrades: Driveway and front entrance upgraded landscape (2021),Basement fully spray foam insulated (2012), Wine cellar cooler new (2024).
Property Details
Sign in for full listing history and the exact list date.
Features & Amenities
- Fireplace
- Air Conditioning
- Basement
Thinking of selling in Barrhaven?
Filipe & Isabel Ferreira and the Team Filipe track every sale on this street. Get a free, no-obligation valuation and see what your home would list for today.
- What it costs to sell a house in Ontario
- How much are REALTOR® fees in Ontario?
- Real estate agents in Toronto & the GTA
TRREB MLS® Attribution
MLS® X11911528
Listed by EXP REALTY
The trademarks MLS®, Multiple Listing Service® and the associated logos are owned by The Canadian Real Estate Association (CREA) and identify the quality of services provided by real estate professionals who are members of CREA. The trademarks REALTOR®, REALTORS® and the REALTOR® logo are controlled by CREA and identify real estate professionals who are members of CREA. Listing data provided by the Toronto Regional Real Estate Board (TRREB). The information contained herein is from sources believed to be reliable but is not guaranteed. Information deemed reliable but not guaranteed accurate by TRREB or Team Filipe / RE/MAX.
Team Filipe · RE/MAX · (647) 210-6070
Listed By
EXP REALTY