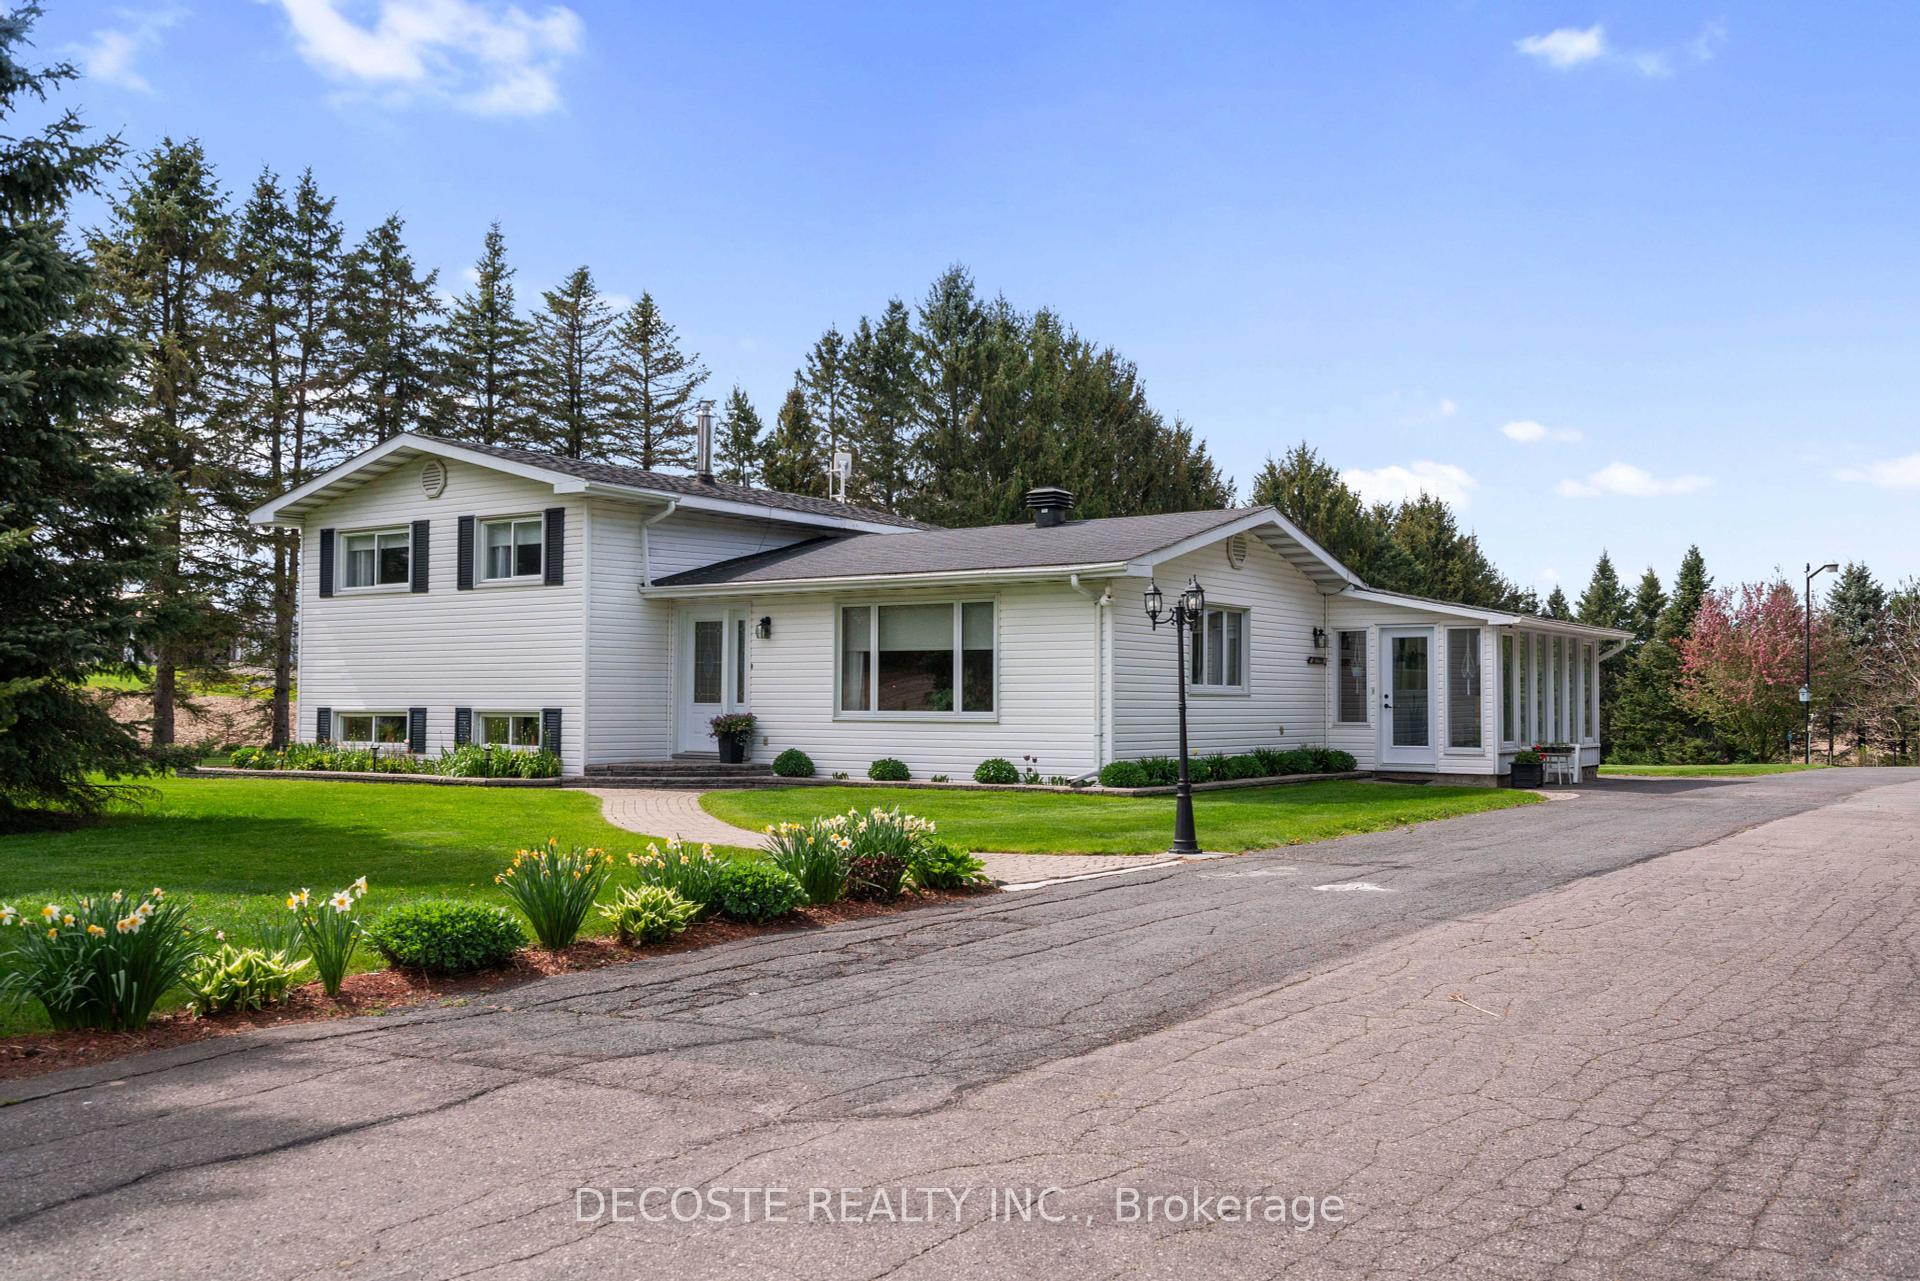


21713 Concession 8 Road
724 - South Glengarry (Lancaster) Twp / South Glengarry, ON K0C 1Z0
About This Property
A Country Gem at the Border! Just a stone's throw from the Ontario-Quebec border lies an exceptional country property that has been lovingly maintained over the years. From the moment you arrive, pride of ownership is evident from the paved driveway to the flourishing flower beds, productive vegetable garden, and over 100 trees planted over time, including fruit trees and berry shrubs. This is more than a home its a peaceful retreat with room to grow. The property is fully equipped for country living with thoughtful additions like a detached garage/workshop with power, a convenient yard light, a French drain system around the home, and even a classic clothesline. Step inside through the bright sunroom/mudroom a practical entry space to kick off your boots and hang up your coat. The heart of the home is the spacious, sun-filled kitchen featuring solid oak cabinets and a large center island with a gas cooktop ideal for family gatherings or entertaining. Newer built-in appliances, including a wall oven, microwave, refrigerator, and dishwasher, make cooking a pleasure. A water treatment and reverse osmosis system ensure clean, great-tasting water. This well-designed side split home offers three bedrooms and a full 4-piece bathroom on the upper level, while the lower level boasts a generous family room perfect for cozy evenings or casual entertaining. A crawl space beneath the living room provides excellent additional storage. Comfort meets efficiency with a geothermal system that keeps heating and cooling costs low year-round. If you're searching for a beautifully maintained home in a serene country setting, this one checks all the boxes. Don't miss your chance, schedule a visit today!
Property Details
Sign in for full listing history and the exact list date.
Features & Amenities
- View
- Fireplace
- Air Conditioning
- Basement
Thinking of selling in South Glengarry?
Filipe & Isabel Ferreira and the Team Filipe track every sale on this street. Get a free, no-obligation valuation and see what your home would list for today.
- What it costs to sell a house in Ontario
- How much are REALTOR® fees in Ontario?
- Real estate agents in Toronto & the GTA
TRREB MLS® Attribution
MLS® X12153217
Listed by DECOSTE REALTY INC.
The trademarks MLS®, Multiple Listing Service® and the associated logos are owned by The Canadian Real Estate Association (CREA) and identify the quality of services provided by real estate professionals who are members of CREA. The trademarks REALTOR®, REALTORS® and the REALTOR® logo are controlled by CREA and identify real estate professionals who are members of CREA. Listing data provided by the Toronto Regional Real Estate Board (TRREB). The information contained herein is from sources believed to be reliable but is not guaranteed. Information deemed reliable but not guaranteed accurate by TRREB or Team Filipe / RE/MAX.
Team Filipe · RE/MAX · (647) 210-6070
Listed By
DECOSTE REALTY INC.