
2170 Marine Drive Unit 207
Oakville, ON L6L 5V1
About This Property































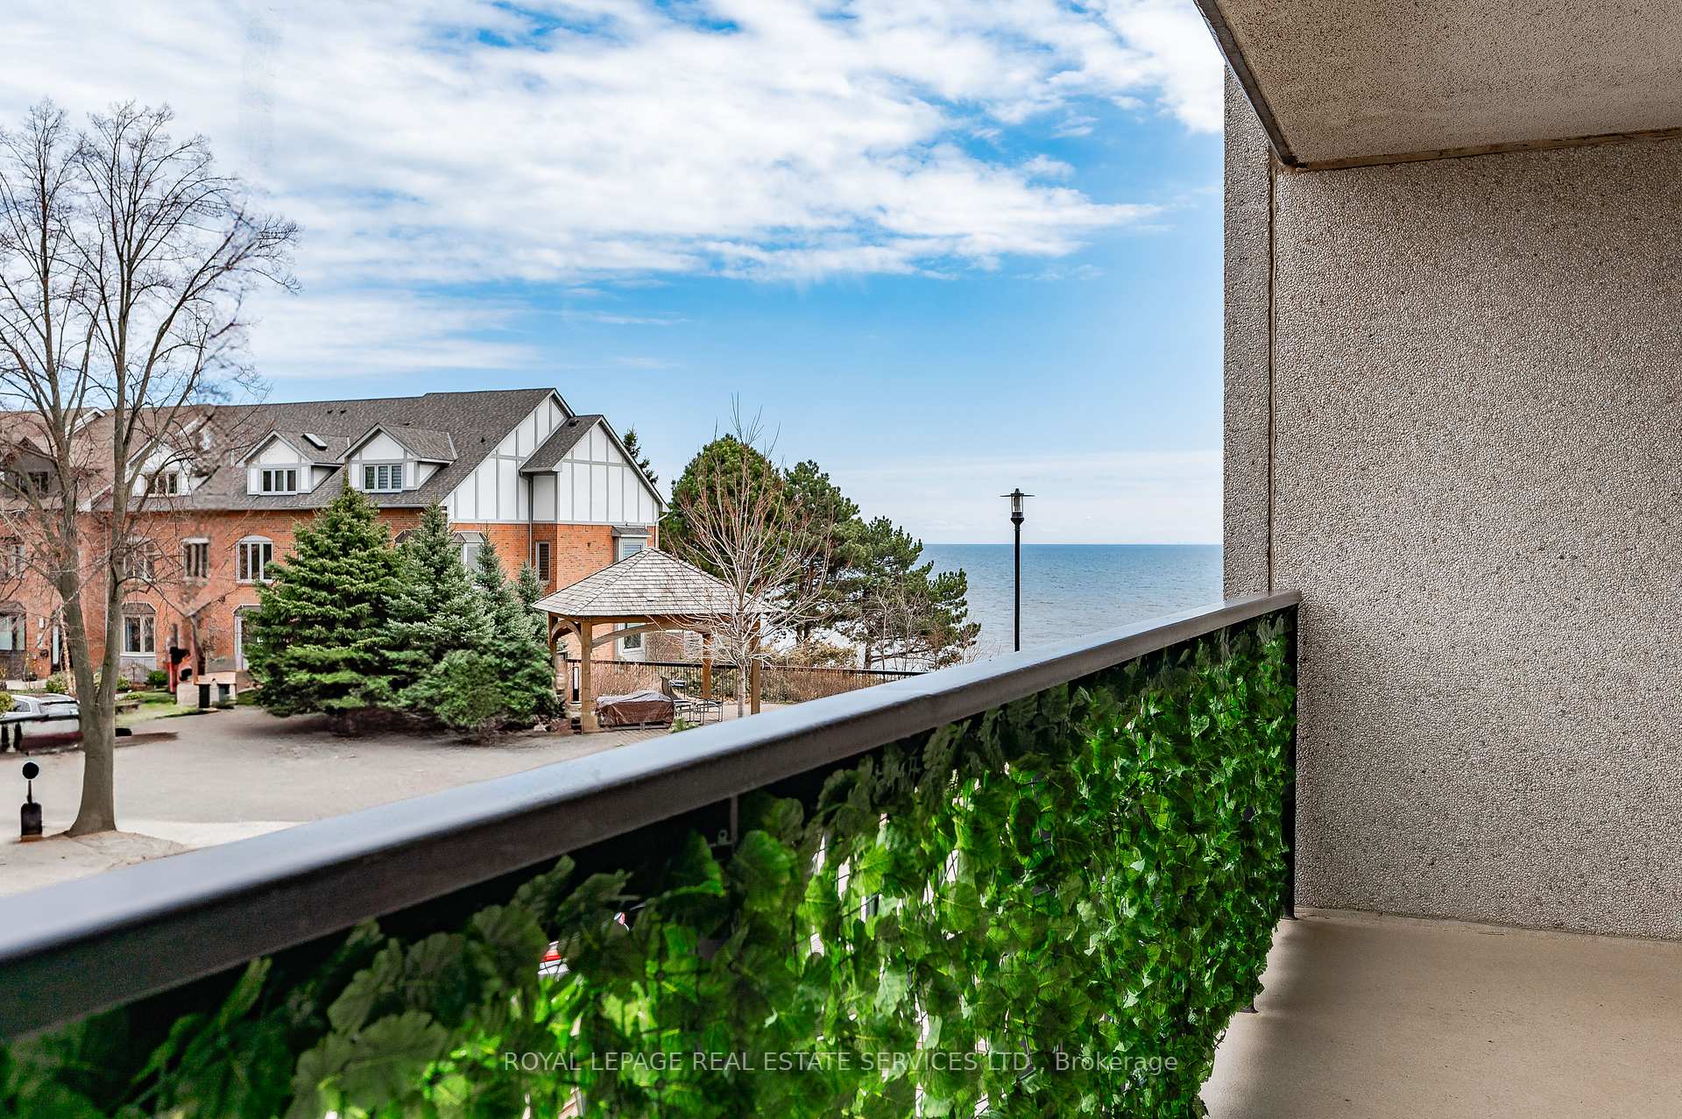
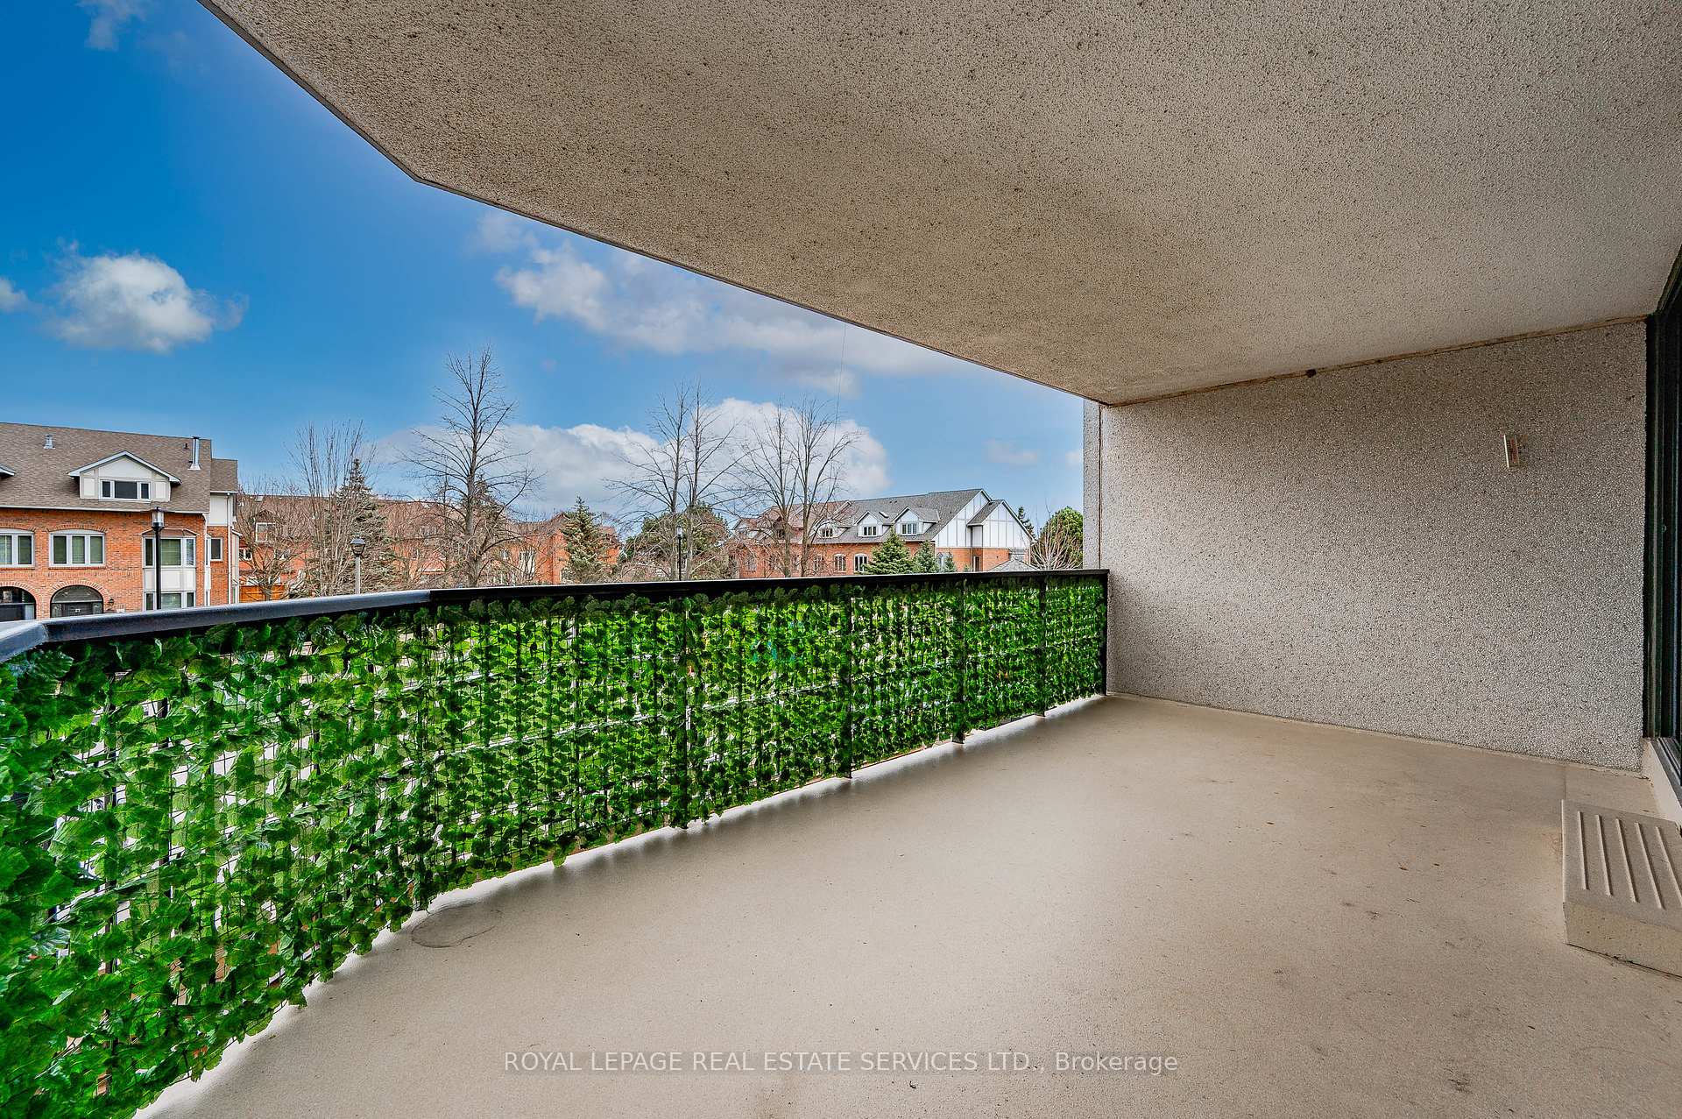
















Live lakeside & enjoy breathtaking, unobstructed views of Lake Ontario! This sought-after Ennisclare south-east corner suite boasts 1,969 sq ft of enviable living space on one level, with sweeping vistas of the lake & beautifully landscaped gardens. Presenting floor-to-ceiling windows & two walkouts leading to a generous balcony, this home is designed for comfort & relaxation. The grand foyer welcomes you with a large walk-in closet & striking tray ceiling. The formal dining room & expansive living room are perfect for entertaining & everyday life, with stunning lake views visible from every window. The bright den is ideal for a variety of uses, offering peaceful lake views. The heart of the home, the kitchen, is equipped with plentiful cabinetry & a cozy breakfast area, with a glass door to the balcony, perfect for enjoying the outdoors. The primary bedroom is a private retreat, featuring ample closet space & 5-piece ensuite with a double vanity, soaker tub, & walk-in shower. The 2nd bedroom is generously sized & has its own walkout to the balcony. Includes a 4-piece bathroom, laundry room & large storage room. One owned underground parking space & exclusive-use locker are included. (The windows have recently been replaced with energy-efficient LowE glass.) Welcome to the prestigious Ennisclare II on the Lake complex, set on 5 acres of stunning waterfront property in Bronte Village. Enjoy walking distance to the lake, harbor, trails, restaurants & shopping. This exceptional community offers a wealth of amenities, including 24-hour security, social events, an indoor pool & hot tub, exercise rooms, saunas, a clubhouse overlooking the lake, party rooms, billiards, golf range, table tennis, workshop, art room, squash court, tennis court, outdoor seating areas, car wash, bike storage & visitor parking. (Dogs are not permitted & the complex is smoke-free.) Experience exclusive, resort-style waterfront living! VIEW THE 3D IGUIDE HOME TOUR, FLOOR PLAN, VIDEO & MORE PHOTOS.
Property Details
Sign in for full listing history and the exact list date.
Features & Amenities
- Waterfront
- View
- Balcony
- Air Conditioning
- Basement
- Locker
Thinking of selling in Oakville?
Filipe & Isabel Ferreira and the Team Filipe track every sale on this street. Get a free, no-obligation valuation and see what your home would list for today.
- What it costs to sell a house in Ontario
- How much are REALTOR® fees in Ontario?
- Real estate agents in Toronto & the GTA
TRREB MLS® Attribution
MLS® W11977389
Listed by ROYAL LEPAGE REAL ESTATE SERVICES LTD.
The trademarks MLS®, Multiple Listing Service® and the associated logos are owned by The Canadian Real Estate Association (CREA) and identify the quality of services provided by real estate professionals who are members of CREA. The trademarks REALTOR®, REALTORS® and the REALTOR® logo are controlled by CREA and identify real estate professionals who are members of CREA. Listing data provided by the Toronto Regional Real Estate Board (TRREB). The information contained herein is from sources believed to be reliable but is not guaranteed. Information deemed reliable but not guaranteed accurate by TRREB or Team Filipe / RE/MAX.
Team Filipe · RE/MAX · (647) 210-6070
Listed By
ROYAL LEPAGE REAL ESTATE SERVICES LTD.