




2165 Tokala Trail
North S / London North, ON N6G 0Z7
About This Property
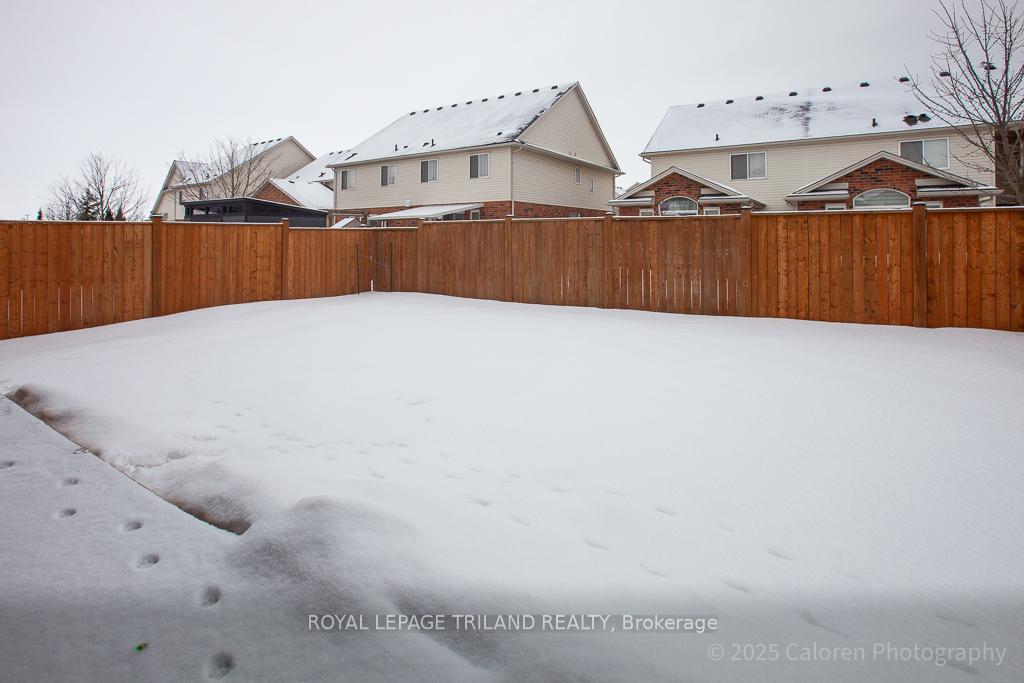
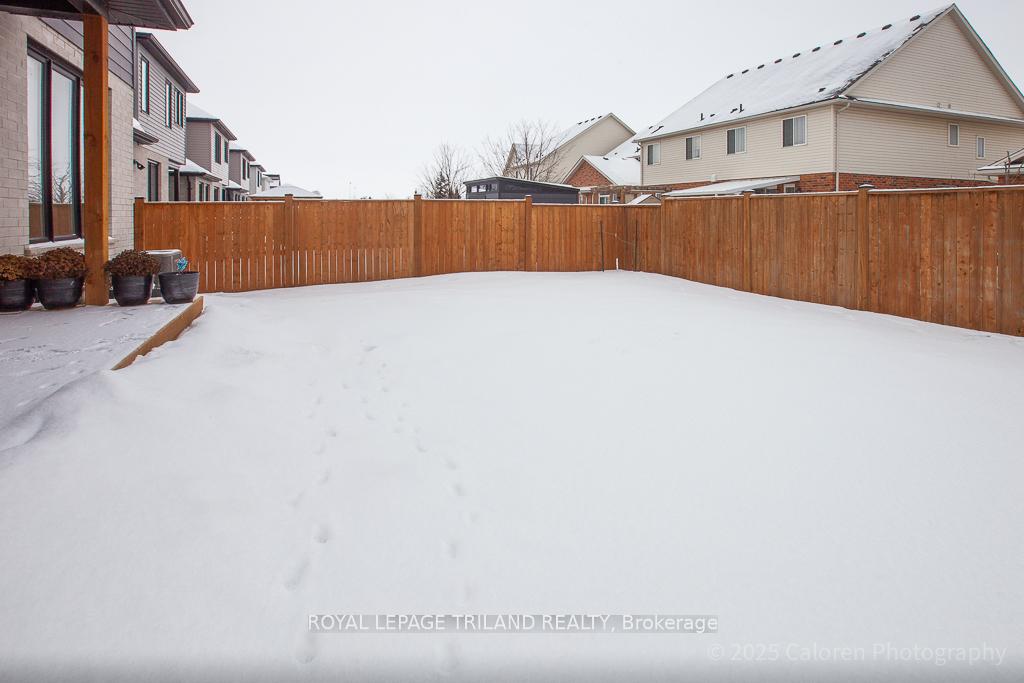
Located in the highly sought-after Foxfield neighbourhood of northwest London, this elegant former model home offers the perfect blend of modern design and family-friendly amenities. The modern open-concept two-storey home boasts approximately 2755 square feet of living space with the potential for future expansion in the lower level.Upon entering, youll be greeted by the inviting covered front porch and the spacious double-height foyer, which seamlessly flows into the bright and airy open-concept main floor. The main level features engineered hardwood flooring, a stylish wood staircase with black metal spindles, a generous mudroom, and a kitchen equipped with custom cabinetry, a waterfall quartz island with a breakfast bar, and a butlers pantry. The ceilings stand at nine feet, complemented by oversized windows, pot lights, and upgraded light fixtures. The great room features a gas fireplace and built-in cabinetry for storage, upgraded lighting enhance the space and create a cozy and inviting atmosphere.Upstairs, youll find four spacious bedrooms and three full bathrooms, including two bedrooms sharing a Jack and Jill bathroom. The primary suite is an oasis offering a luxurious five-piece ensuite with a tiled shower featuring multiple spray heads, a glass enclosure, a standalone tub, quartz countertops, double sinks, and a walk-in closet.The covered lanai overlooks the fenced backyard, providing a private and secure outdoor space perfect for children to play.This home is conveniently located near Sir Arthur Currie Public School, Fox Field Public Park, Sunningdale Golf Course, and the Hyde Park Shopping Plaza. Its proximity to Western University, trails, secondary schools, and family-friendly amenities makes it an ideal choice for families.
Property Details
Sign in for full listing history and the exact list date.
Features & Amenities
- Fireplace
- Air Conditioning
- Basement
Thinking of selling in London North?
Filipe & Isabel Ferreira and the Team Filipe track every sale on this street. Get a free, no-obligation valuation and see what your home would list for today.
- What it costs to sell a house in Ontario
- How much are REALTOR® fees in Ontario?
- Real estate agents in Toronto & the GTA
TRREB MLS® Attribution
MLS® X11998745
Listed by ROYAL LEPAGE TRILAND REALTY
The trademarks MLS®, Multiple Listing Service® and the associated logos are owned by The Canadian Real Estate Association (CREA) and identify the quality of services provided by real estate professionals who are members of CREA. The trademarks REALTOR®, REALTORS® and the REALTOR® logo are controlled by CREA and identify real estate professionals who are members of CREA. Listing data provided by the Toronto Regional Real Estate Board (TRREB). The information contained herein is from sources believed to be reliable but is not guaranteed. Information deemed reliable but not guaranteed accurate by TRREB or Team Filipe / RE/MAX.
Team Filipe · RE/MAX · (647) 210-6070
Listed By
ROYAL LEPAGE TRILAND REALTY