

216 Plains Road Unit D205
Bayview / Burlington, ON L7T 4L2
About This Property
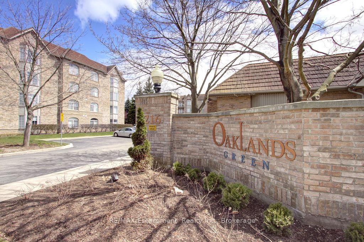
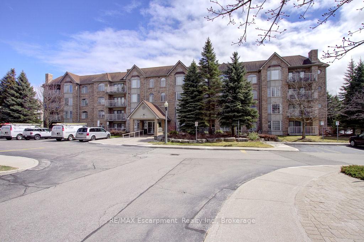
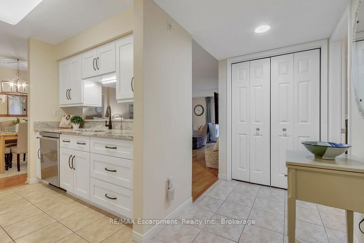
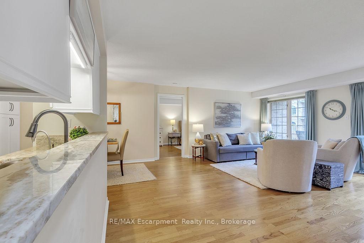
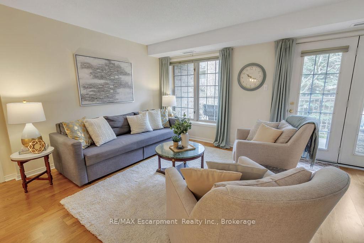
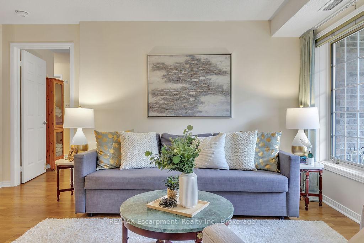
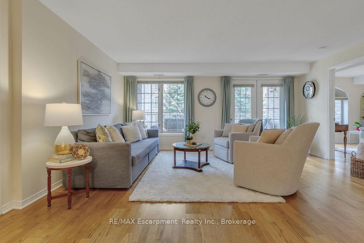
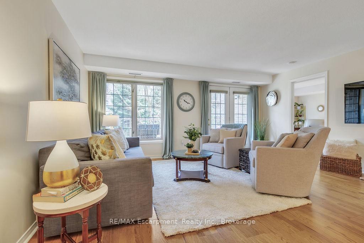
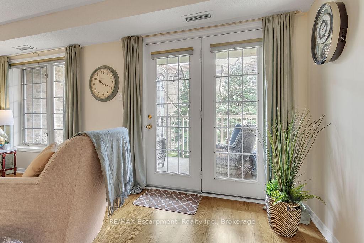
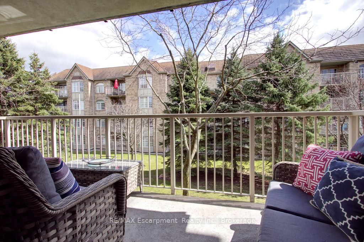
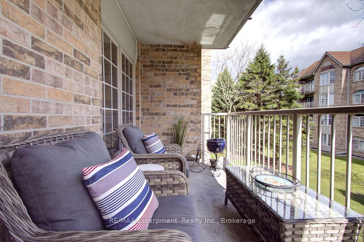
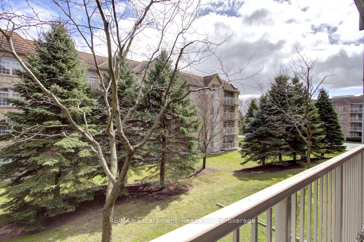
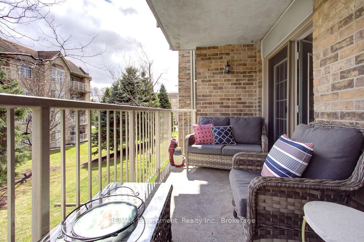
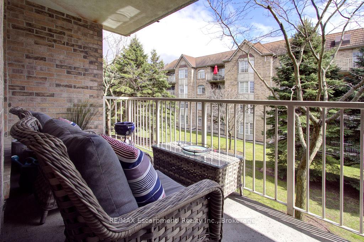
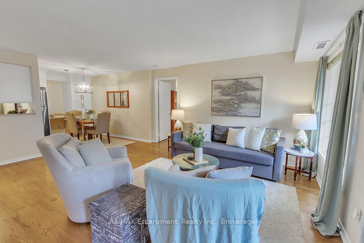
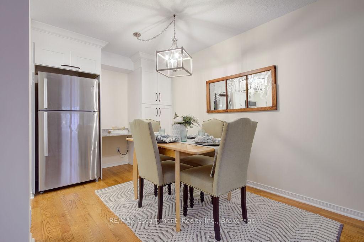
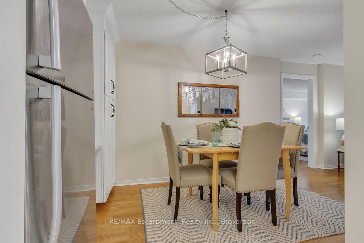
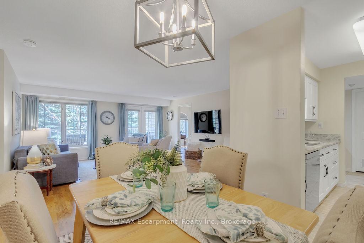
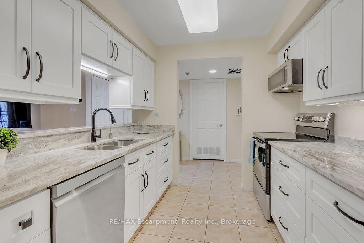
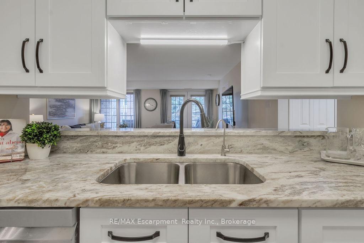
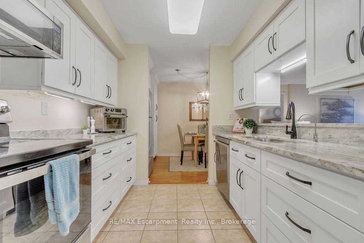
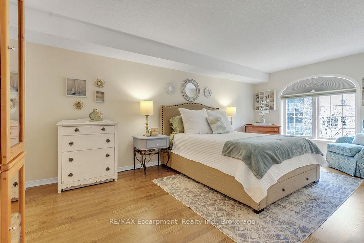
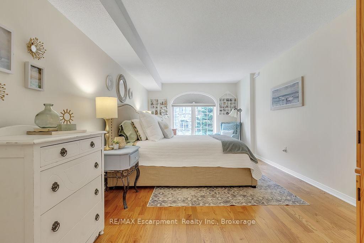
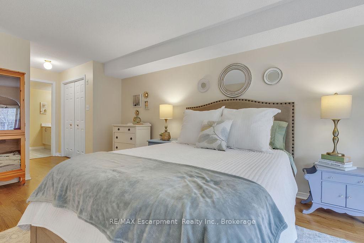
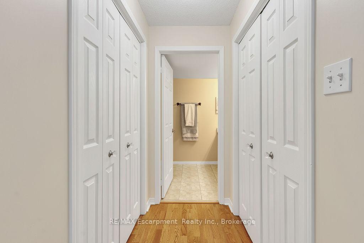
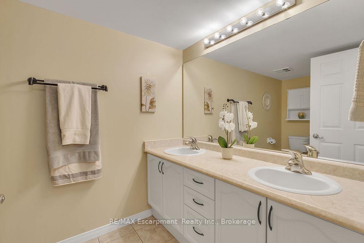
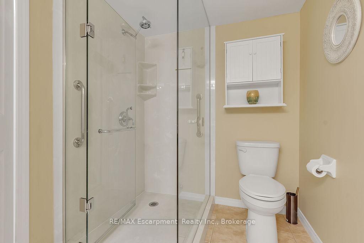
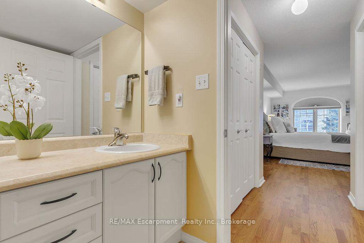
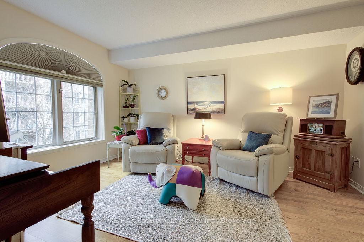
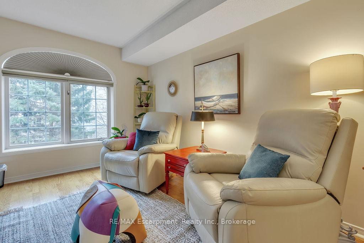
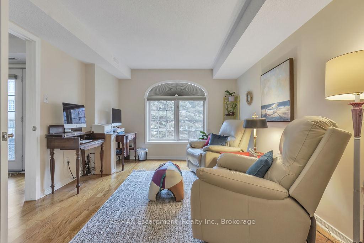
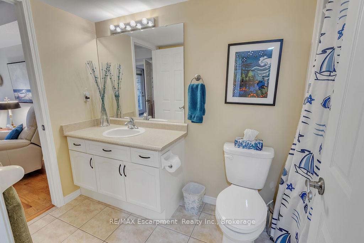
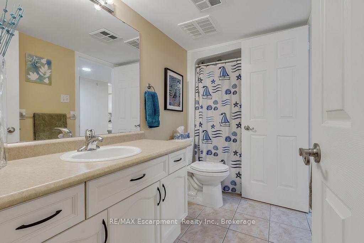
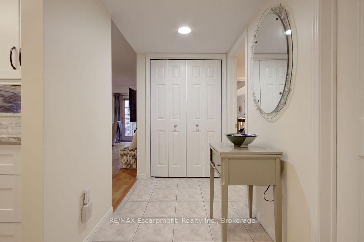
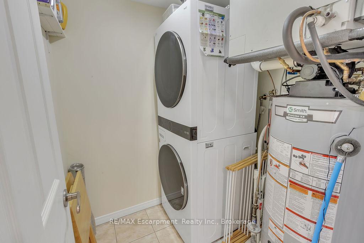
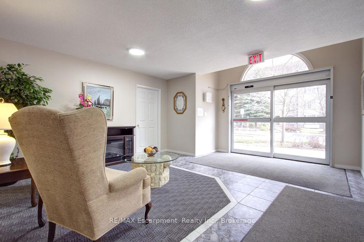
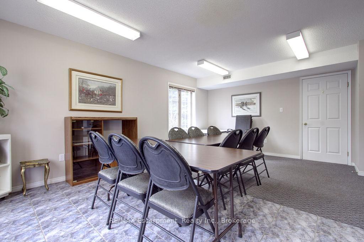
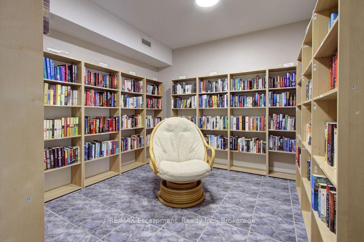
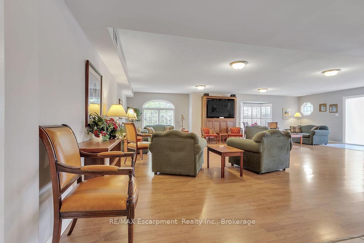
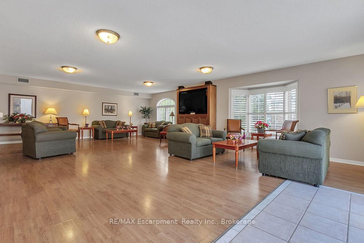
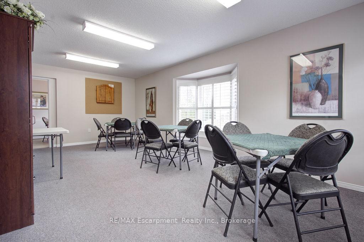
Stunning, spacious, 2 bedroom, 2 bathroom, Maple model in the highly sought after Oakland Green complex in the heart of Aldershot Village! Comes with 2 parking spaces: 1 underground and 1 outside in front of the building. Featuring: hardwood flooring, a large open concept main living room and dining area, and a custom kitchen with granite counters, pantry and soft close pot drawers. Hardwood continues into the primary bedroom which has 2 closets (one walk-in and one double, both with custom organizers), as well as a 4 piece ensuite bathroom with easy step glass and marble-style walled shower. The 2nd bedroom also has hardwood flooring, a beautiful picture window, closet with custom organizers and access to a full bathroom. Find peace of mind with several recently replaced items: Energy Efficient LG Laundry Tower (2024), Energuide Brushed Stainless Steel Refrigerator (2022), High Efficiency Furnace and AC (2024), Owned Hot Water Heater (2024), Comfort Height Low Flow Toilets, (2024), Custom Blinds with blackout capability and insulative quality on all windows and doors (including arches). This property overlooks a beautiful treed courtyard, and offers one of the largest south facing balconies from which to enjoy a morning coffee or sandwich in the sun. Further, you will find the property comes with a large locker for seasonal items and access to a clubhouse with party and games room. Walk to Lasalle Park, the Waterfront, RBG, Aldershot Pool, as well as many shops, restaurants! Transportation is simple with convenient bus routes at your doorstep, Aldershot GO station down the road, and easy access to highways 403 and 407. Don't miss this great opportunity!
Property Details
Sign in for full listing history and the exact list date.
Features & Amenities
- Balcony
- Air Conditioning
- Locker
Thinking of selling in Burlington?
Filipe & Isabel Ferreira and the Team Filipe track every sale on this street. Get a free, no-obligation valuation and see what your home would list for today.
- What it costs to sell a house in Ontario
- How much are REALTOR® fees in Ontario?
- Real estate agents in Toronto & the GTA
TRREB MLS® Attribution
MLS® W12088799
Listed by RE/MAX Escarpment Realty Inc., Brokerage
The trademarks MLS®, Multiple Listing Service® and the associated logos are owned by The Canadian Real Estate Association (CREA) and identify the quality of services provided by real estate professionals who are members of CREA. The trademarks REALTOR®, REALTORS® and the REALTOR® logo are controlled by CREA and identify real estate professionals who are members of CREA. Listing data provided by the Toronto Regional Real Estate Board (TRREB). The information contained herein is from sources believed to be reliable but is not guaranteed. Information deemed reliable but not guaranteed accurate by TRREB or Team Filipe / RE/MAX.
Team Filipe · RE/MAX · (647) 210-6070
Listed By
RE/MAX Escarpment Realty Inc., Brokerage