





216 OAK PARK Boulevard Unit 225
Oakville, ON L6H 0K3
About This Property
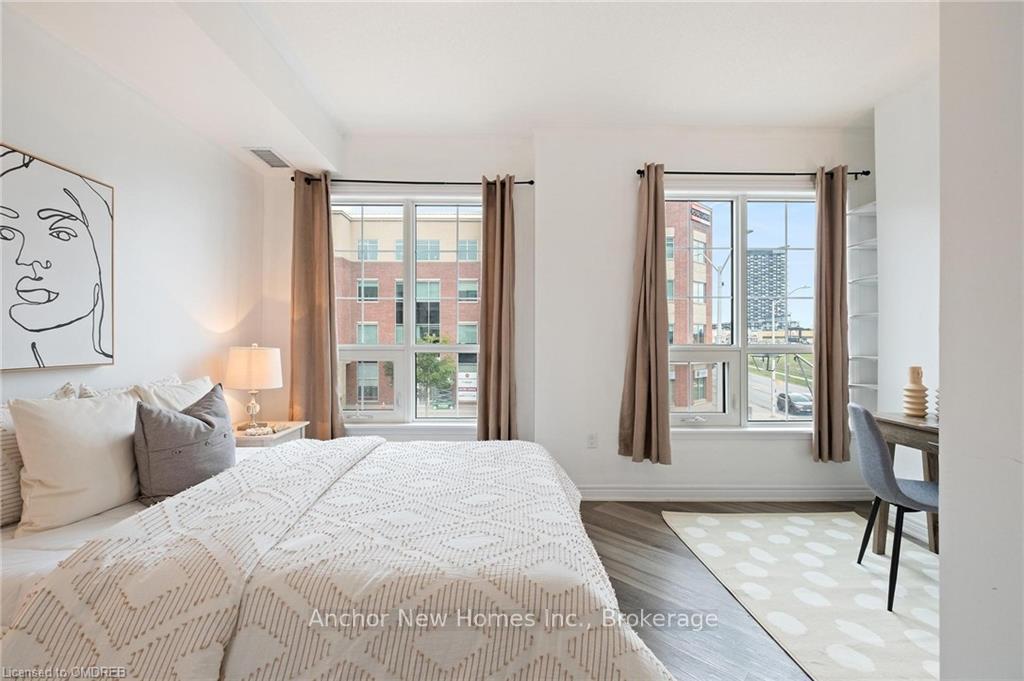
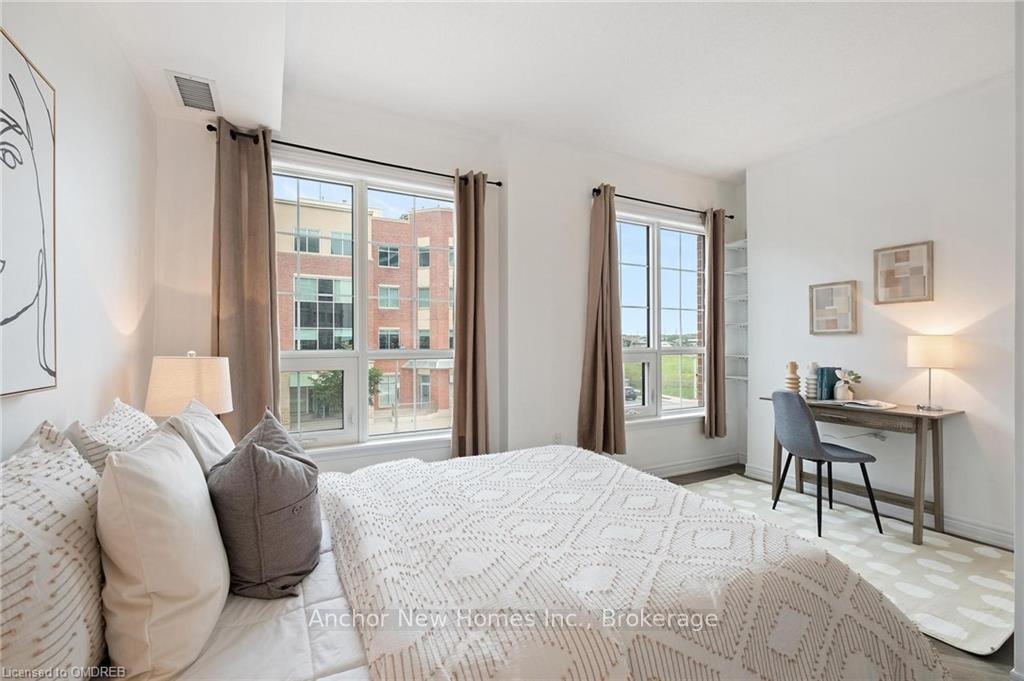
This 2 bed & 2 Bath corner unit condo in Oakville, built by Ballantry, offers approximately 1283 square feet of living space and a range of attractive features: Open Concept Layout: The kitchen, living, and dining areas are designed in an open concept, providing a spacious and inviting environment for entertaining and spending time with family. Modern Kitchen: The kitchen comes equipped with stainless steel appliances, which not only add a touch of elegance but also offer durability and functionality. Massive Primary Bedroom: The primary bedroom is particularly impressive, featuring an ensuite bathroom, walk-in closet, additional space for setting up an office/seating area, and a separate storage unit (Included in purchase!). Large windows in this corner unit flood the space with natural light. The second bedroom is also generously sized and has space for a desk too! Ample Storage & No Carpet: The unit offers plenty of storage space, including in-suite laundry & a separate double size storage locker! Parking: Two underground parking spaces are included & plenty of visitor parking available. Building Amenities: Fitness Room, party room, & rooftop garden area. Near bike trails, as well as walking distance to both Catholic and Public elementary schools. Proximity to Shopping: Walk to Superstore, Walmart, LCBO, Beer Store, restaurants, and more in the Uptown Core, making daily errands a breeze. Transportation Access: It's also well-connected to transportation, with proximity to the Oakville Go Station and easy access to major highways like 407, 403, and QEW. Close to Hospital: The condo is close to OTMH Hospital, which can be crucial in case of medical emergencies. This condo offers a unique opportunity for comfortable and convenient living in Oakville, with its spacious layout, abundance of natural light, and desirable amenities. It's an excellent option for those looking for a hassle-free lifestyle in a prime location. Accepting Offers 4/15
Property Details
Sign in for full listing history and the exact list date.
Features & Amenities
- View
- Balcony
- Air Conditioning
- Basement
- Locker
Thinking of selling in Oakville?
Filipe & Isabel Ferreira and the Team Filipe track every sale on this street. Get a free, no-obligation valuation and see what your home would list for today.
- What it costs to sell a house in Ontario
- How much are REALTOR® fees in Ontario?
- Real estate agents in Toronto & the GTA
TRREB MLS® Attribution
MLS® W10449629
Listed by Anchor New Homes Inc.
The trademarks MLS®, Multiple Listing Service® and the associated logos are owned by The Canadian Real Estate Association (CREA) and identify the quality of services provided by real estate professionals who are members of CREA. The trademarks REALTOR®, REALTORS® and the REALTOR® logo are controlled by CREA and identify real estate professionals who are members of CREA. Listing data provided by the Toronto Regional Real Estate Board (TRREB). The information contained herein is from sources believed to be reliable but is not guaranteed. Information deemed reliable but not guaranteed accurate by TRREB or Team Filipe / RE/MAX.
Team Filipe · RE/MAX · (647) 210-6070
Listed By
Anchor New Homes Inc.