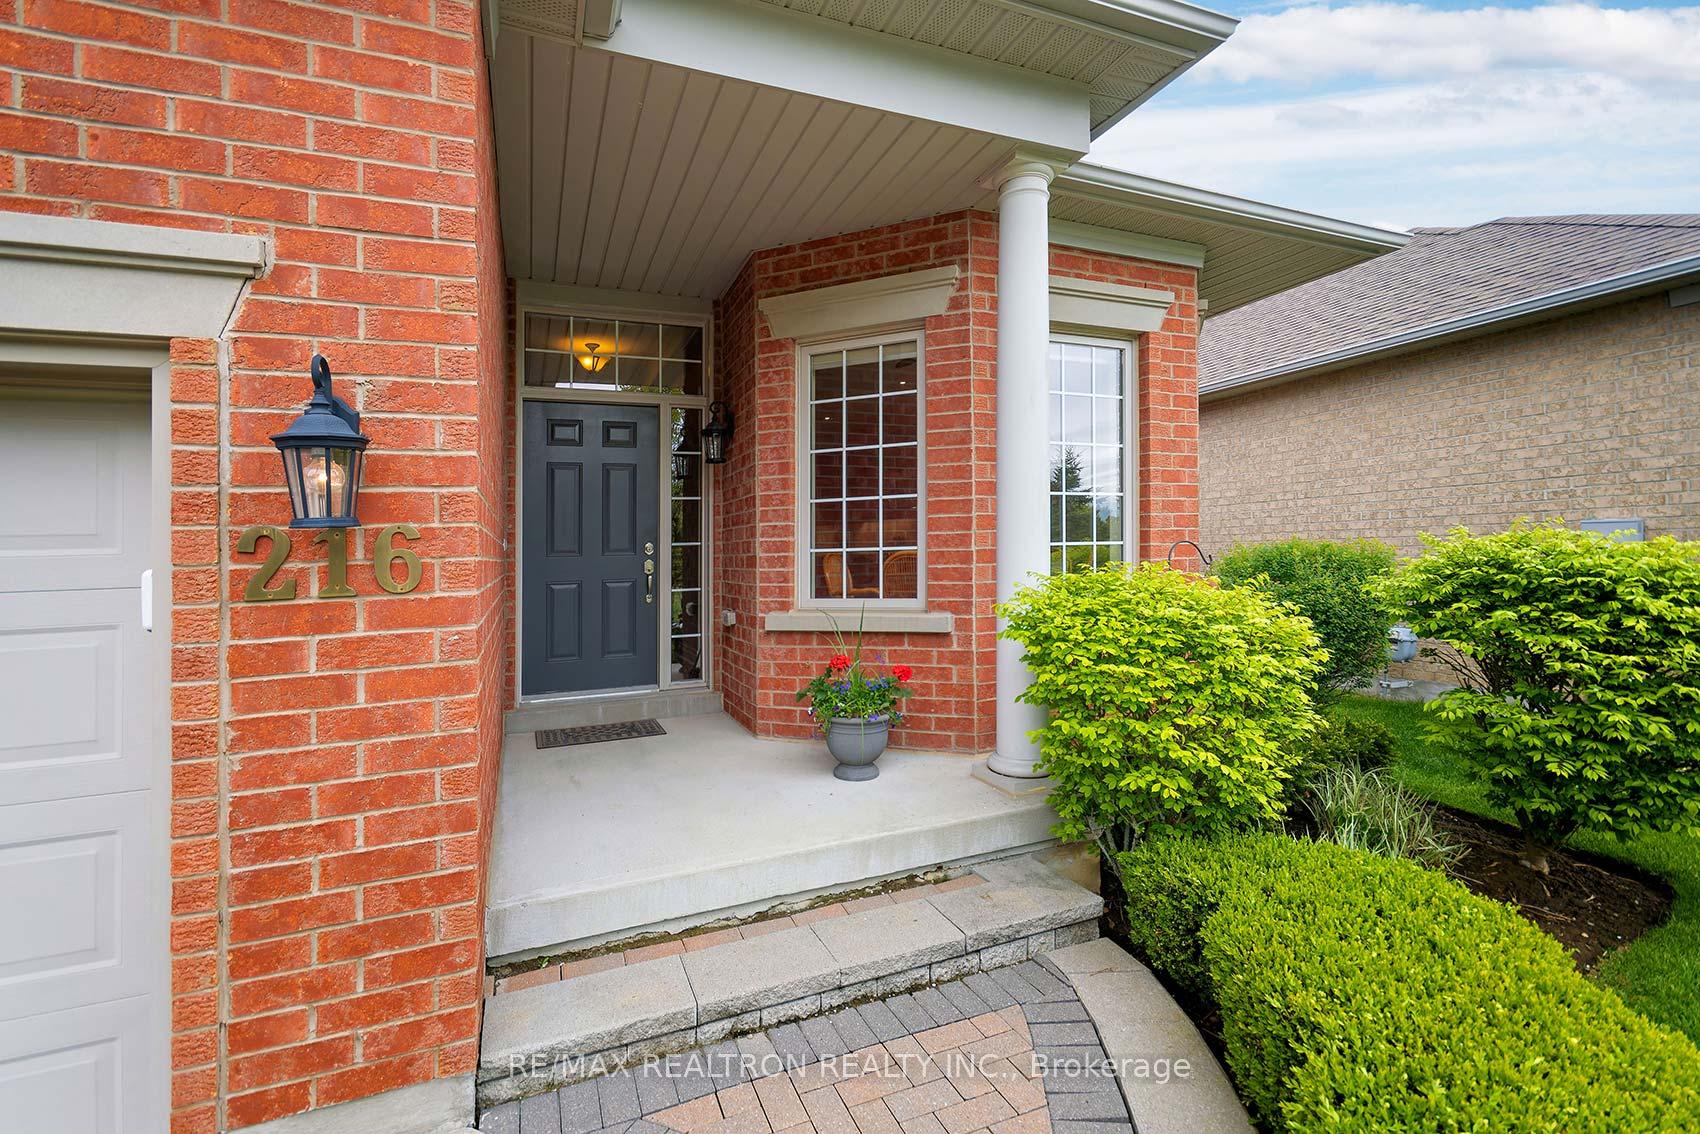

216 Babes Way N/A
Whitchurch-Stouffville, ON L4A 1P7
About This Property
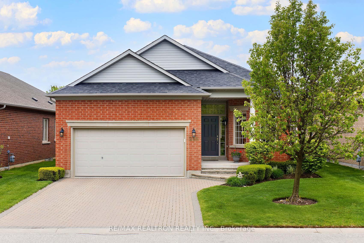
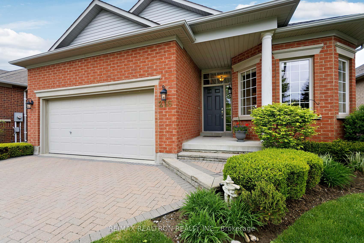
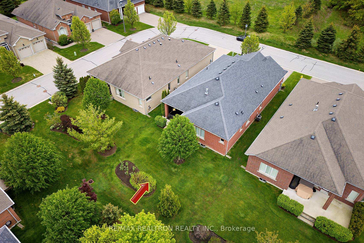
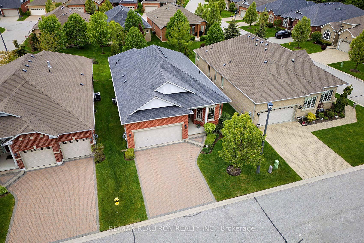
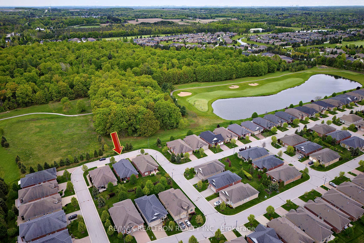
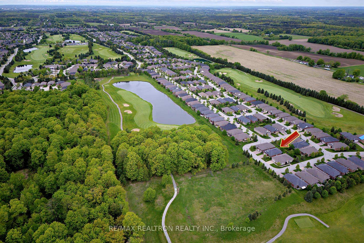
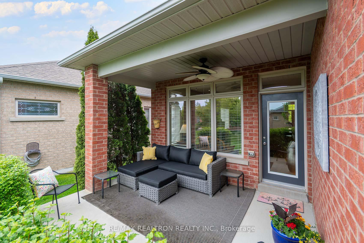
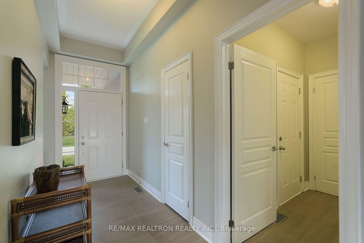
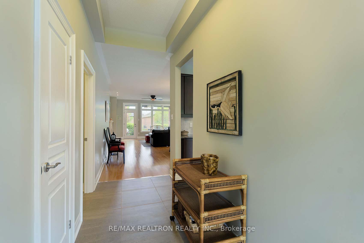
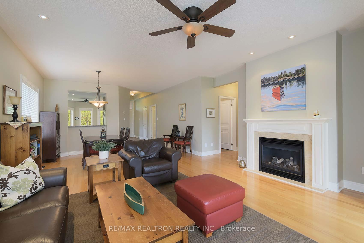
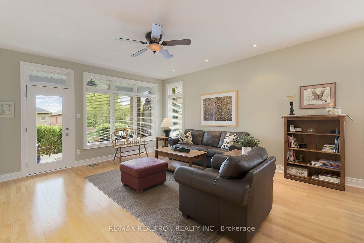
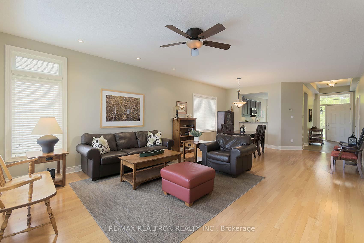
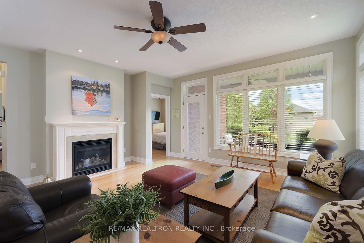
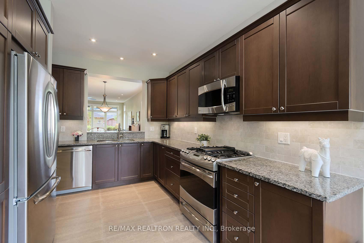
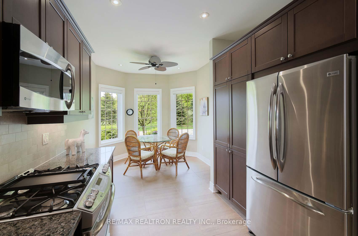
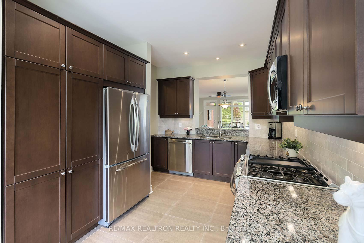
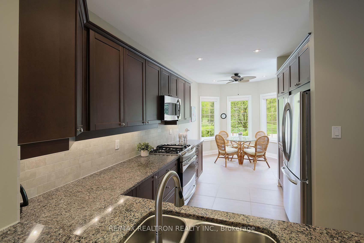
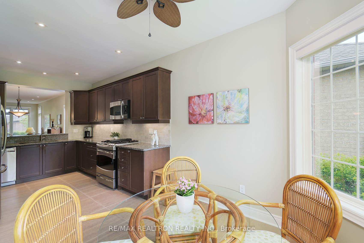
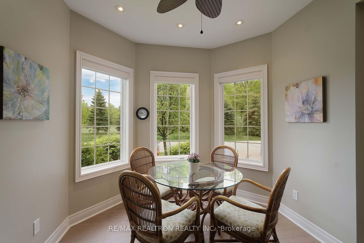
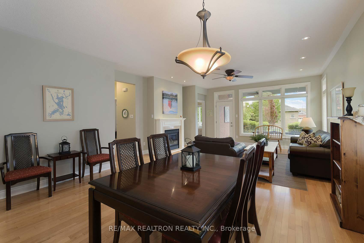
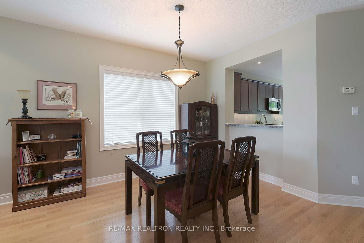
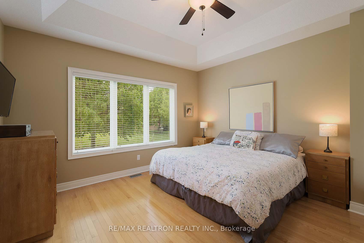
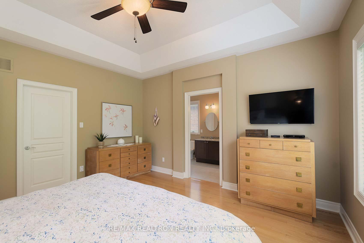
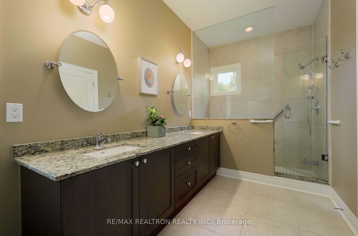
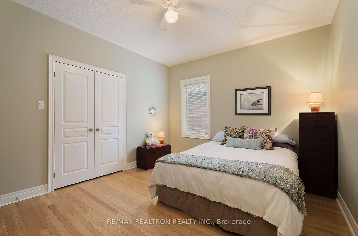
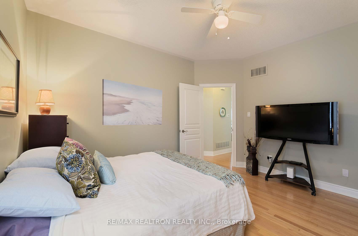
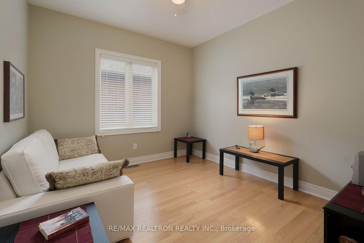
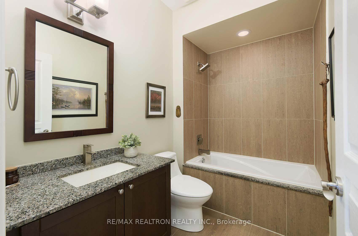
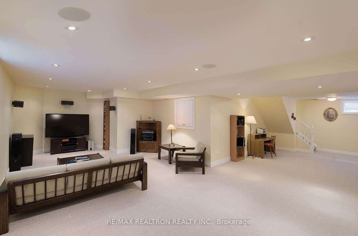
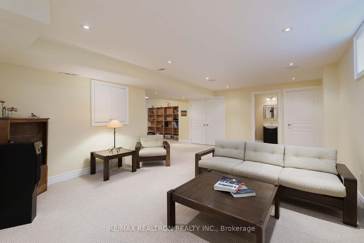
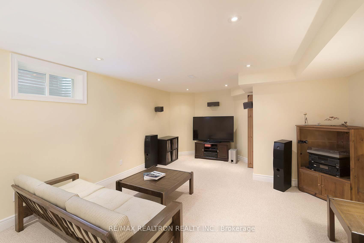
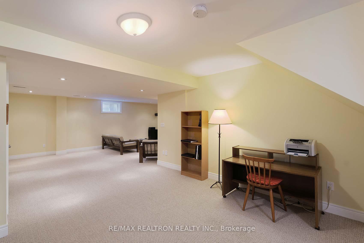
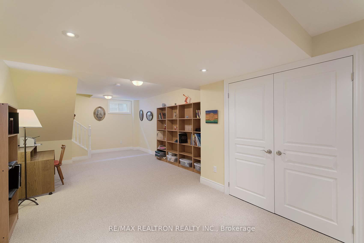
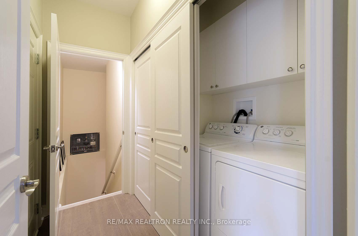
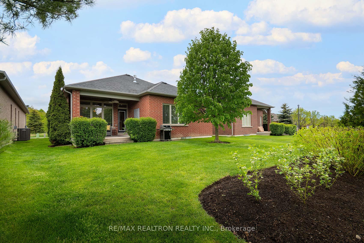
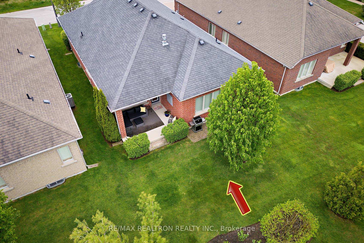
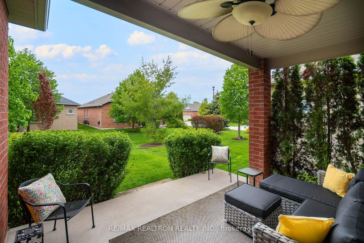
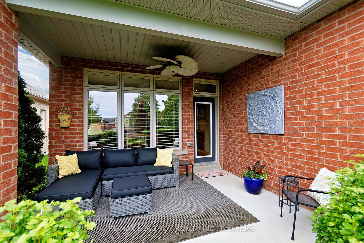
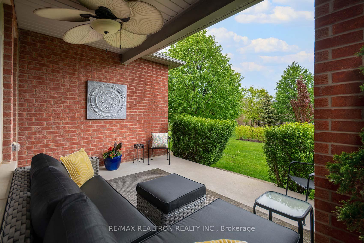
Gorgeous Pinehurst model on Premium Property in the Florida Style Golf Course Community of Ballantrae!!!!! Phase 5 the last built, modern and custom finishes, This one is Beautifully upgraded and in move in condition with a finished lower level, the property is fronting on the forest and green space with a private lovely treed back yard, very peaceful and serene location! Upgrades include, modern large size porcelain tiles thru-out as well as the upper level bathrooms, all doors and nickel hardware, custom sliding doors in laundry room, French door in den, hardwood floors thru-out main, all faucets, granite counter tops in kit and bathrooms, upgraded kit with sliders in cupboards and pantry, lots of pot lights, sound proofing in lower level ceiling, gas line for BBQ, 10 minutes to hwy 404 and all amenities, forest walking /bike trails, monthly fee includes------ Rogers cable and internet, snow removal, lawn maintenance, sprinkler system, use of Rec Centre with tennis, swimming pool, fitness, +++++ Public Golf course! Your time has come!
Property Details
Sign in for full listing history and the exact list date.
Features & Amenities
- View
- Fireplace
- Air Conditioning
- Basement
Thinking of selling in Whitchurch-Stouffville?
Filipe & Isabel Ferreira and the Team Filipe track every sale on this street. Get a free, no-obligation valuation and see what your home would list for today.
- What it costs to sell a house in Ontario
- How much are REALTOR® fees in Ontario?
- Real estate agents in Toronto & the GTA
TRREB MLS® Attribution
MLS® N12172510
Listed by RE/MAX REALTRON REALTY INC.
The trademarks MLS®, Multiple Listing Service® and the associated logos are owned by The Canadian Real Estate Association (CREA) and identify the quality of services provided by real estate professionals who are members of CREA. The trademarks REALTOR®, REALTORS® and the REALTOR® logo are controlled by CREA and identify real estate professionals who are members of CREA. Listing data provided by the Toronto Regional Real Estate Board (TRREB). The information contained herein is from sources believed to be reliable but is not guaranteed. Information deemed reliable but not guaranteed accurate by TRREB or Team Filipe / RE/MAX.
Team Filipe · RE/MAX · (647) 210-6070
Listed By
RE/MAX REALTRON REALTY INC.