

2155 South Millway N/A Unit 50
Erin Mills / Mississauga, ON L5L 3S1
About This Property
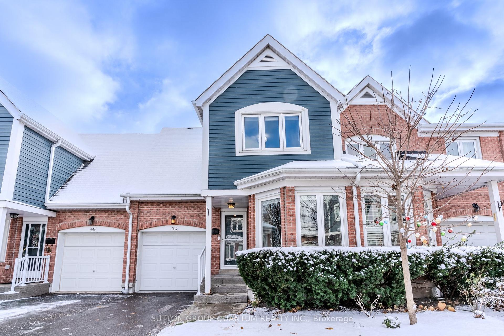
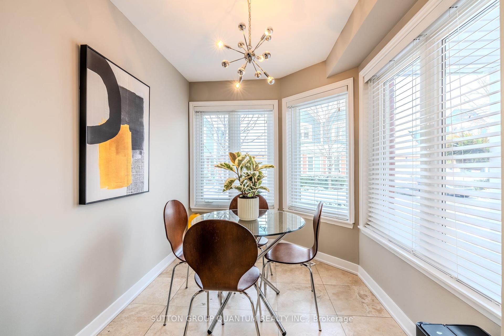
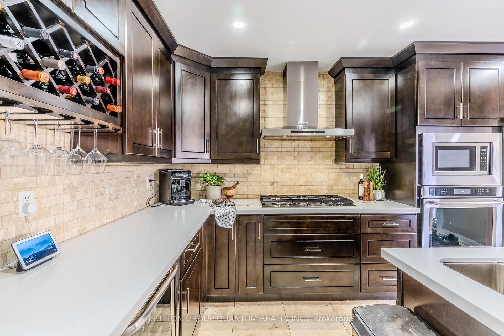
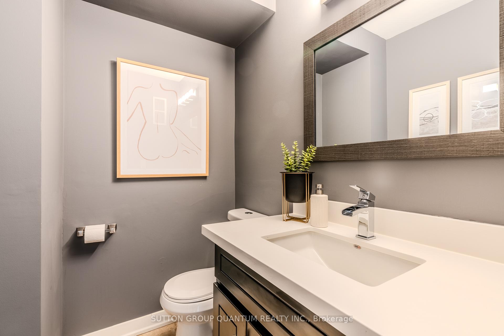
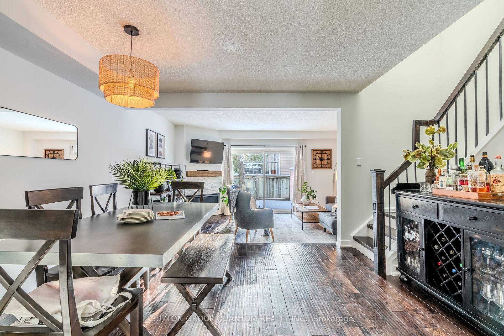
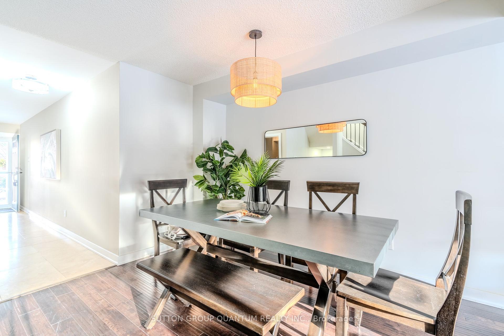
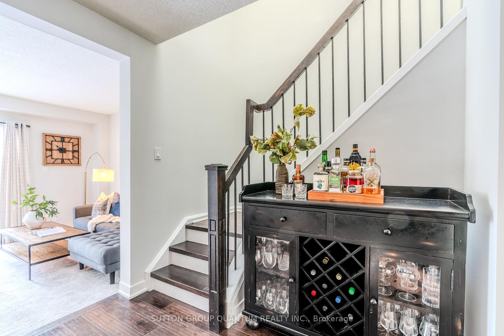
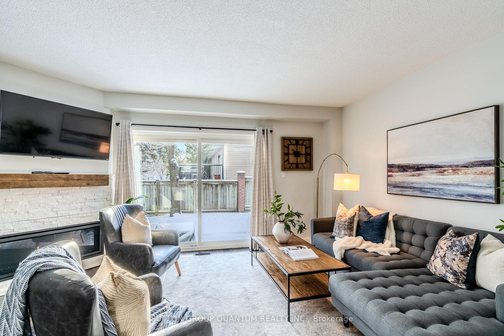
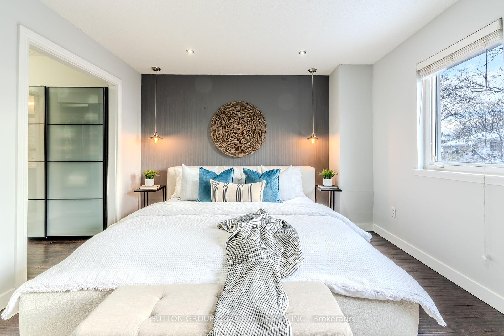
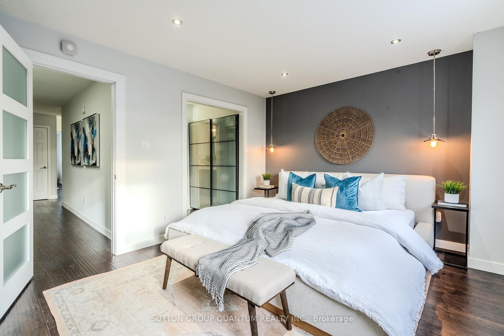
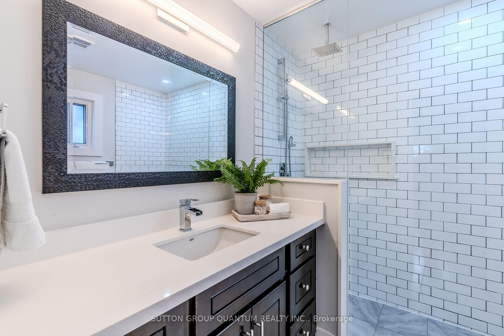
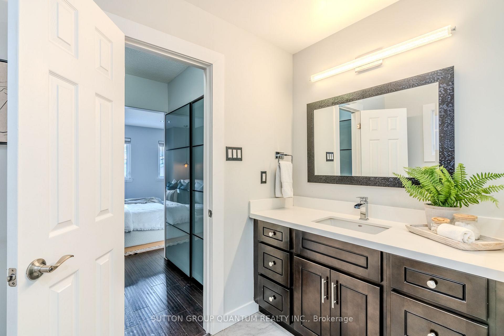
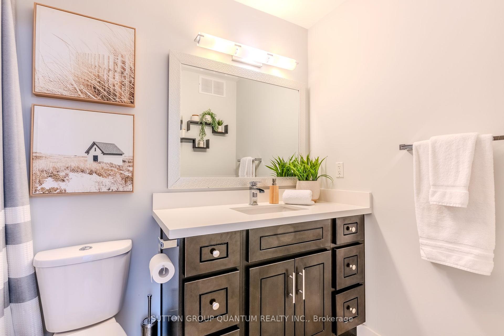
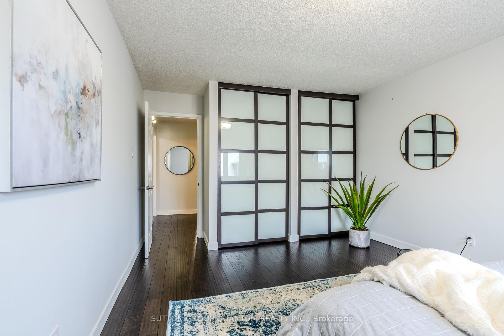
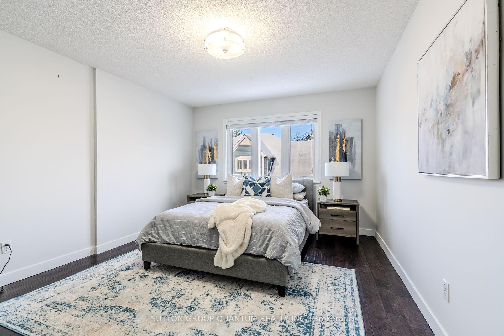
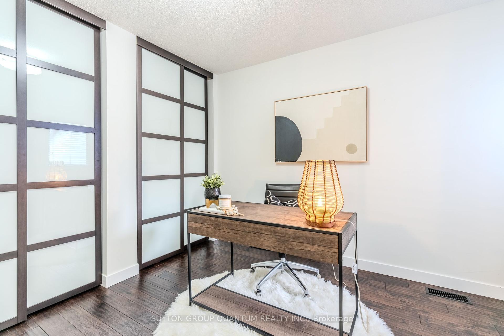
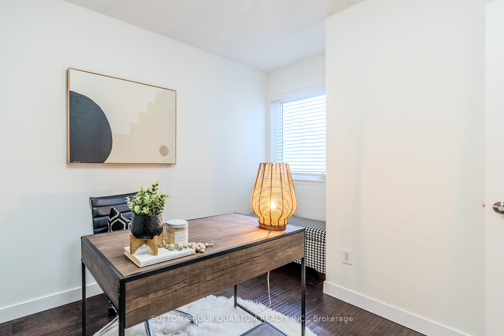
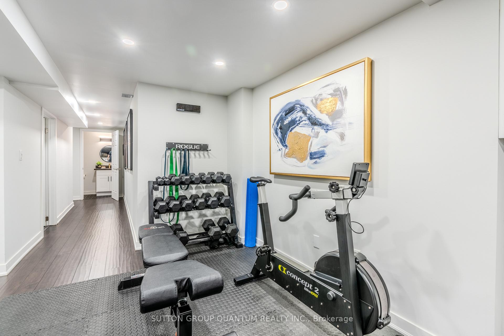
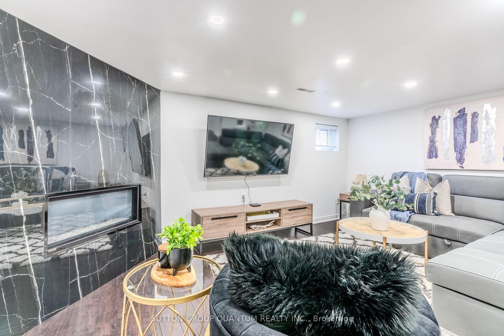
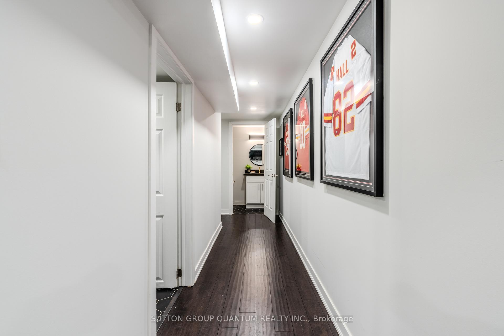
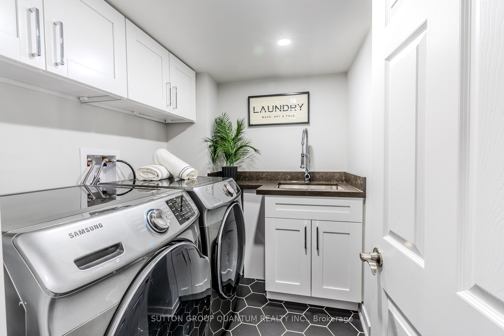
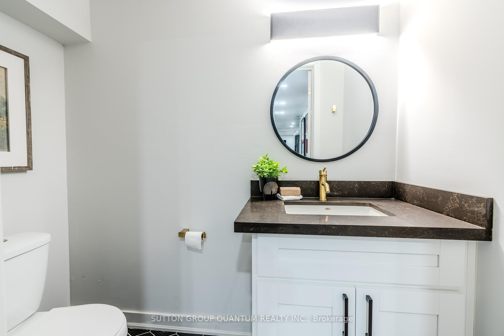
Rarely Available 3-Bedroom in the Highly Desirable Bellair Community! This thoughtfully renovated home features exquisite upgrades and timeless finishes, offering a seamless blend of elegance and functionality. Main Level: The chef-inspired kitchen boasts quartz countertops, a center island with built-in storage, stainless steel appliances, a stylish backsplash, pot lights, and a bright breakfast area with large bay windows. The open-concept living and dining space, with a cozy gas fireplace and walkout to the backyard, is perfect for relaxing or entertaining. A chic main floor powder room adds convenience. Upper Level: The spacious primary suite includes a large walk-in closet, an additional double closet, and a spa-inspired ensuite. The second bedroom is generously sized with ample closet space. Lower Level: The fully finished basement expands your living space with a versatile recreation room, a dedicated workout area, and a separate laundry room and 2 piece washroom for added convenience. Outdoor Space: Step into your private backyard oasis, perfect for outdoor gatherings or quiet relaxation. This exceptional home is nestled in a sought-after community close to schools, parks, shopping, and transit. Don't miss this rare opportunity, schedule your viewing today!
Property Details
Sign in for full listing history and the exact list date.
Features & Amenities
- Fireplace
- Air Conditioning
- Basement
Thinking of selling in Mississauga?
Filipe & Isabel Ferreira and the Team Filipe track every sale on this street. Get a free, no-obligation valuation and see what your home would list for today.
- What it costs to sell a house in Ontario
- How much are REALTOR® fees in Ontario?
- Real estate agents in Toronto & the GTA
TRREB MLS® Attribution
MLS® W11883334
Listed by SUTTON GROUP QUANTUM REALTY INC.
The trademarks MLS®, Multiple Listing Service® and the associated logos are owned by The Canadian Real Estate Association (CREA) and identify the quality of services provided by real estate professionals who are members of CREA. The trademarks REALTOR®, REALTORS® and the REALTOR® logo are controlled by CREA and identify real estate professionals who are members of CREA. Listing data provided by the Toronto Regional Real Estate Board (TRREB). The information contained herein is from sources believed to be reliable but is not guaranteed. Information deemed reliable but not guaranteed accurate by TRREB or Team Filipe / RE/MAX.
Team Filipe · RE/MAX · (647) 210-6070
Listed By
SUTTON GROUP QUANTUM REALTY INC.