

215 Tresane Street
Vanier / Oshawa, ON L1J 1T9
About This Property
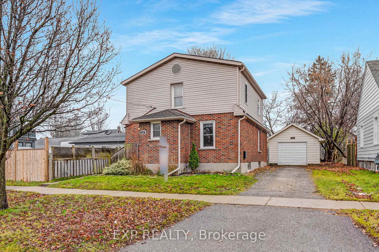
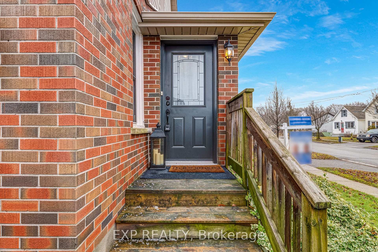
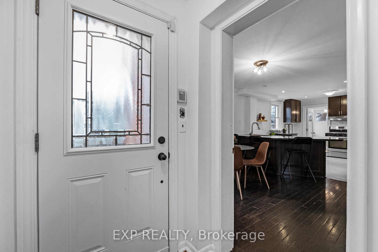
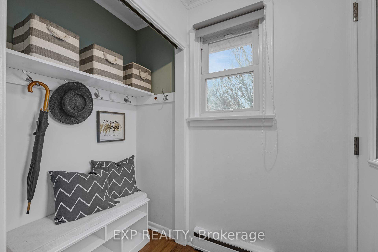
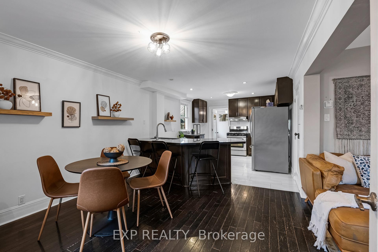
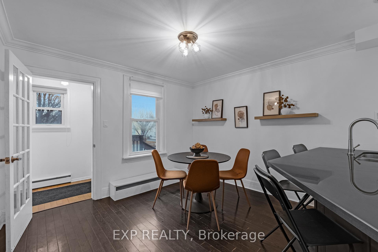
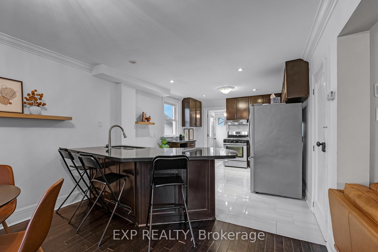
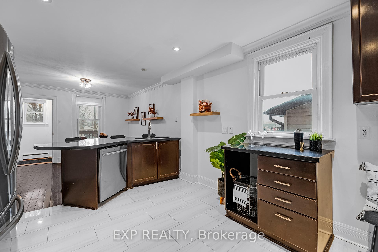
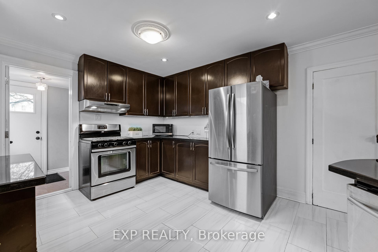
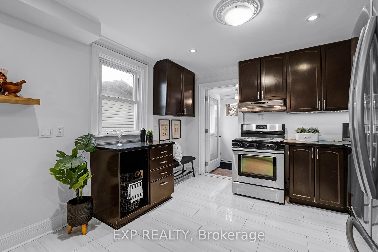
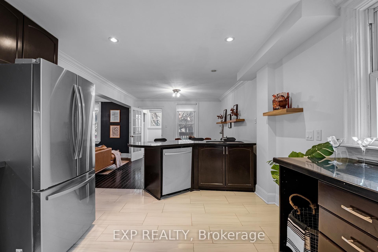
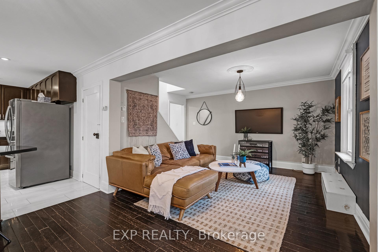
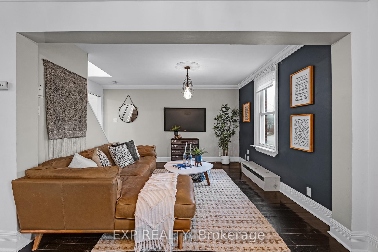
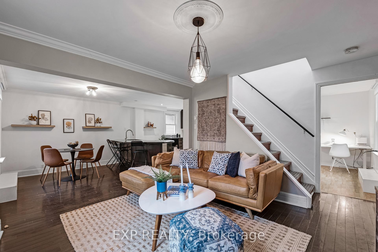
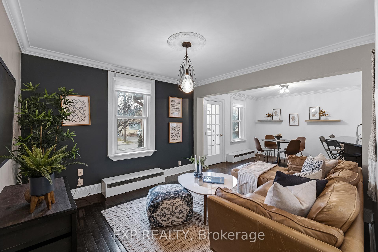
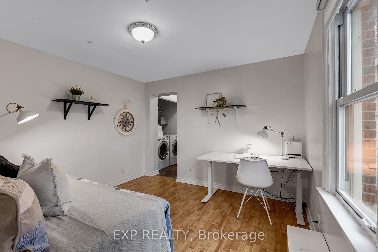
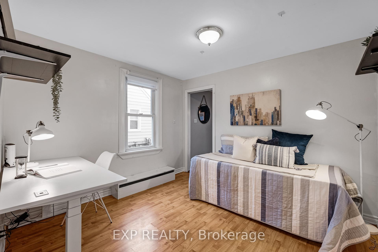
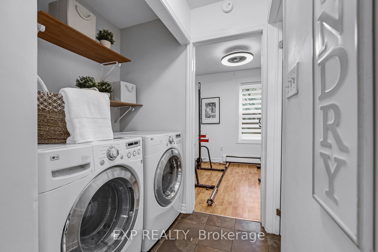
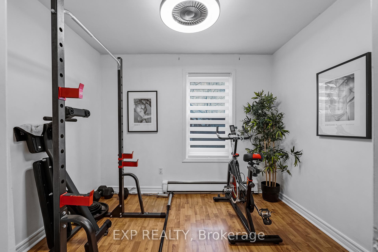
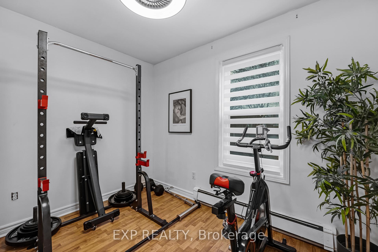
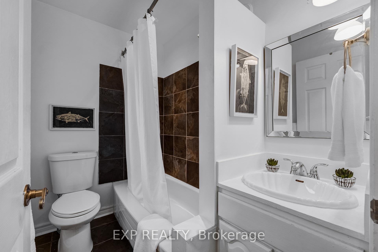
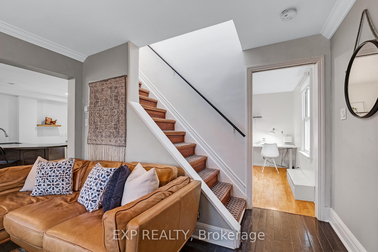
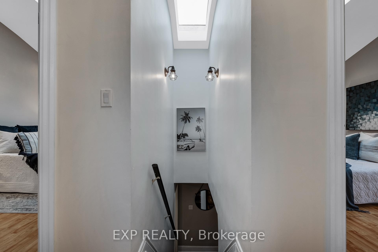
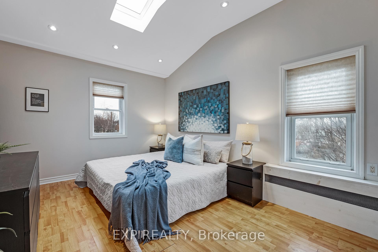
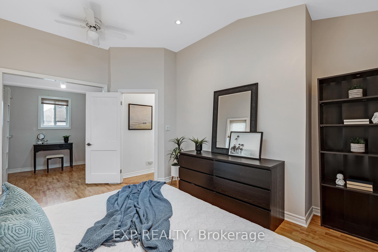
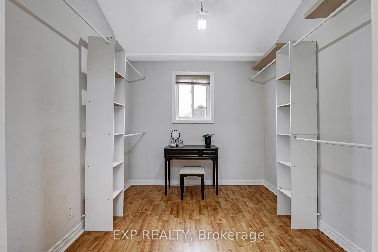
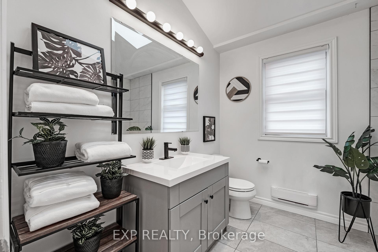
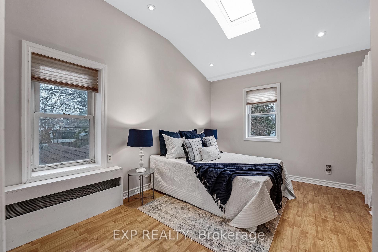
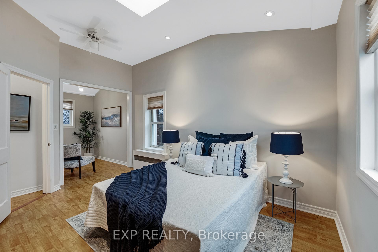
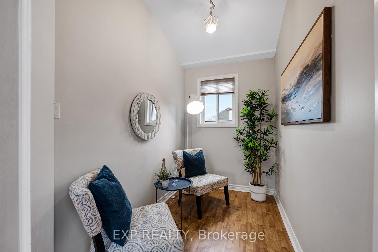
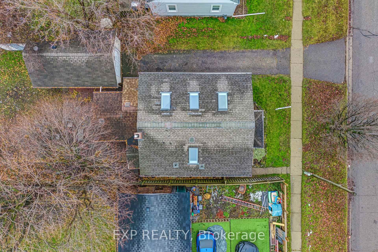
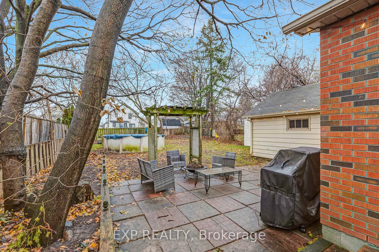
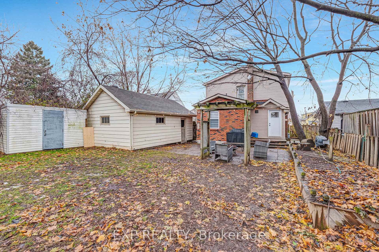
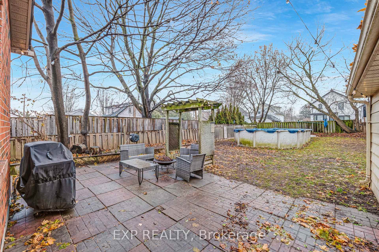
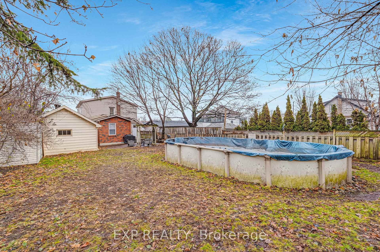
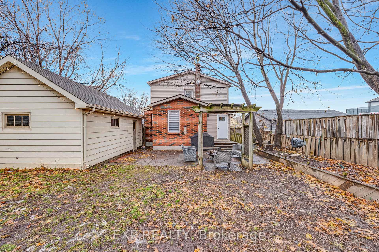
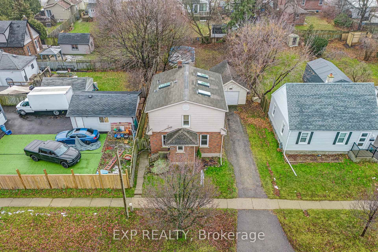
Welcome to this charming 2-storey home featuring 2+1 bedrooms, 2 full bathrooms, and multiple skylights that provide natural light and warmth to the upper level. The open-concept main floor includes a convenient mudroom off the kitchen, perfect for added storage and organization. The kitchen and dining area flow seamlessly into the family room ideal for modern living and entertaining. Nestled on an oversized, mature, and private lot, this property includes a detached garage and a large above-ground pool with ample space for kids and pets to play! A wonderful combination of updates and outdoor appeal, this home perfectly blends comfort, style, and functionality for family living!
Property Details
Sign in for full listing history and the exact list date.
Features & Amenities
- Pool
- Air Conditioning
- Basement
Thinking of selling in Oshawa?
Filipe & Isabel Ferreira and the Team Filipe track every sale on this street. Get a free, no-obligation valuation and see what your home would list for today.
- What it costs to sell a house in Ontario
- How much are REALTOR® fees in Ontario?
- Real estate agents in Toronto & the GTA
TRREB MLS® Attribution
MLS® E11889309
Listed by EXP REALTY
The trademarks MLS®, Multiple Listing Service® and the associated logos are owned by The Canadian Real Estate Association (CREA) and identify the quality of services provided by real estate professionals who are members of CREA. The trademarks REALTOR®, REALTORS® and the REALTOR® logo are controlled by CREA and identify real estate professionals who are members of CREA. Listing data provided by the Toronto Regional Real Estate Board (TRREB). The information contained herein is from sources believed to be reliable but is not guaranteed. Information deemed reliable but not guaranteed accurate by TRREB or Team Filipe / RE/MAX.
Team Filipe · RE/MAX · (647) 210-6070
Listed By
EXP REALTY